315 - 30 BAYVIEW CRESCENT, Saskatoon, Saskatchewan S7V1B5
Contact us about this property
Highlights
Estimated valueThis is the price Wahi expects this property to sell for.
The calculation is powered by our Instant Home Value Estimate, which uses current market and property price trends to estimate your home’s value with a 90% accuracy rate.Not available
Price/Sqft$433/sqft
Monthly cost
Open Calculator
Description
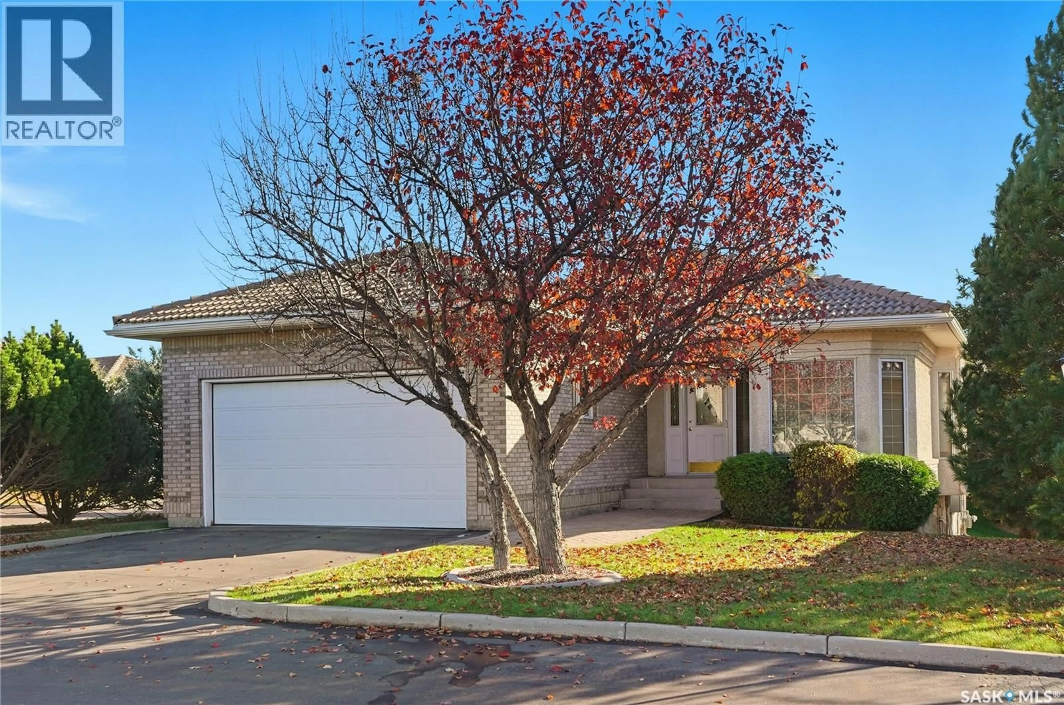
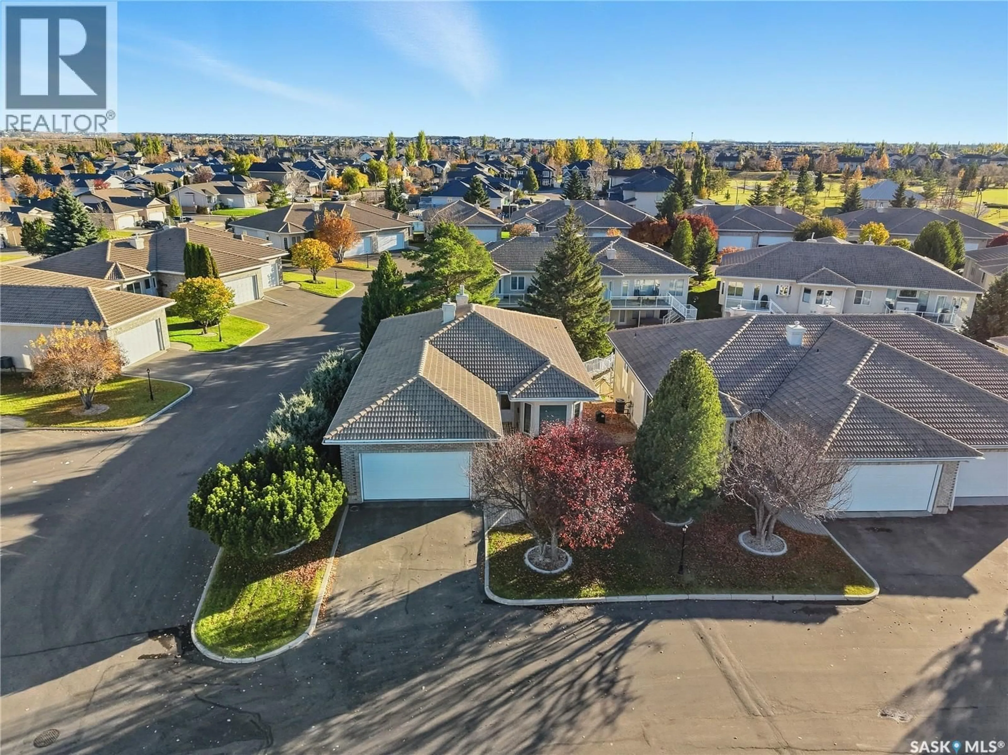
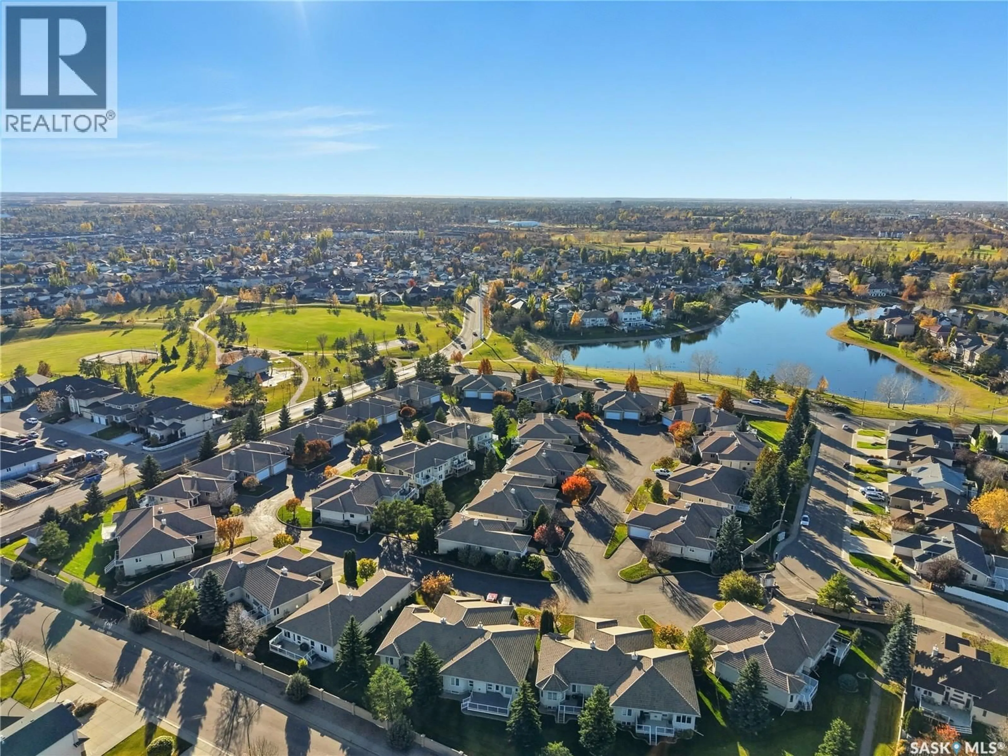
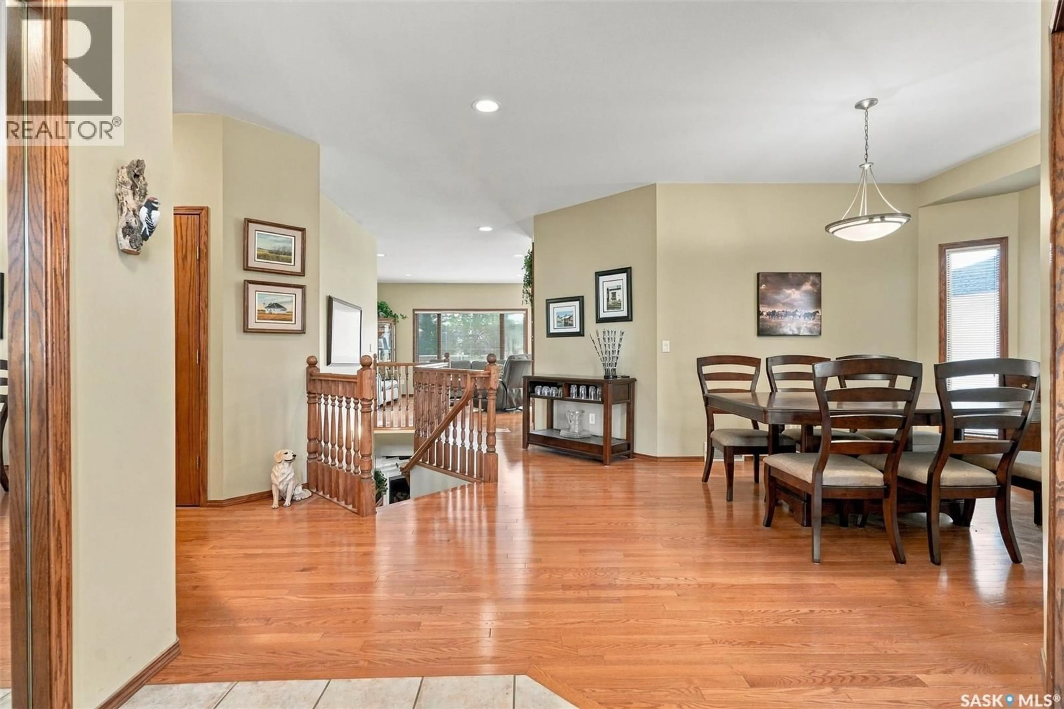
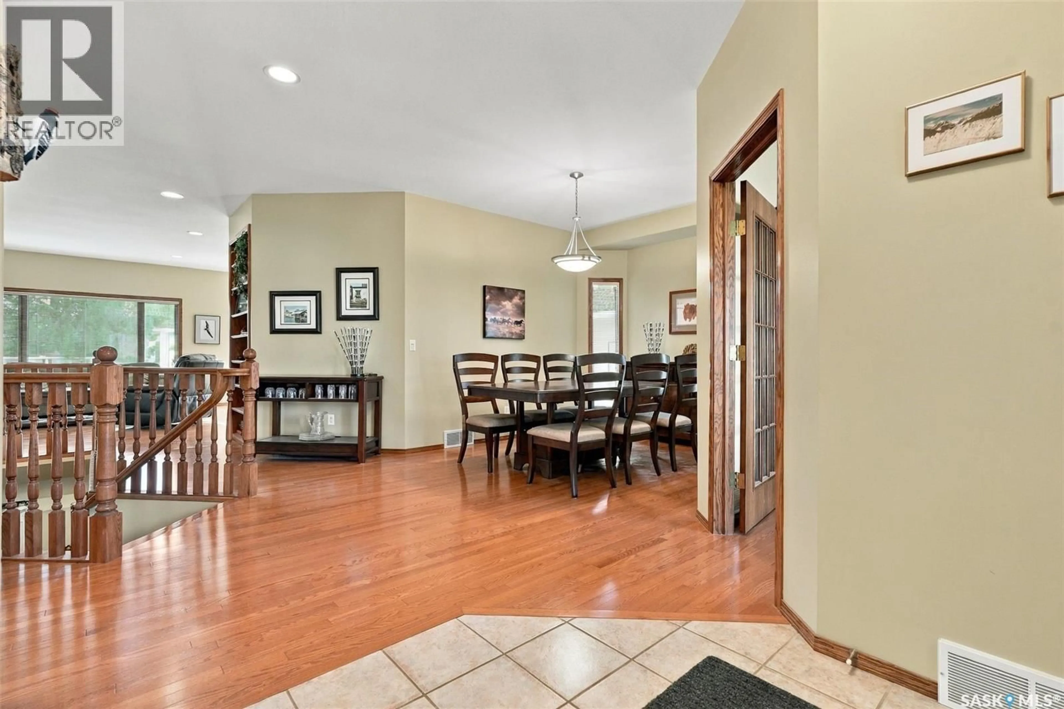
Welcome to this spacious detached bungalow condo in Briarwood Estates. Just steps from the lake, offering a wonderful blend of comfort, functionality and inviting living spaces! Enter in to the welcoming foyer, there is a main floor den, formal dining room to host gatherings and a spacious living room featuring a beautiful fireplace. The functional kitchen offers plenty of space, corner pantry and a convenient nook area, with patio doors leading to a large deck complete with a powered awning, perfect for relaxing or entertaining outdoors. The spacious primary bedroom features a large walk-in closet and a 4-piece bathroom. Gleaming hardwood flooring extends throughout the majority of the main floor, adding warmth and elegance to the living spaces. The lower level offers even more room to enjoy, featuring a spacious family room with an additional fireplace, built-in desk and Murphy bed, providing excellent flexibility for guests, hobbies or additional living space. A 4-piece bathroom and a large utility and storage room complete the lower level. A double attached garage adds everyday convenience. A wonderful opportunity to enjoy spacious bungalow living with plenty of room for family, entertaining and everything in between! The condo complex is a lovely gated community, well managed and is conveniently located near 8th Street, the freeway, shopping and everything you need for day-to-day living. (id:39198)
Property Details
Interior
Features
Main level Floor
Foyer
Den
12.5 x 9.9Dining room
10.3 x 10Kitchen
11.6 x 13.7Condo Details
Inclusions
Property History
 65

