226 BROOKDALE CRESCENT, Saskatoon, Saskatchewan S7V1K5
Contact us about this property
Highlights
Estimated valueThis is the price Wahi expects this property to sell for.
The calculation is powered by our Instant Home Value Estimate, which uses current market and property price trends to estimate your home’s value with a 90% accuracy rate.Not available
Price/Sqft$509/sqft
Monthly cost
Open Calculator
Description
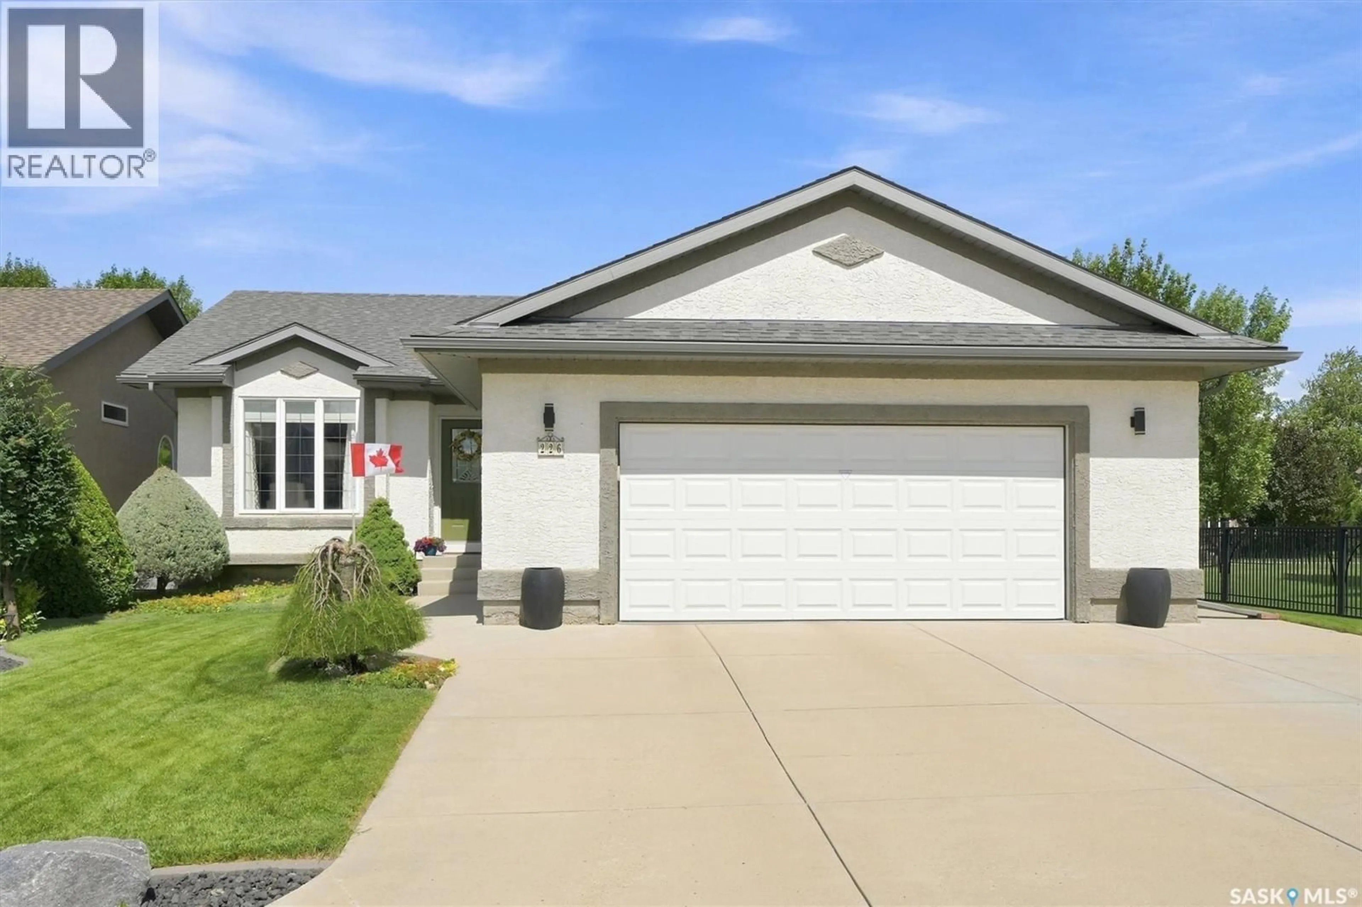
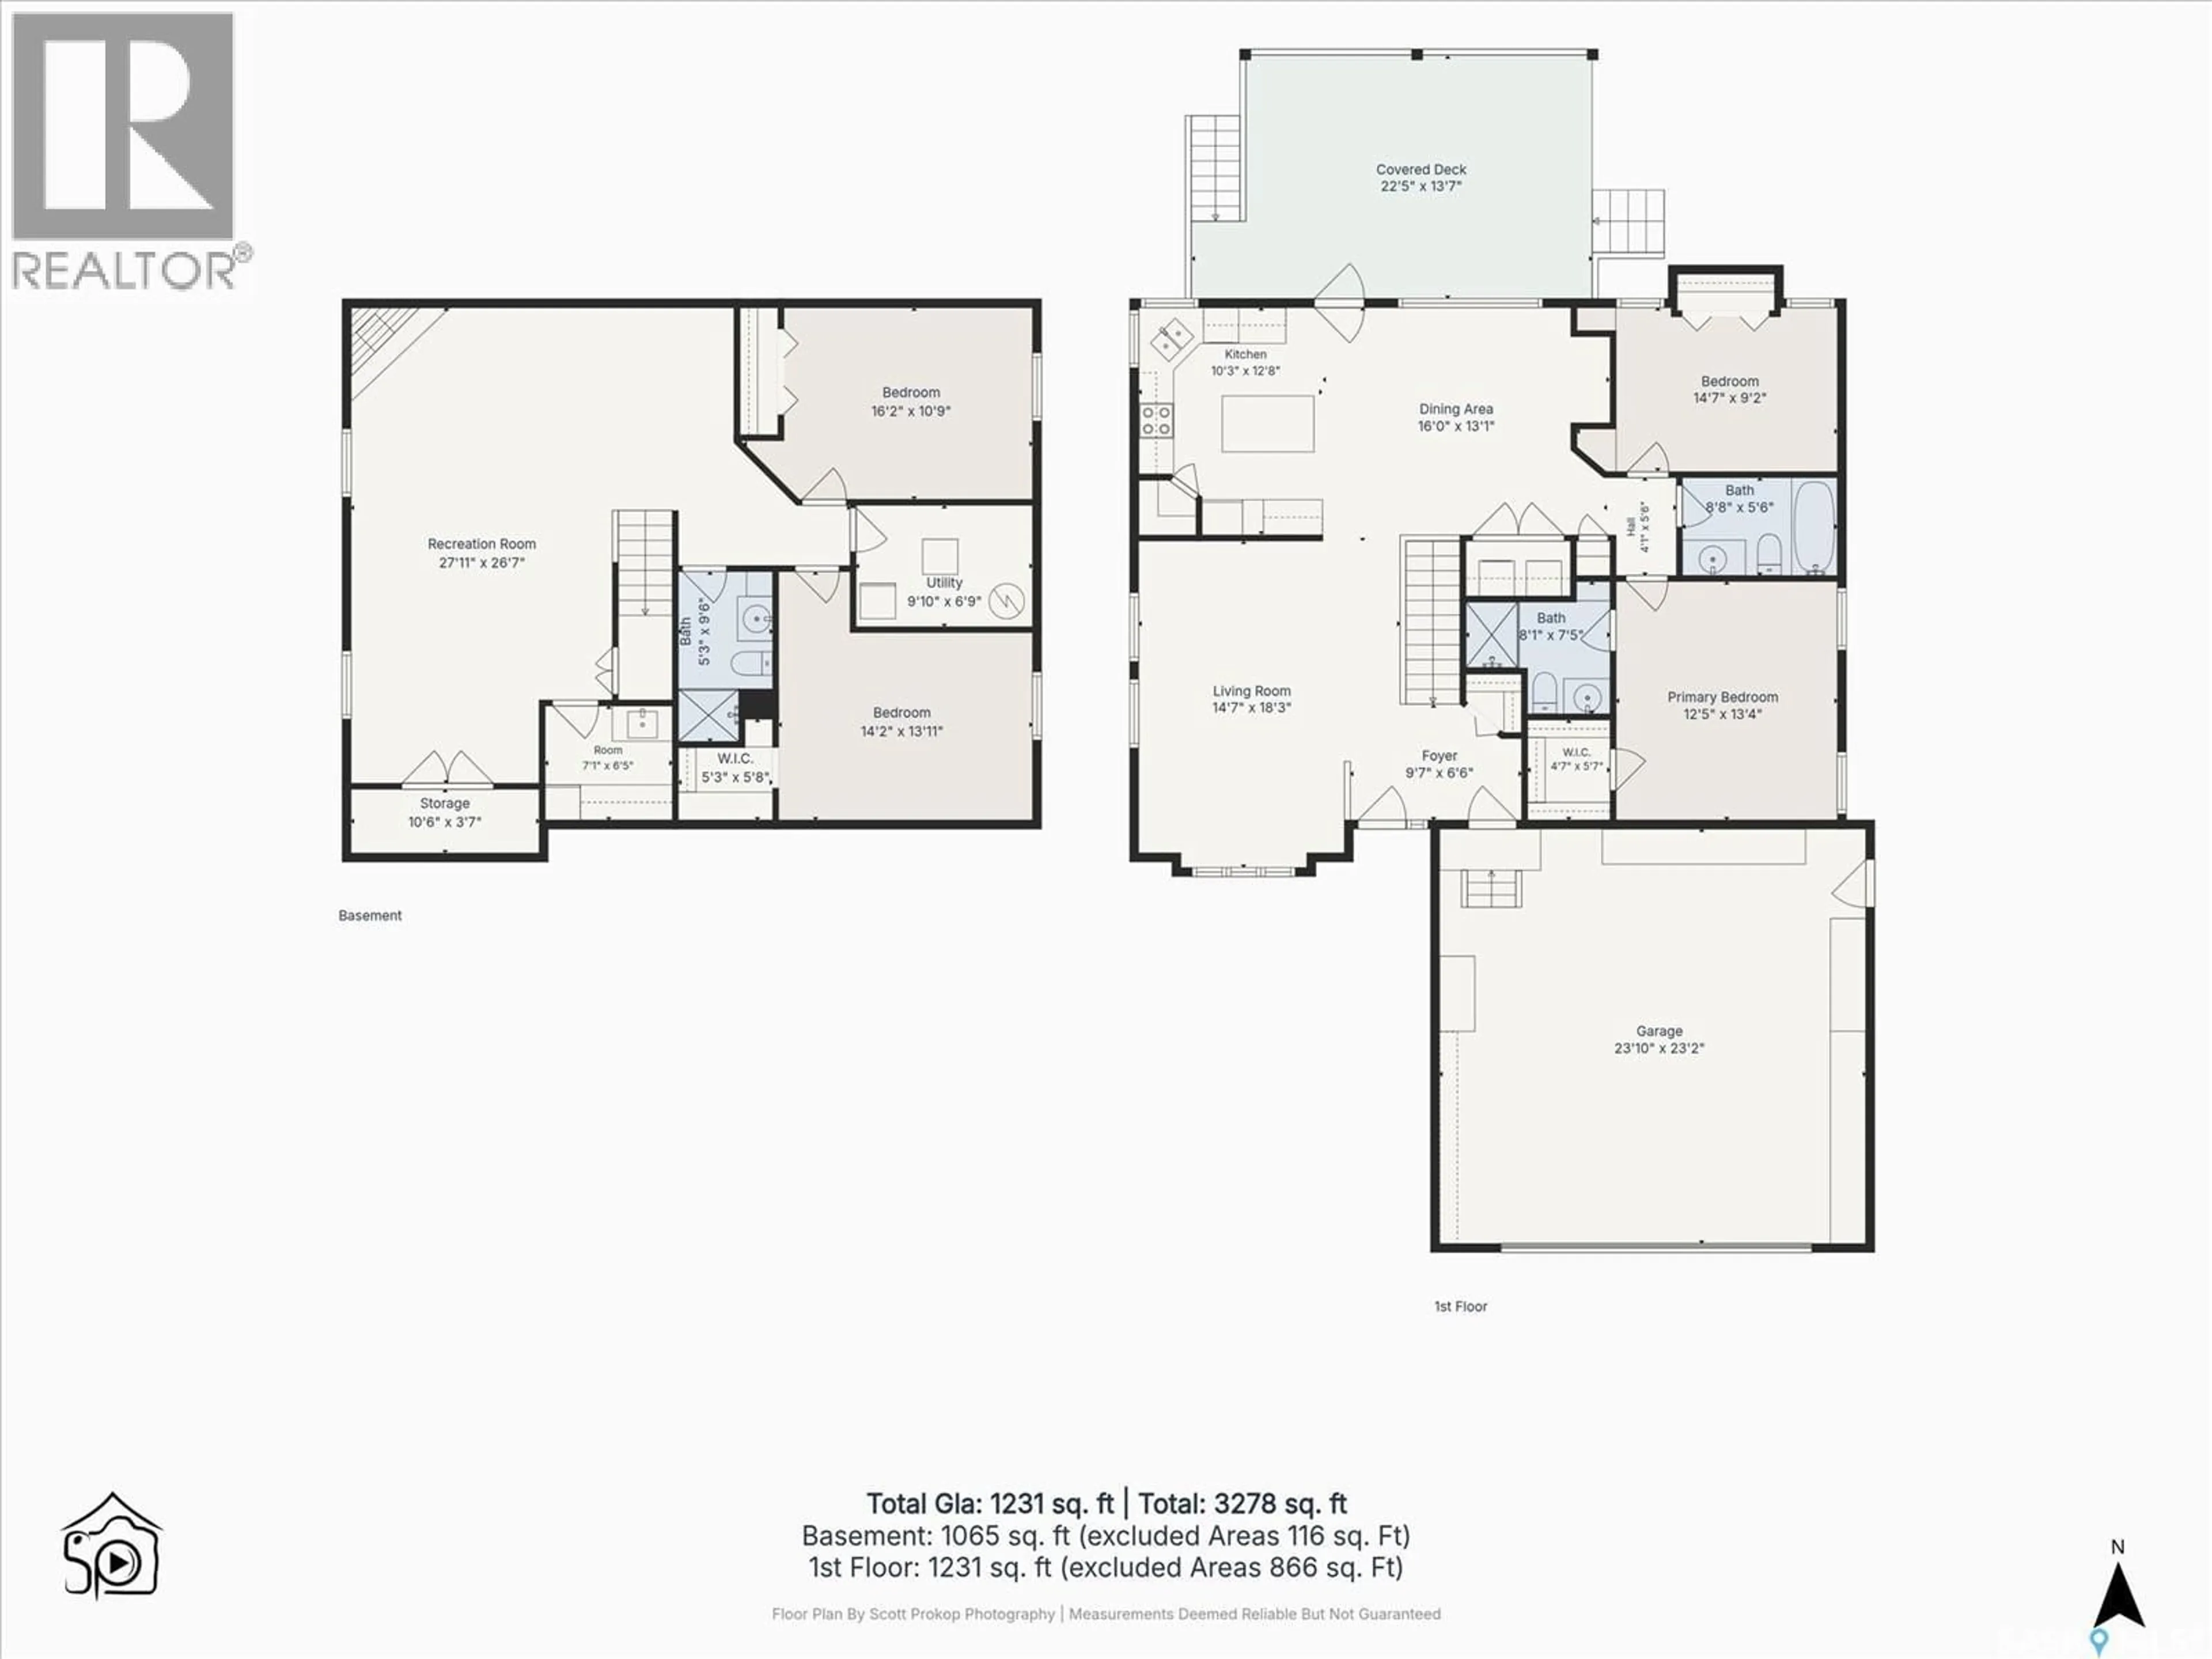
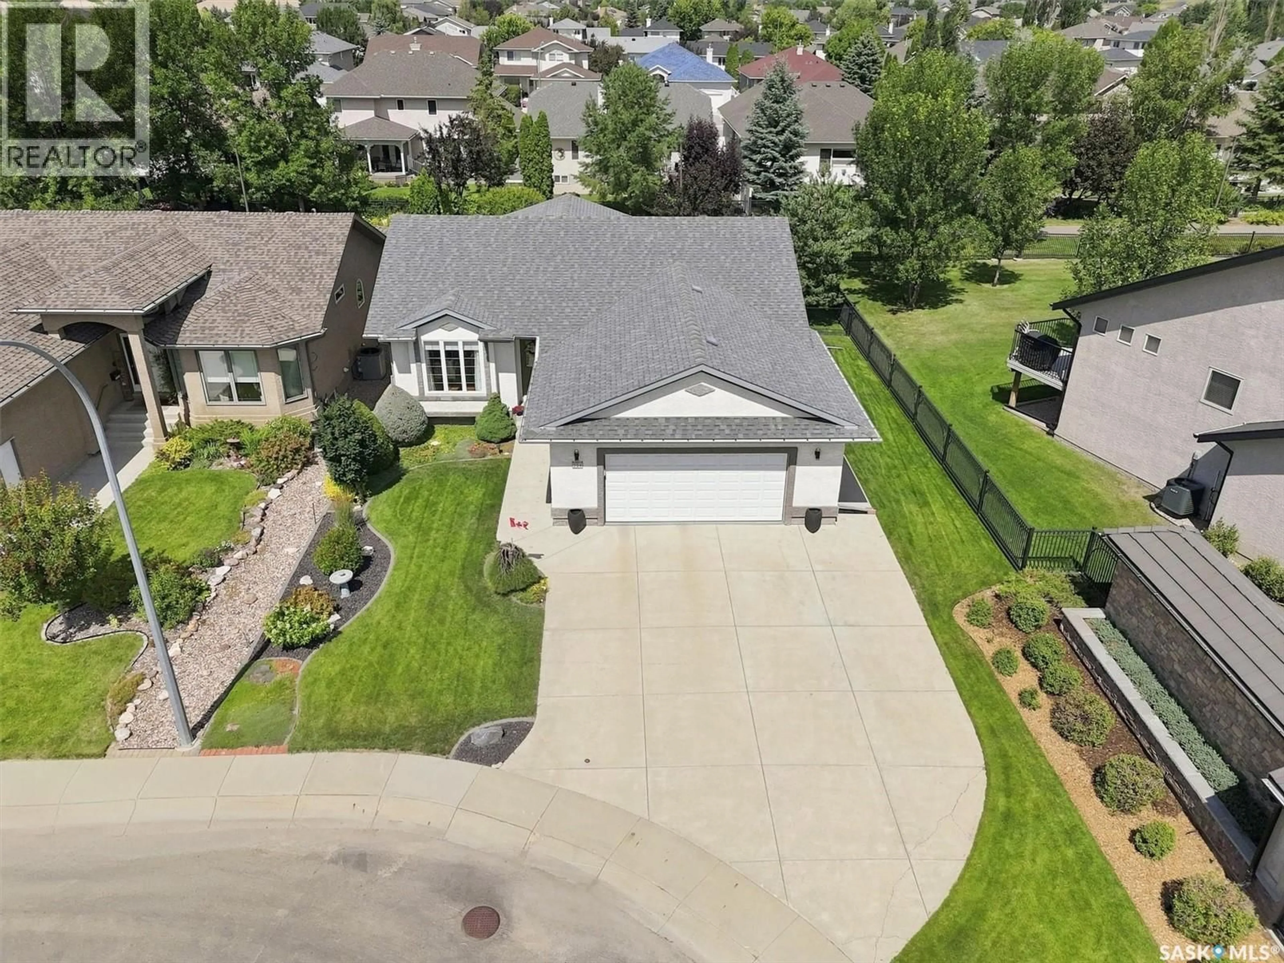
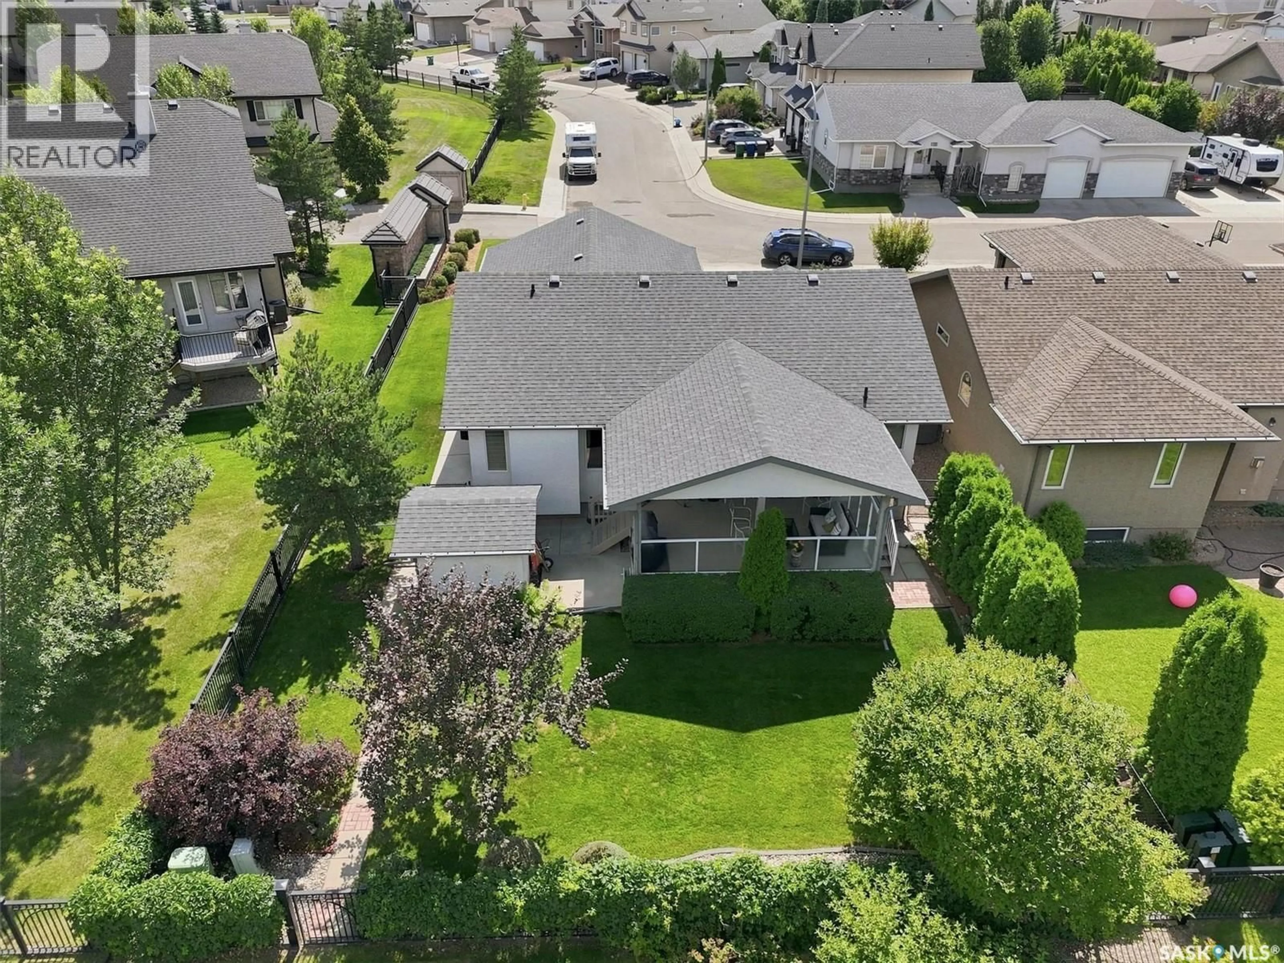
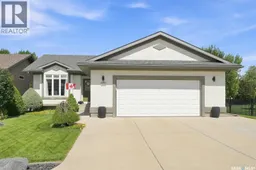
Welcome to this beautifully maintained 2+2 bedroom bungalow, ideally situated on a quiet crescent in the highly sought-after community of Briarwood. Backing directly onto walking trails, this exceptional home offers an ideal combination of quality craftsmanship, spacious living, and an outstanding location. The bright, open-concept main floor is highlighted by impressive vaulted ceilings and an abundance of natural light. The inviting living room provides a warm and welcoming space to gather with family and friends. The spacious kitchen features rich hickory cabinetry, a large island with seating, ample counter space, and a generous dining area, making it perfect for both everyday living and entertaining. The primary bedroom has a 3 piece ensuite and a walk in closet, the second bedroom and the 4 piece bath complete the main floor. The fully developed lower level boasts impressive 9-foot ceilings and is designed for entertaining and relaxation. It features a cozy gas fireplace, a dedicated wine room with sink, two additional bedrooms, a three piece bathroom, and plenty of space for a family room, games area, or home theatre. Step outside to enjoy the beautifully landscaped backyard, complete with a covered deck overlooking the walking trails, creating the perfect setting for morning coffee or evening barbecues. The oversized garage offers plenty of room for vehicles, storage, and a workshop. Located in one of Saskatoon's most desirable neighborhoods, close to parks, walking paths, and excellent amenities, this impressive home offers the perfect blend of comfort, functionality, and location. (id:39198)
Property Details
Interior
Features
Main level Floor
Kitchen
10'3 x 12'8Dining room
16'0 x 13'1Living room
14'7 x 18'3Bedroom
12'5 x 13'4Property History
 59
59
