206 BRAEMAR BAY, Saskatoon, Saskatchewan S7V1A2
Contact us about this property
Highlights
Estimated valueThis is the price Wahi expects this property to sell for.
The calculation is powered by our Instant Home Value Estimate, which uses current market and property price trends to estimate your home’s value with a 90% accuracy rate.Not available
Price/Sqft$403/sqft
Monthly cost
Open Calculator
Description
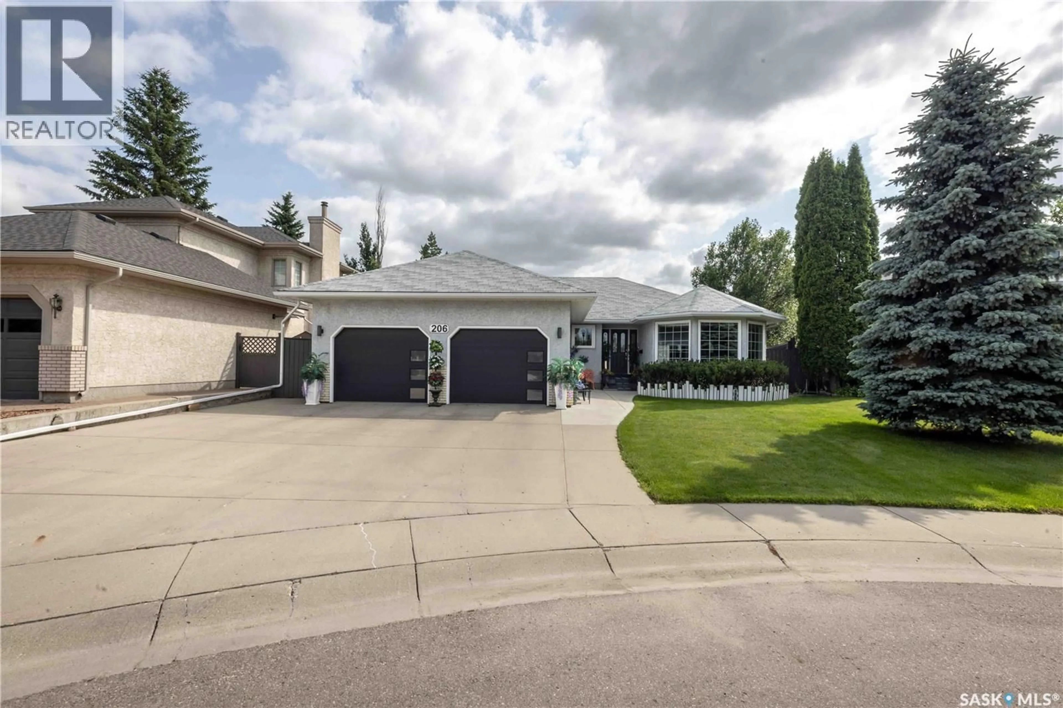
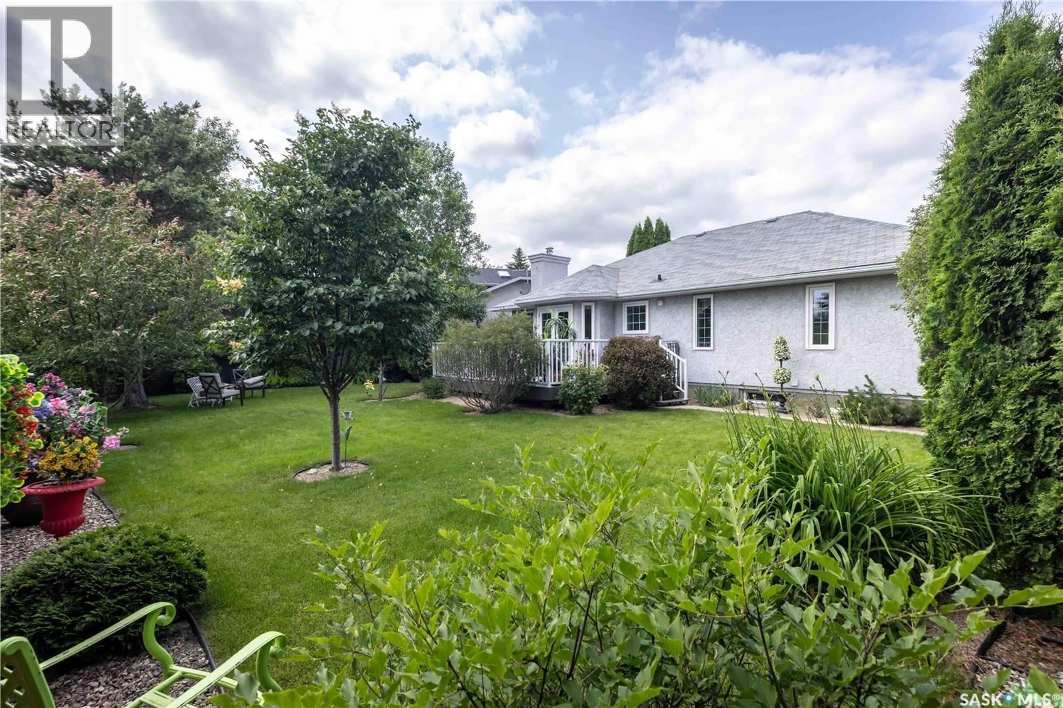
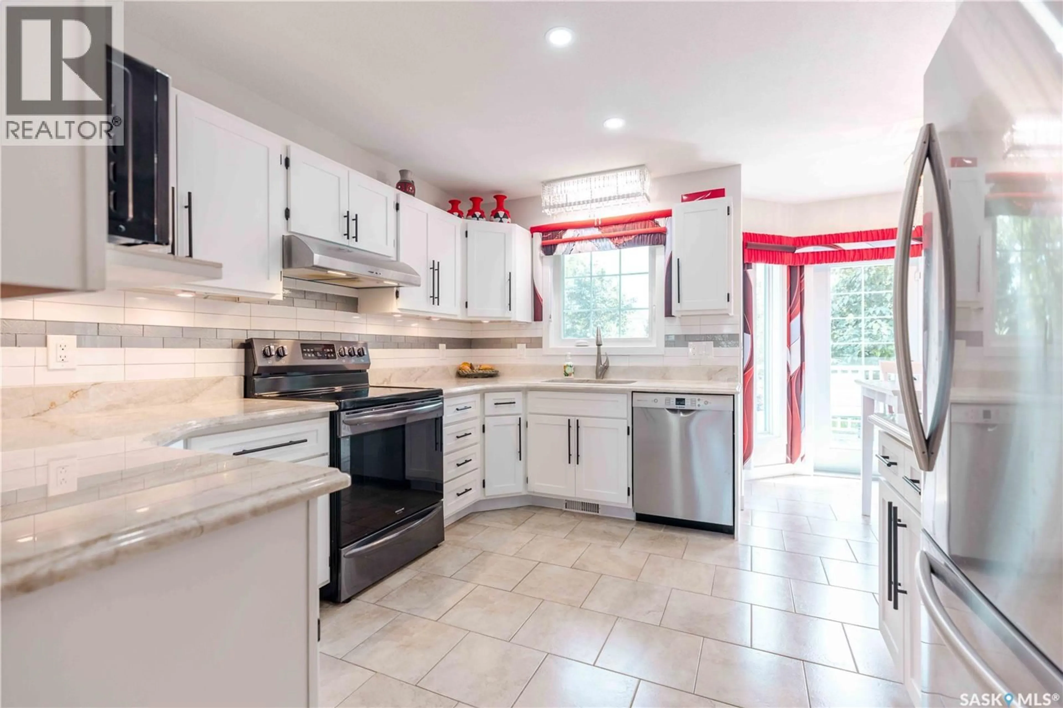
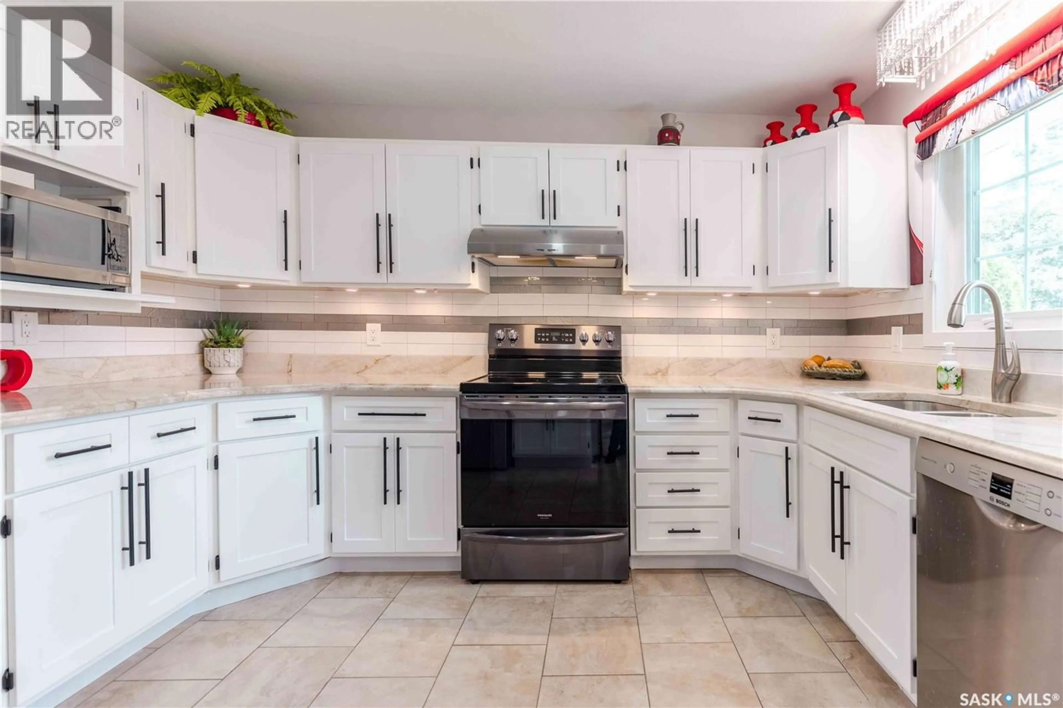
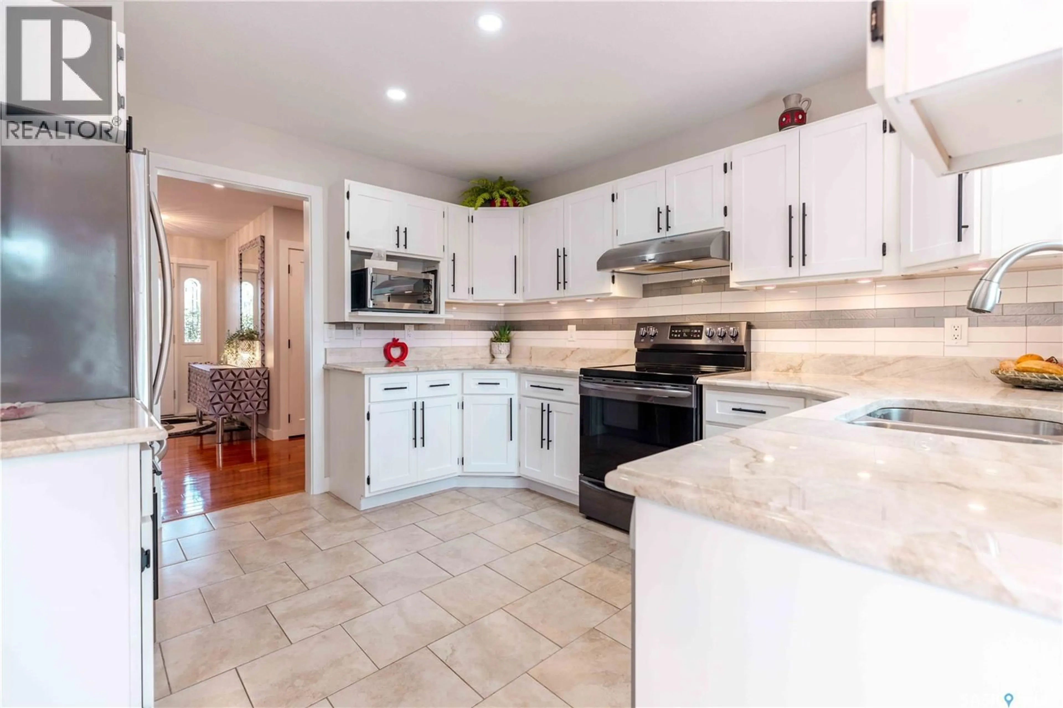
Welcome to 206 Braemar Bay! This spacious 1,733 sq. ft. bungalow offers 5 bedrooms, 3 bathrooms, and is nestled in the highly sought-after community of Briarwood. Step inside and you’ll immediately appreciate the hardwood flooring that extends throughout most of the main level. The well-appointed kitchen features an abundance of cabinetry, quartz countertops, stainless steel appliances, and a bright eat-in dining area. Garden doors lead to a maintenance-free deck overlooking the beautifully landscaped, park-like backyard with desirable southern exposure—an ideal setting for relaxing or entertaining. Just off the kitchen, the sunken family room is warm and inviting, featuring a cozy wood-burning fireplace and large windows that showcase the stunning backyard views. The formal dining room flows seamlessly into the spacious living room, creating an excellent layout for family gatherings and entertaining. The generous primary suite offers a walk-in closet and a private ensuite. Two additional bedrooms, a 3-piece bathroom, and convenient main floor laundry complete the main level. The fully developed basement provides even more living space with a large family room, two additional bedrooms, a 3-piece bathroom, and two spacious storage areas. Additional features include a heated double attached garage with direct entry, central air conditioning, central vacuum, and underground sprinklers. (id:39198)
Property Details
Interior
Features
Main level Floor
Foyer
4.6 x 6.5Living room
12.11 x 15.4Kitchen
6.1 x 7.1Dining nook
8.11 x 9.1Property History
 37
37
