163 BLACKBURN CRESCENT, Saskatoon, Saskatchewan S7V1E7
Contact us about this property
Highlights
Estimated valueThis is the price Wahi expects this property to sell for.
The calculation is powered by our Instant Home Value Estimate, which uses current market and property price trends to estimate your home’s value with a 90% accuracy rate.Not available
Price/Sqft$461/sqft
Monthly cost
Open Calculator
Description
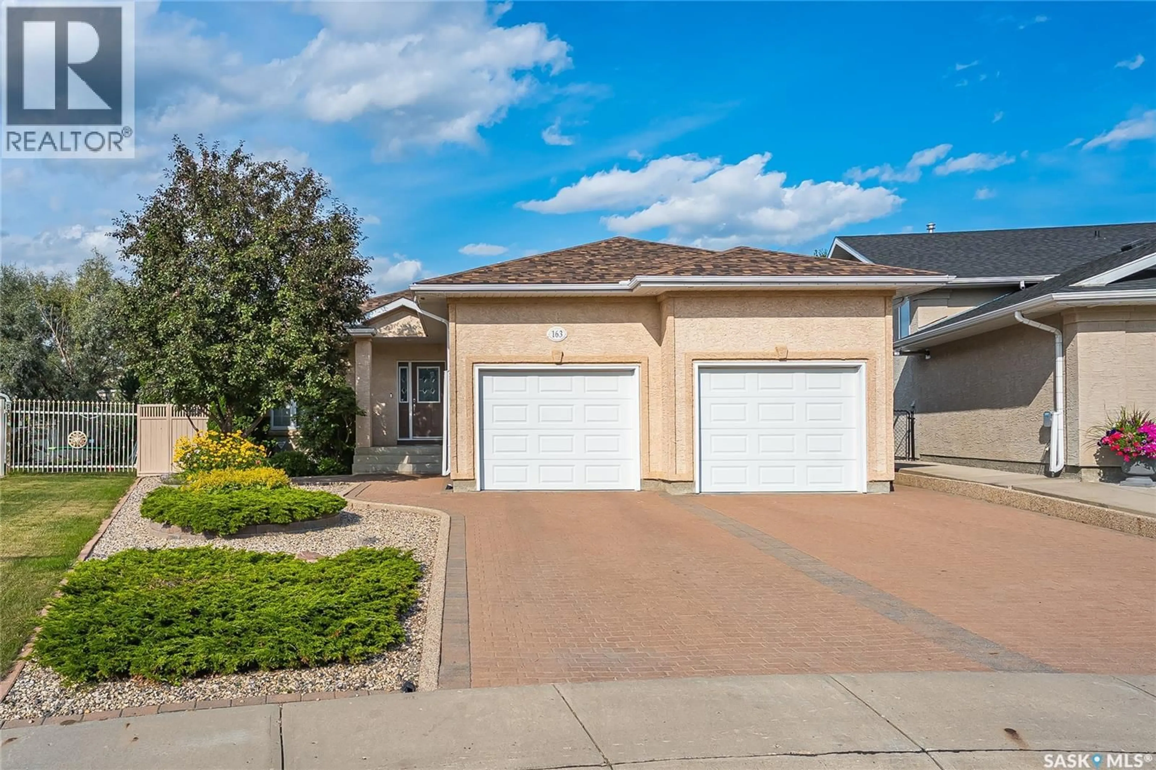
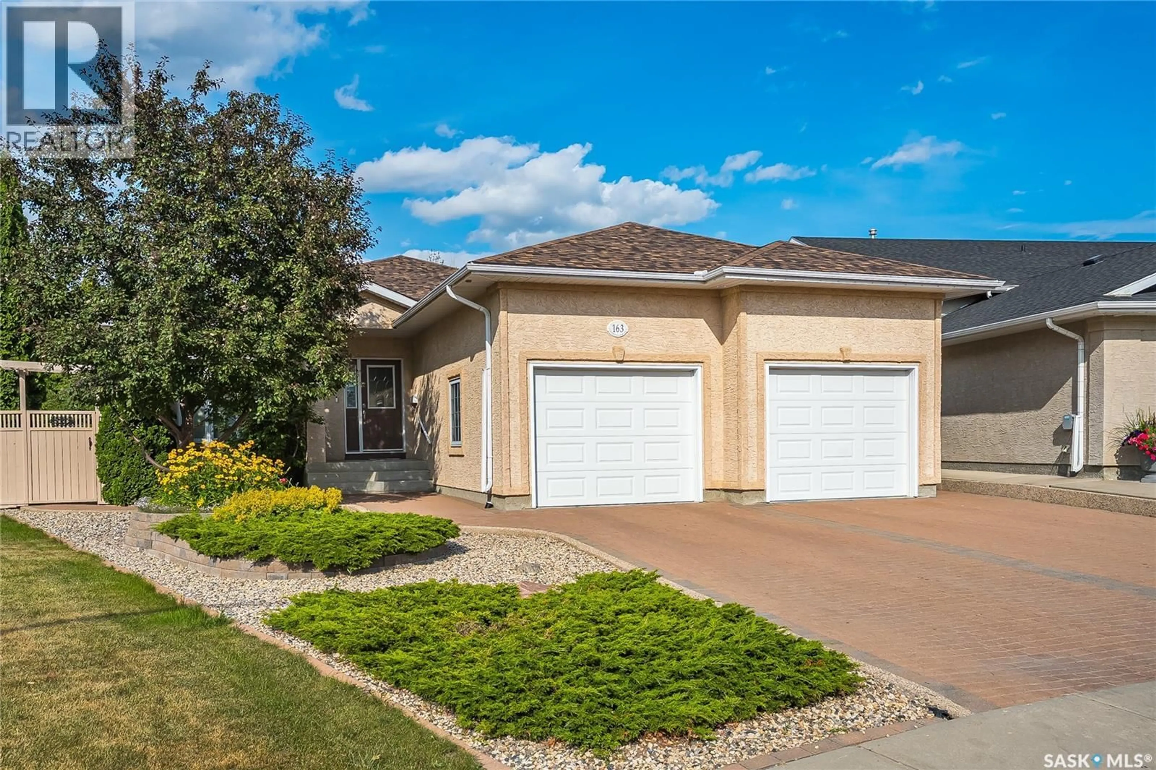
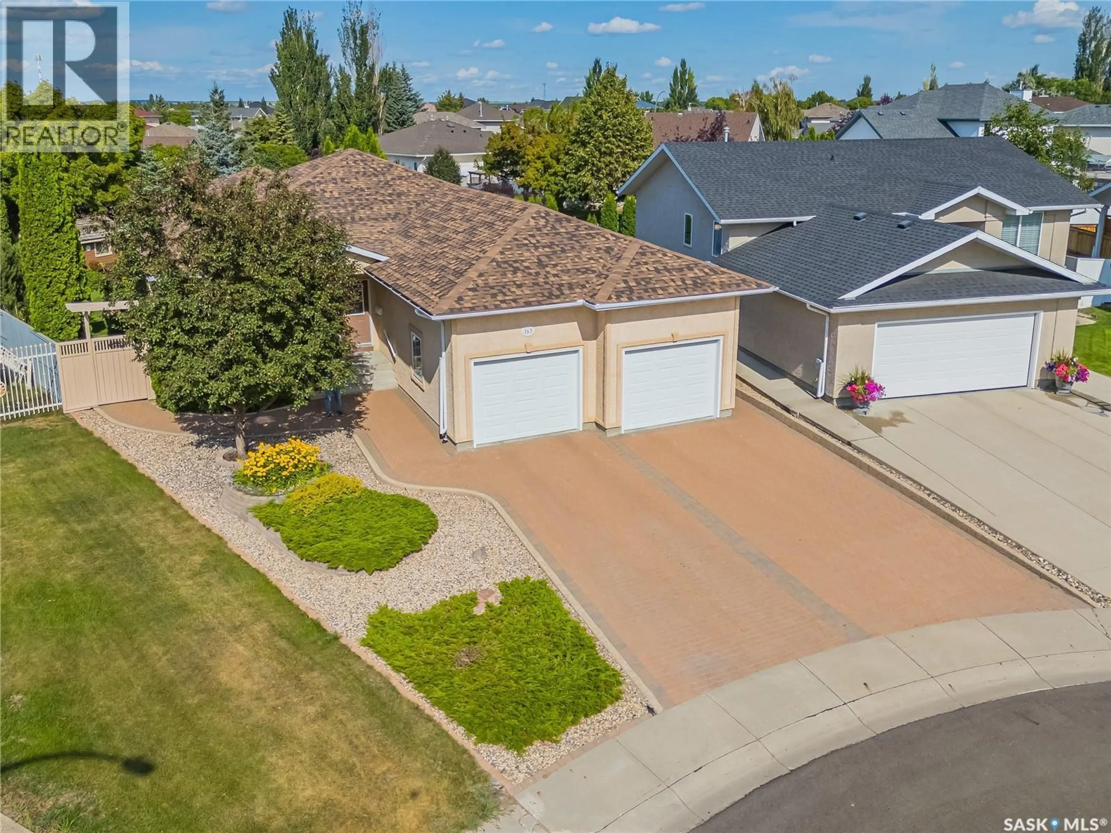
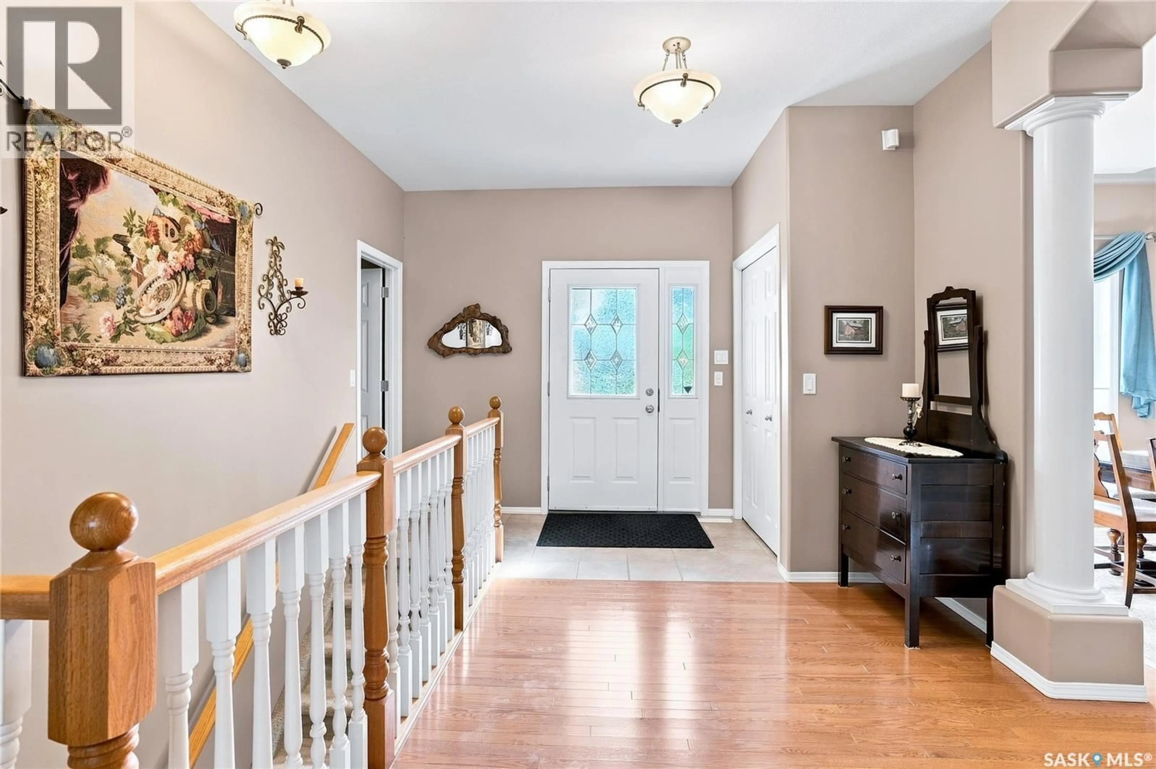
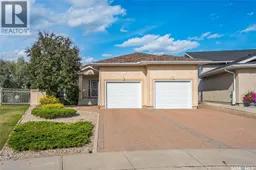
Welcome to 163 Blackburn Cres. This is a incredibley well kept BUNGALOW style home offering 1735 sq.ft. on the main level. You will appreciate the open floor plan with the 9 foot ceilings. Glistening hardwood flooring in most main living areas, plus there is an upgraded kitchen with white cabinetry, walk-in pantry, glass tiled backsplash and upgraded counter tops with ample countertop space to appease the most discriminating chef in the family also the high end appliances. Enjoy family gatherings in the formal dining room with white columns accents and bumped out area for the dining room hutch. Adjacent to the kitchen and nook area is the living room that offers a corner gas fireplace. Enjoy the comfort and views from the sundrenched sun room which overlooks the amazing and oversized rear yard with its abundance of shrubs and trees. Also there are his & hers work/storage sheds. The remainder of the main floor offers 2 piece bathroom, 2 bedrooms with the master bedroom offering a spacious 4 piece ensuite and walk-in closet area while the 2nd bedroom is of a good size with ample closet space. In the lower level you will also appreciate the 9 foot ceilings throughout and the family times in the spacious family room with room for your pool table and still have space to watch the game. Additionally there are two more bedrooms downstairs and a spacious storage room that allows enough room for the hobbyist. This home has been meticuously cared for and upgrdaded. Double attached garage 24 feet deep in one bay while the other side is 26 feet deep and 24 foot wide Be sure to view all the photos and reach out to your agent to view today. Possession can be quick if preferred. (id:39198)
Property Details
Interior
Features
Main level Floor
Laundry room
15 x 6Sunroom
9.7 x 14.1Kitchen
11.7 x 13Dining nook
10.6 x 11Property History
 52
52
