127 - 74 BANYAN CRESCENT, Saskatoon, Saskatchewan S7V1G5
Contact us about this property
Highlights
Estimated valueThis is the price Wahi expects this property to sell for.
The calculation is powered by our Instant Home Value Estimate, which uses current market and property price trends to estimate your home’s value with a 90% accuracy rate.Not available
Price/Sqft$252/sqft
Monthly cost
Open Calculator
Description
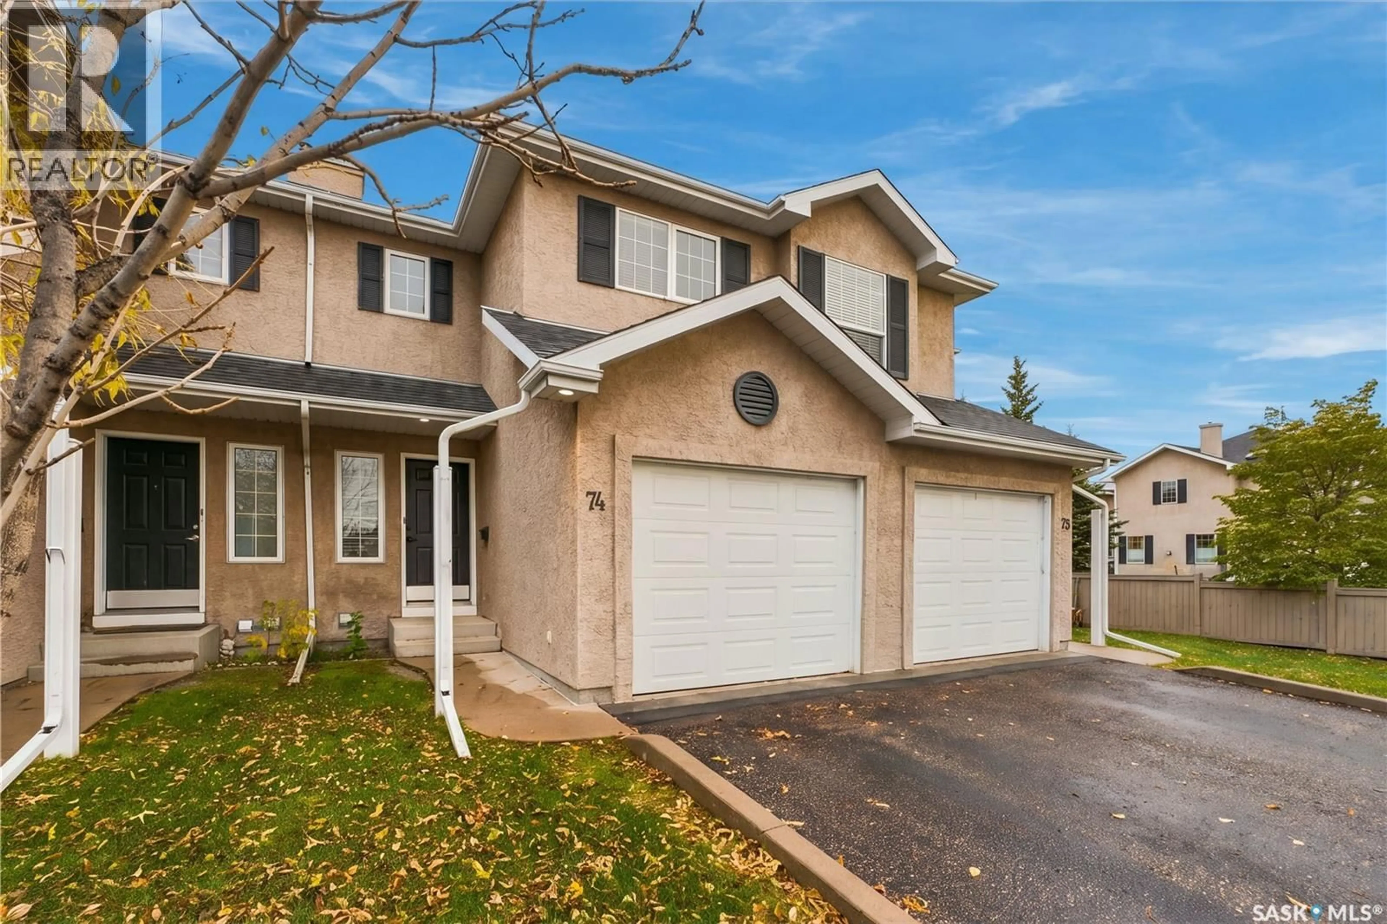
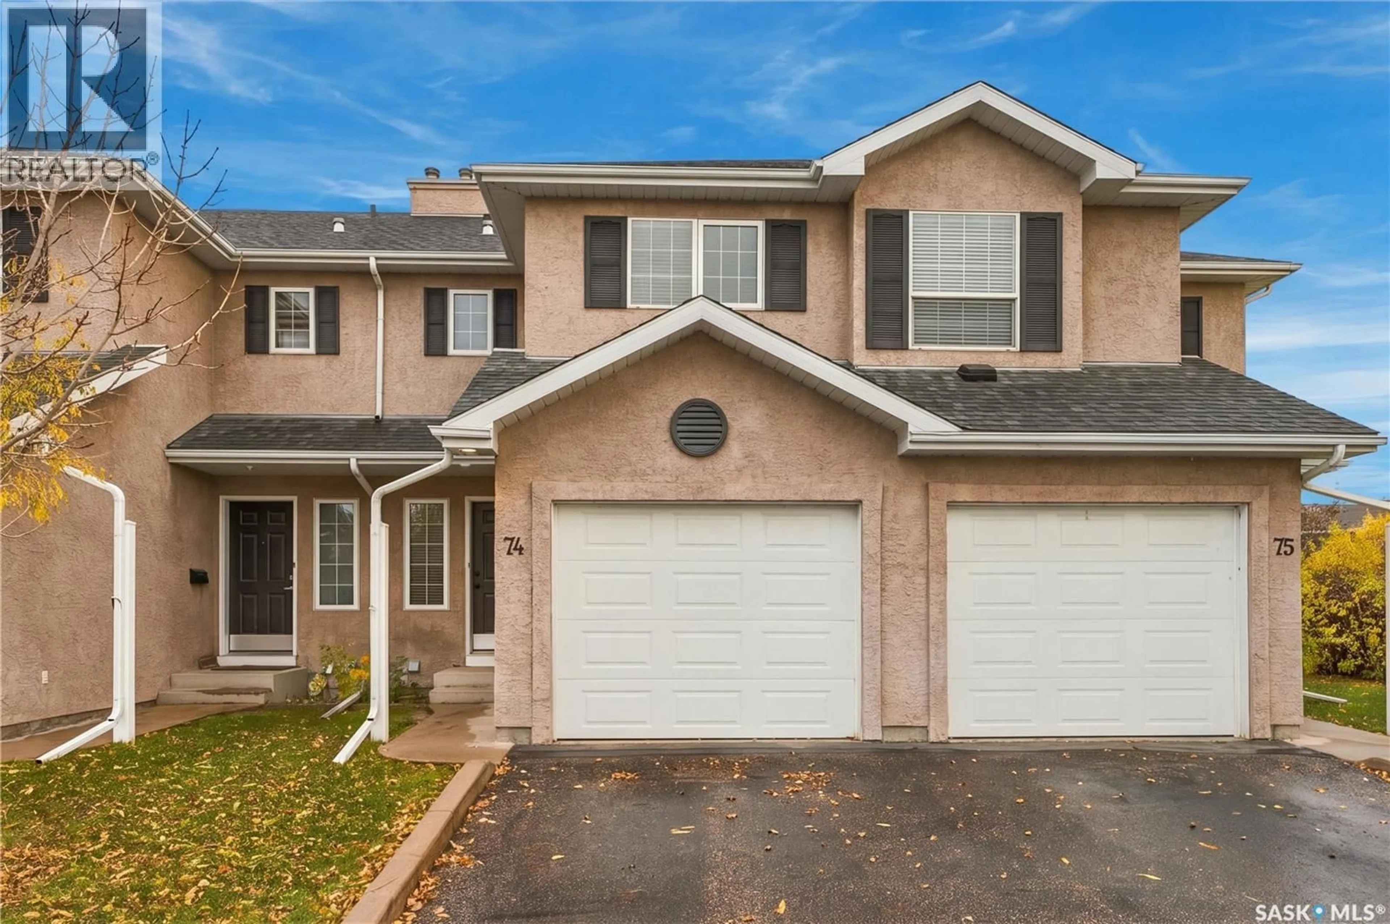
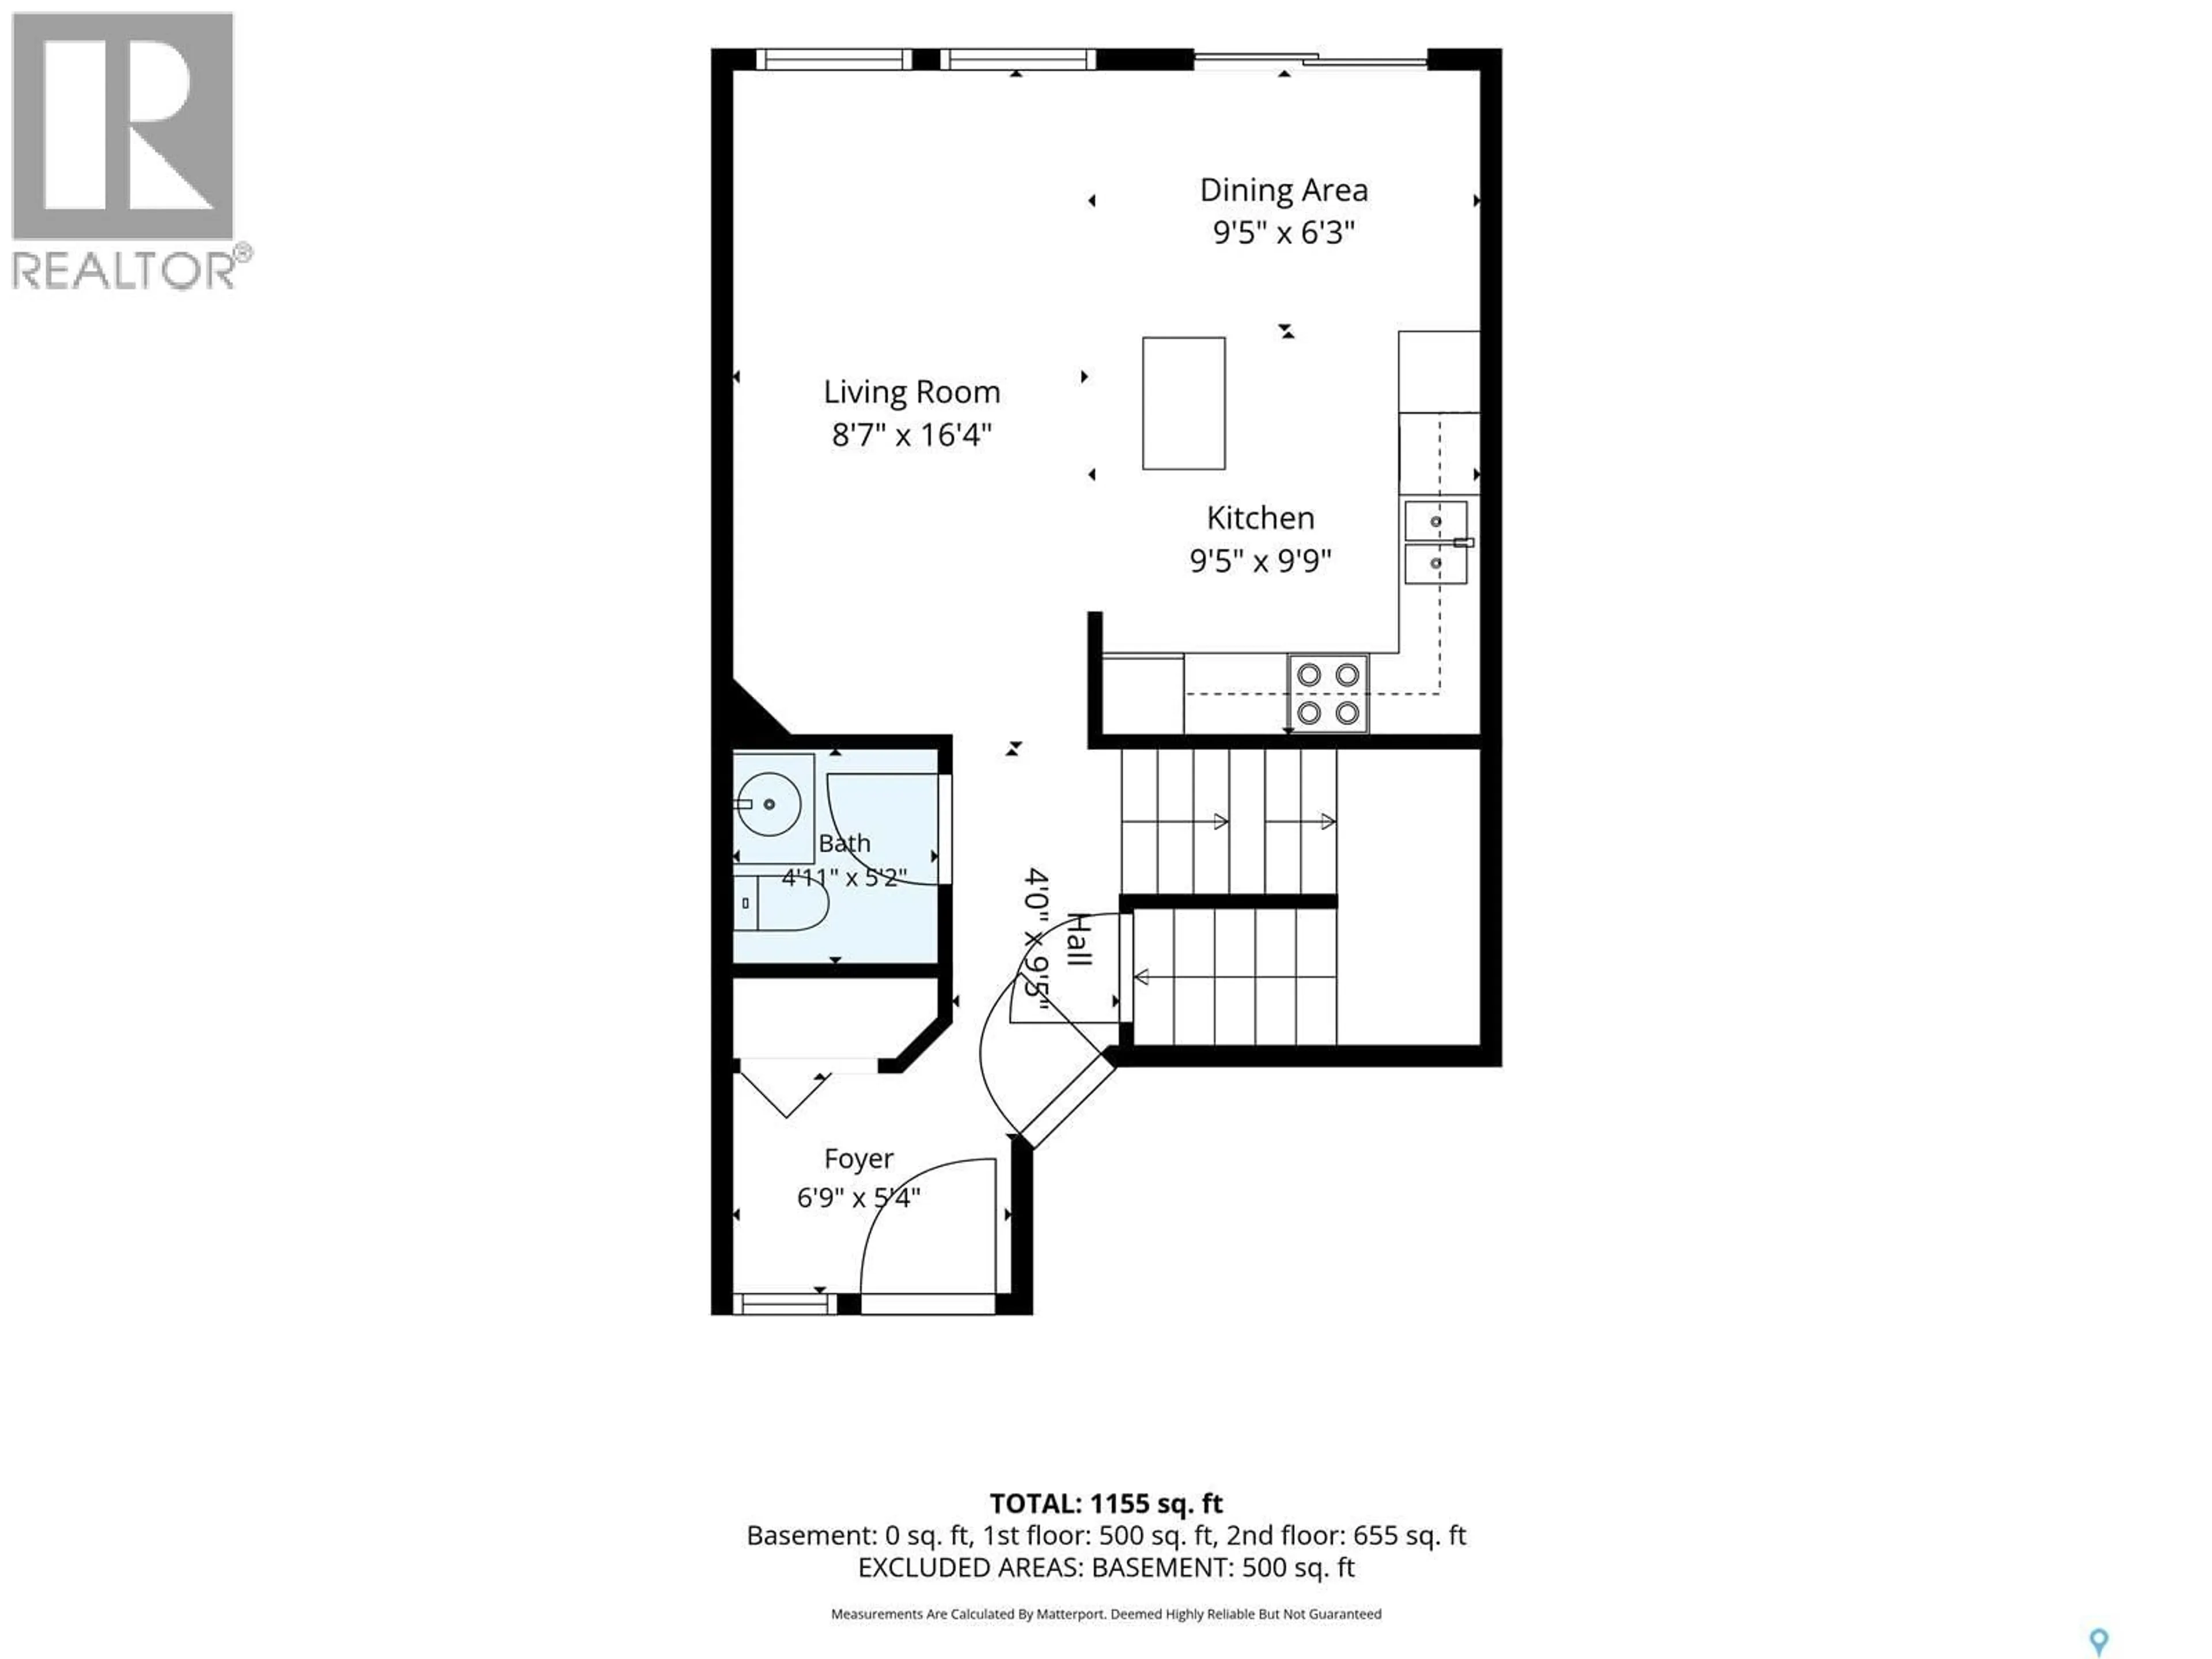
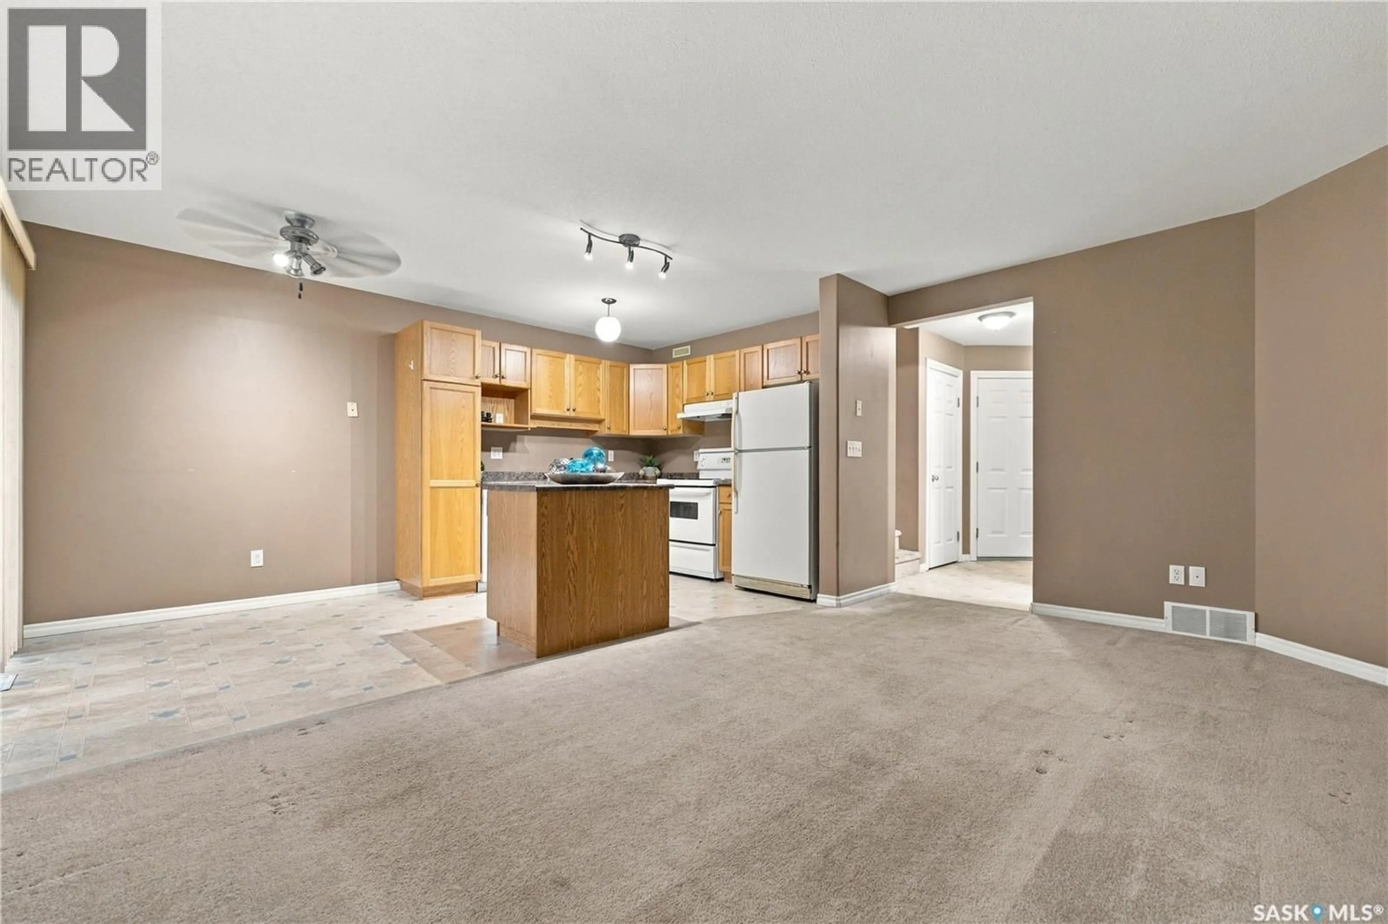
Welcome to 74-127 Banyan Crescent! If you have been looking for an affordable entry into the highly desirable community of Briarwood with the opportunity to build sweat equity and customize a space exactly to your taste, this 1190 sq/ft townhouse is the perfect canvas. The main floor features an open-concept layout designed to maximize natural light. The functional kitchen and dining area include a center island and plenty of cabinet/counter space for all of your cooking needs. Upstairs, the home offers three generously sized bedrooms and a full 4-piece bathroom. The spacious primary bedroom comes complete with a large double closet to easily accommodate your wardrobe needs. Downstairs, the unfinished basement presents a fantastic opportunity. It is a true blank canvas, ready for your imagination, whether you want to frame in an extra bathroom, design your dream family room, or simply utilize the massive space for storage. Single attached garage (11x20) for secure, snow-free parking, in a prime location just minutes from walking paths, Wildwood Golf Course, Lakewood Civic Centre, transit, and fantastic schools. This is a phenomenal chance to get into a premium neighbourhood and add your own personal touch. Call your favourite REALTOR® today to book your private showing! (id:39198)
Property Details
Interior
Features
Main level Floor
Foyer
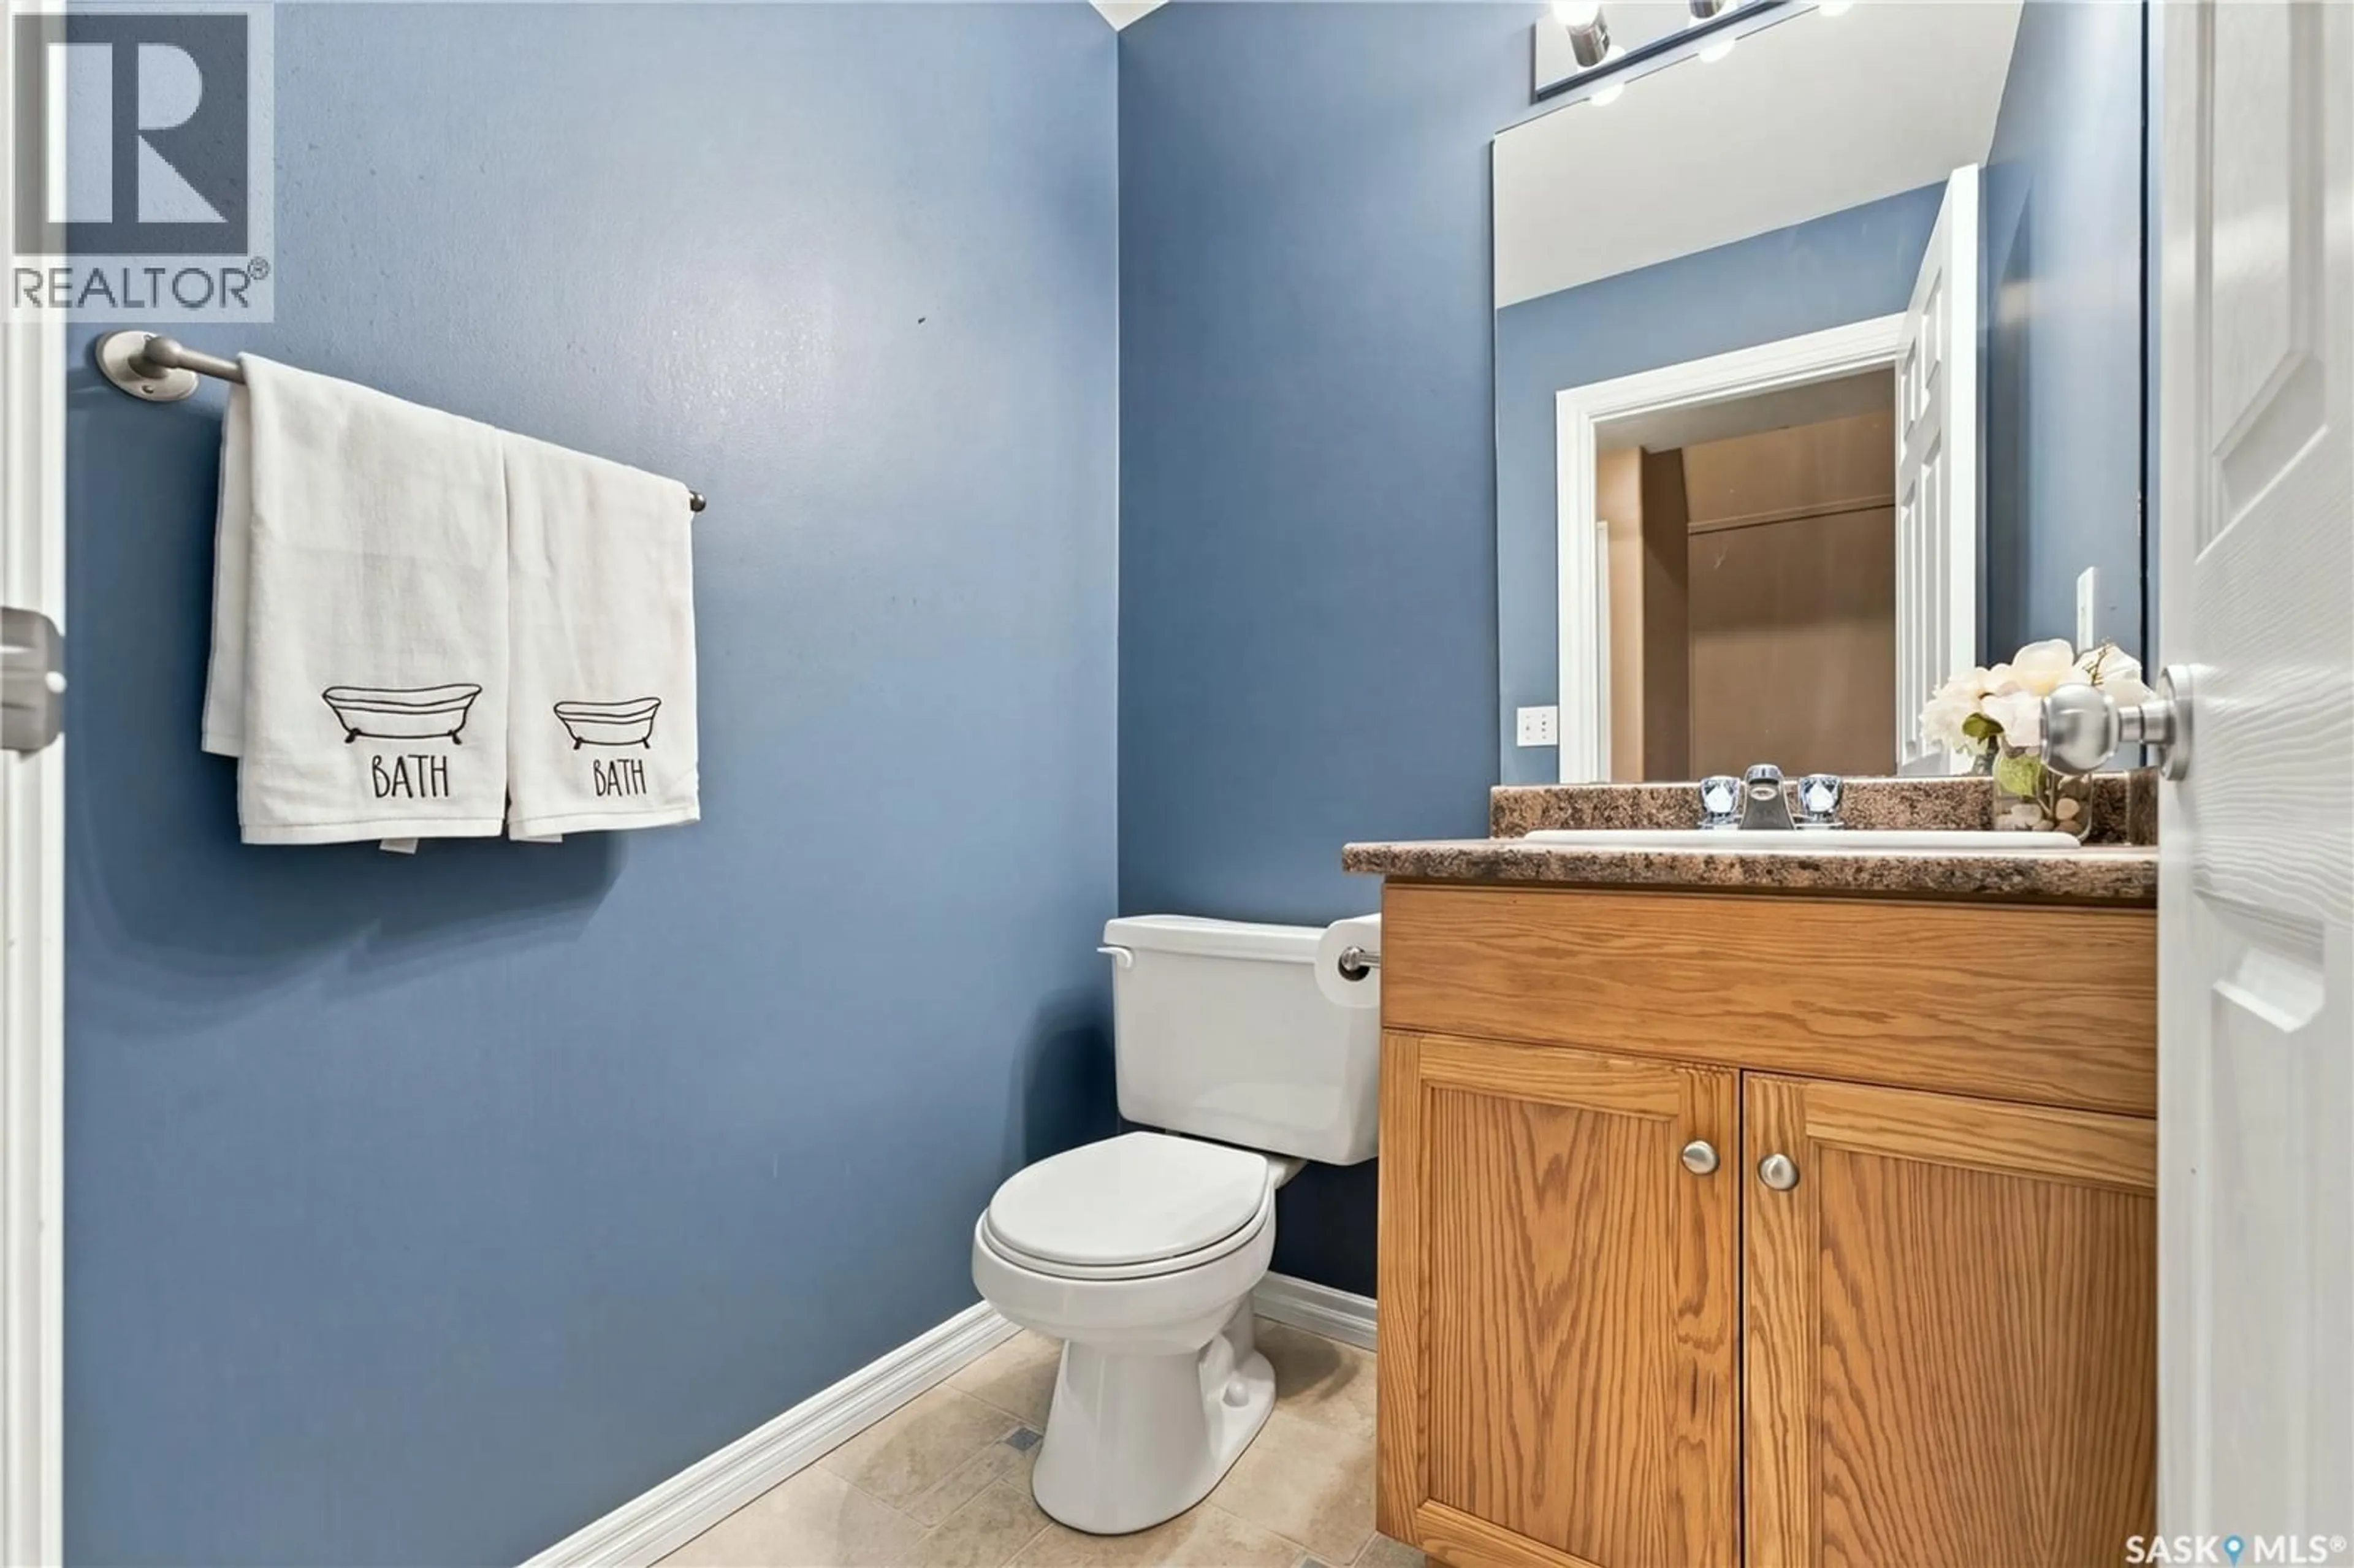
6.11 x 5.42pc Bathroom
Living room
10.3 x 16.3Kitchen
9.1 x 8Condo Details
Inclusions
Property History
 31

