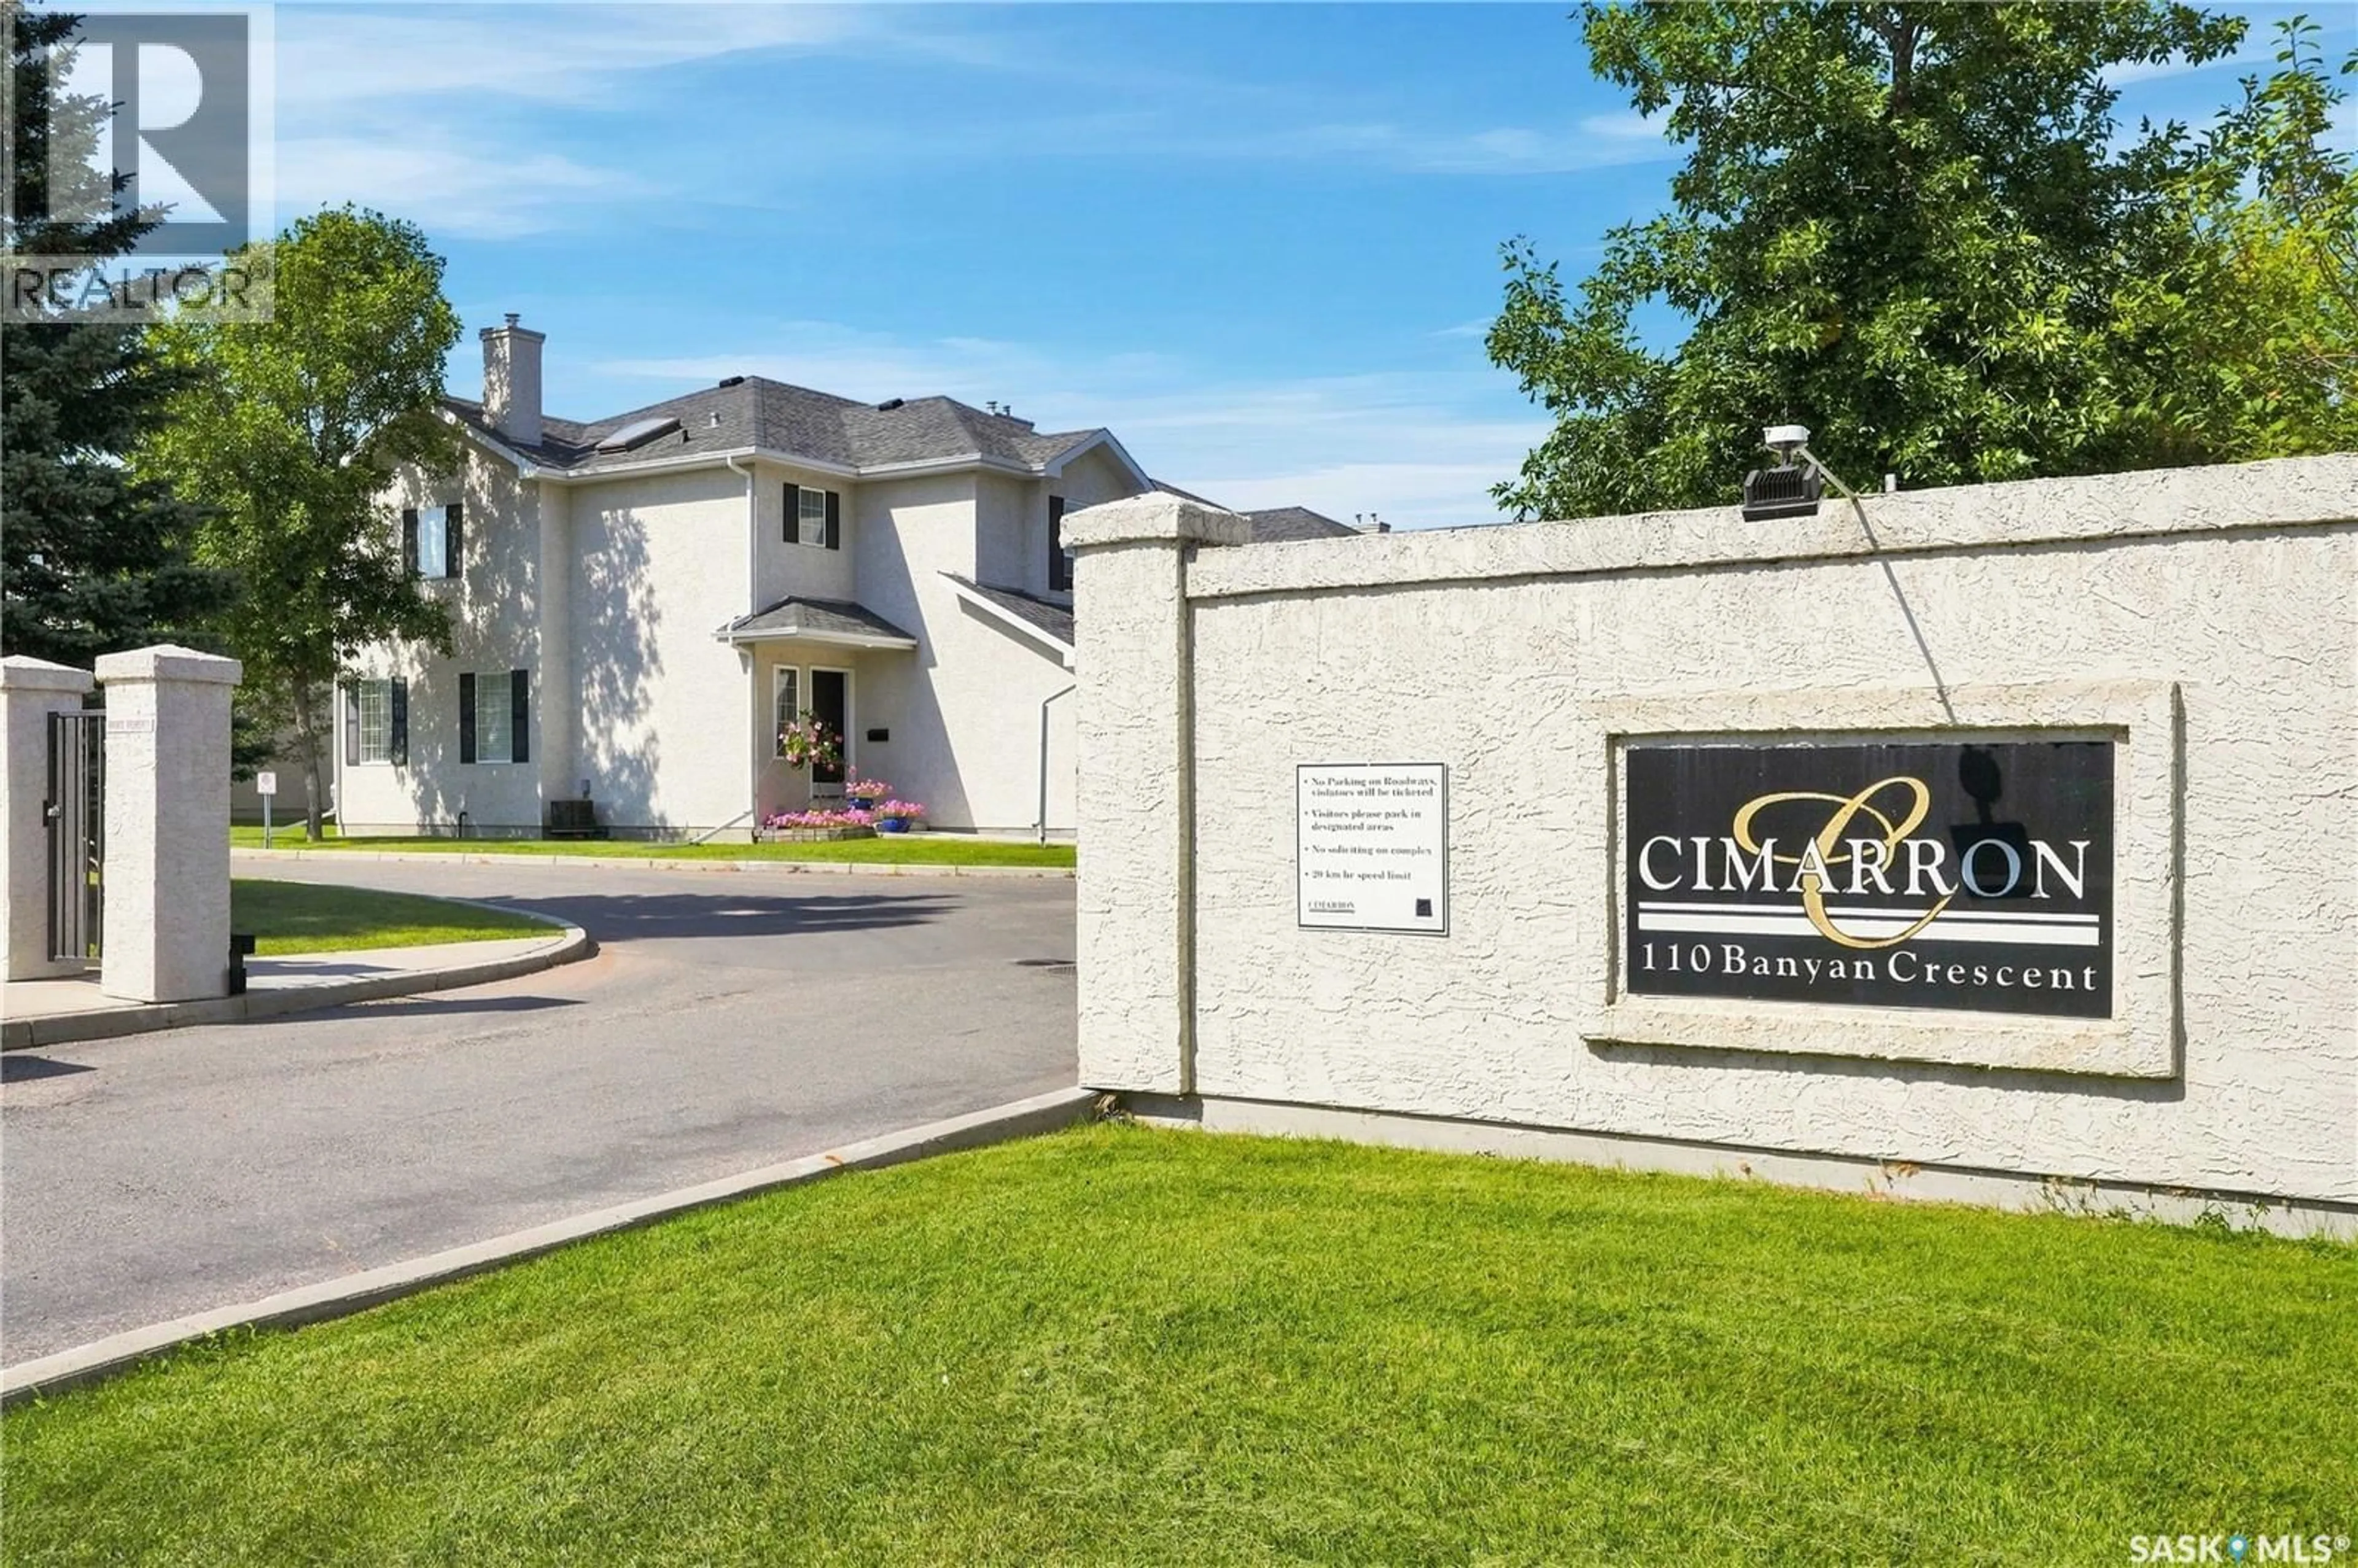
110 - 5 BANYAN CRESCENT, Saskatoon, Saskatchewan S7V1G7
Contact us about this property
Highlights
Estimated valueThis is the price Wahi expects this property to sell for.
The calculation is powered by our Instant Home Value Estimate, which uses current market and property price trends to estimate your home’s value with a 90% accuracy rate.Not available
Price/Sqft$293/sqft
Monthly cost
Open Calculator
Description
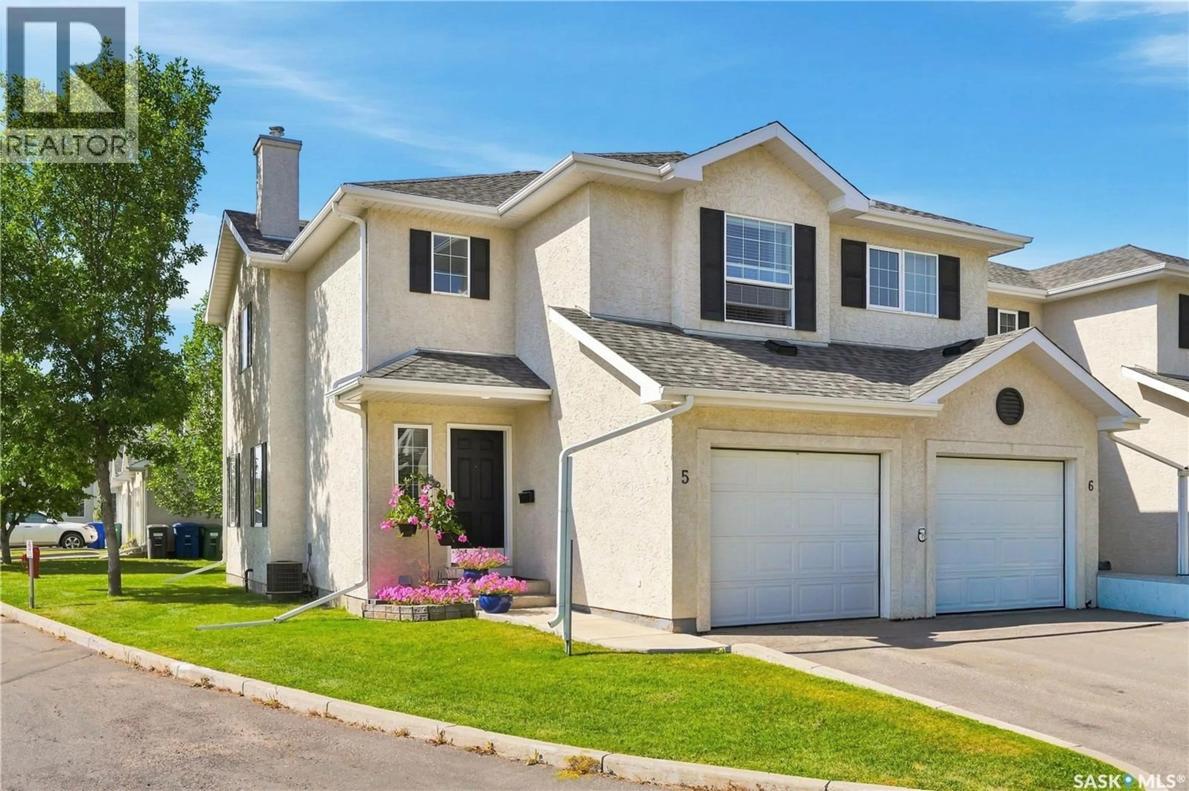
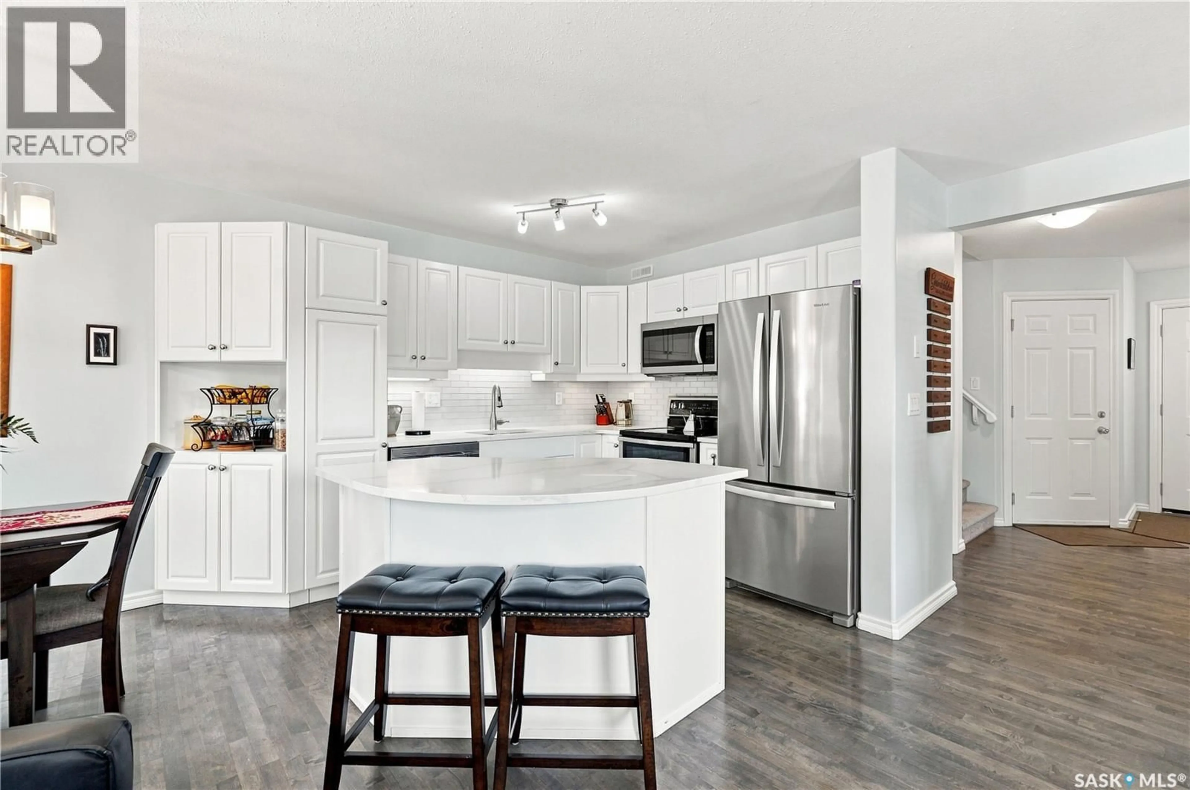
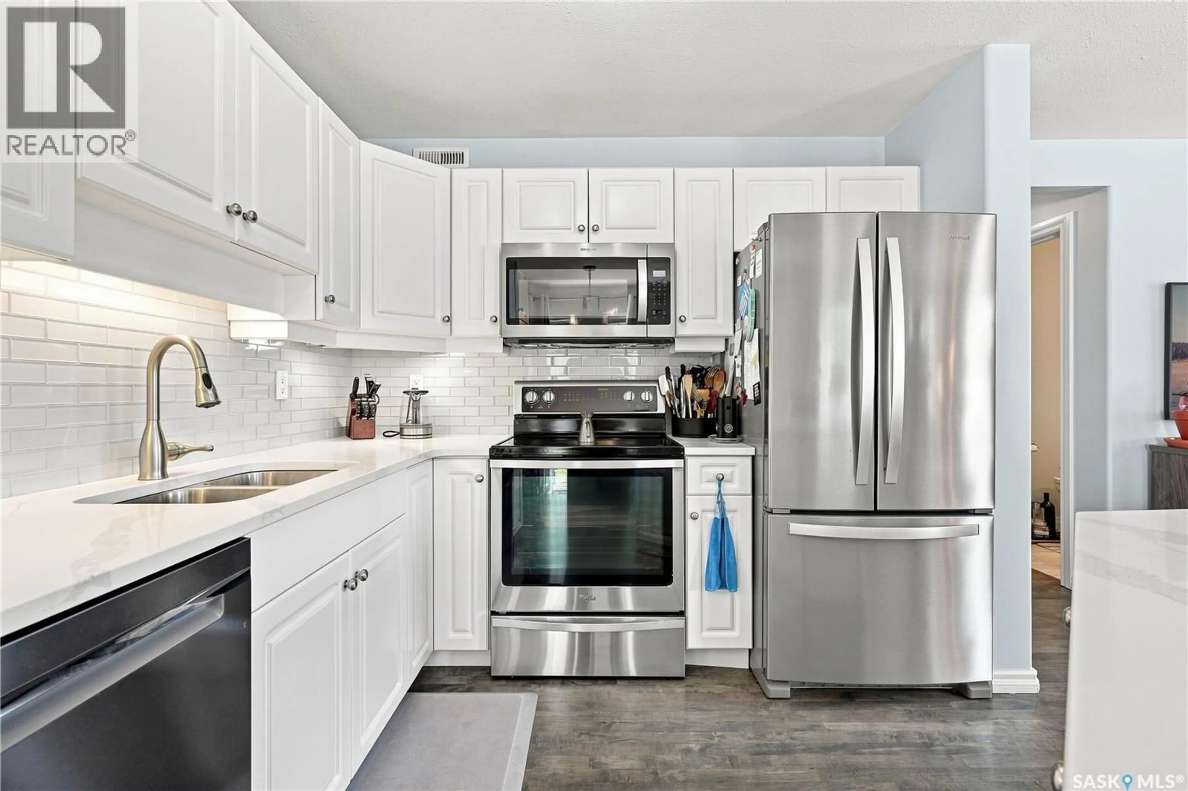
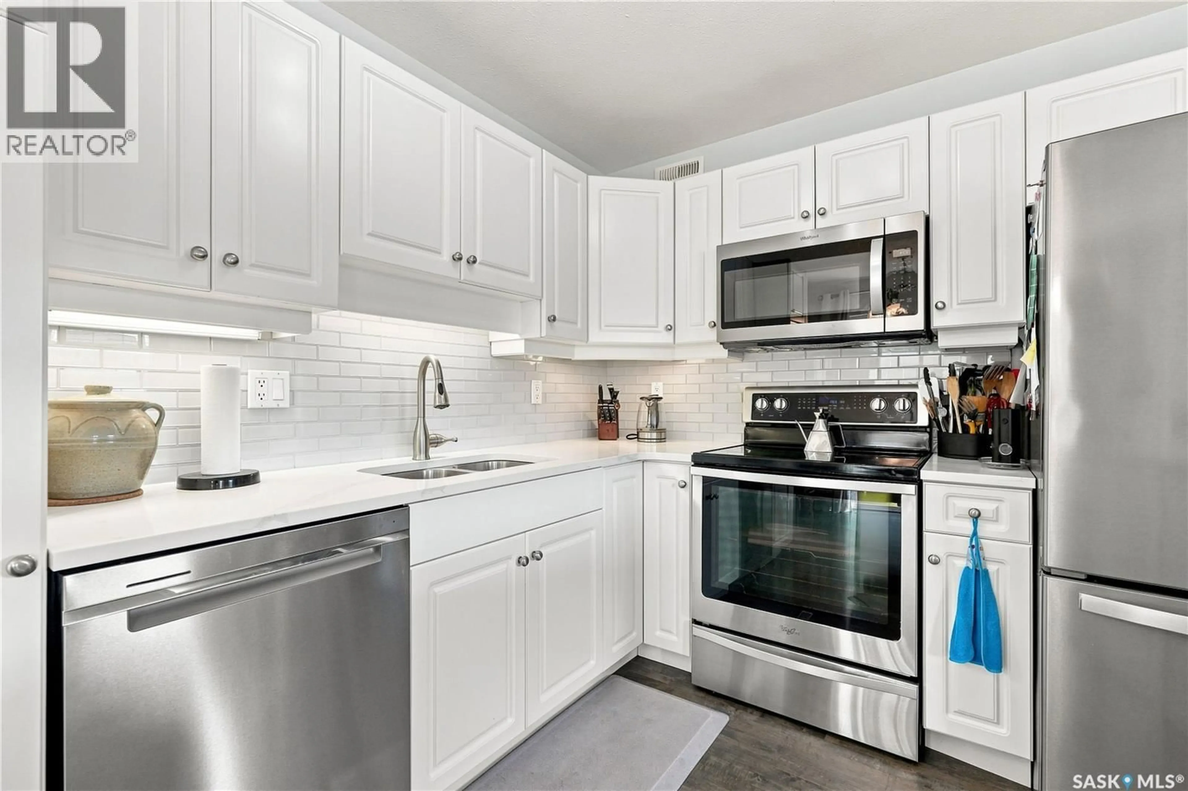
Welcome to townhouse living at its absolute finest in highly desirable Briarwood! Situated steps from extensive lush city parks & winding walking trails, this immaculate end-unit offers the ideal low-maintenance lifestyle—letting you trade constant yardwork for pure relaxation plus focusing on healthy pursuits. Extensively renovated in 2022 & gently lived in since, this show home-caliber property is completely move-in ready. The main floor features rich hardwood floors that were beautifully refinished & re-stained, leading you into a sun-lit open-concept layout. The gourmet kitchen is a chef's delight, showcasing custom cabinetry, rich quartz countertops, a matching center island, a crisp glass subway tile backsplash, under-cabinet lighting, & four premium stainless steel appliances. Adjacent to the dining space, step directly out to your private, west-facing patio & yard—perfect for soaking in afternoon sunshine & evening sunsets. A convenient main-floor powder room caters to guests. Upstairs, the expansive primary suite boasts a generous walk-in closet & direct cheater-door access to the main 4-piece bath, which features a stylish vanity installed during the remodel. Two additional comfortable bedrooms complete the upper level. The fully finished basement expands your living space with a large family room, a second full bathroom with laundry closet, & utility storage equipped with a newer hot water tank (2023). The single attached garage with direct entry is fully insulated, full of storage shelving & cabinets, and is a great place to shelter your vehicle from the elements. Don't miss out on this exceptional turn-key home! Schedule your private viewing today. (id:39198)
Property Details
Interior
Features
Main level Floor
2pc Bathroom
Living room
12 x 16Kitchen
Dining room
Condo Details
Inclusions
Property History
 44
44
