104 - 1110 BRIARWOOD ROAD, Saskatoon, Saskatchewan S7V0A1
Contact us about this property
Highlights
Estimated valueThis is the price Wahi expects this property to sell for.
The calculation is powered by our Instant Home Value Estimate, which uses current market and property price trends to estimate your home’s value with a 90% accuracy rate.Not available
Price/Sqft$434/sqft
Monthly cost
Open Calculator
Description
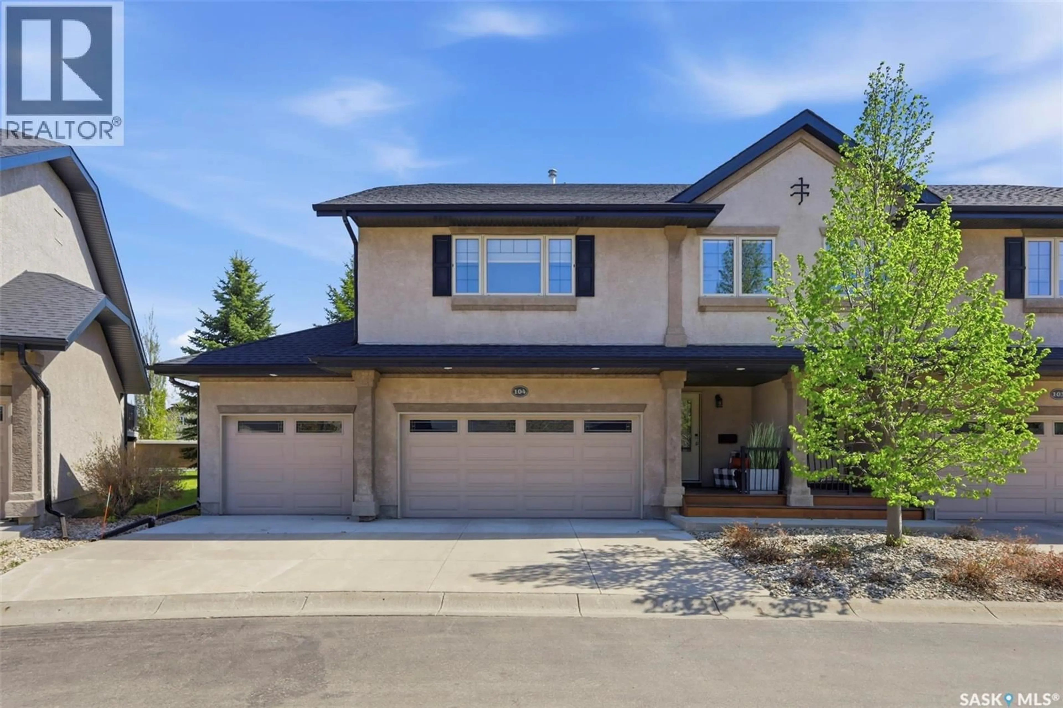
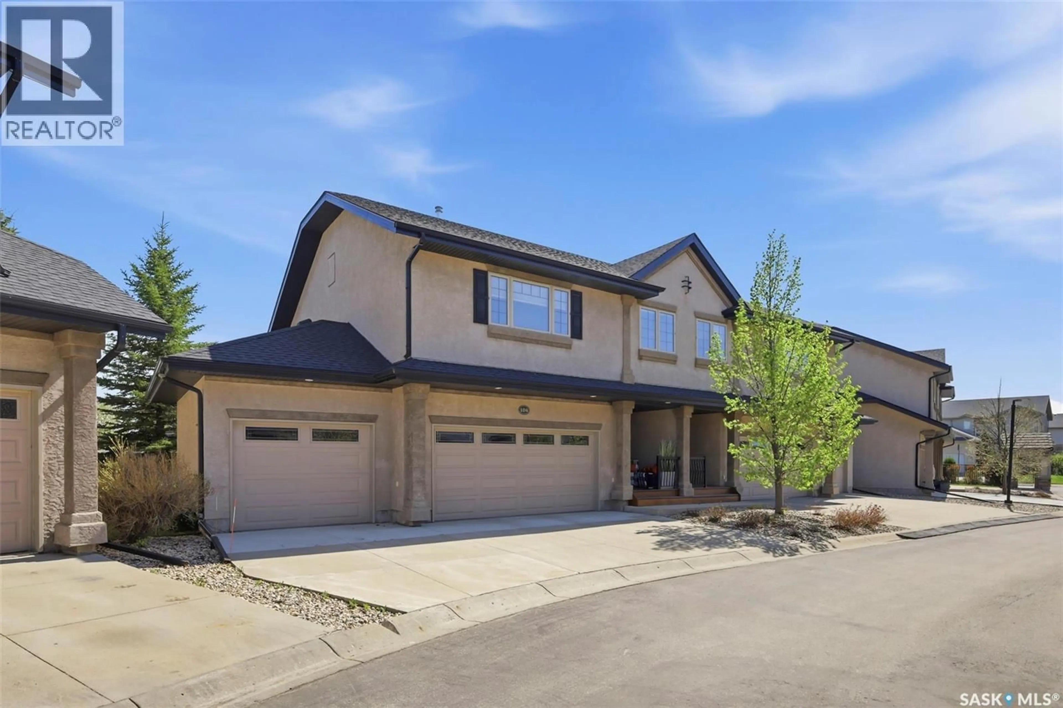
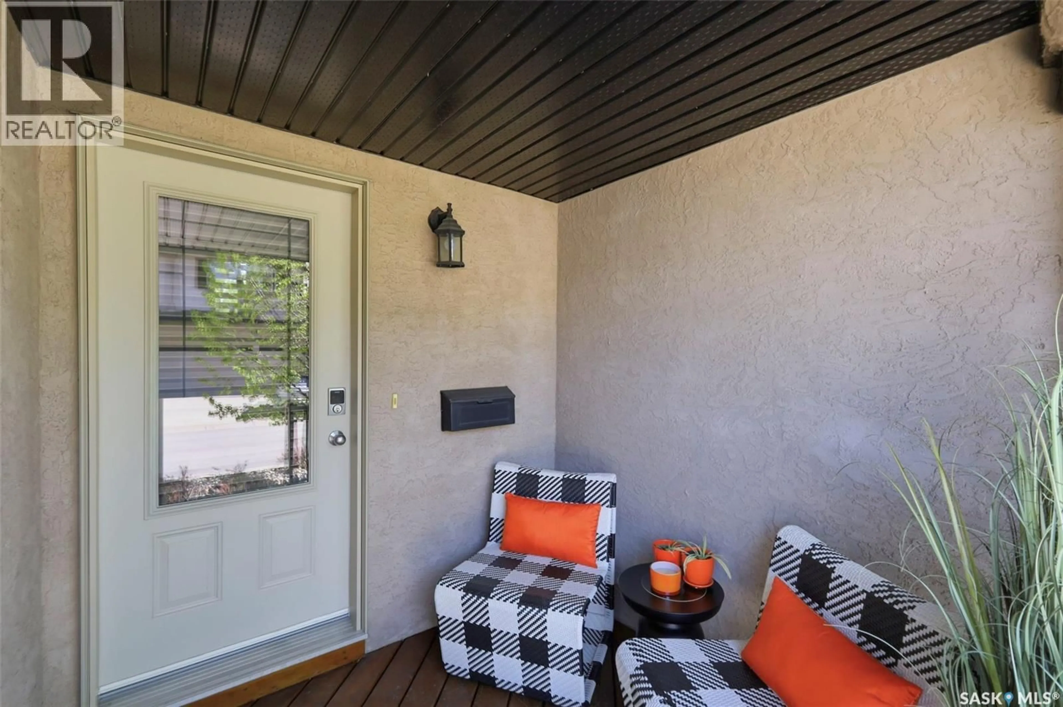
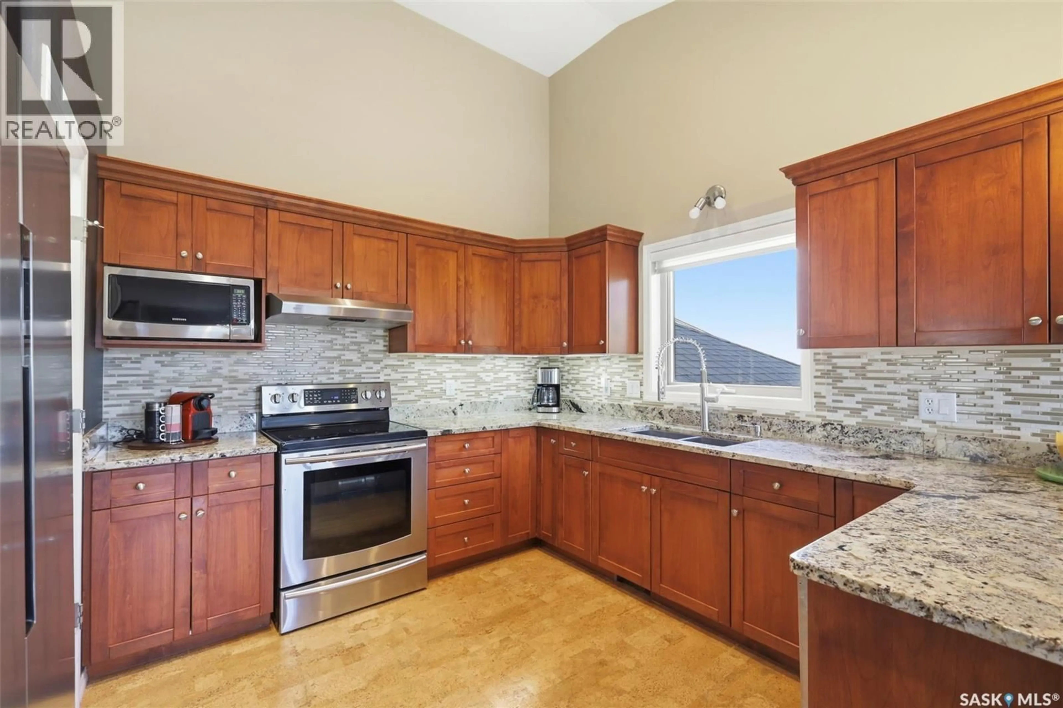
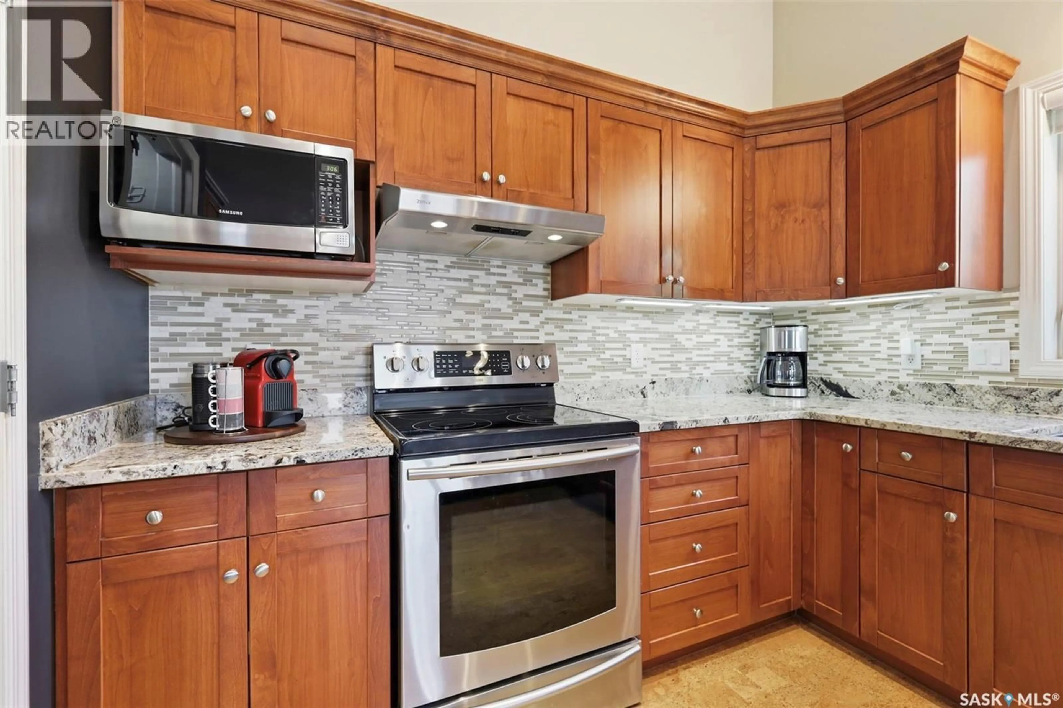
Welcome to this beautifully maintained 3-bedroom, 2.5-bathroom townhome nestled in an exclusive gated community in the heart of Briarwood. Offering approximately 1,400 sq. ft. of professionally finished living space, this home combines comfort, function, and an unbeatable location. One of the standout features is the rare professionally finished 3-car garage, with total parking for up to 6 vehicles — perfect for families, hobbyists, or anyone needing extra space. Inside, you’ll find thoughtful upgrades throughout, including air conditioning, a cozy gas fireplace, steam shower in the lower level, wine/drinks fridge, kitchen pantry with additional small freezer, natural gas BBQ hookup on the back deck, and all appliances included. The home features beautiful cork flooring in the kitchen, front entry, stairs, and upstairs bedrooms, with rich hardwood flooring in the living and dining areas. A crawl space beneath the front landing provides convenient extra storage. Set within a beautifully landscaped complex of only 18 double units, this property offers a peaceful and private atmosphere rarely found in condo living. The complex backs directly onto the scenic Briarwood Park, while just across the street you’ll find a natural native walking-path park ideal for walking, biking, and dog walking. All of this while still being conveniently close to shopping, restaurants, and everyday amenities (id:39198)
Property Details
Interior
Features
Main level Floor
Kitchen
11 x 11.6Living room
15.1 x 14.1Dining room
10 x 11.62pc Bathroom
5 x 5Condo Details
Inclusions
Property History
 46
46
