1 - 127 BANYAN CRESCENT, Saskatoon, Saskatchewan S7V1G5
Contact us about this property
Highlights
Estimated valueThis is the price Wahi expects this property to sell for.
The calculation is powered by our Instant Home Value Estimate, which uses current market and property price trends to estimate your home’s value with a 90% accuracy rate.Not available
Price/Sqft$282/sqft
Monthly cost
Open Calculator
Description
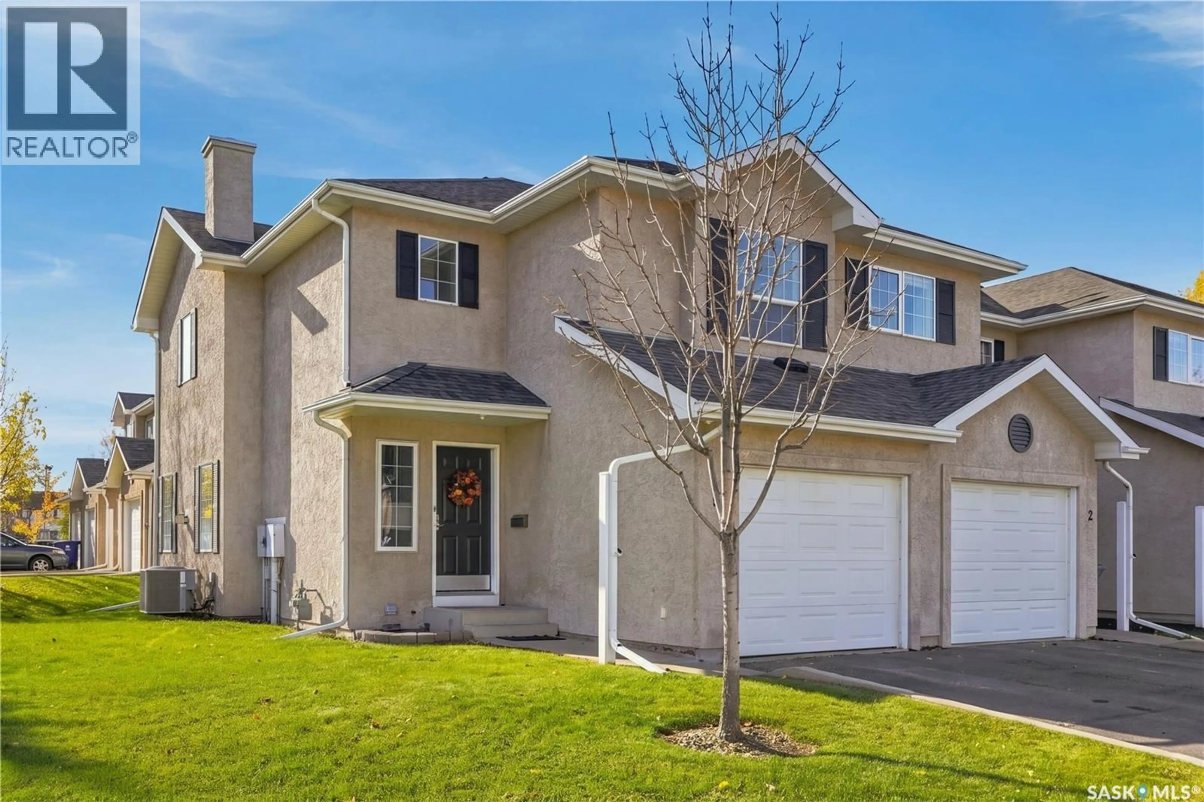
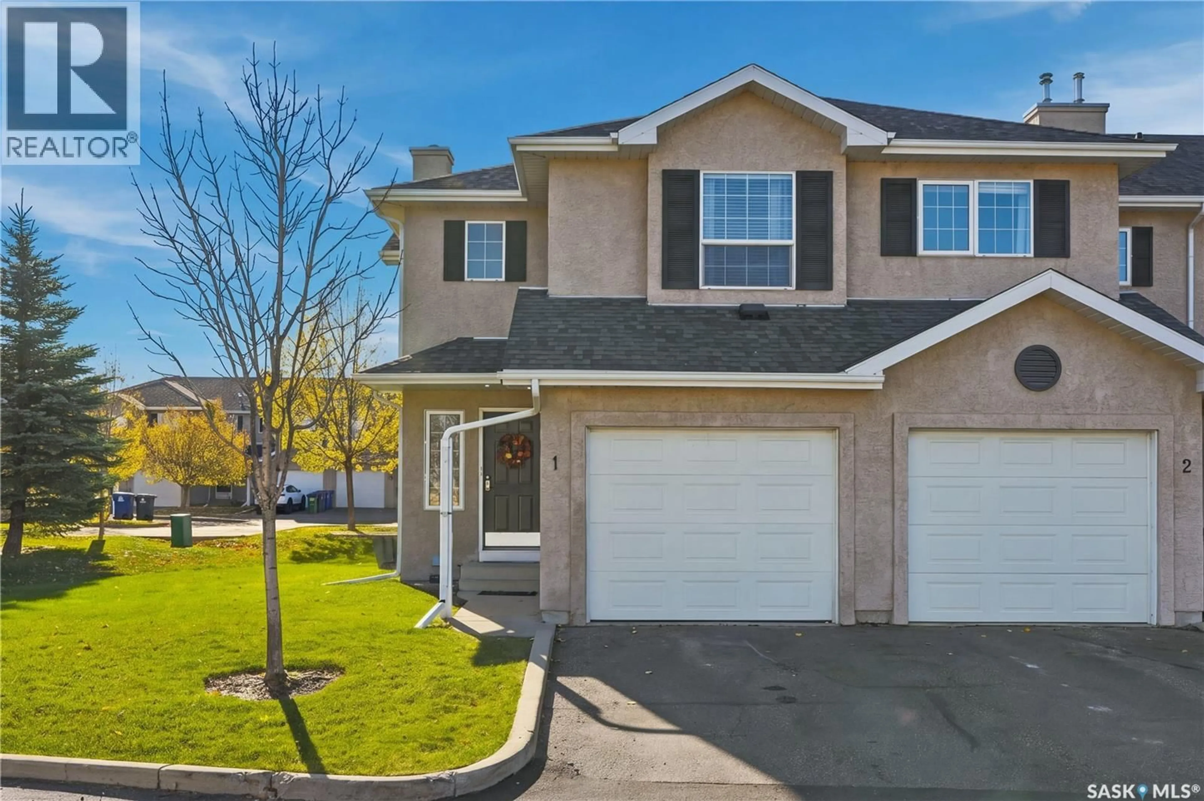
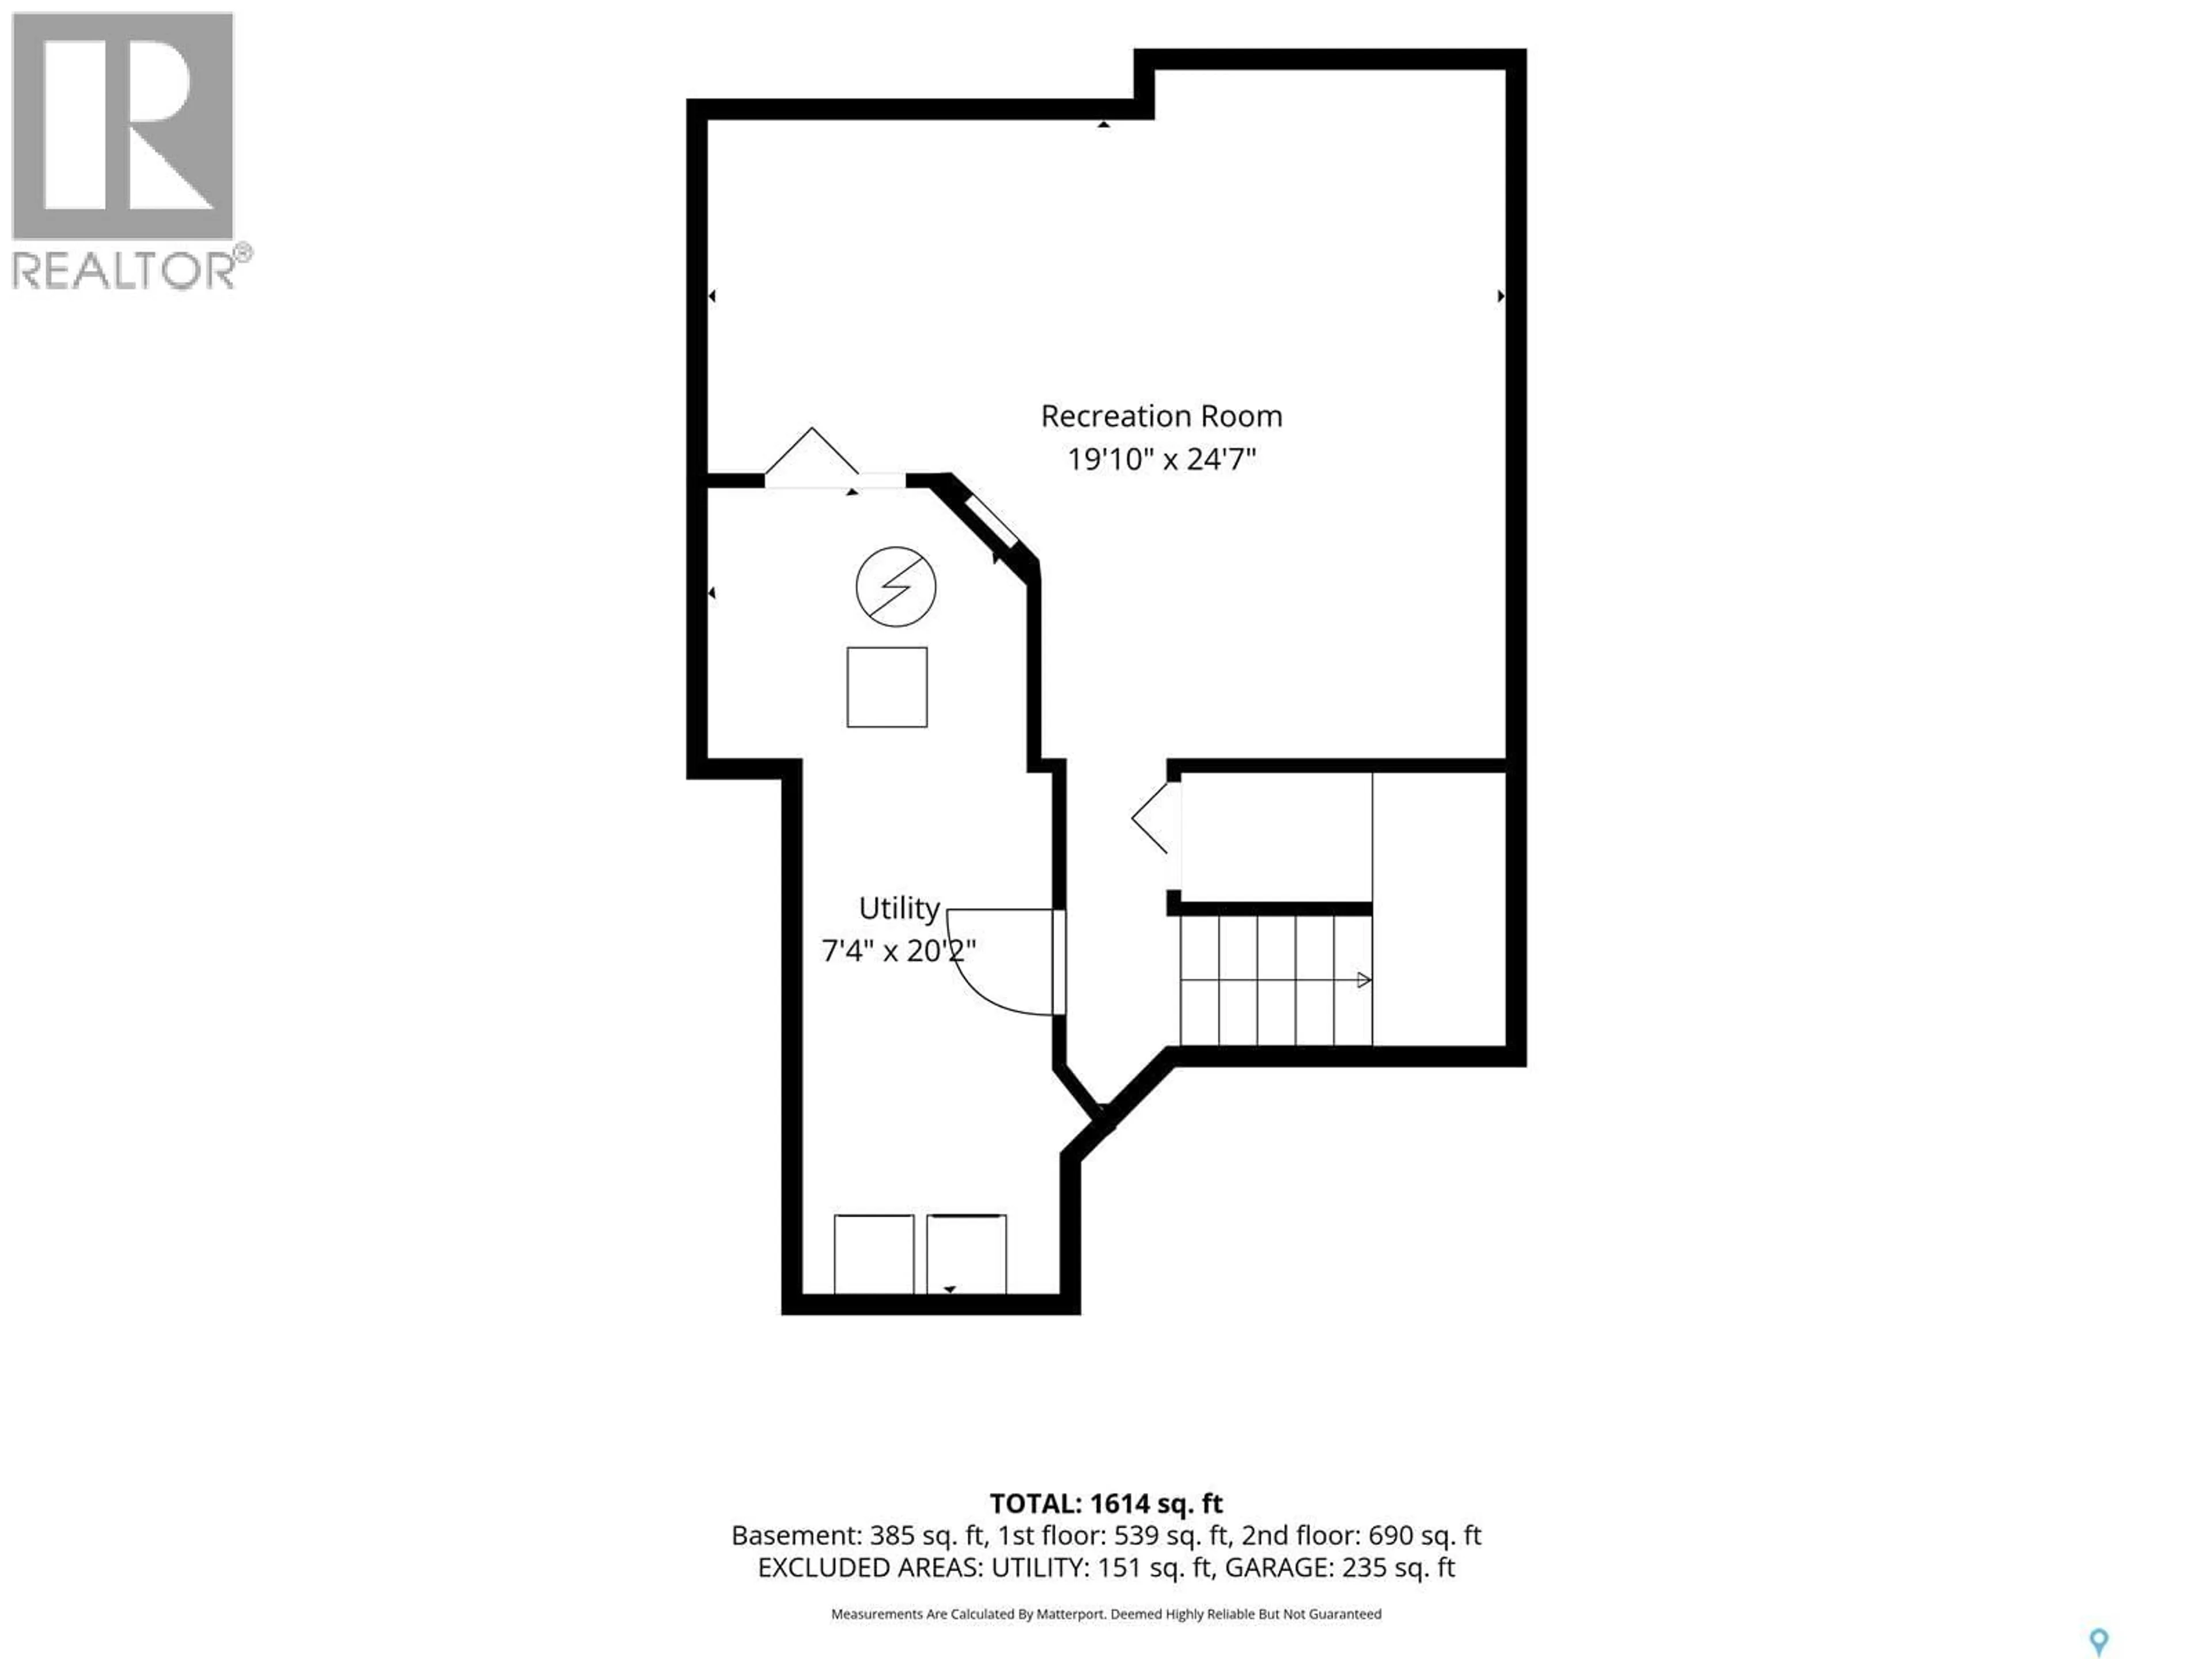
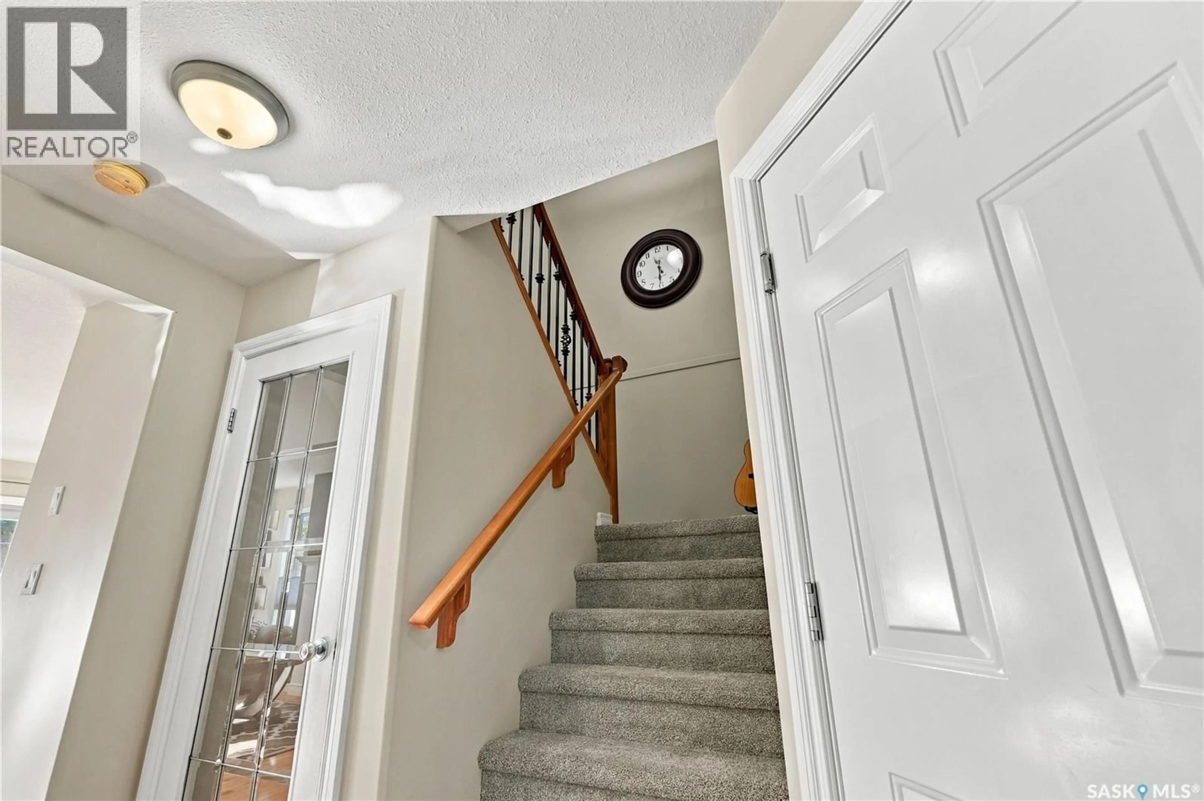
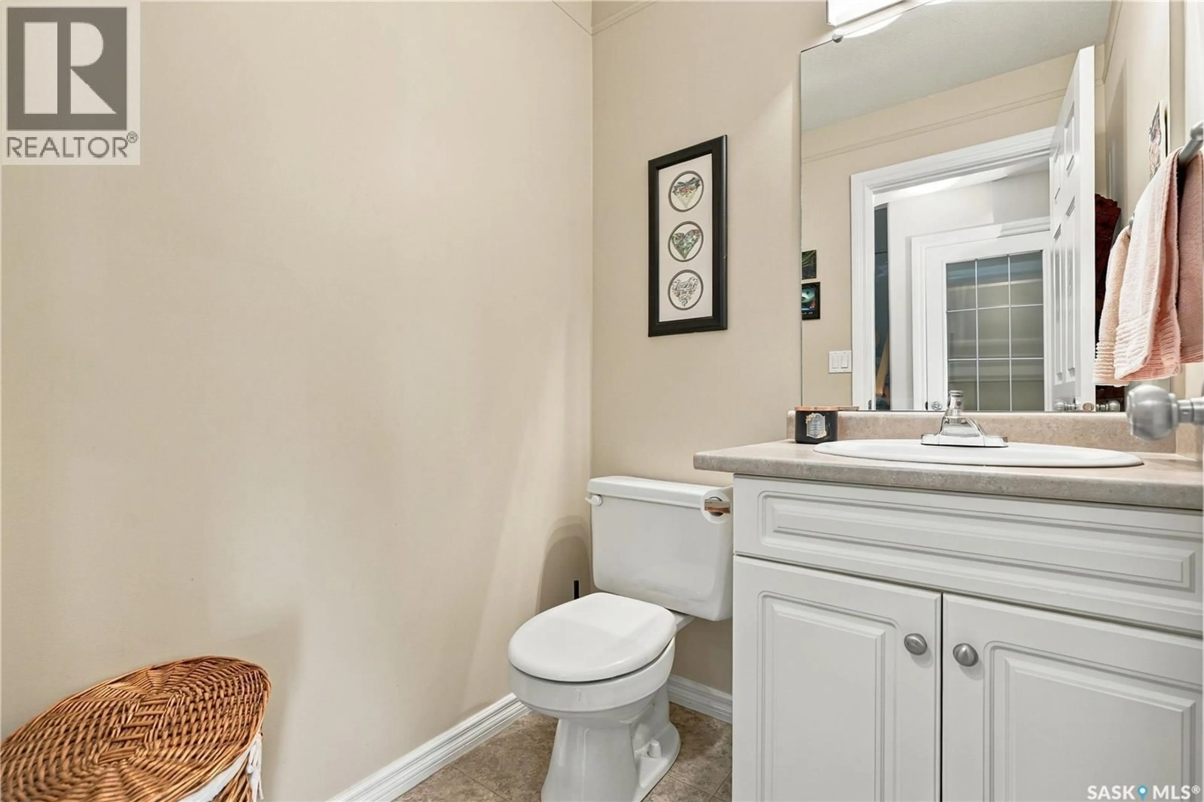
Welcome to 1-127 Banyan Crescent in Briarwood! This beautifully maintained 1,275 sq. ft. two-storey end unit, formerly a show home, offers an inviting blend of comfort, space, and natural light. Hardwood flooring flows from the front entry through the kitchen, dining, and living areas, creating a warm and welcoming main floor. Enjoy lovely views of the water fountain and surrounding green space, along with a cozy living room featuring a gas fireplace. The Heritage kitchen offers stainless steel appliances, a pantry with convenient roll-out shelving, and a functional island. The adjoining dining area features patio doors leading to your private patio overlooking the greenspace—perfect for relaxing or enjoying your morning coffee. A convenient two-piece bathroom and direct access to the insulated single attached garage complete the main level. The garage door was replaced in 2024. Upstairs, the oversized primary bedroom offers a comfortable sitting area, walk-in closet, and Jack-and-Jill access to the four-piece main bathroom, complete with a skylight replaced in 2026. A second spacious bedroom with its own walk-in closet completes the upper level. The developed lower level provides additional living space with a large family room featuring recessed lighting, under-stair storage, and a dedicated laundry room with washer, dryer, and extra storage. The mechanical system was updated in 2024. Additional features include central air conditioning, window treatments, a water softener, and an insulated attached garage. Enjoy comfortable living in the desirable community of Briarwood, with peaceful greenspace views and room to relax, entertain, and call home! (id:39198)
Property Details
Interior
Features
Main level Floor
Living room
8'5 x 16'4Kitchen
9'5 x 10'Dining room
9'7 x 8'12pc Bathroom
Condo Details
Inclusions
Property History
 48

