57 POTTER CRESCENT, Saskatoon, Saskatchewan S7H3L2
Contact us about this property
Highlights
Estimated valueThis is the price Wahi expects this property to sell for.
The calculation is powered by our Instant Home Value Estimate, which uses current market and property price trends to estimate your home’s value with a 90% accuracy rate.Not available
Price/Sqft$441/sqft
Monthly cost
Open Calculator
Description
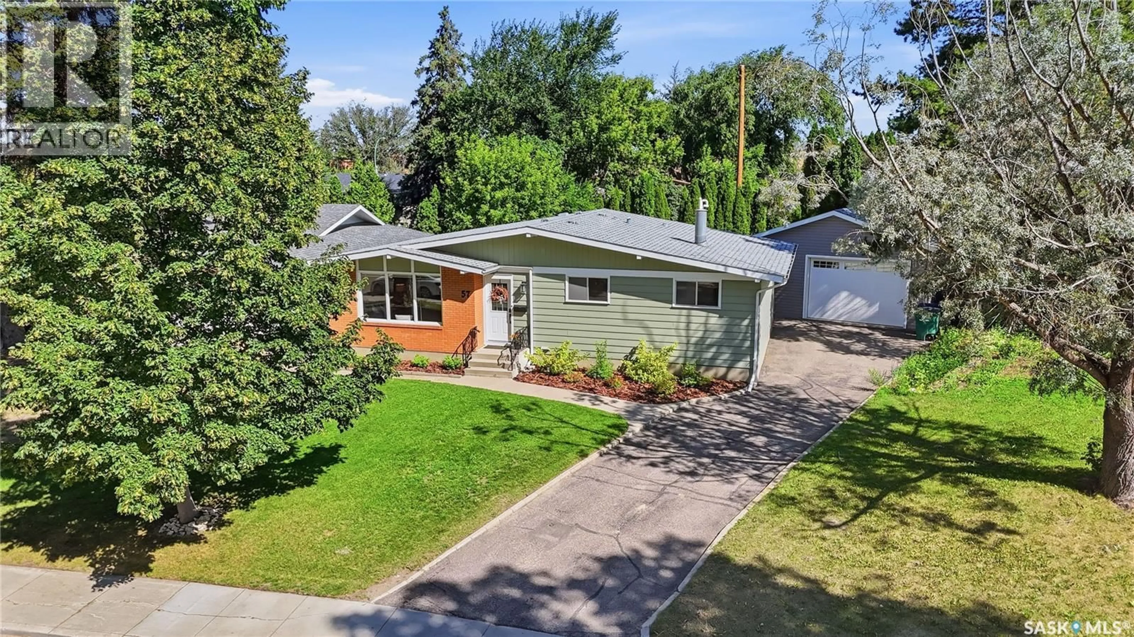
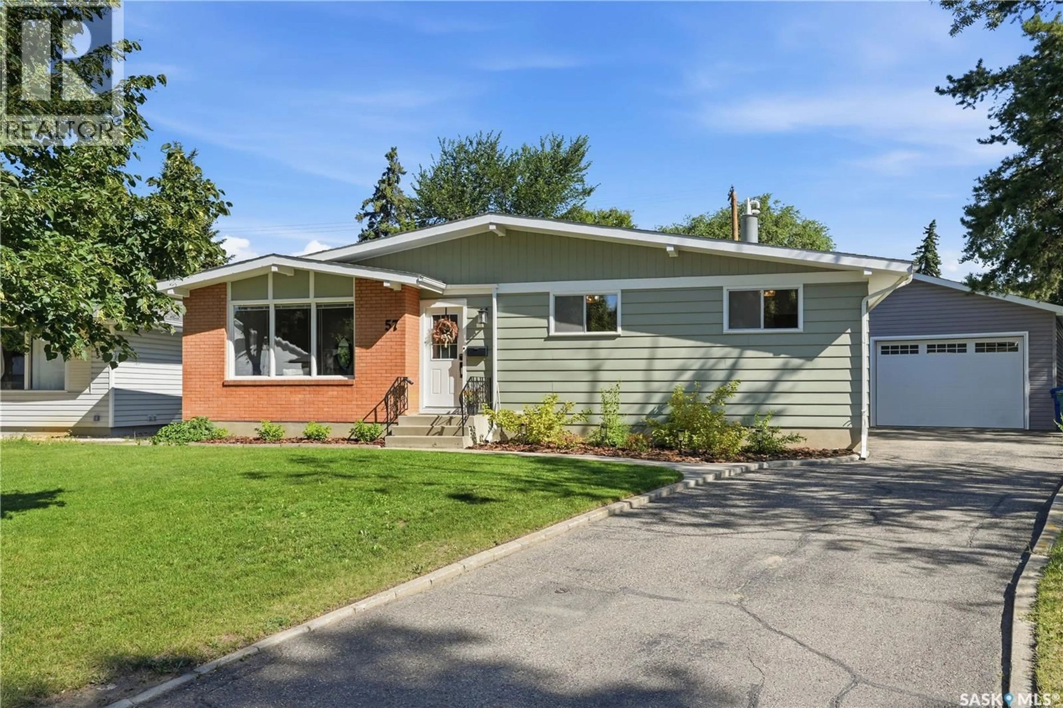
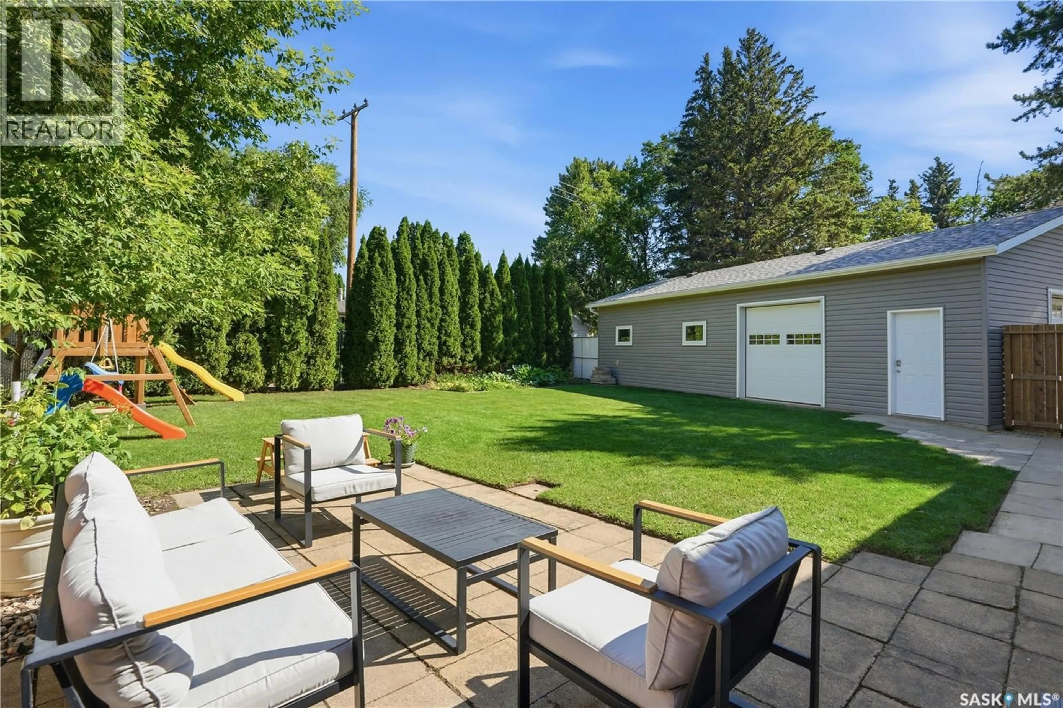
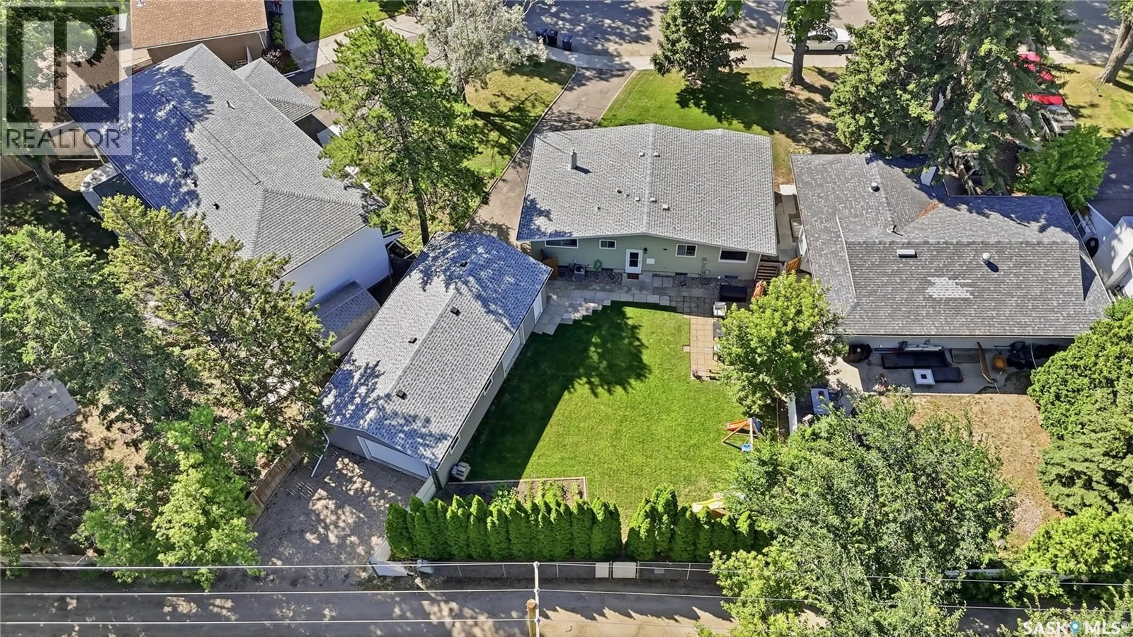
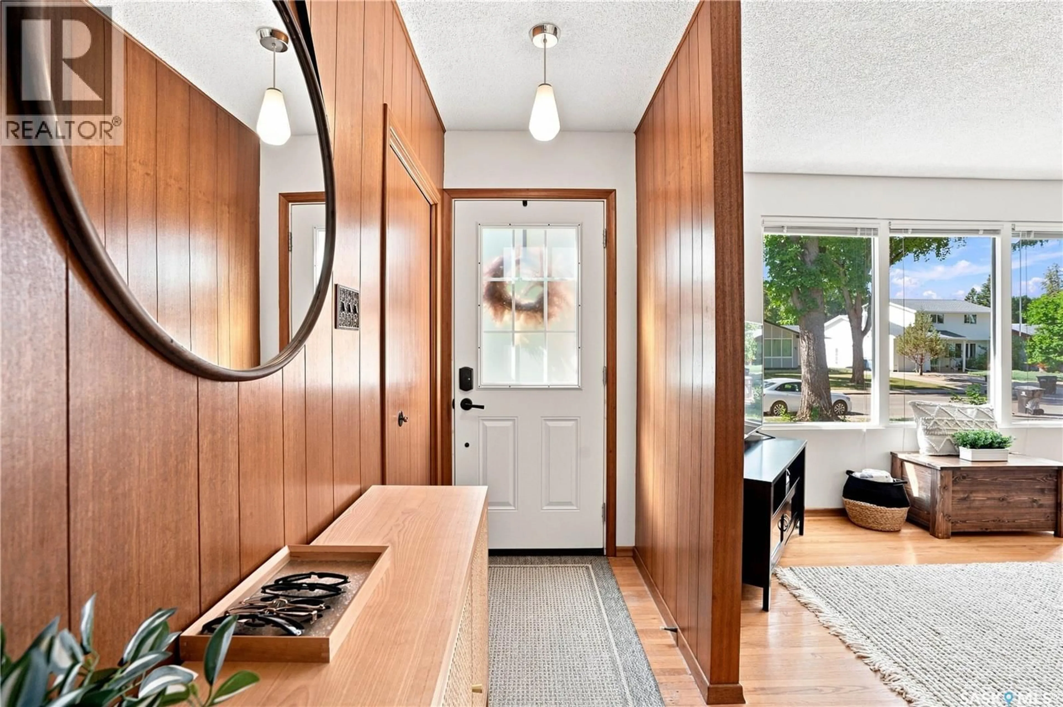
Tucked onto a quiet crescent in one of Saskatoon's best-kept secrets, this 3 bed, 3 bath home has been thoughtfully refreshed and is ready for its next family. Since 2022, the owners have invested in nearly every corner: main floor and exterior repainted, main floor 4-pc bath and basement 3-pc bath fully renovated, new flooring through the bedrooms and baths, central AC, a new stove, updated landscaping and some fencing, plus steady maintenance inside and out along the way. The result is a home that shows pride of ownership at every turn — clean, current, and genuinely move-in ready. The showstopper is out back: a massive 42' x 22' detached garage, built to handle serious projects, extra vehicles, a trailer or RV, or a full workshop setup. It's the kind of space that's tough to find and even tougher to walk away from once you've seen it. Brevoort Park is a mature, tree-lined community that regularly flies under the radar — and locals like it that way. The neighbourhood is anchored by nearly 20 acres of parkland split across two green spaces, with a summer paddling pool, an outdoor skating rink, a toboggan hill, and ball diamonds for the kids. Families have two elementary schools right in the neighbourhood — Brevoort Park School and École St. Matthew — with Holy Cross High School close by on Taylor Street. An active community association runs year-round programs and even a community garden, giving the area a genuine small-town feel inside the city. The 8th Street strip borders the north end for everyday shopping, restaurants, and McNally Robinson Booksellers, Circle Drive puts the rest of Saskatoon within easy reach, and Royal University Hospital and the University of Saskatchewan are both about 10-11 minutes away. It's a rare mix of quiet, established charm and genuine convenience. Turn-key, upgraded, and set in a neighbourhood families don't want to leave — this one won't last. Check it out before the offer presentation on August 10th. As per the Seller’s direction, all offers will be presented on 08/10/2026 4:00PM. (id:39198)
Property Details
Interior
Features
Main level Floor
Kitchen
8.11 x 11.1Dining room
12.2 x 9Family room
15.4 x 14.64pc Bathroom
Property History
 53
53
