1809 ARLINGTON AVENUE, Saskatoon, Saskatchewan S7H2Y8
Contact us about this property
Highlights
Estimated valueThis is the price Wahi expects this property to sell for.
The calculation is powered by our Instant Home Value Estimate, which uses current market and property price trends to estimate your home’s value with a 90% accuracy rate.Not available
Price/Sqft$433/sqft
Monthly cost
Open Calculator
Description
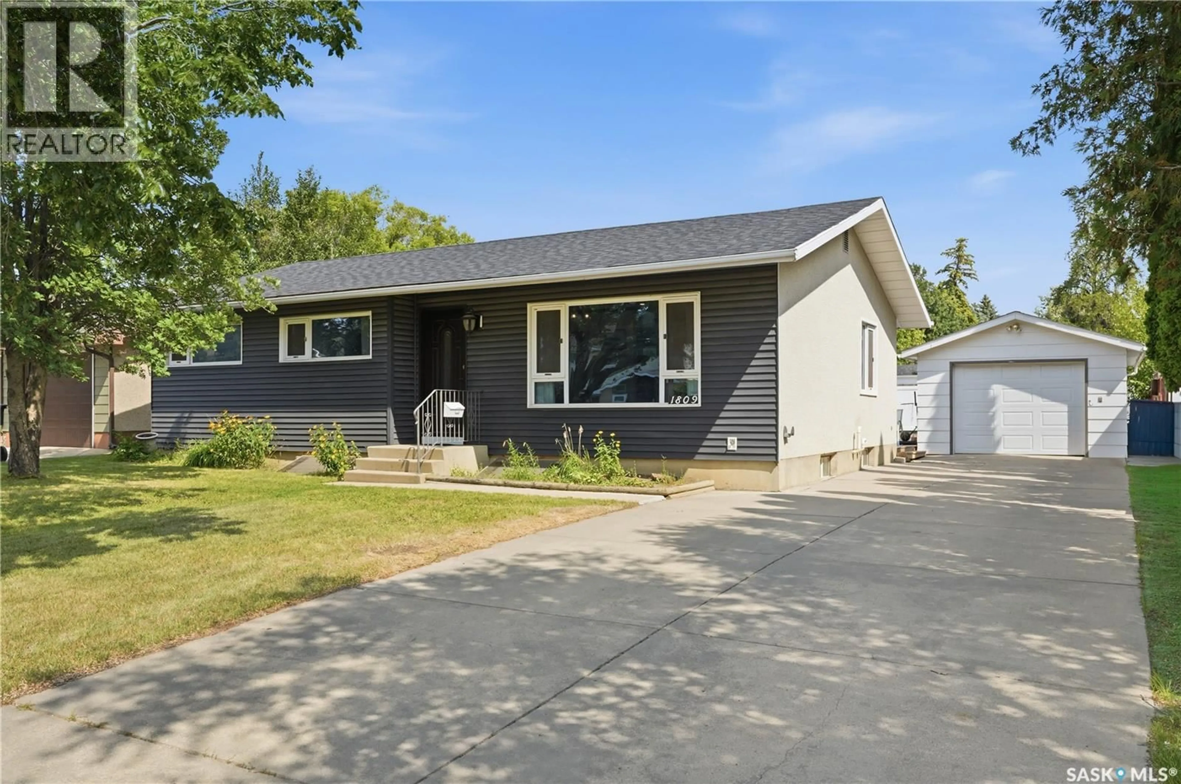
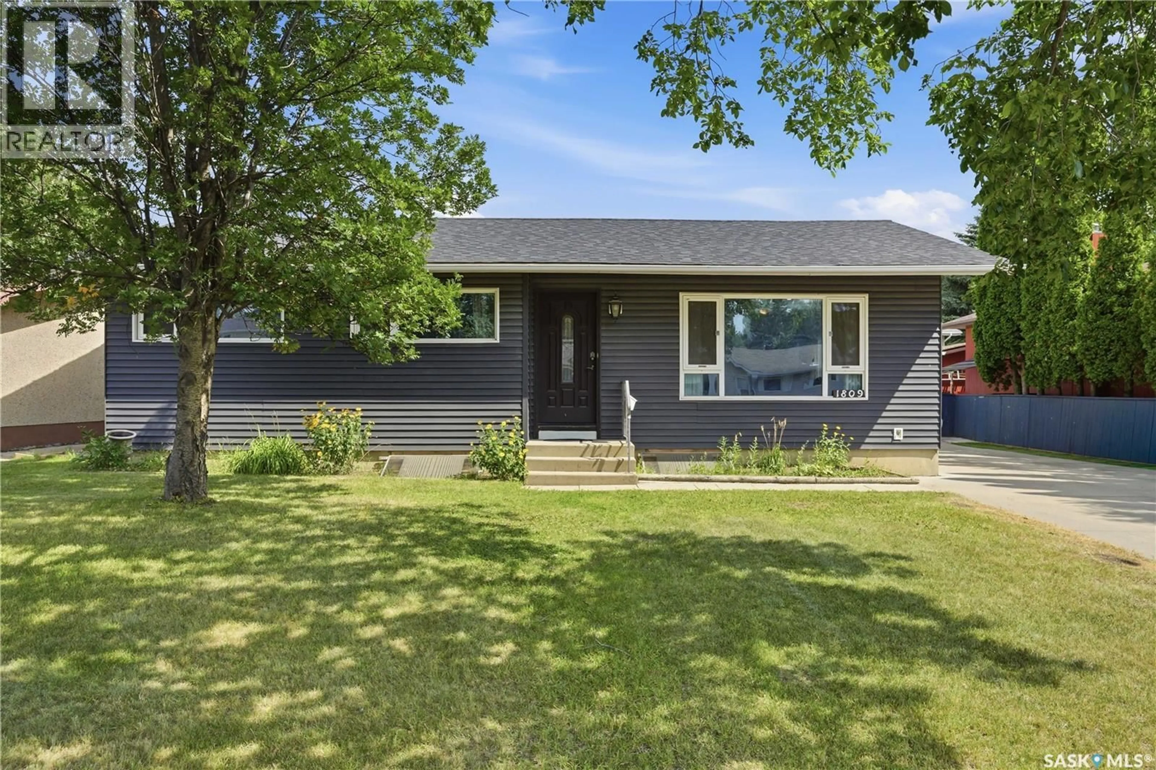
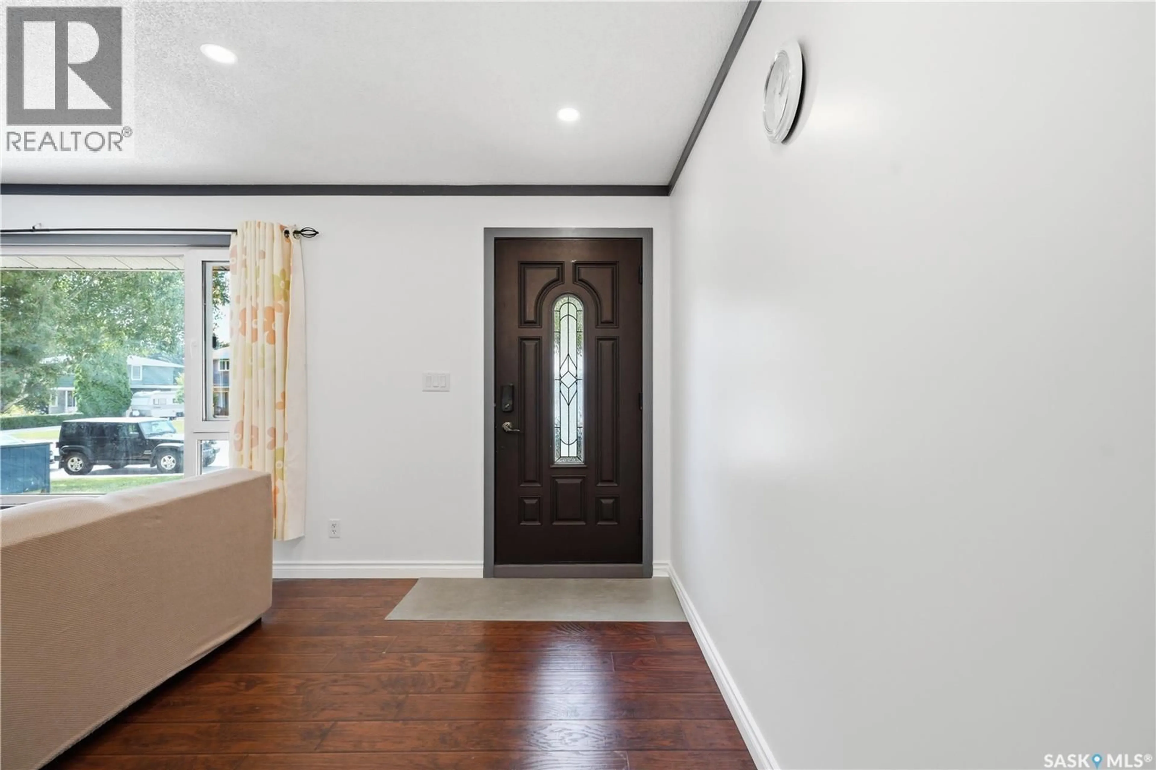
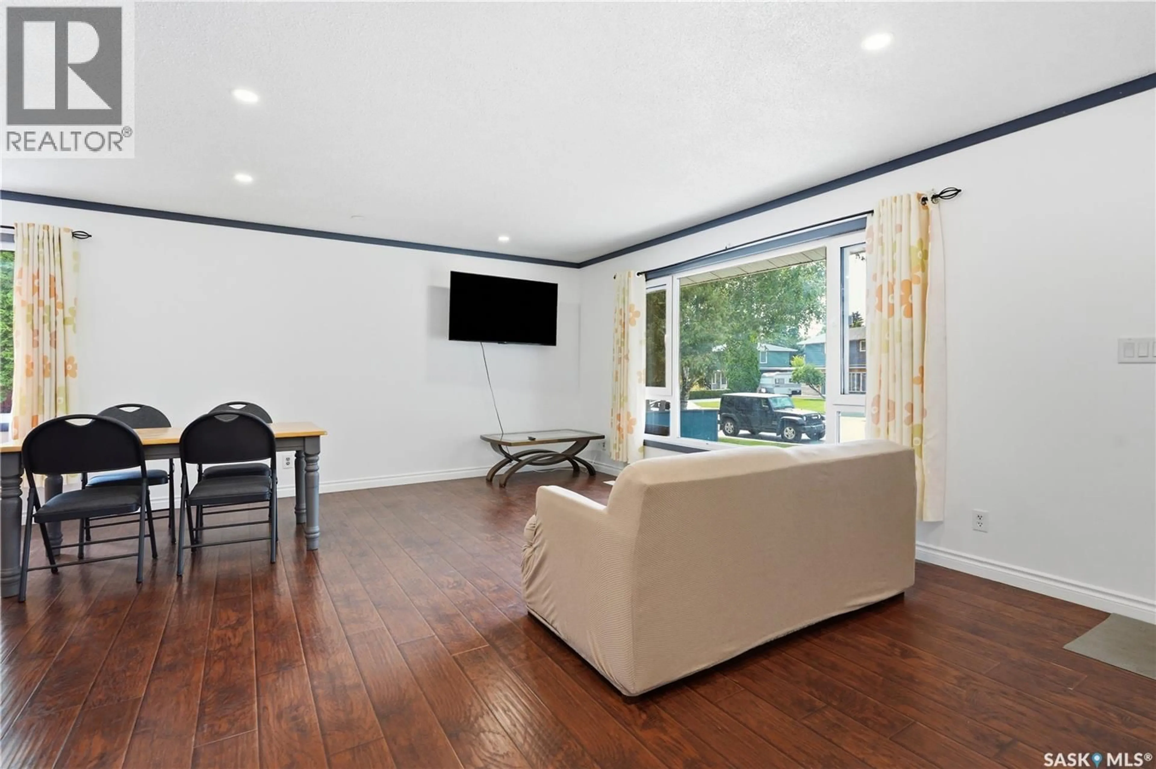
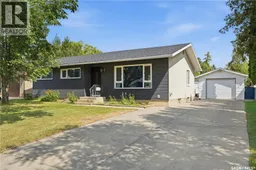
Welcome to this beautifully maintained Boychuk-built bungalow in the highly sought-after Brevoort Park neighbourhood! Situated on a spacious 63' × 110' lot, this home offers an outstanding combination of space, comfort, and numerous recent upgrades. The main floor features 3 bedrooms, 1.5 bathrooms, elegant oak kitchen cabinetry, new vinyl plank flooring in the kitchen, and durable high-end laminate and tile flooring throughout. The fully developed basement offers 4 additional bedrooms, a full bathroom, and a separate entrance, creating excellent flexibility for a non-conforming suite, extended family, or additional living space. Enjoy peace of mind with many important upgrades completed in recent years, including PVC windows and exterior doors (2022), water heater (2022), newer kitchen appliances including stoves, fridges, washer and dryer (2022), deck and fence (2022), a high-efficiency furnace (2024), new shingles (2024), and a new sump pump. The backyard has also been prepared with landscape fabric (weed barrier), providing a clean foundation for the new owner to complete their own landscaping vision. Additional features include central air conditioning, a single detached garage (13' × 23'), a long driveway with parking for 4+ vehicles, storage shed, and attractive stucco and siding exterior. Located just minutes from excellent schools, parks, shopping, and all amenities, this move-in ready home is an exceptional opportunity for families, investors, or anyone looking to own in one of Saskatoon's most established neighbourhoods. (id:39198)
Property Details
Interior
Features
Main level Floor
Kitchen
13.5 x 6.6Primary Bedroom
12.3 x 10.72pc Bathroom
Bedroom
9.5 x 8.7Property History
 66
66
