715 - 403 HART ROAD, Saskatoon, Saskatchewan S7M3Y7
Contact us about this property
Highlights
Estimated valueThis is the price Wahi expects this property to sell for.
The calculation is powered by our Instant Home Value Estimate, which uses current market and property price trends to estimate your home’s value with a 90% accuracy rate.Not available
Price/Sqft$228/sqft
Monthly cost
Open Calculator
Description
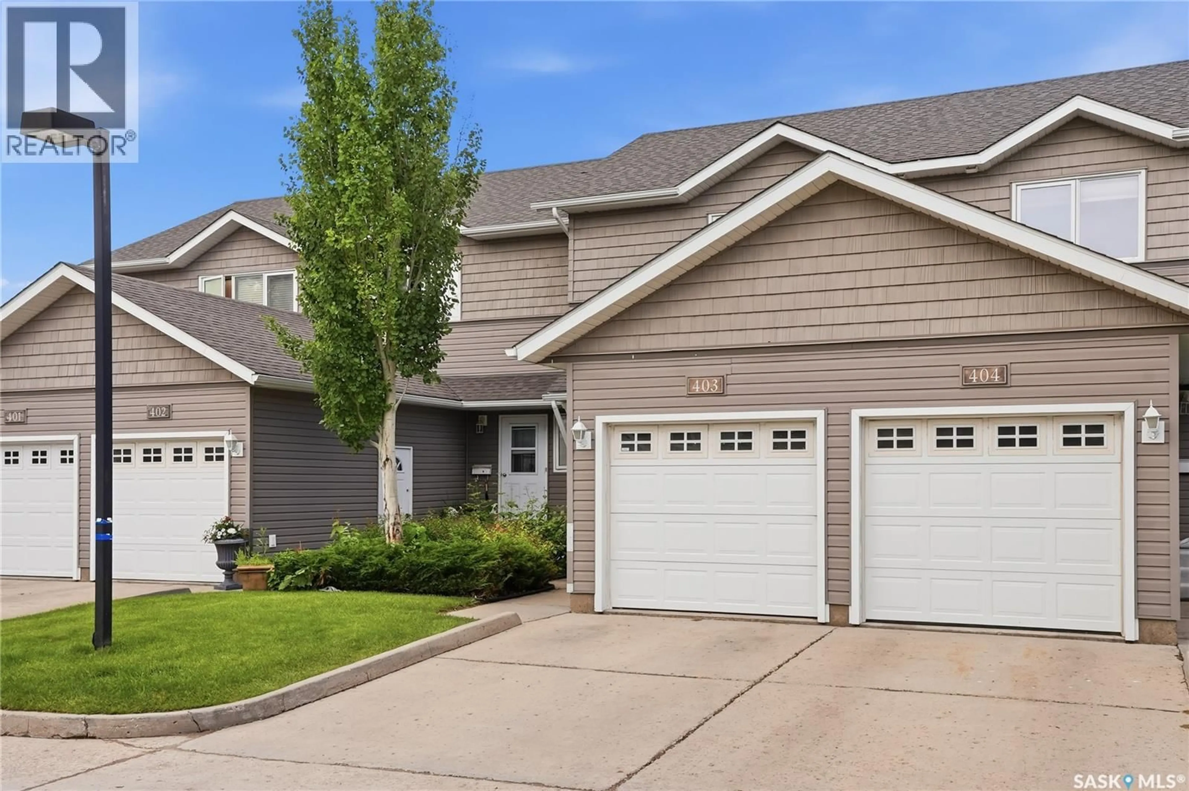
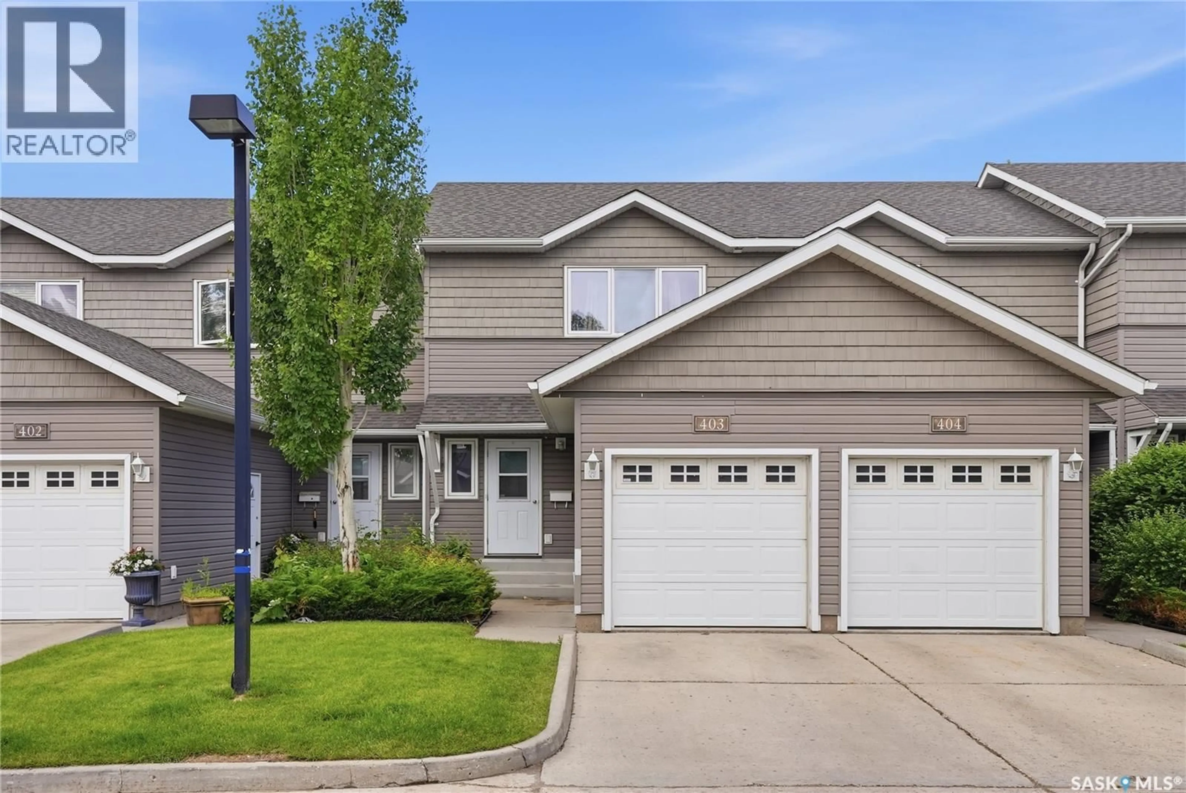
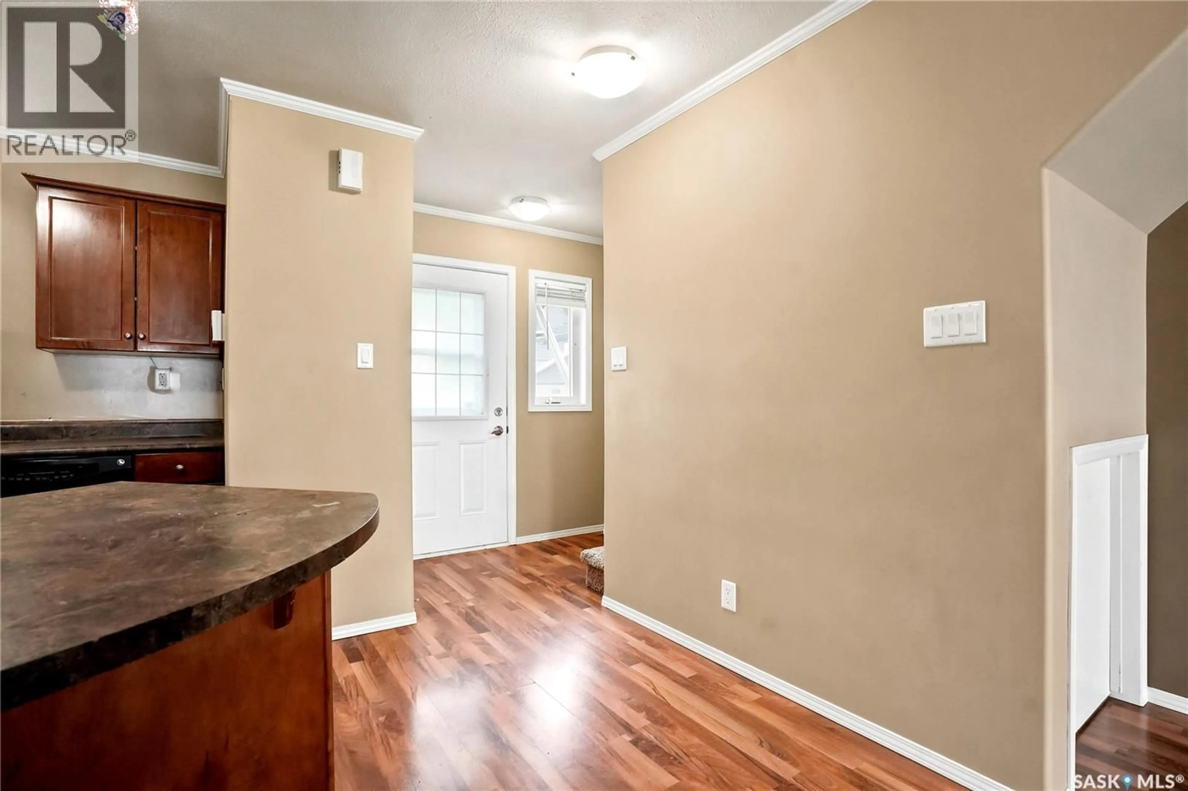
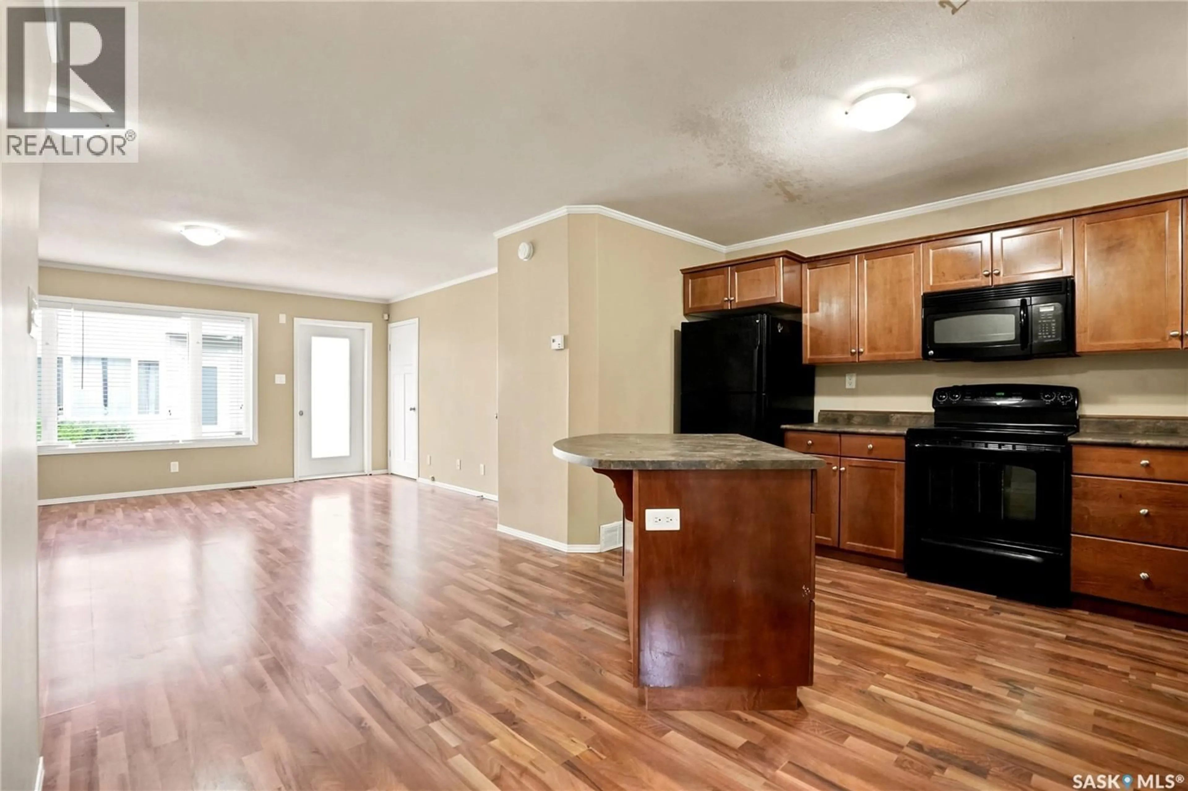
Welcome to 403 - 715 Hart Road, a bright and well-kept townhome in Saskatoon’s convenient Blairmore community. This inviting home offers a functional layout with an open main floor, warm laminate flooring, and great natural light throughout the living and dining areas. The kitchen features rich cabinetry, ample counter space, black appliances, and a practical island that makes everyday meals and entertaining easy. A main floor powder room adds convenience, while the upper level offers 3 comfortable bedrooms, good closet space, a full bathroom, & laundry space. Outside, enjoy a private patio area with green space nearby, perfect for morning coffee, summer barbecues, or a quiet place to unwind. This location is a major highlight, placing you close to Blairmore shopping, restaurants, grocery stores, schools, parks, walking paths, public transit, and the Shaw Centre, with quick access to Circle Drive for an easy commute across the city. Whether you’re a first-time buyer, downsizer, student, or investor, this property offers an excellent opportunity to own in a well-connected west-side neighbourhood. Move-in ready and easy to maintain, this is a great place to call home. (id:39198)
Property Details
Interior
Features
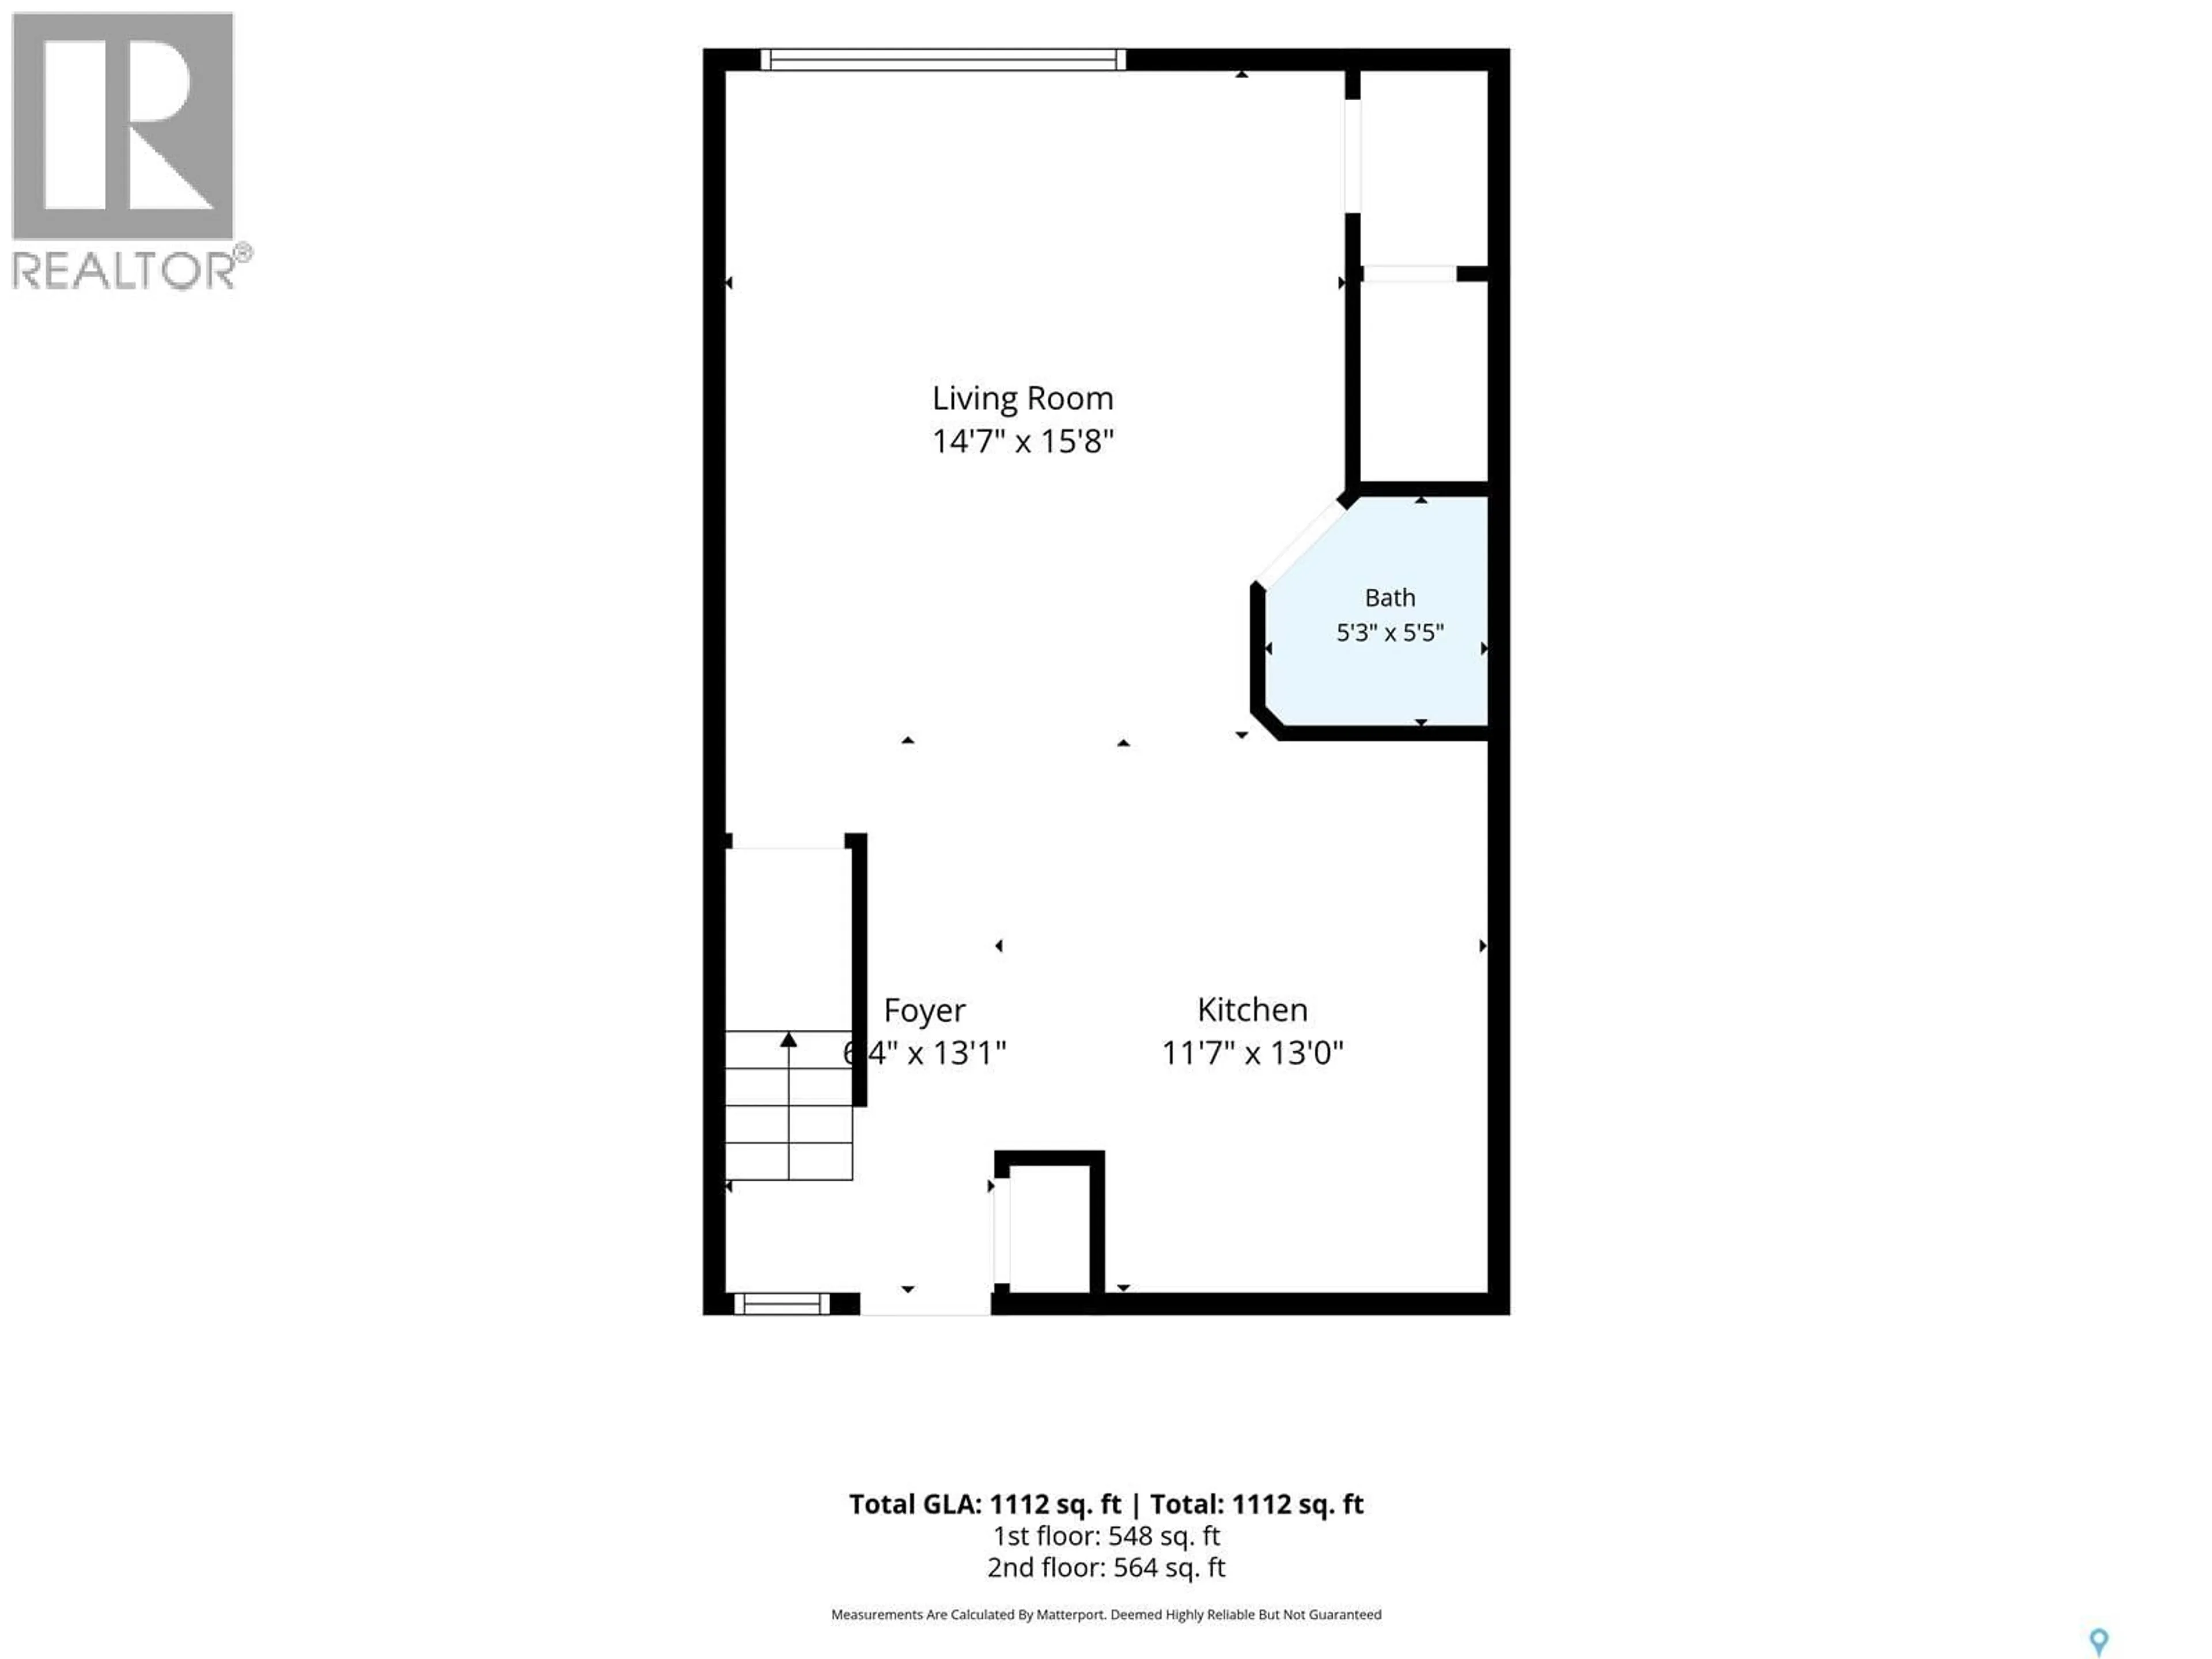
Main level Floor
Foyer
6'4" x 13'1"Kitchen
11'7" x 13'0"Living room
14'7" x 15'8"2pc Bathroom
5'3" x 5'5"Condo Details
Inclusions
Property History
 45
45
