2501 KELVIN AVENUE, Saskatoon, Saskatchewan S7J0T6
Contact us about this property
Highlights
Estimated valueThis is the price Wahi expects this property to sell for.
The calculation is powered by our Instant Home Value Estimate, which uses current market and property price trends to estimate your home’s value with a 90% accuracy rate.Not available
Price/Sqft$420/sqft
Monthly cost
Open Calculator
Description
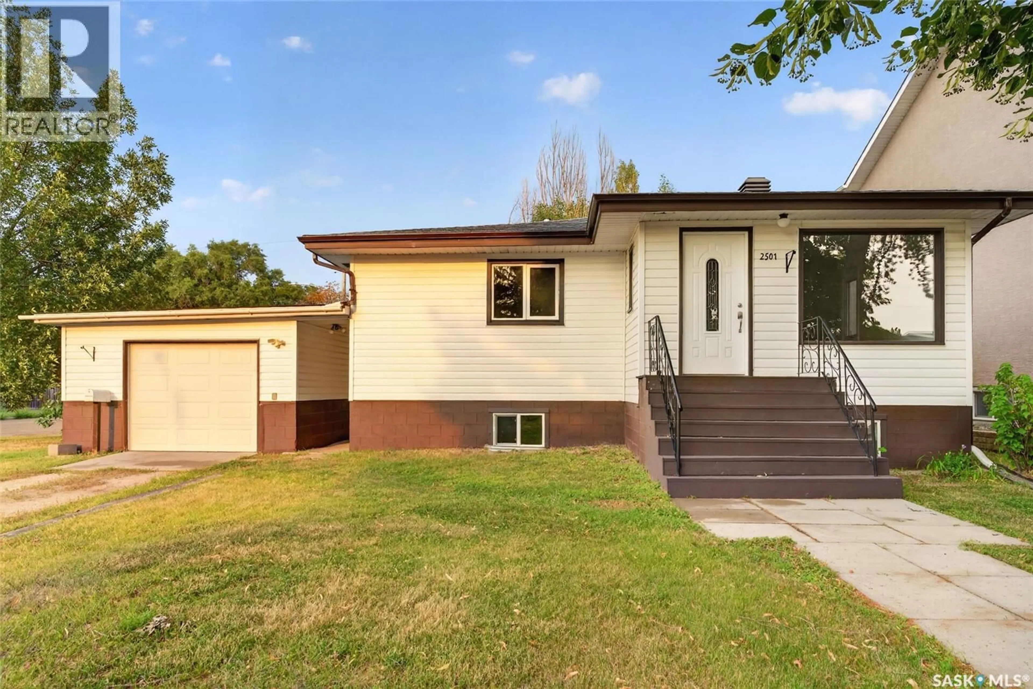
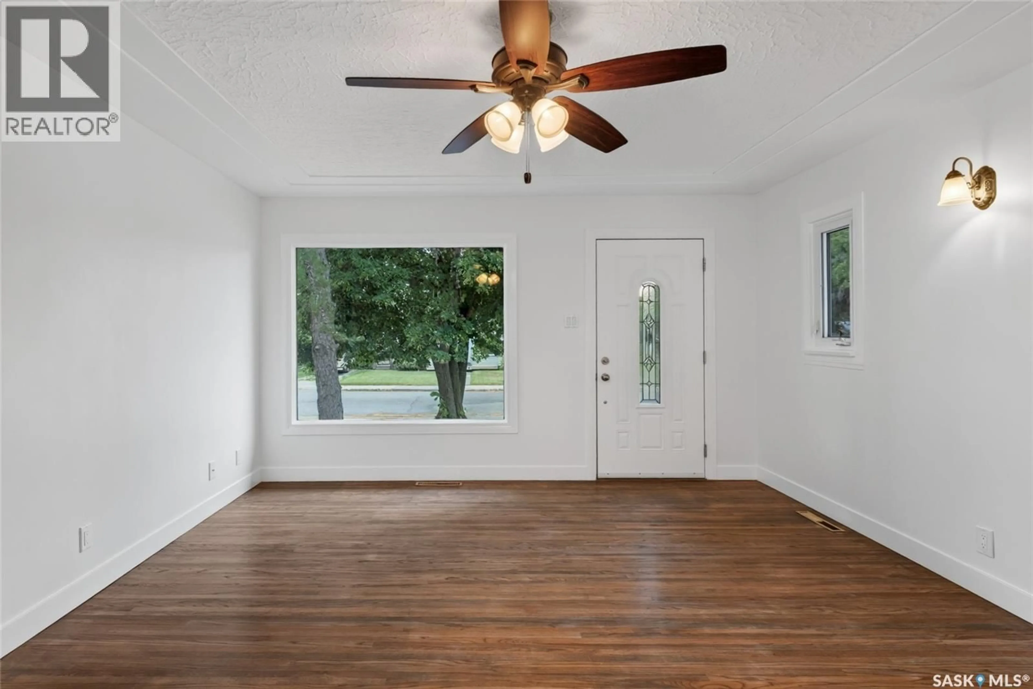
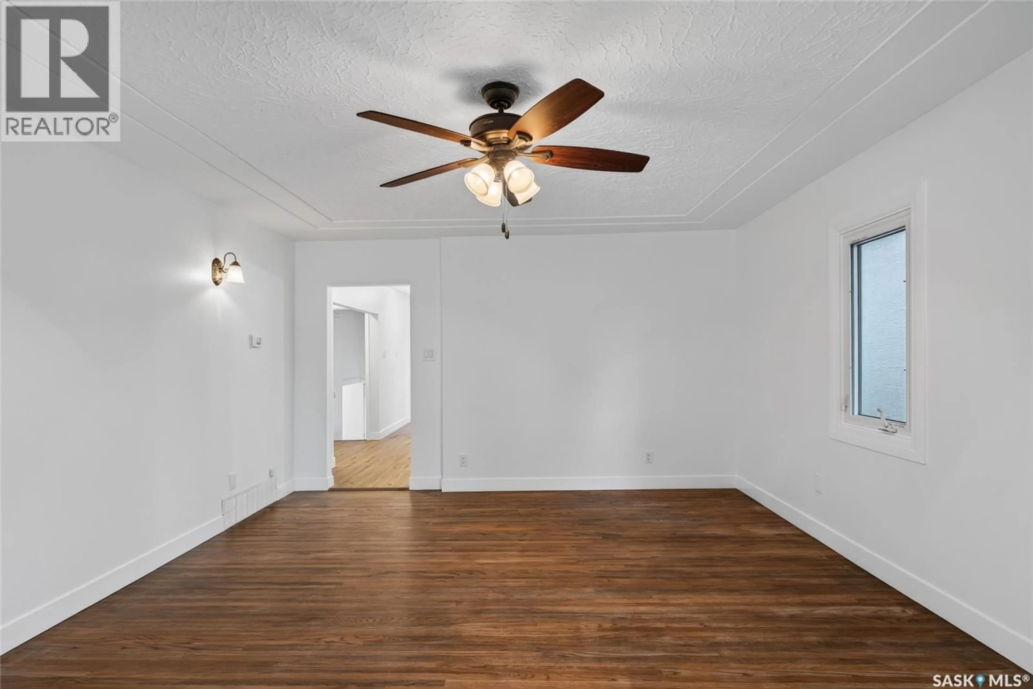
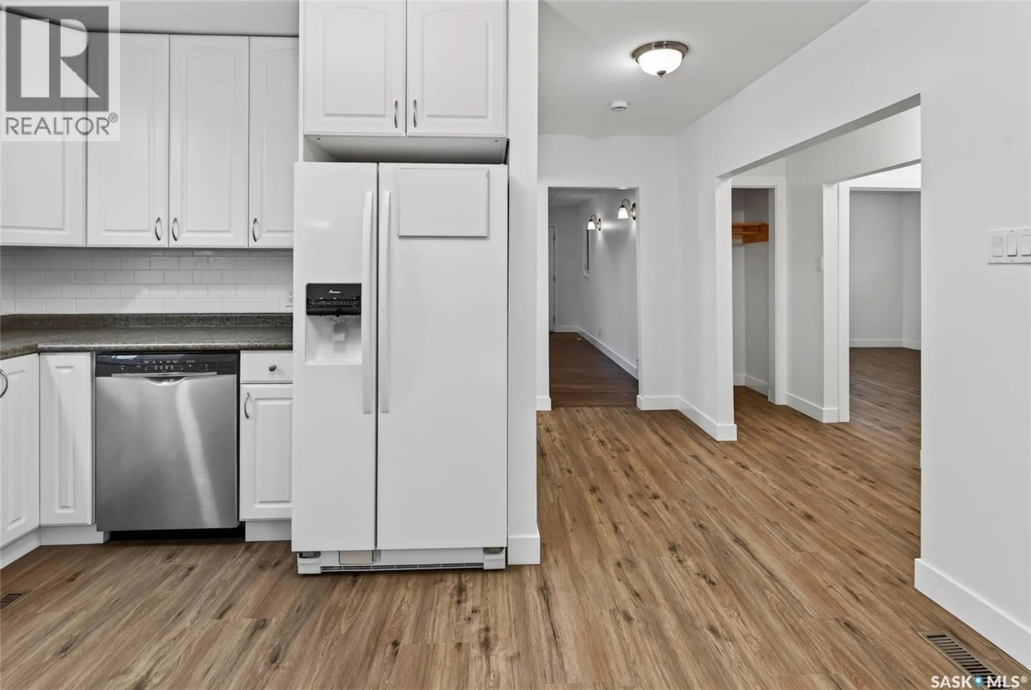
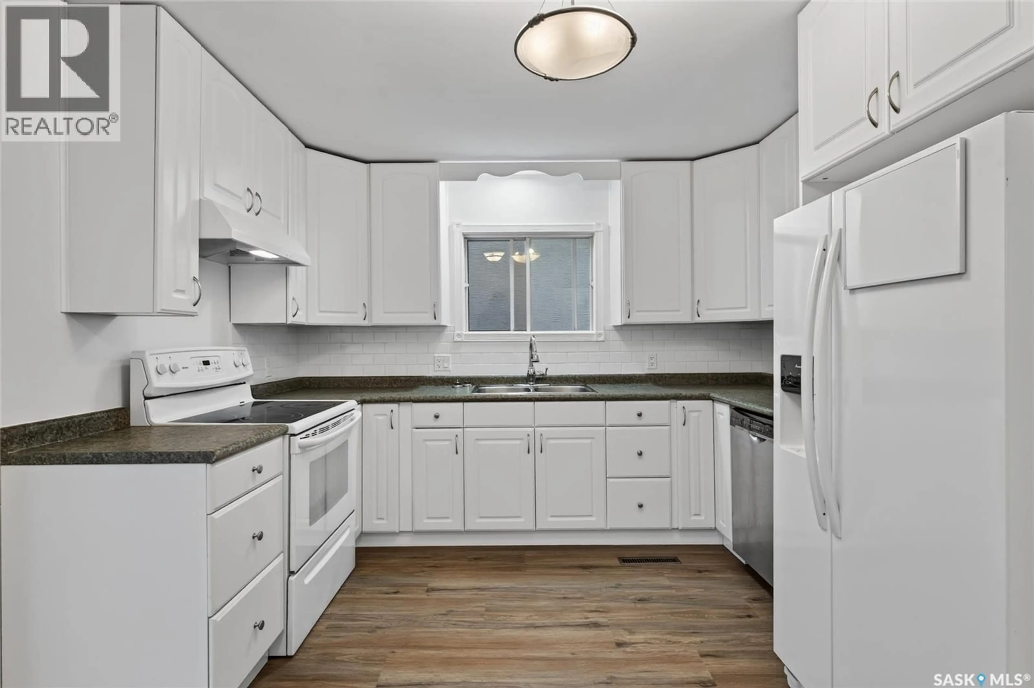
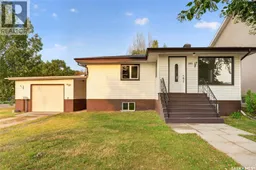
Welcome to 2501 Kelvin Avenue, a well-maintained 952 sq. ft. bungalow on a 56' corner lot on a quiet side street in Avalon. The main floor offers two bedrooms, a comfortable living room, a good-sized kitchen with a new backsplash, and a renovated bathroom. Fresh paint make the home feel bright and inviting. Downstairs is a non-regulation suite with its own separate entrance and doorbell. The suite features a large living room, spacious bedroom, good-sized kitchen, and large windows for a basement suite that let in lots of light. The home has been used as a rental property for approximately ten years and has been well cared for throughout. Recent updates include a new furnace in 2025, house shingles replaced in 2023, new outlets and switches, GFCI receptacles installed where required for open grounds, new smoke detectors, fresh paint, and the new upstairs kitchen backsplash. Outside, the fully fenced backyard includes a small patio, fire pit, and storage shed. The single detached garage has a working overhead door and opener and offers plenty of potential for storage or workshop space, with four additional gravel parking spots providing room for up to five vehicles. As per the Seller’s direction, all offers will be presented on 08/17/2026 1:00PM. (id:39198)
Property Details
Interior
Features
Main level Floor
Bedroom
11'11" x 12'Bedroom
11'8" x 9'8"4pc Bathroom
4'10" x 8'7"Living room
13'10" x 16'9"Property History
 30
30
