2401 DUFFERIN AVENUE, Saskatoon, Saskatchewan S7J1C3
Contact us about this property
Highlights
Estimated valueThis is the price Wahi expects this property to sell for.
The calculation is powered by our Instant Home Value Estimate, which uses current market and property price trends to estimate your home’s value with a 90% accuracy rate.Not available
Price/Sqft$410/sqft
Monthly cost
Open Calculator
Description
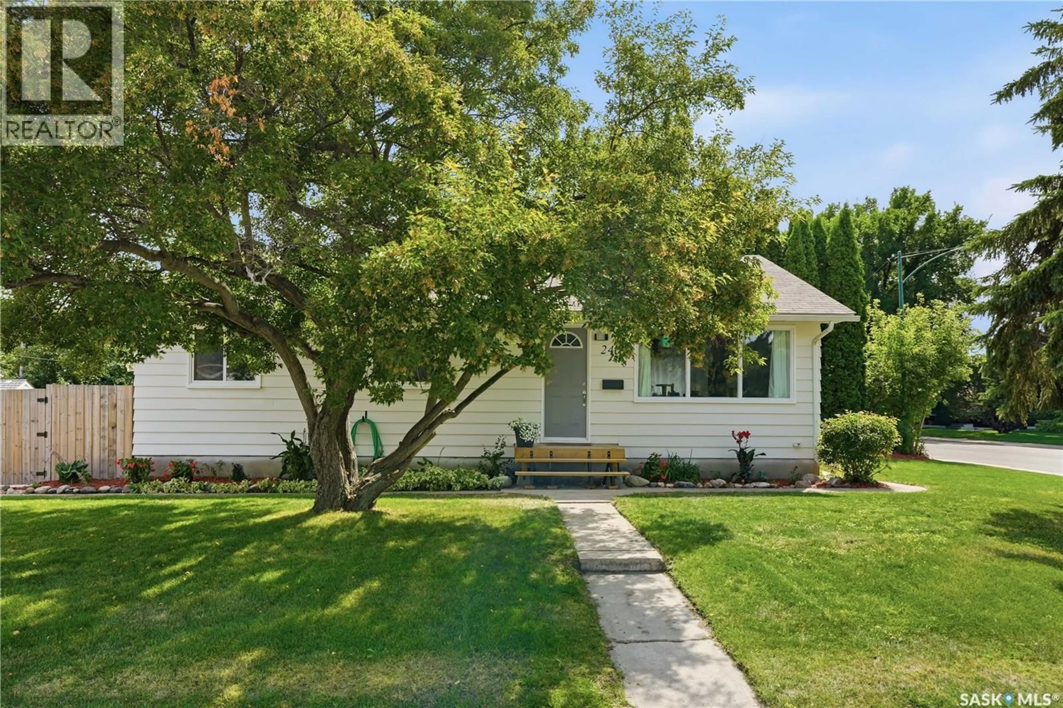
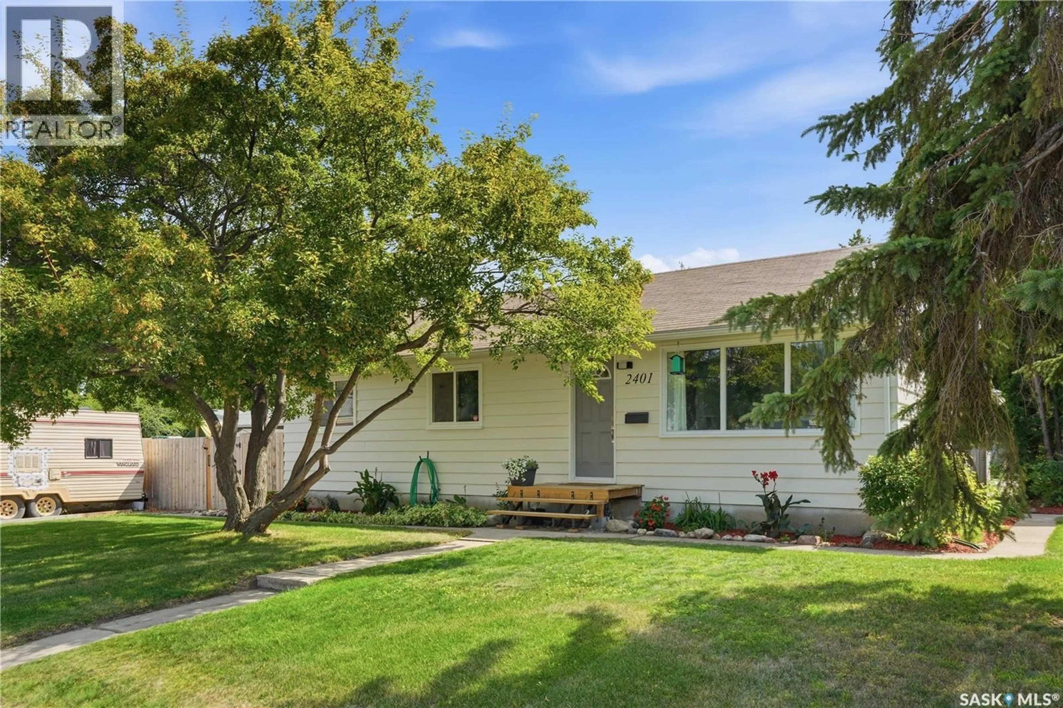
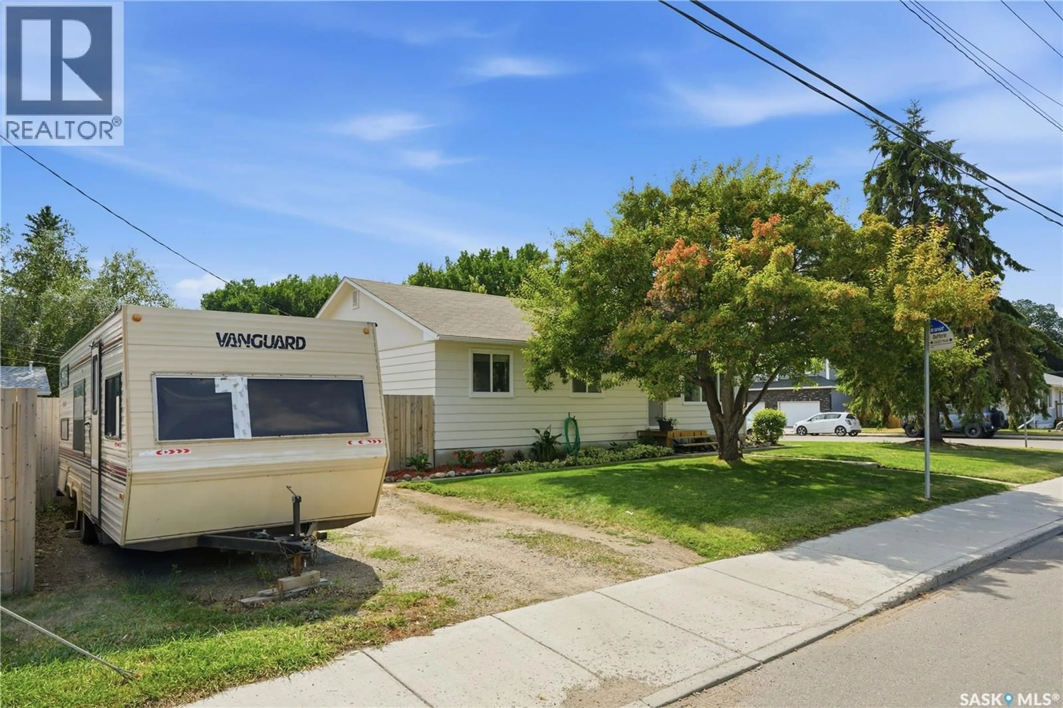
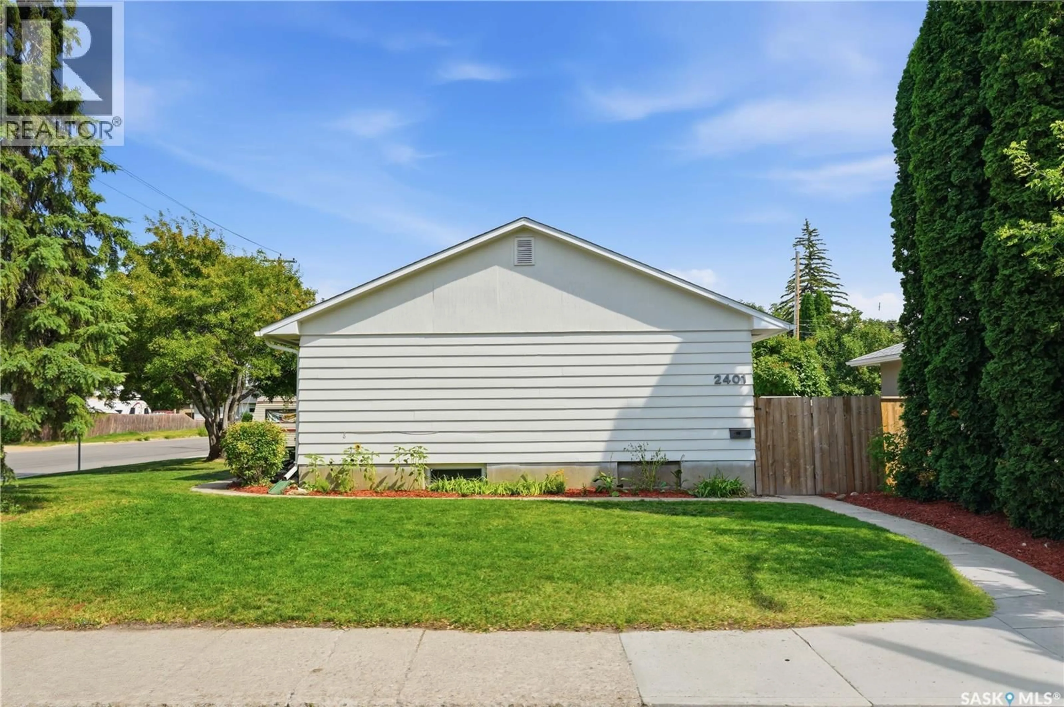
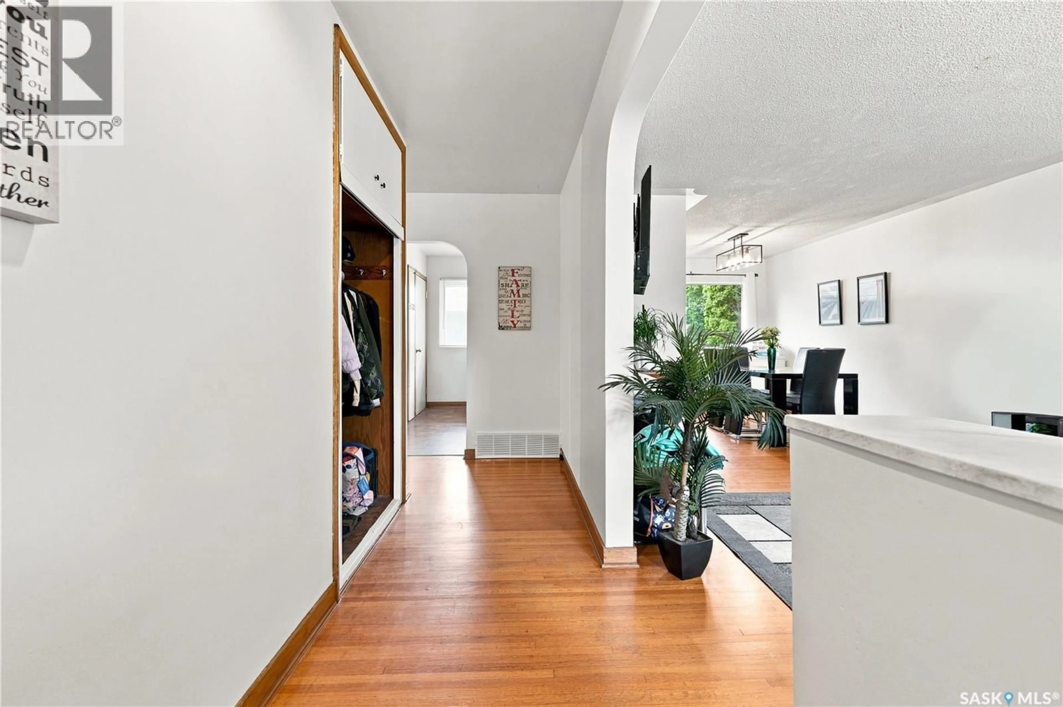
Welcome to 2401 Dufferin Avenue, ideally located in the sought-after mature neighbourhood of Avalon. This lovingly maintained home offers plenty of character, thoughtful updates, and the added benefit of a two-bedroom legal basement suite. The main floor features a bright, open-concept living room, dining area, and kitchen, complemented by gorgeous hardwood flooring throughout. Three bedrooms and a full bathroom complete the main level. The legal basement suite offers two bedrooms, a full bathroom, newer windows, and newer appliances, providing an excellent mortgage helper or flexible space for extended family. Outside, you’ll find a fully fenced yard with plenty of room for children and pets, a garden area, and ample parking. Recent upgrades include a high efficient furnace approximately two years old, freshly painted interior and exterior, a new front step, newer exterior doors, newer appliances on both levels, updated lighting, a newer fence, and some newer main-floor windows. The shingles, eavestroughs, and water heater were replaced approximately 10 years ago. This is a rare opportunity to own a well-cared-for home offering character, flexibility, and future potential in one of Saskatoon’s most desirable neighbourhoods. Contact your favourite REALTOR® today to arrange a private viewing. (id:39198)
Property Details
Interior
Features
Main level Floor
Living room
12 x 16Kitchen
11 x 12.9Dining room
8.5 x 114pc Bathroom
Property History
 49
49
