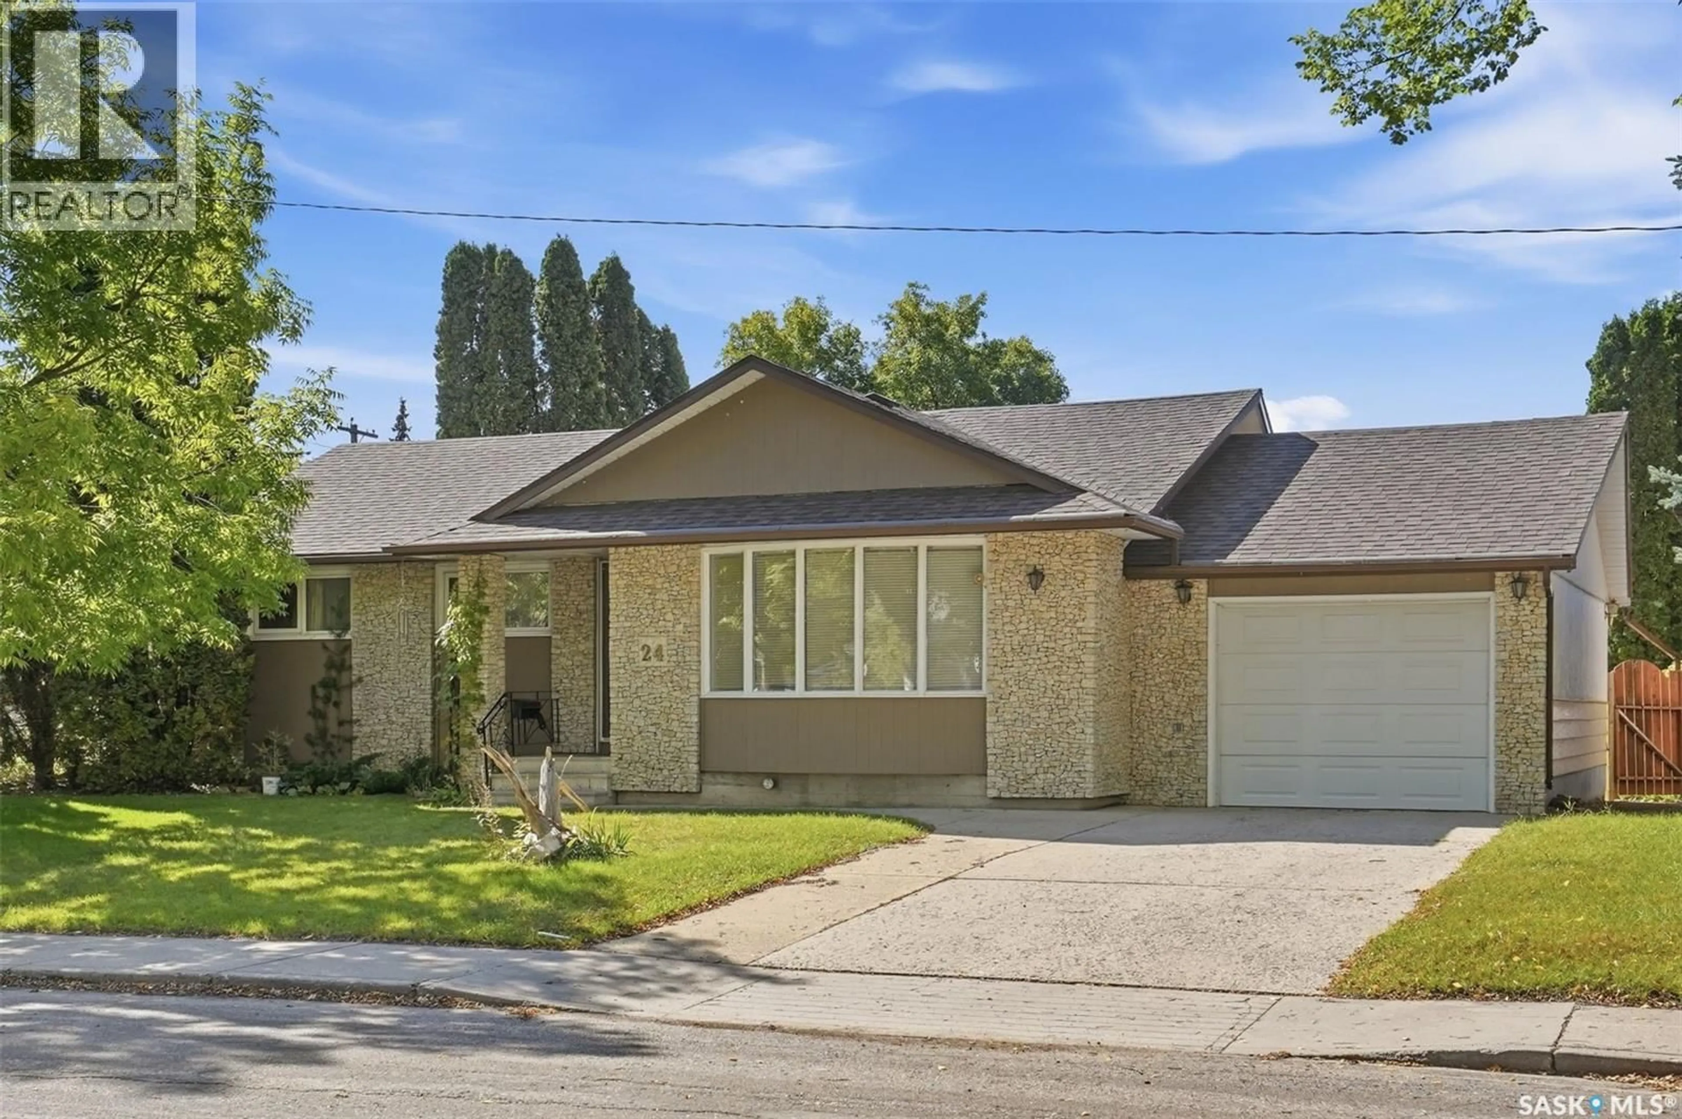
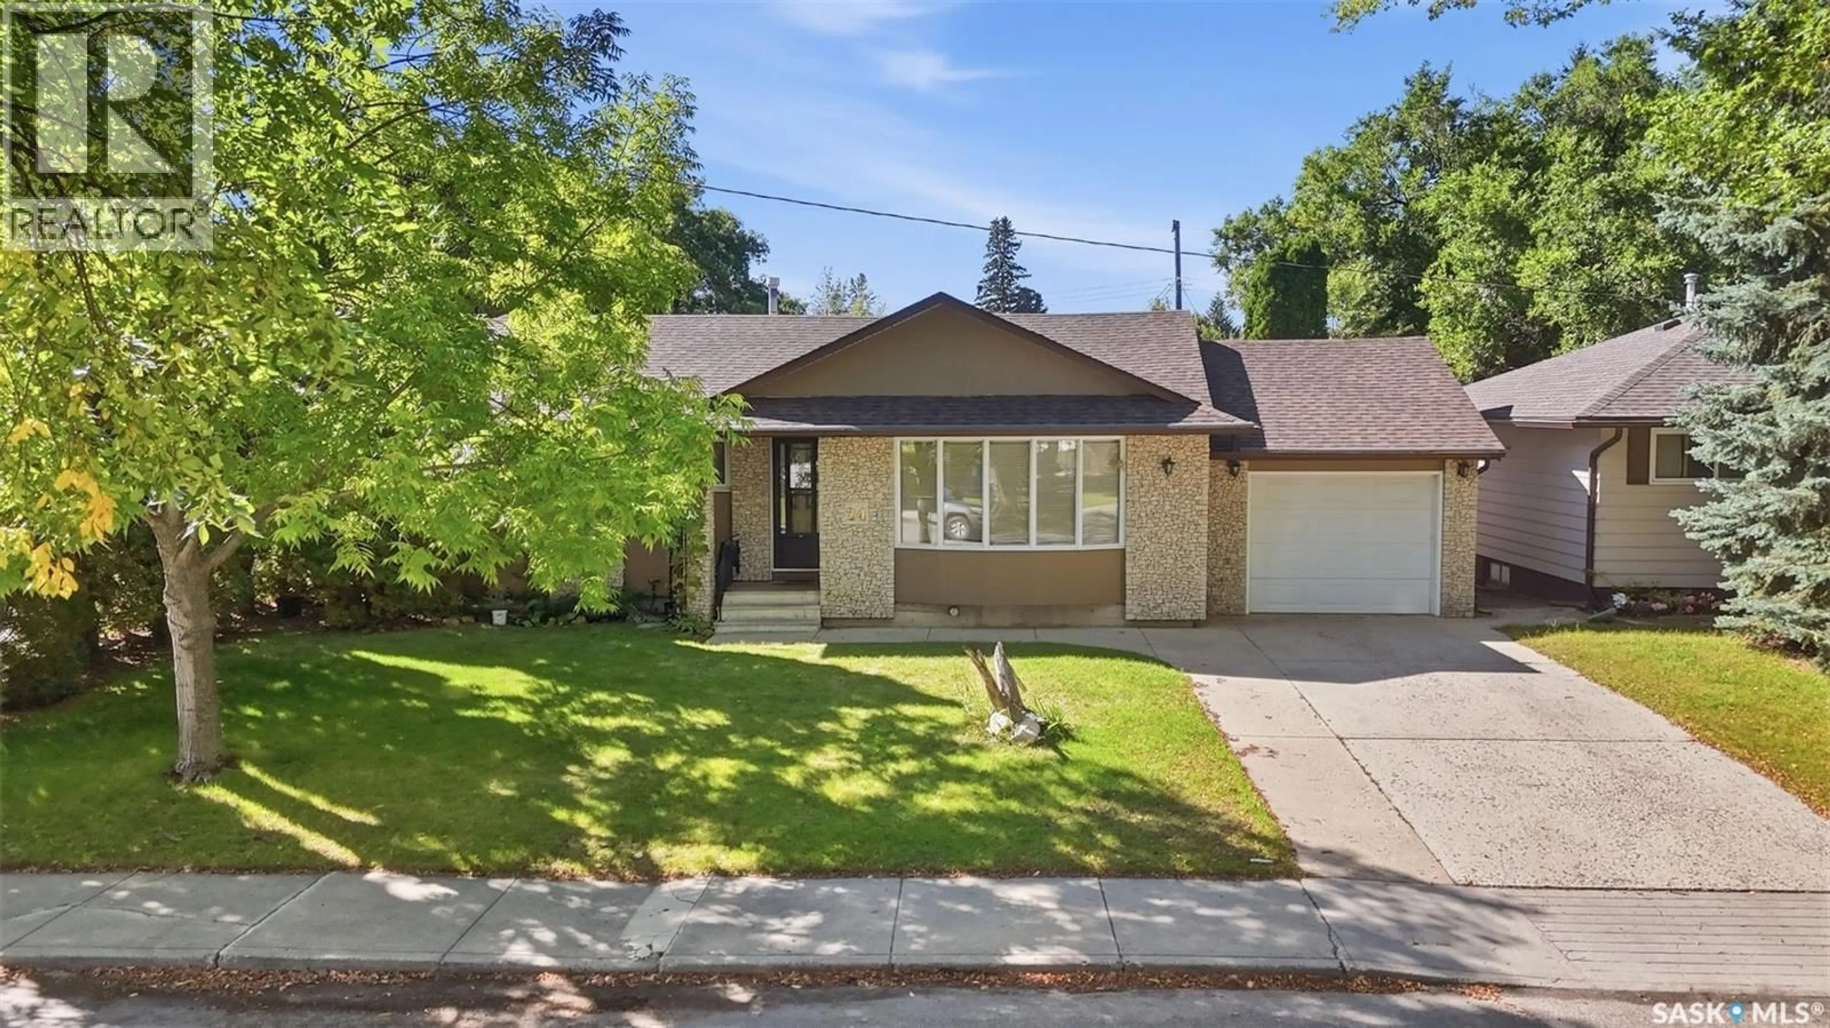
24 HARRISON CRESCENT, Saskatoon, Saskatchewan S7J2L1
Contact us about this property
Highlights
Estimated valueThis is the price Wahi expects this property to sell for.
The calculation is powered by our Instant Home Value Estimate, which uses current market and property price trends to estimate your home’s value with a 90% accuracy rate.Not available
Price/Sqft$341/sqft
Monthly cost
Open Calculator
Description
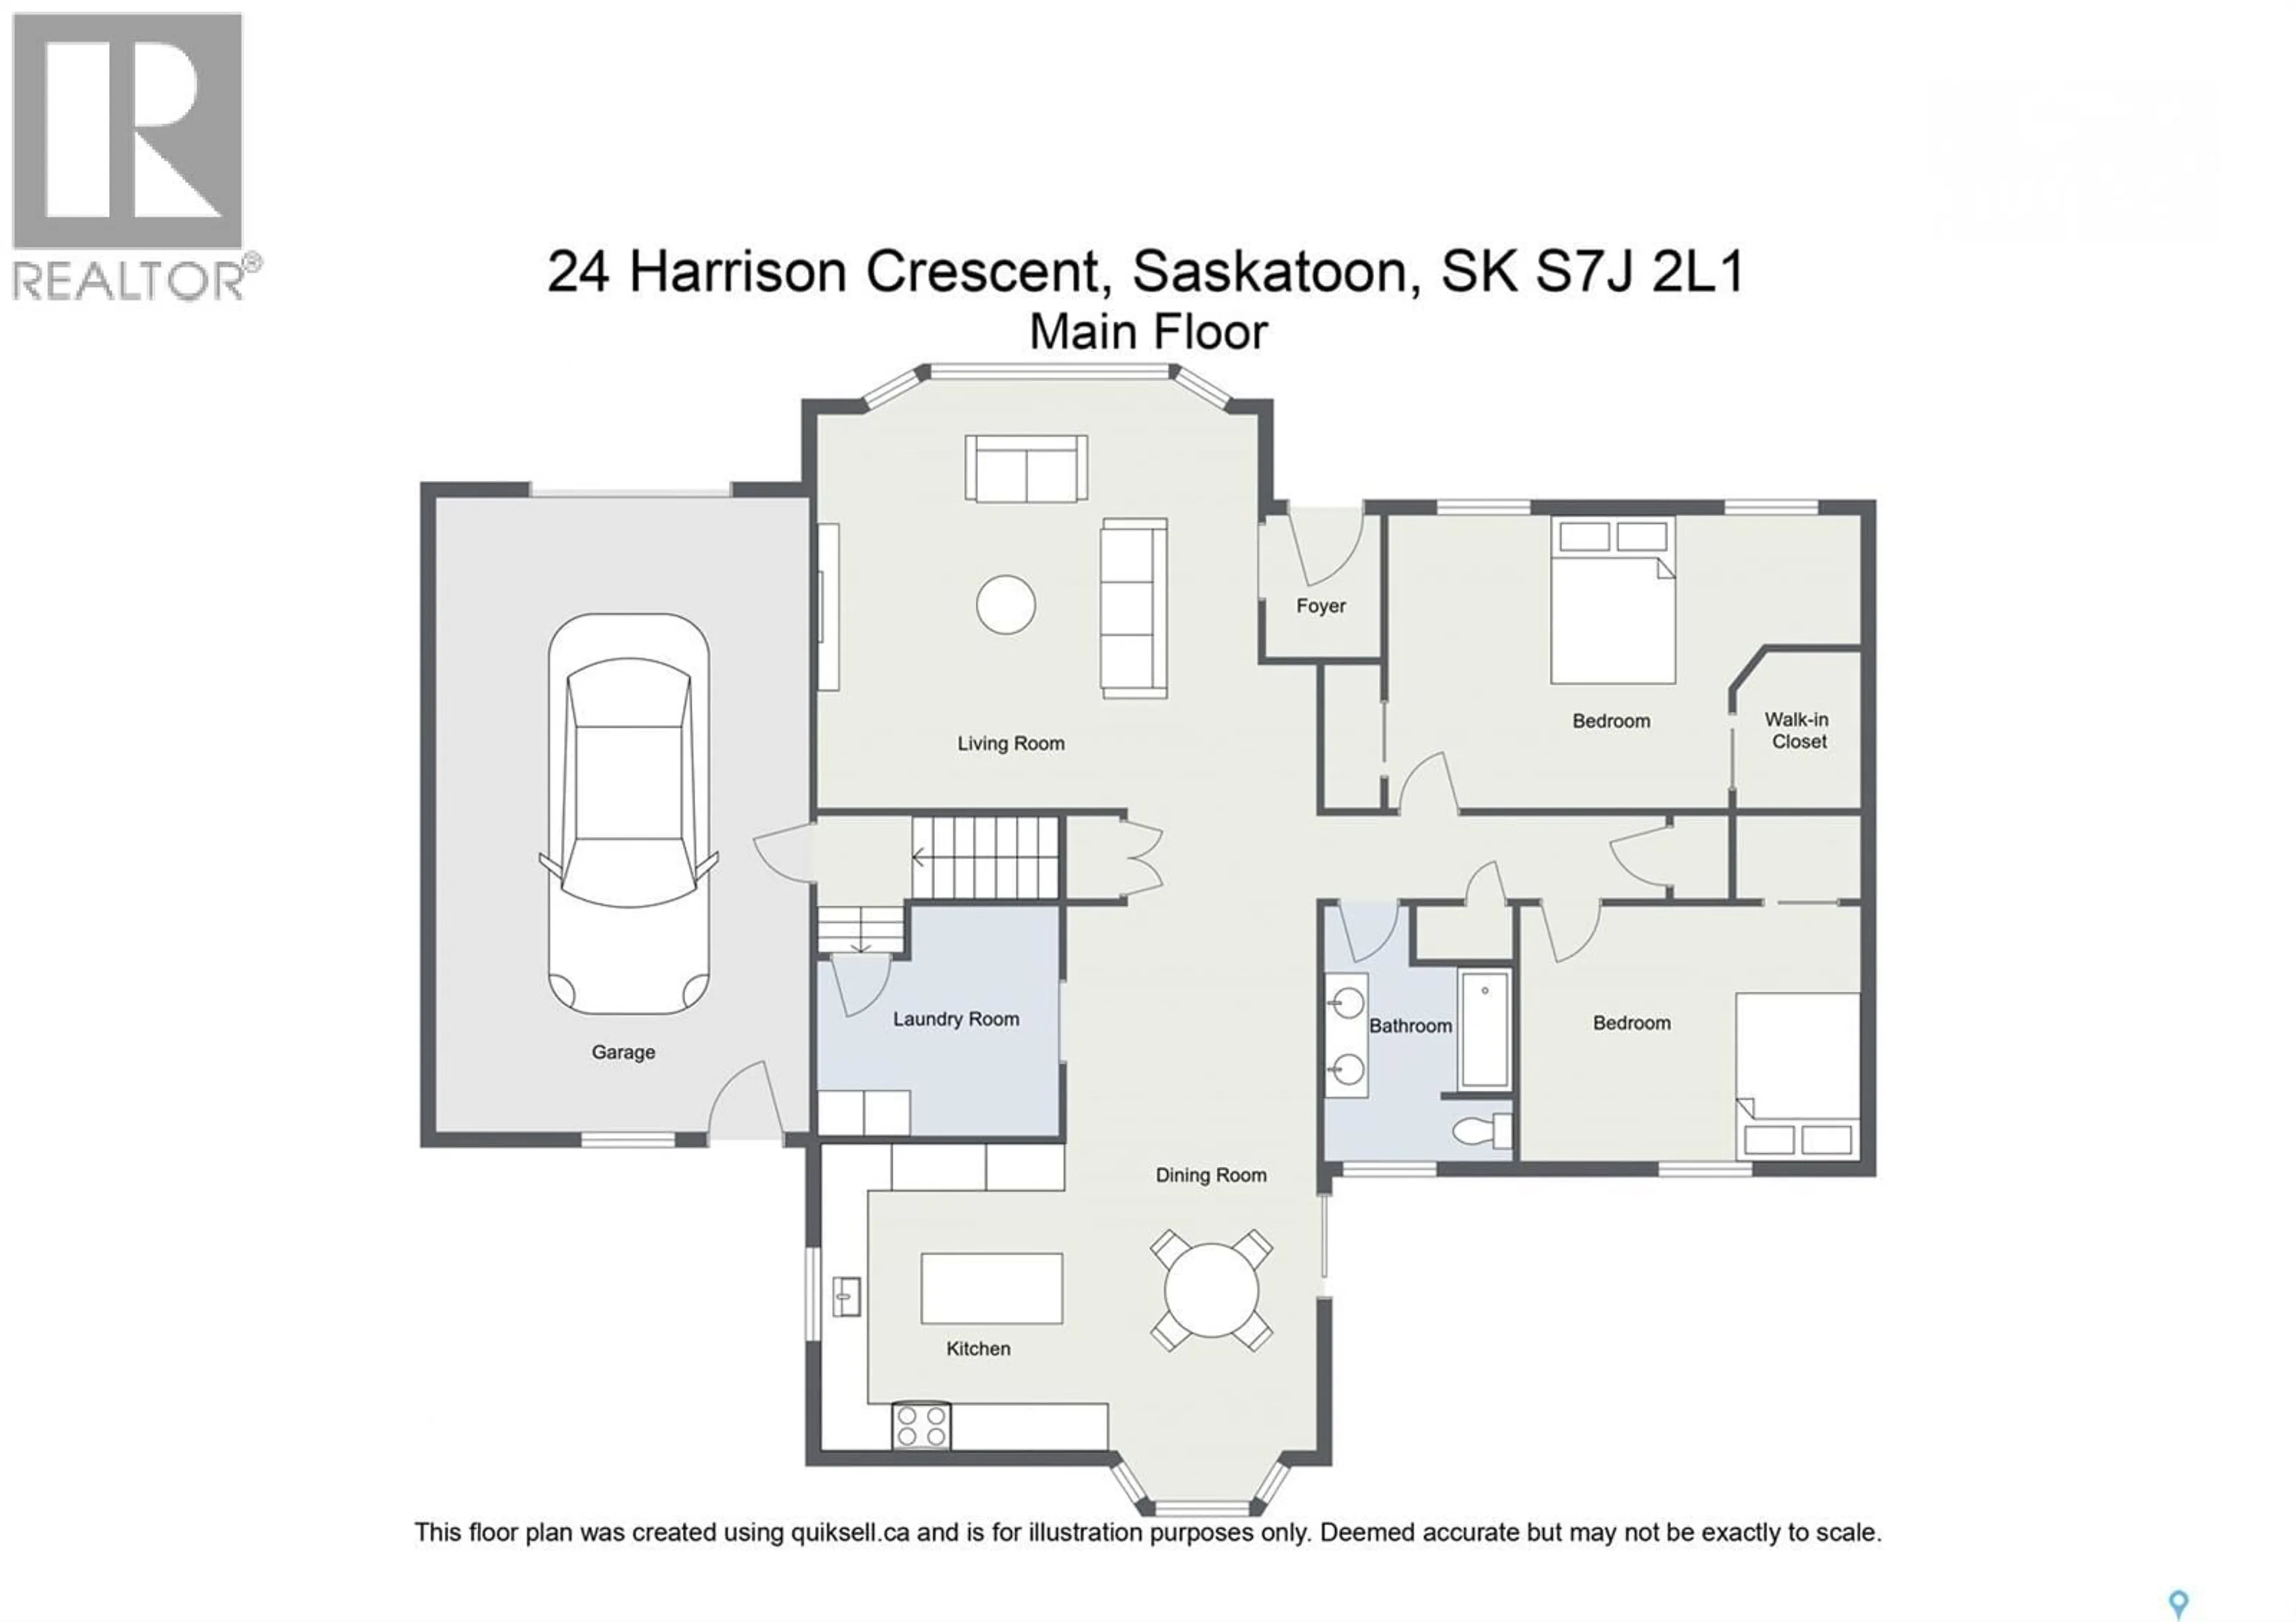
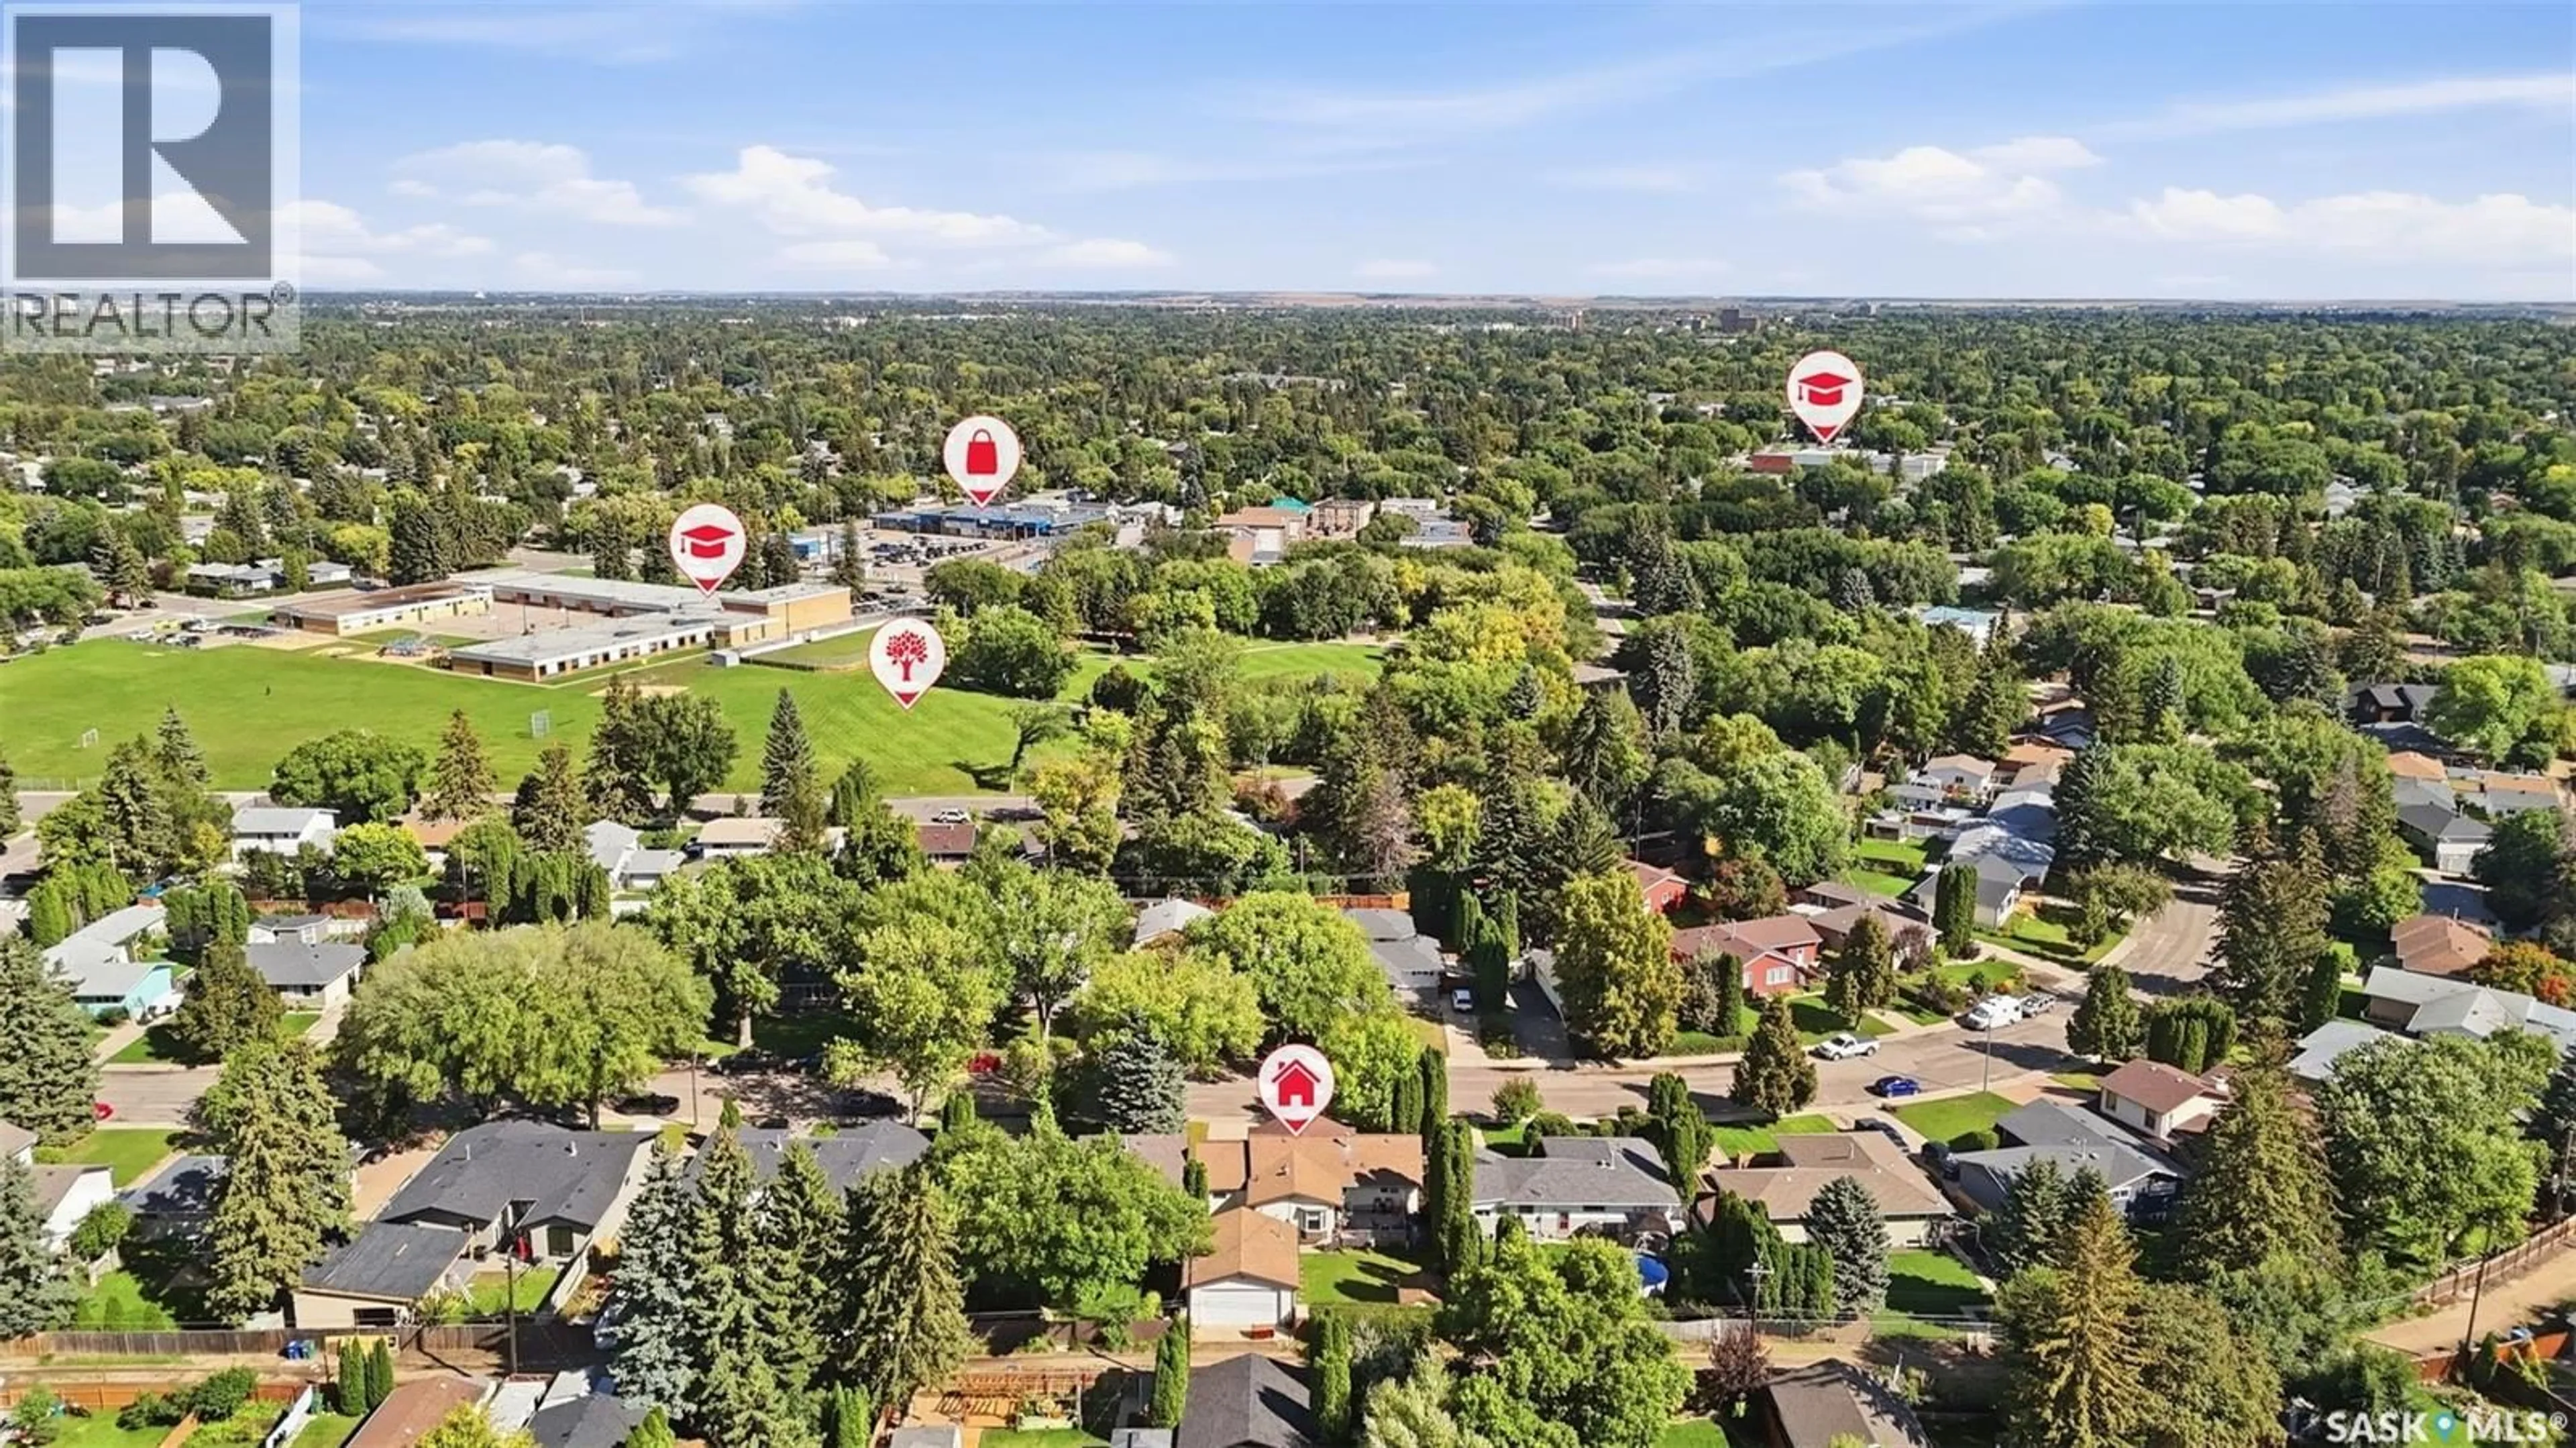
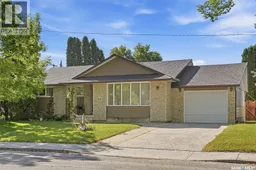
Welcome to 24 Harrison Crescent, located in the sought after Avalon neighbourhood, close to schools, parks, and amenities. This 1318 sq ft bungalow offers plenty of space and opportunity, and is ready for your personal touches! The main floor features a large primary bedroom that could potentially be converted back into two bedrooms, an additional bedroom, spacious living room, open dining area (direct to back deck/yard) and kitchen, convenient main floor laundry, and a 4piece bathroom complete with a jet tub. The fully developed basement provides even more living space with a large family room, two bedrooms, 3 piece bathroom, den, two storage rooms, and the utility room. Garage enthusiasts will appreciate the options here! The single attached garage is approximately 14’ x 25’ and offers direct entry into the home. The impressive detached double garage measures approximately 24’ x 26’, features 10’ high walls, and is heated — ideal for vehicles, hobbies, projects, or extra storage. Outside, the approximately 60’ x 105’ lot offers a spacious, fully fenced backyard with a large shed and plenty of room to enjoy. The front concrete driveway provides convenient parking. Most windows have been updated, along with the shingles. A great opportunity in a popular Avalon location, with plenty of space, excellent garage options, and the potential to make this home your own! Appliances included. Central Air Conditioning. (id:39198)
Property Details
Interior
Features
Main level Floor
Living room
16 x 11.5Primary Bedroom
14.1 x 11.2Bedroom
12.9 x 9.24pc Bathroom
Property History
 40
40
