940 FEHEREGYHAZI BOULEVARD, Saskatoon, Saskatchewan S7W1E1
Contact us about this property
Highlights
Estimated valueThis is the price Wahi expects this property to sell for.
The calculation is powered by our Instant Home Value Estimate, which uses current market and property price trends to estimate your home’s value with a 90% accuracy rate.Not available
Price/Sqft$315/sqft
Monthly cost
Open Calculator
Description
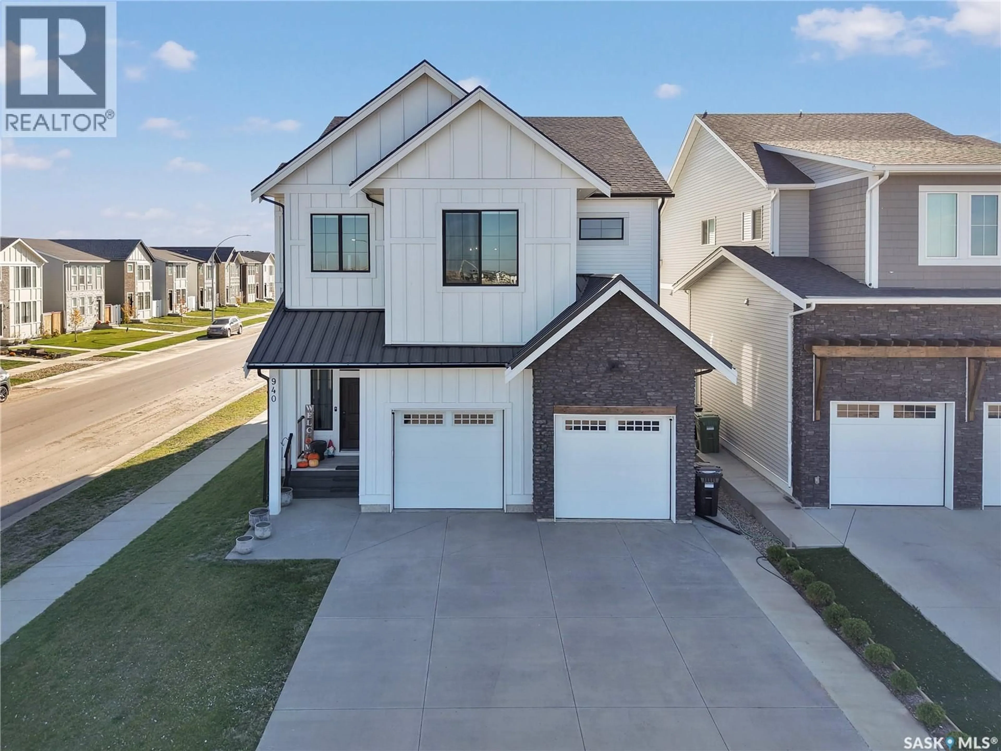
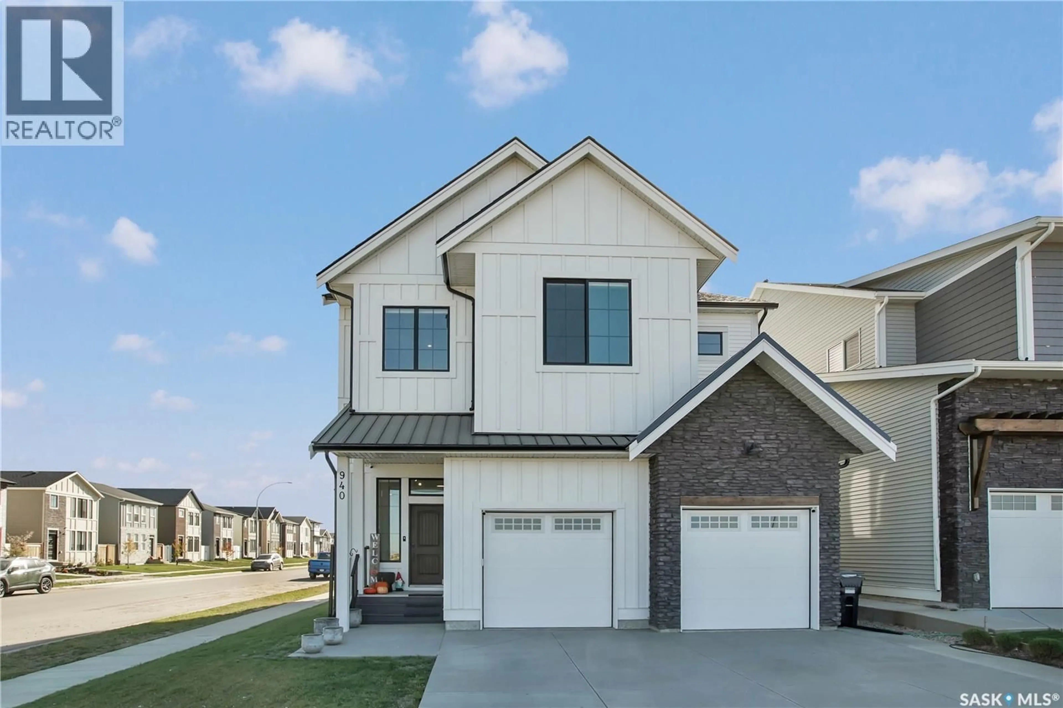
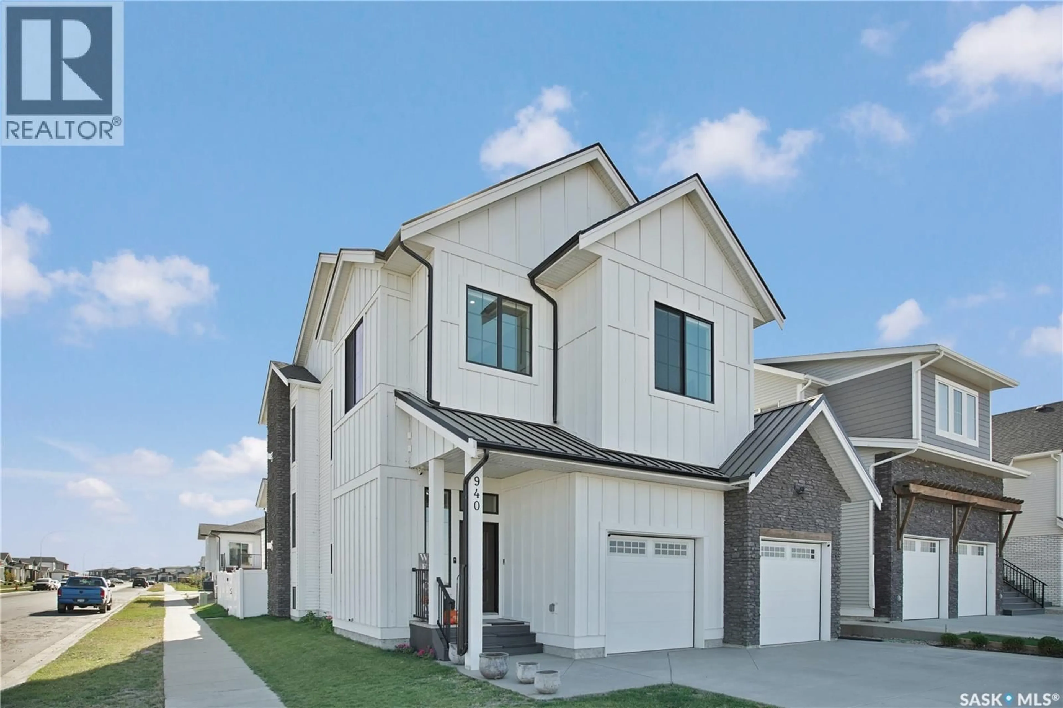
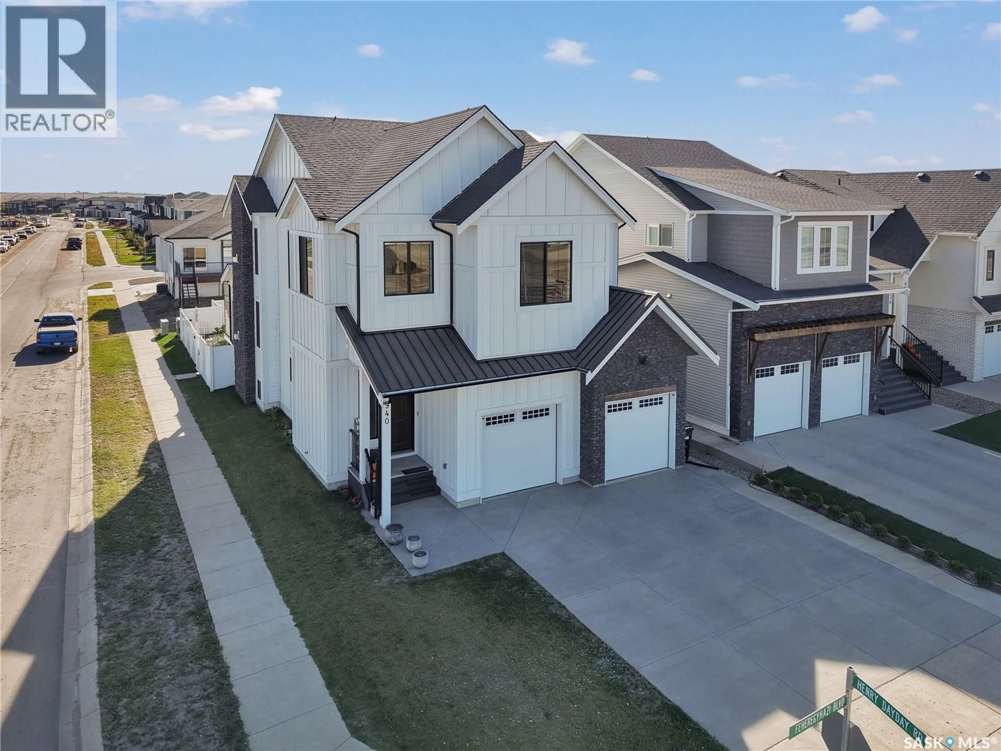
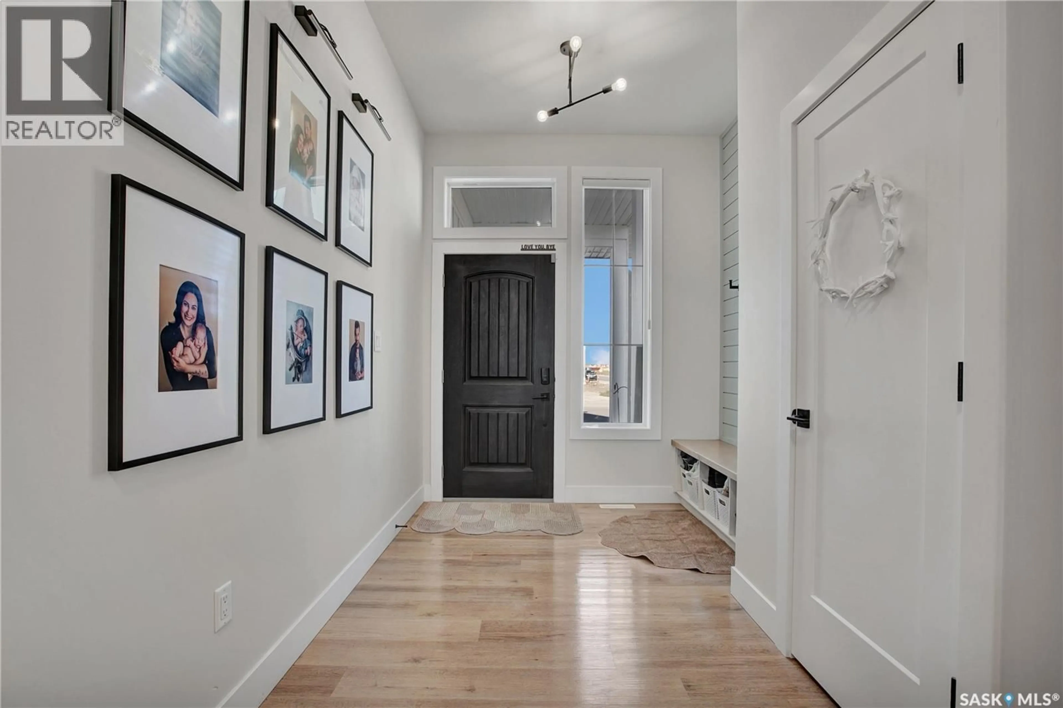
Welcome to 940 Feheregyhazi in Aspen Ridge an exceptional home where space and style come together. Offering just over 2900 sq. ft. of living space, this bright and expansive four bedroom, three-bathroom home is designed with families in mind. From the moment you step inside, the grand foyer sets the tone for the generous scale throughout. The heart of the home is a thoughtfully designed open concept main living area, creating a seamless connection to the dining and living space. Intentionally designed for quiet family mornings or evenings spent hosting friends and family. Large windows fill the kitchen with natural light, creating an inviting sense of openness and warmth. The primary suite offers a private and luxurious retreat. Generously proportioned, it features a spa-inspired ensuite and designer walk-in closet. The perfect place to unwind at the end of the day. The upstairs bonus room provides additional space for family movie nights, a playroom, or gathering space. Two bedrooms are connected by a convenient Jack-and-Jill bathroom, making this level exceptionally functional for a growing family. The fourth bedroom can accommodate guests, a growing family or an office. The backyard extends the living space outdoors which is fully landscaped. A double attached garage adds everyday convenience and valuable storage. The unfinished basement offers an incredible opportunity to further expand living space and customize it to your needs. And for families, the location is especially exciting. A future park and school development is planned just steps from the property, adding even more recreational space and lifestyle appeal to this already desirable location. (id:39198)
Property Details
Interior
Features
Main level Floor
Foyer
8.5 x 11.4Living room
15.6 x 15.4Dining room
15.6 x 10Kitchen
15.6 x 11.6Property History
 41
41
