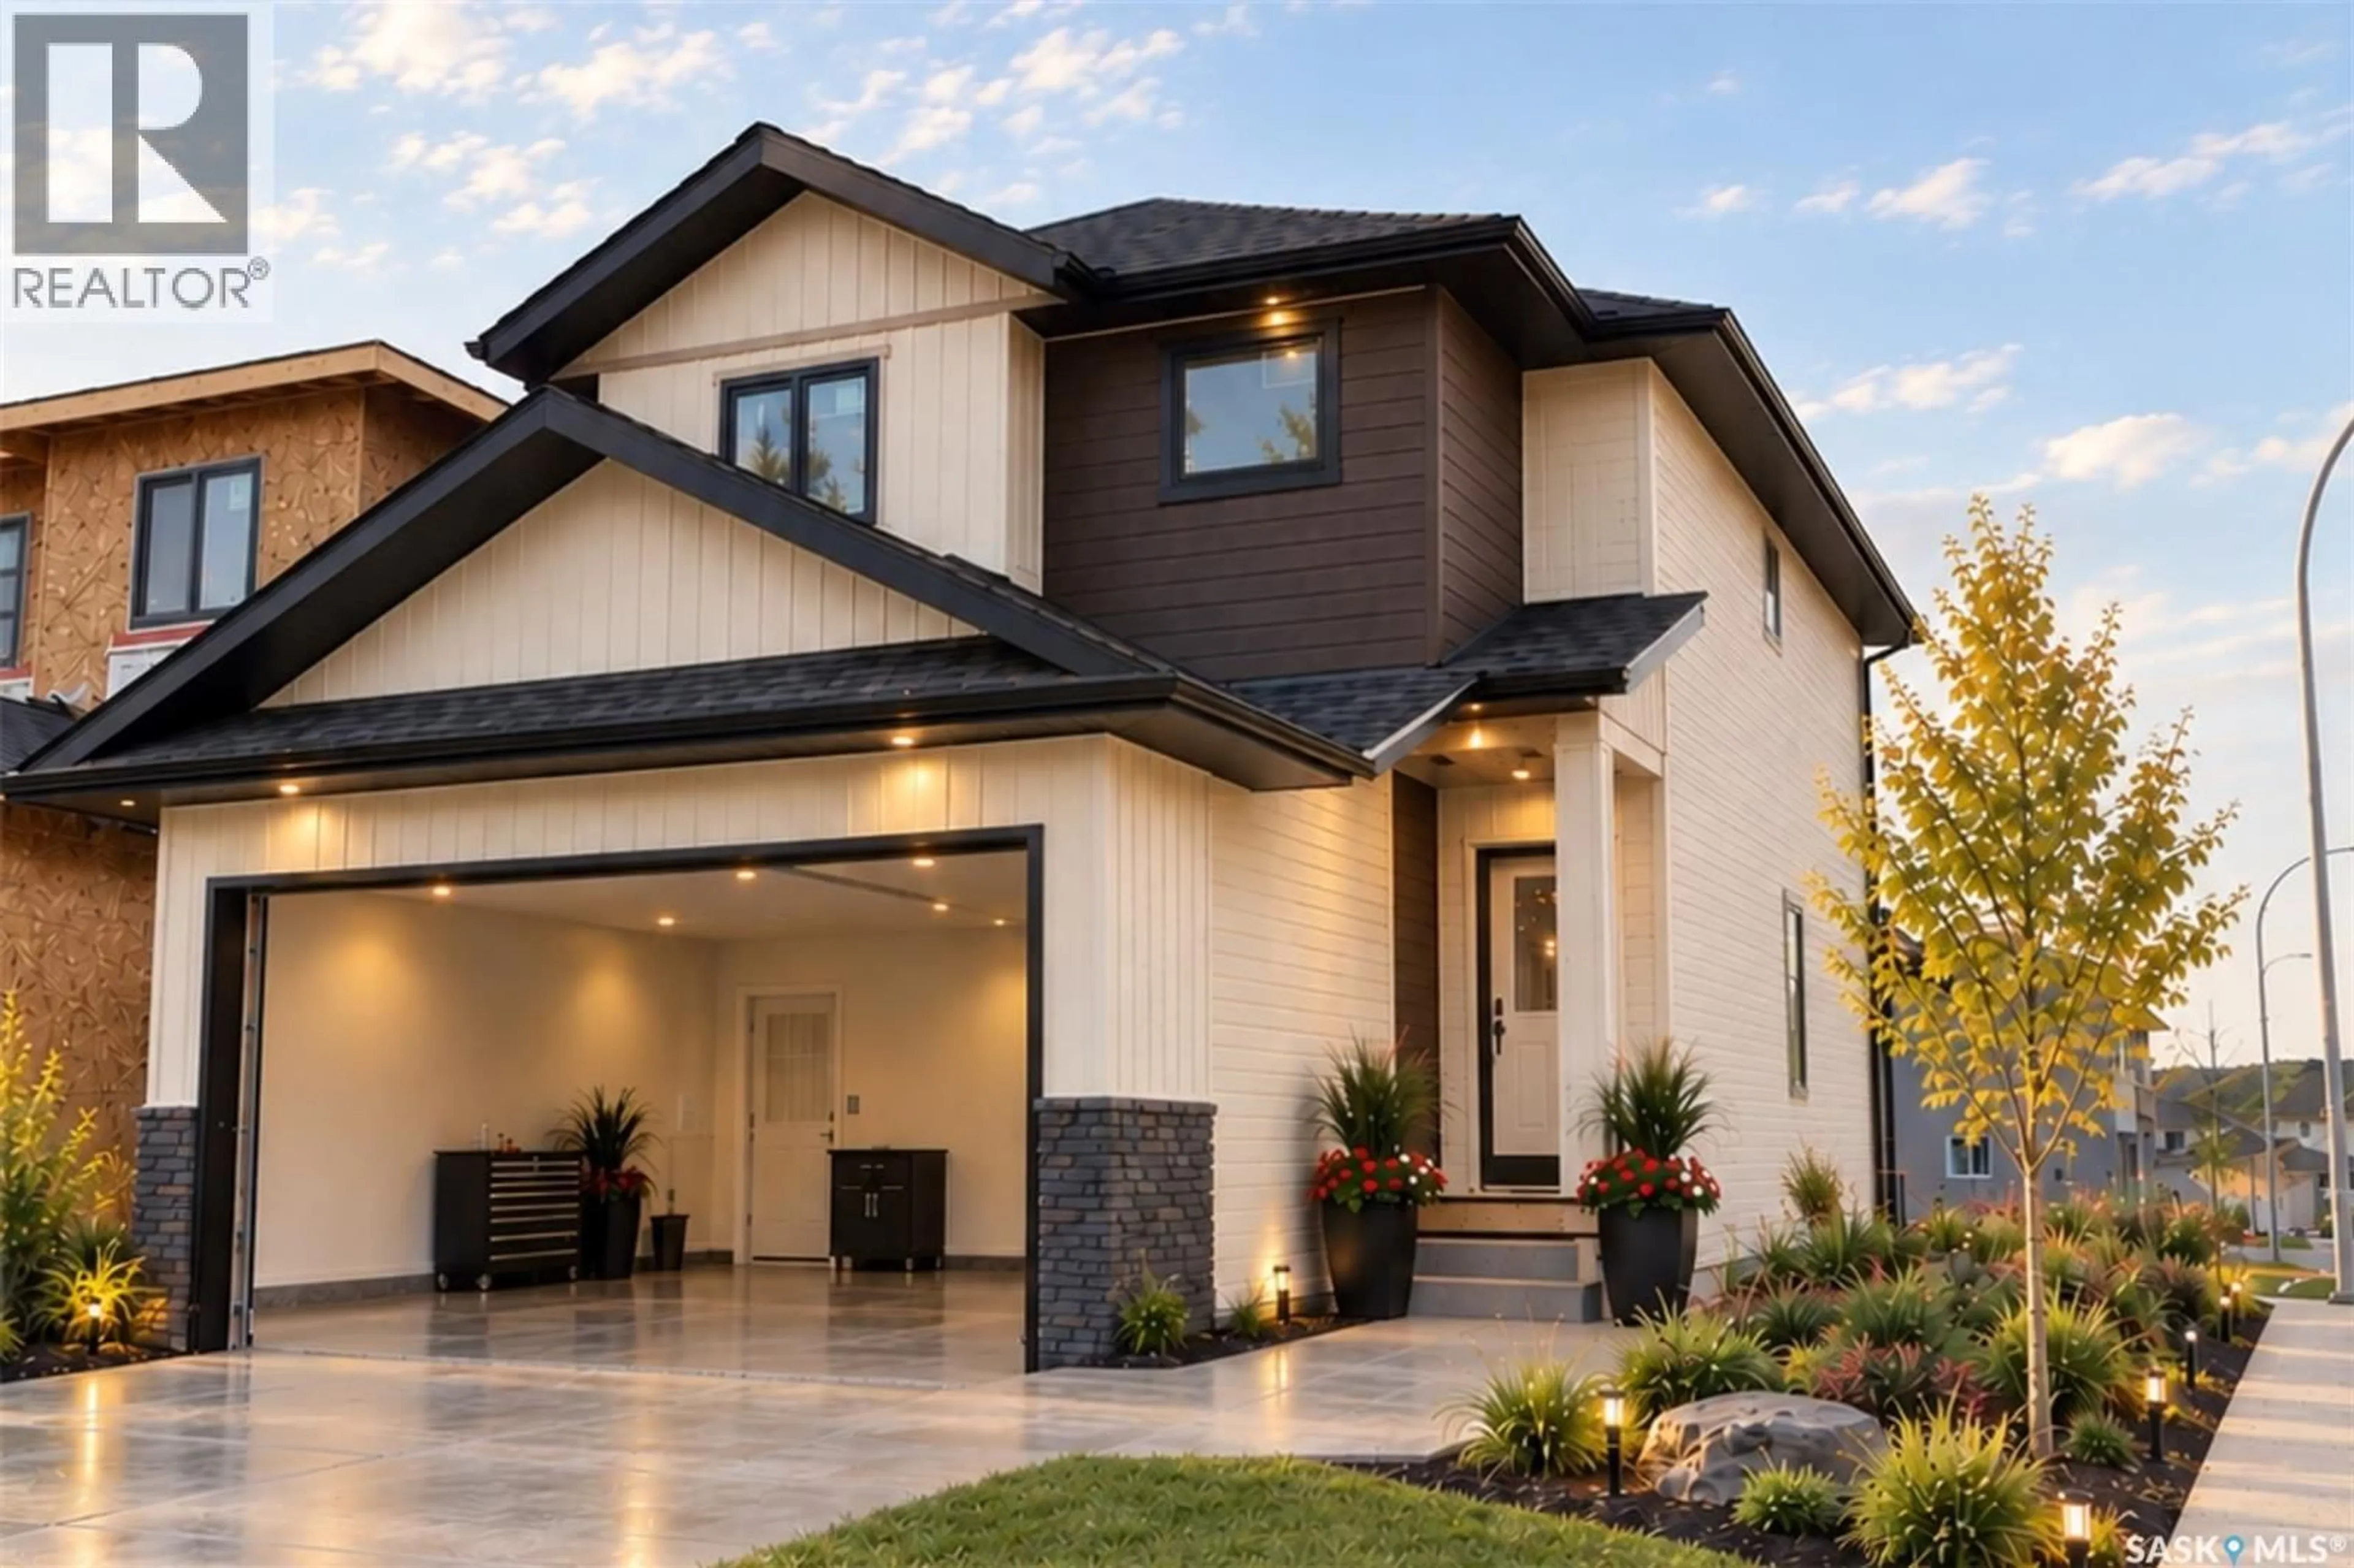
Home with brick exterior material, street for 671 HENRY DAYDAY ROAD, Saskatoon Saskatchewan S7W1H5
2 hours on Market

671 HENRY DAYDAY ROAD, Saskatoon, Saskatchewan S7W1H5

Detached
3
3
~1651 sqft
$615,000
Get pre-qualifiedPowered by nesto
Detached
3
3
~1651 sqft

Contact us about this property

Call

Highlights

Property Estimate

Days on market2 hours

Estimated valueNot available

Price/Sqft$372/sqft

Monthly cost

Open Calculator

Description

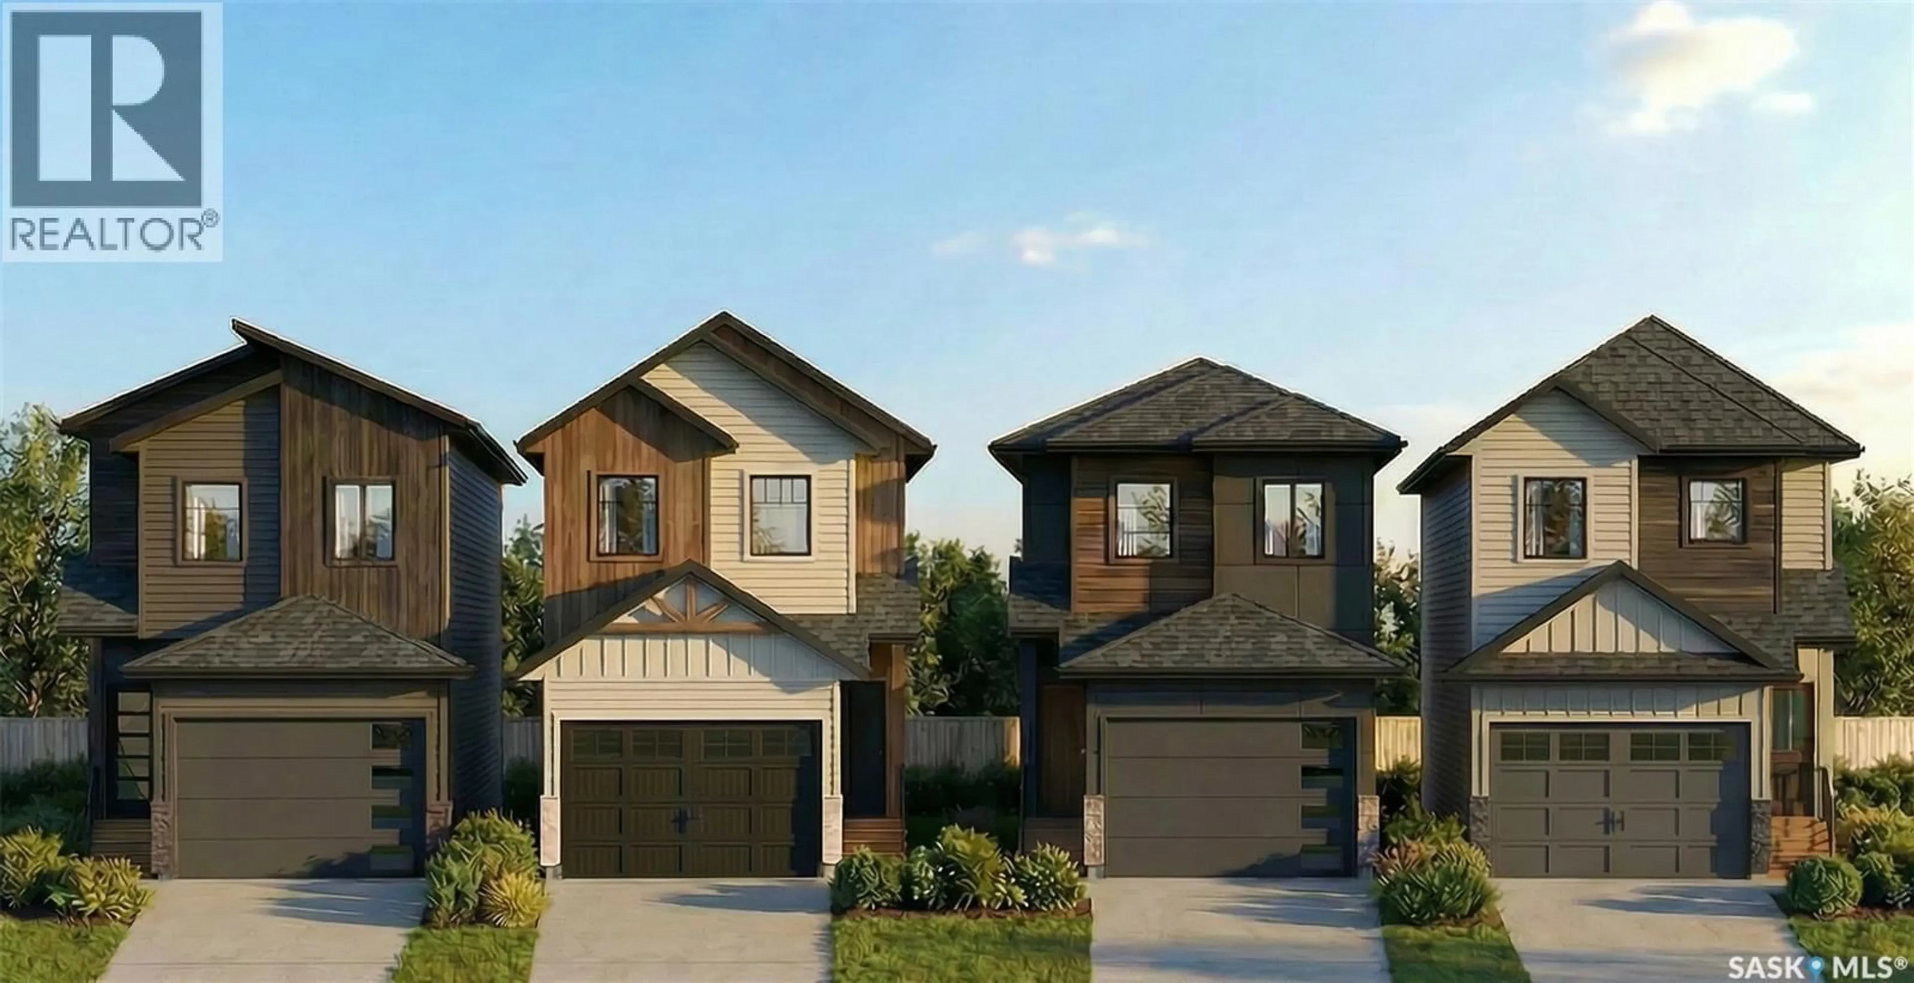
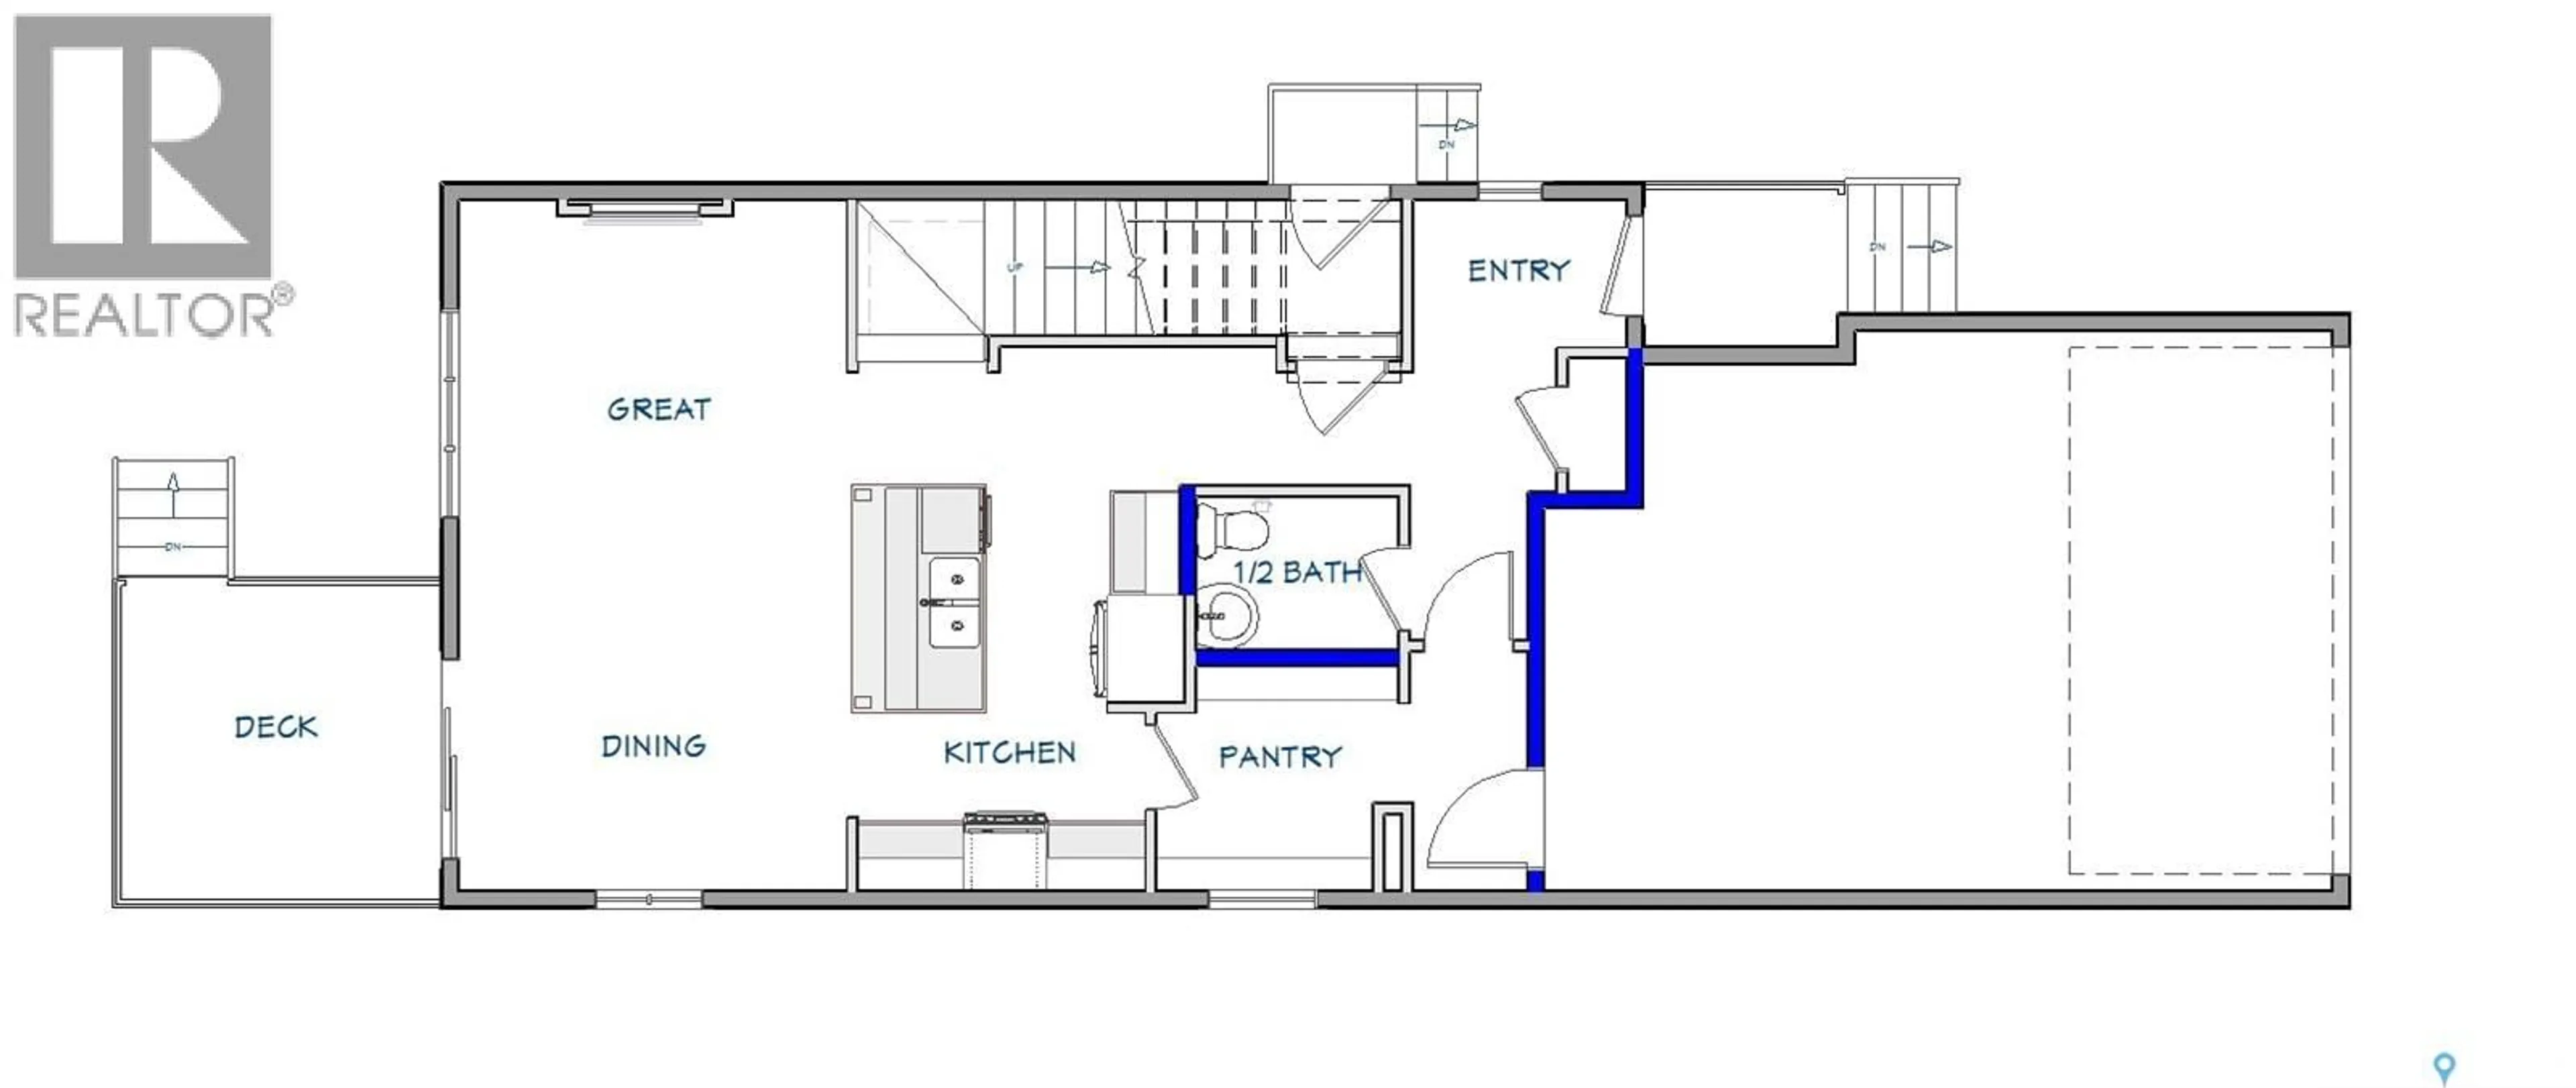
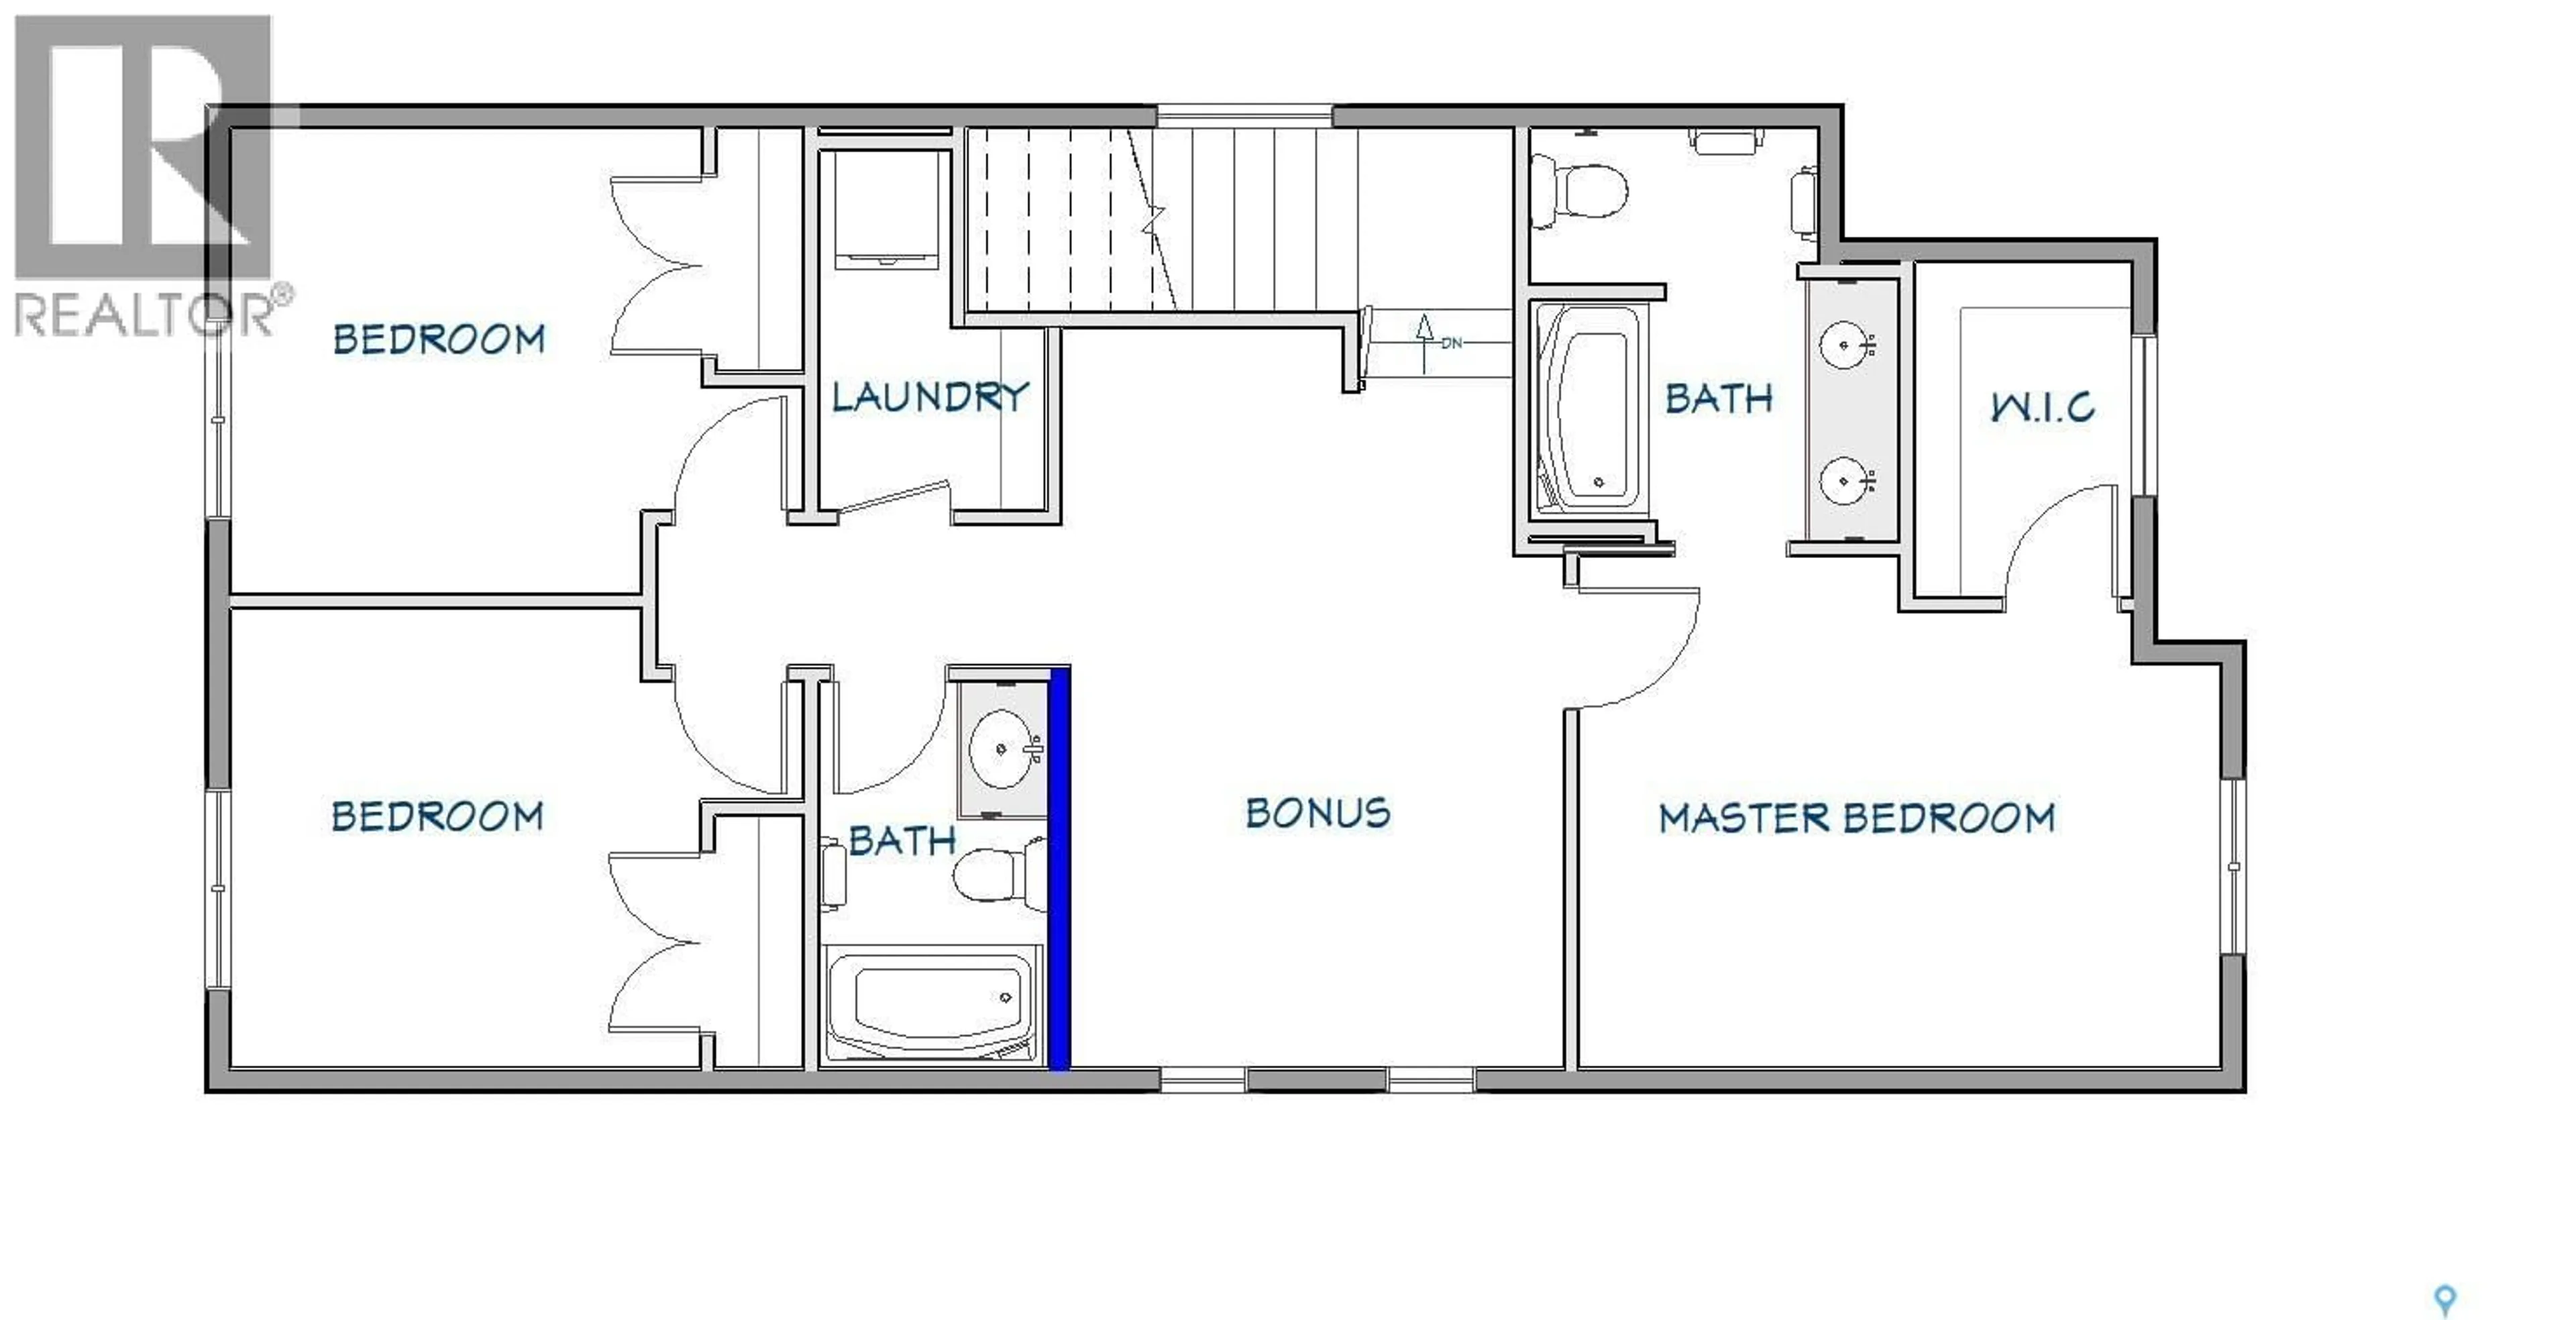
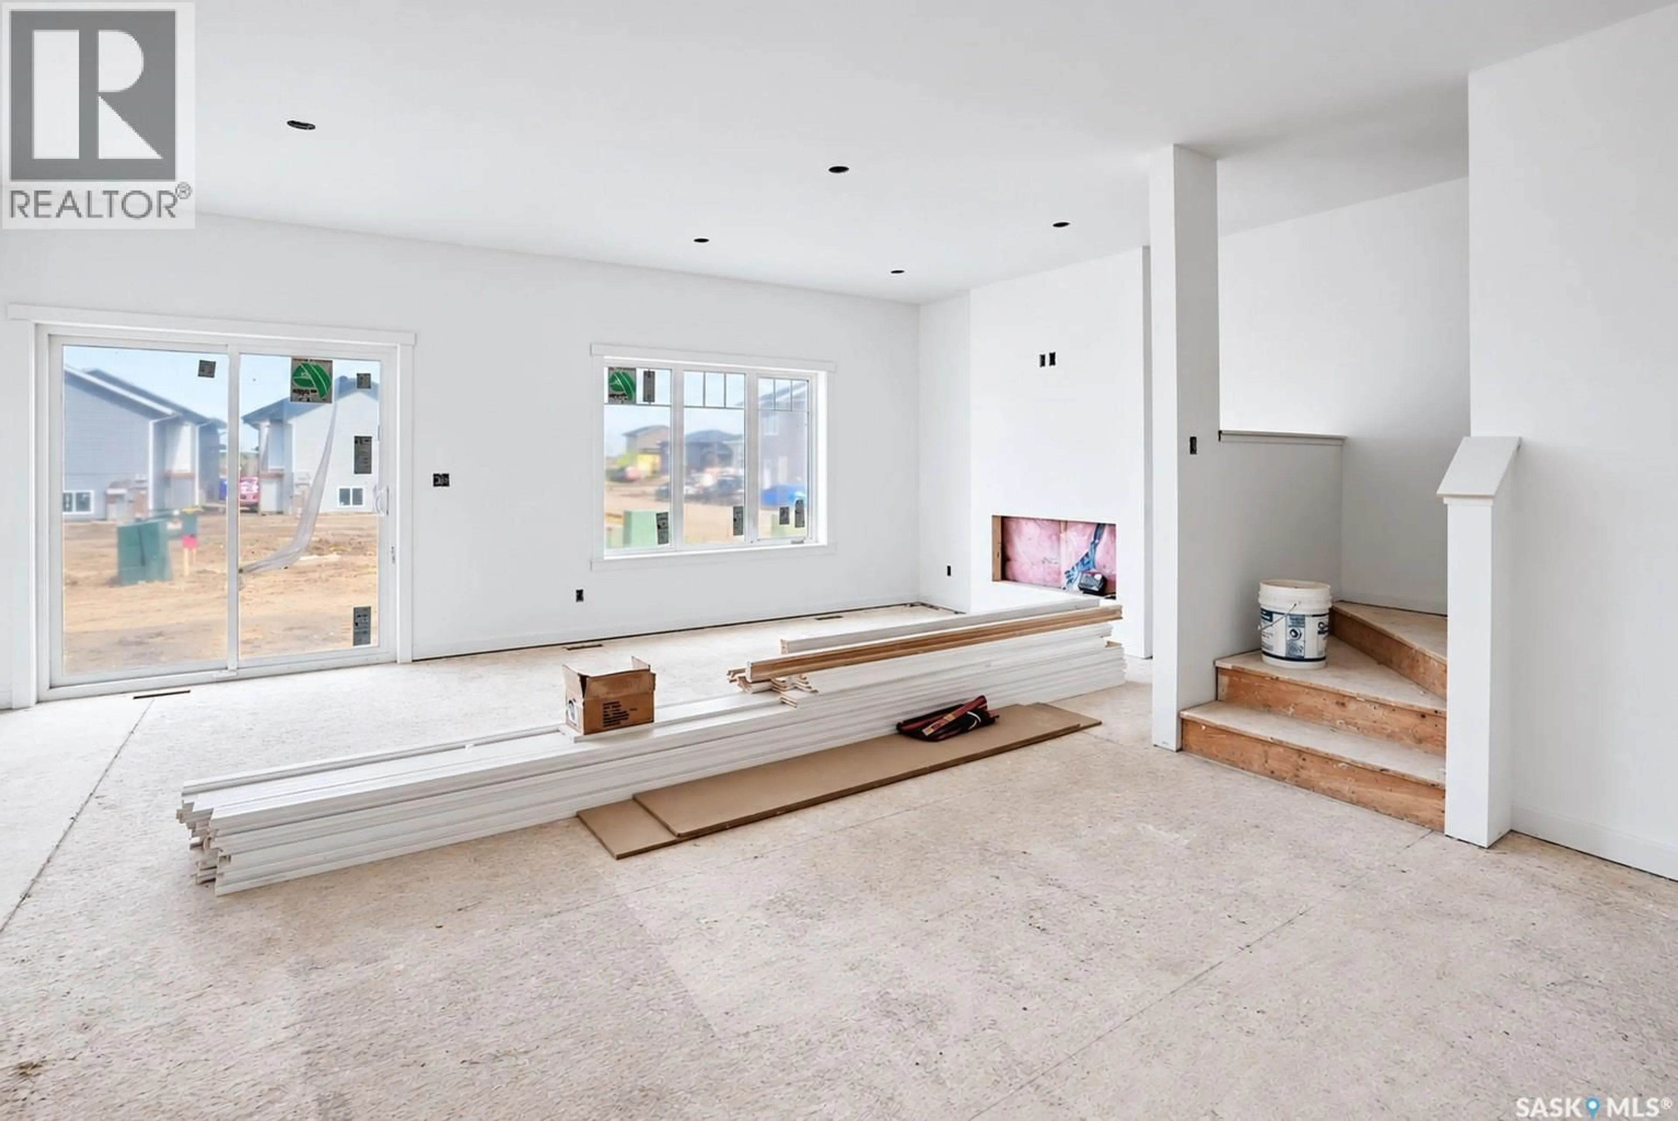
SHOWHOME — OTHER HOMES IN THE DEVELOPMENT AVAILABLE FOR PURCHASE NOW. Welcome to 671 Henry Dayday Road, the brand-new Zimroz Homes showhome introducing an exciting new 18-lot development in Saskatoon’s sought-after Aspen Ridge neighbourhood. Thoughtfully designed with an open-concept main floor, the home offers a layout that balances everyday functionality with entertaining. As the development’s showhome, 671 Henry Dayday Road will remain in use by Zimroz Homes while the remaining homesites are developed and sold, with possession of the showhome not available until 2028. Visit the showhome to experience the design and finishes in person and learn more about the homes currently available for purchase, along with floor plans, exterior styles, and customization options. Homes in the development start at $615,000 (GST/PST included), with exterior styles including Craftsman, Modern, Farmhouse, and Contemporary. Optional garage and parking configurations are available. Qualified first-time home buyers may be eligible for a GST rebate. Located in Aspen Ridge, the development offers access to parks, walking paths, natural surroundings, and nearby amenities. Please note: renderings are for illustrative purposes only. Final design, materials, and finishes may vary. (id:39198)


Property Details

StyleHouse
View-
Age of property2026
SqFt~1651 SqFt
Lot Size-
Parking Spaces-
MLS ®NumberSK050367
Community NameAspen Ridge
Data SourceCREA
Listing byBoyes Group Realty Inc.

Features

Heating: Forced air, Natural gas
Basement: Unfinished, Full

Main level Floor

Foyer

6.6 x 13.5

2pc Bathroom

6.2 x 4.8

Kitchen

9.11 x 16.7

Dining room

12 x 7.1


Property History

Oct 5, 2026
ListedActive
$615,000
2 hours on market
history photo preview7
Listing by crea®
Property listed by Boyes Group Realty Inc., Brokerage
Agent Banner Image
Interested in this property?Get in touch to get the inside scoop.

Population and Demographics

Overview

Total population 1346
Average household income $151,166

Age (%)

0 to 19
32%
20 to 34
26%
35 to 49
25%
50 to 64
12%
65 and plus
5%

Household composition (%)

Single family
75%
Single person
18%
Multi person
6%
Multi family
1%

Mother tongue (%)

English
77%
Mandarin
5%
Punjabi (Panjabi)
4%
Urdu
3%
Others
2%
Arabic
2%
Tagalog (Pilipino, Filipino)
1%
Gujarati
1%

House tenancy (%)

Owners
73%
Renters
27%

What’s nearby?Essentials within 5 km

Local Logic

Transportation Scores

Estimated Budget

Powered by:
The trademarks REALTOR®, REALTORS®, and the REALTOR® logo are controlled by The Canadian Real Estate Association (CREA) and identify real estate professionals who are members of CREA. The trademarks MLS®, Multiple Listing Service® and the associated logos are owned by CREA and identify the quality of services provided by real estate professionals who are members of CREA. Used under license.