663 HENRY DAYDAY ROAD, Saskatoon, Saskatchewan S7W1H5
Contact us about this property
Highlights
Estimated valueThis is the price Wahi expects this property to sell for.
The calculation is powered by our Instant Home Value Estimate, which uses current market and property price trends to estimate your home’s value with a 90% accuracy rate.Not available
Price/Sqft$372/sqft
Monthly cost
Open Calculator
Description
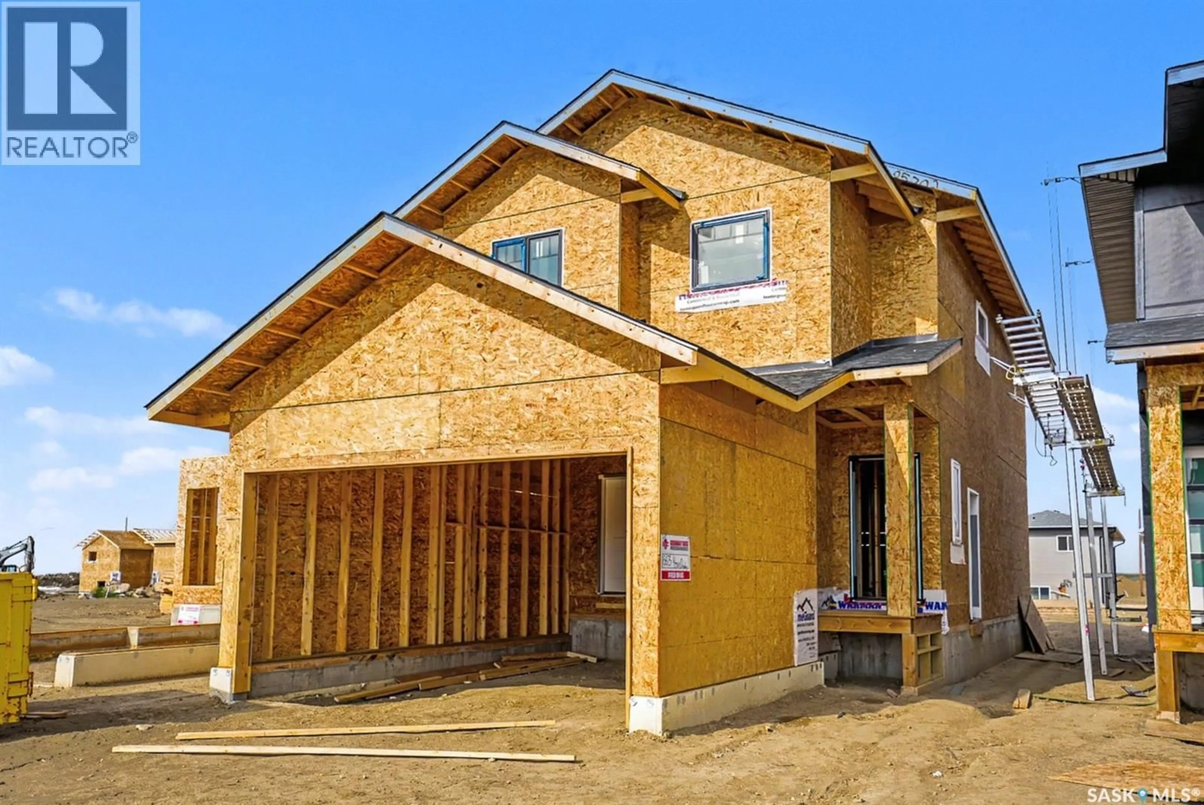
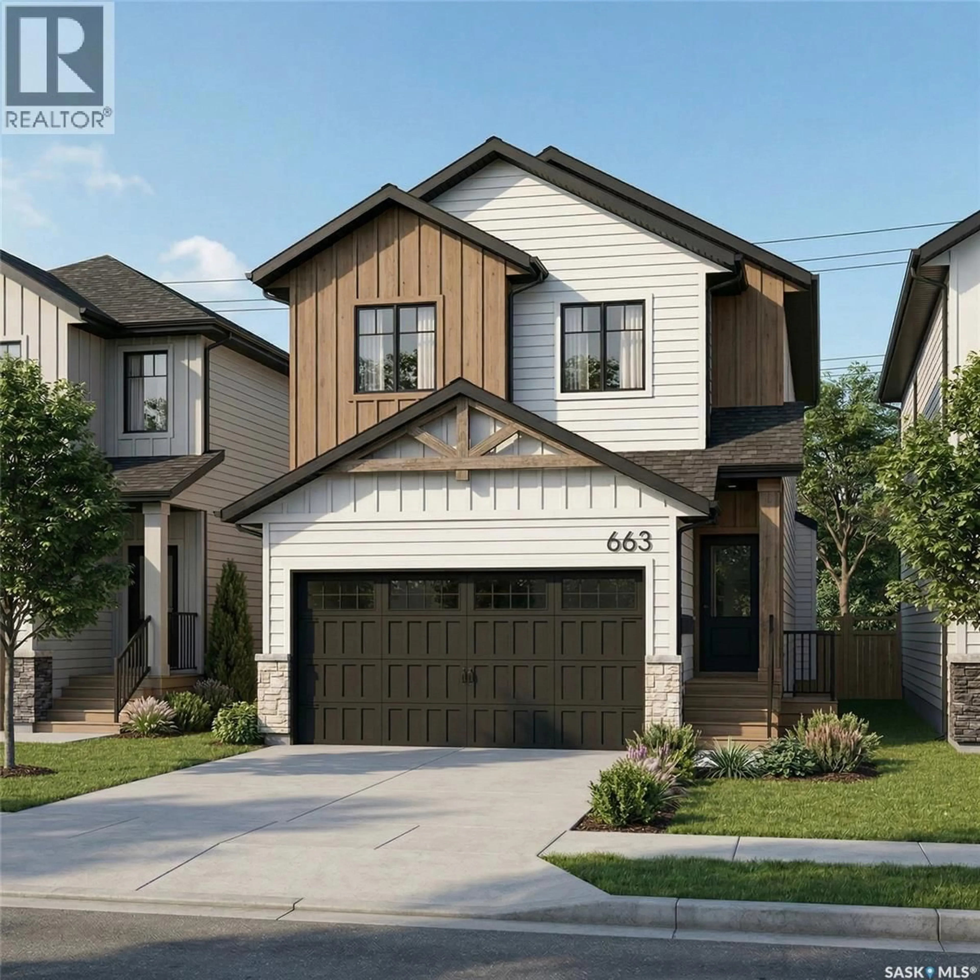
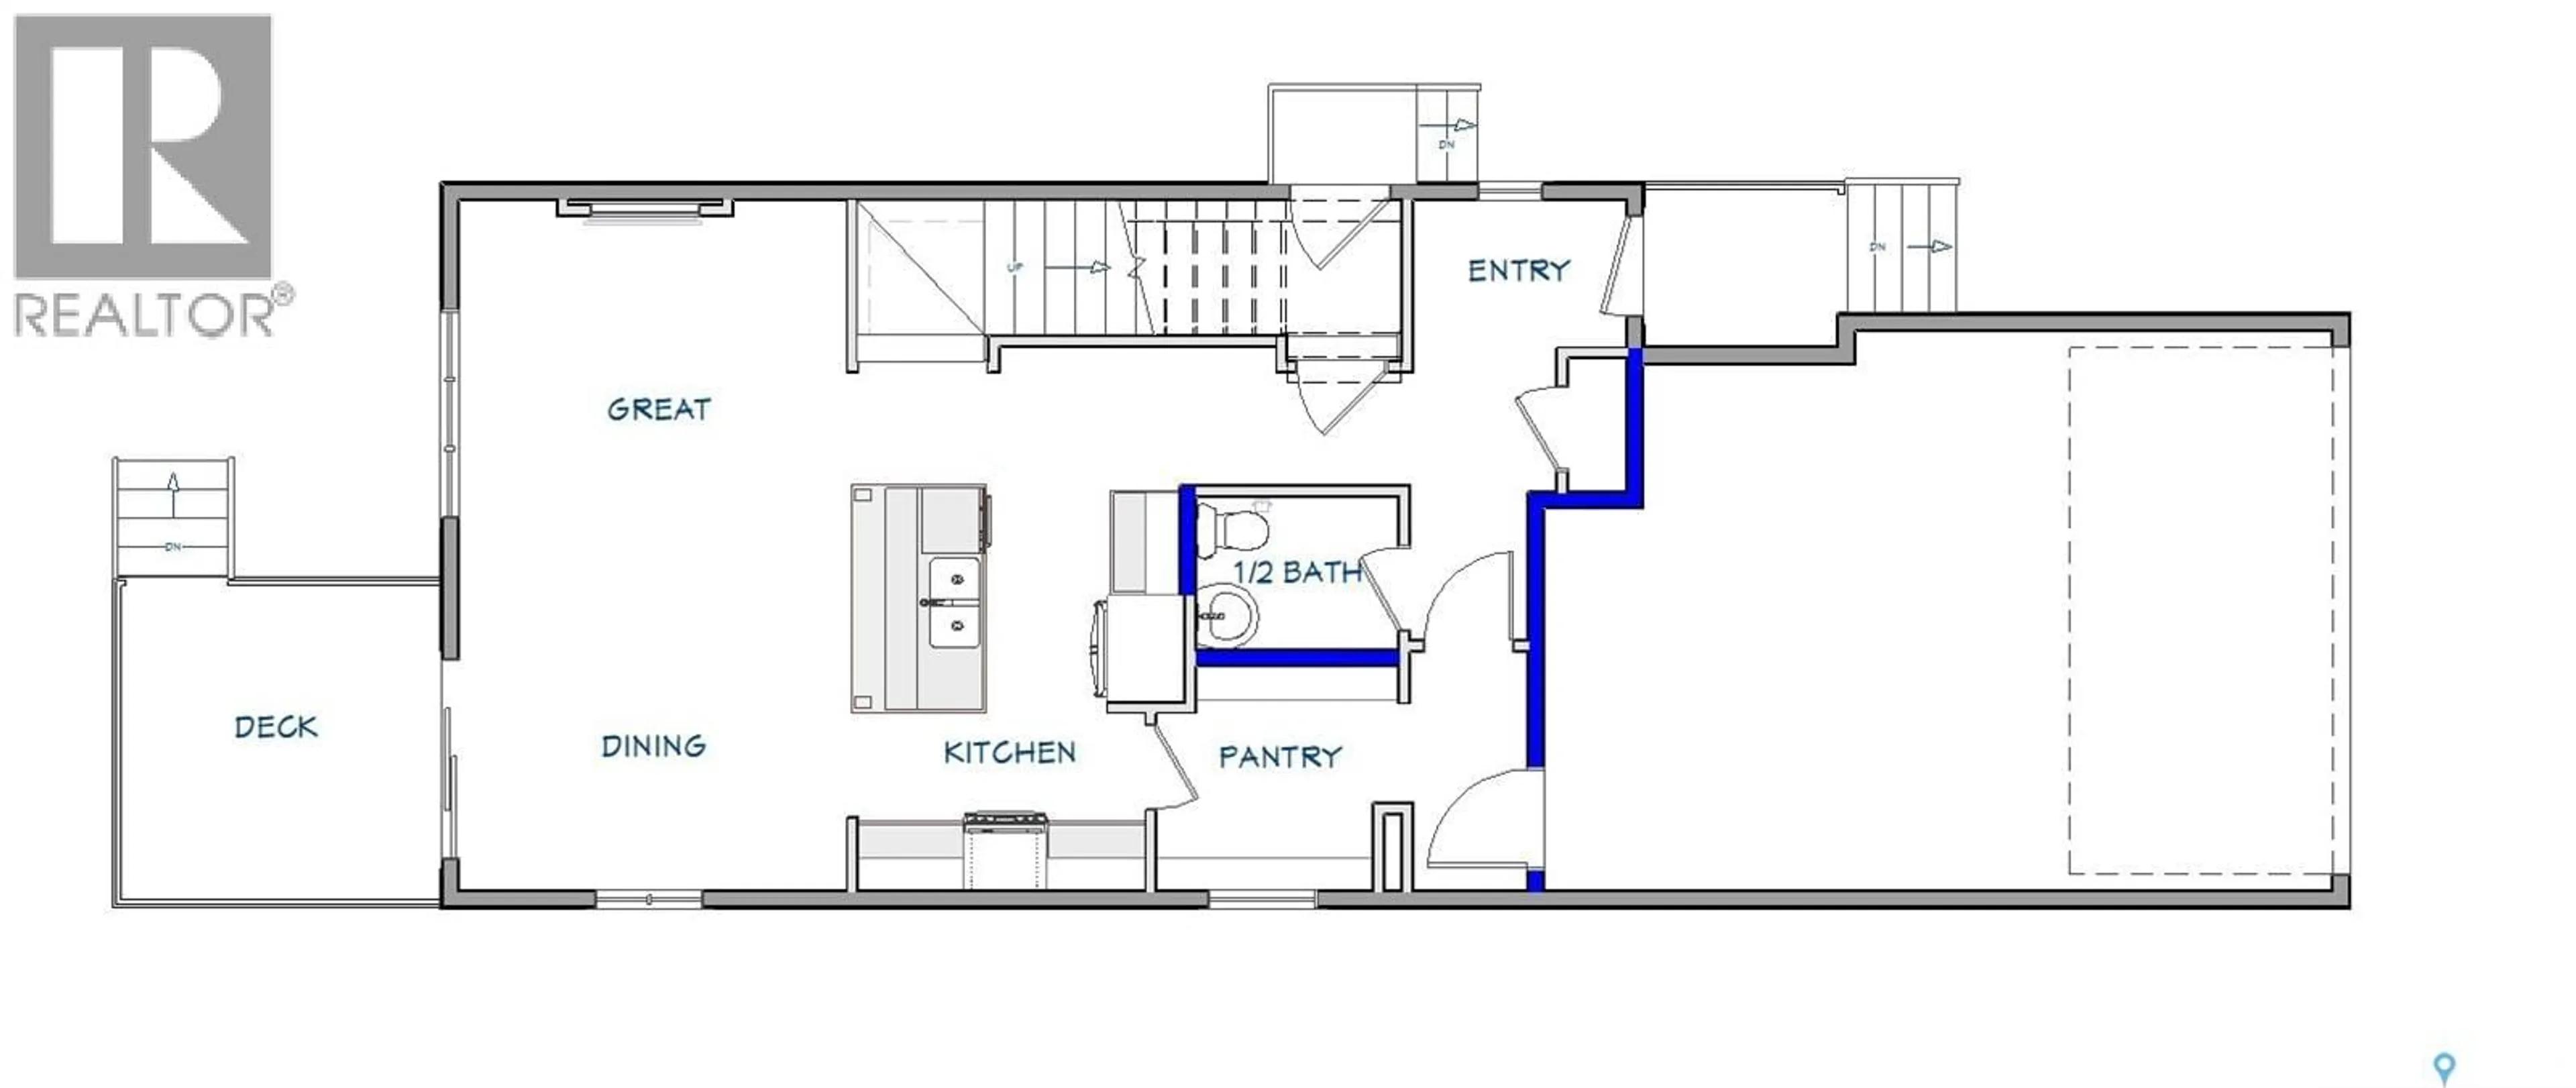
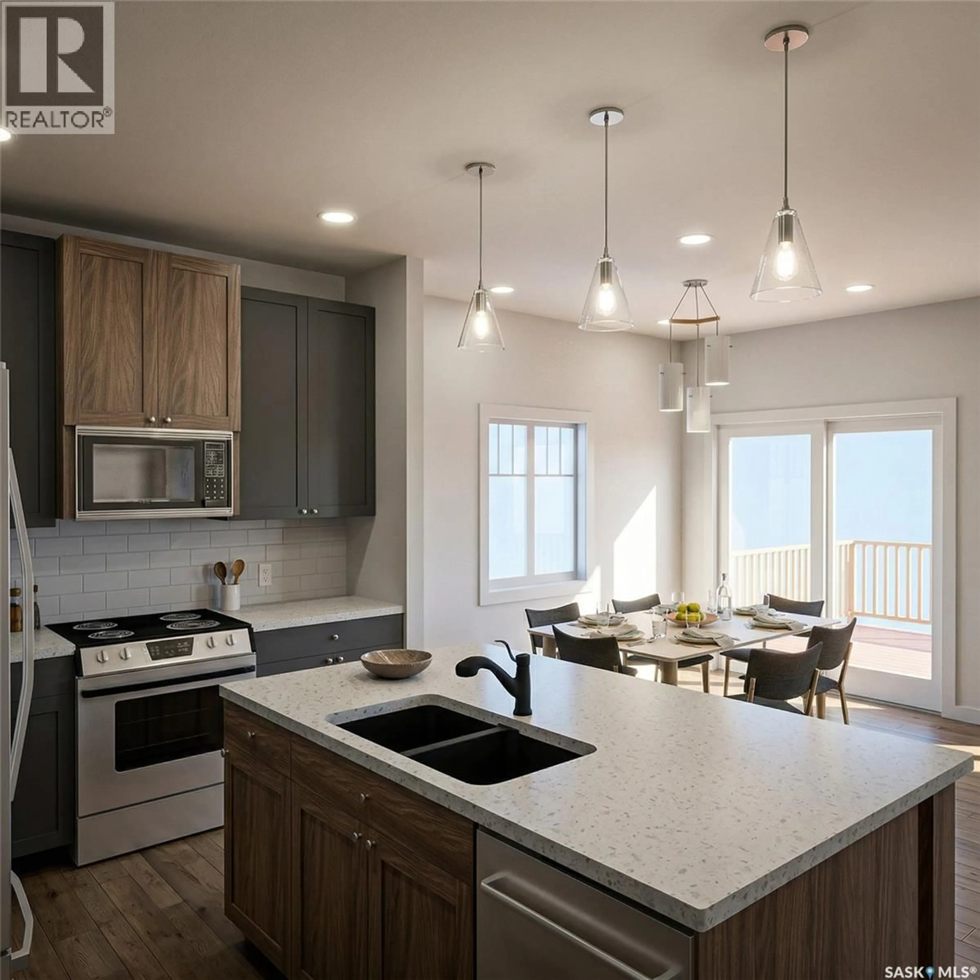
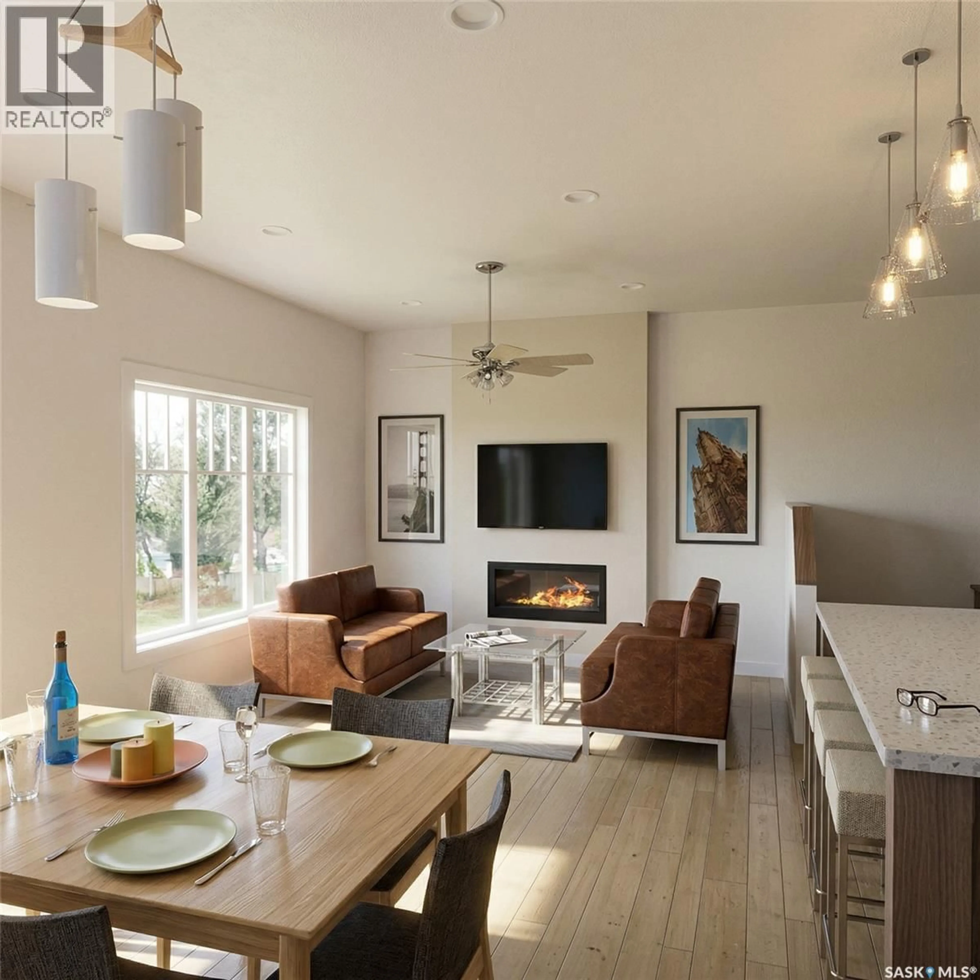
UNDER CONSTRUCTION - POSSESSION AVAILABLE AS EARLY AS NOVEMBER 2026! Welcome to 663 Henry Dayday Road, part of an exciting new collection of homes in Saskatoon’s growing Aspen Ridge neighbourhood. Offering 1,651 sq ft of thoughtfully designed living space, this two-storey home features 3 bedrooms, 2.5 bathrooms, and a functional layout designed for modern living. The main floor features an open-concept layout that seamlessly connects the kitchen, dining, and living areas, ideal for both everyday family living and entertaining. Upstairs, you’ll find a spacious primary bedroom, two additional bedrooms, and a full bathroom, offering plenty of room for a growing family or guests. Currently under construction, possession for these builds starting as early as November 2026. Qualified first-time home buyers may also be eligible for a GST rebate. An optional 18’ x 22’ rear garage is available, along with a 9’ parking stall beside the garage, ideal for additional parking or future tenant use. Please note: Interior photos are from the Zimroz Homes showhome at 671 Henry Dayday Road, which features the same floor plan. Interior colours, materials, and finishes at 663 Henry Dayday Road may vary. (id:39198)
Property Details
Interior
Features
Main level Floor
Foyer
13.5 x 6.62pc Bathroom
4.8 x 6.2Kitchen
16.7 x 9.11Dining room
7.1 x 12Property History
 34

