583 KALRA STREET, Saskatoon, Saskatchewan S7W1E7
Contact us about this property
Highlights
Estimated valueThis is the price Wahi expects this property to sell for.
The calculation is powered by our Instant Home Value Estimate, which uses current market and property price trends to estimate your home’s value with a 90% accuracy rate.Not available
Price/Sqft$485/sqft
Monthly cost
Open Calculator
Description
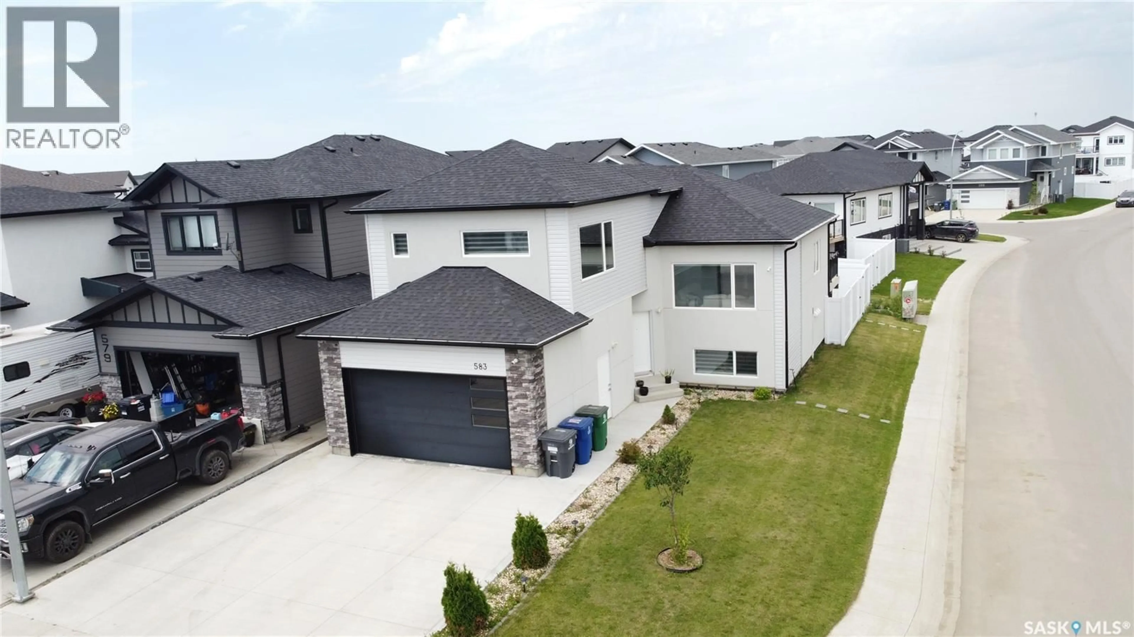
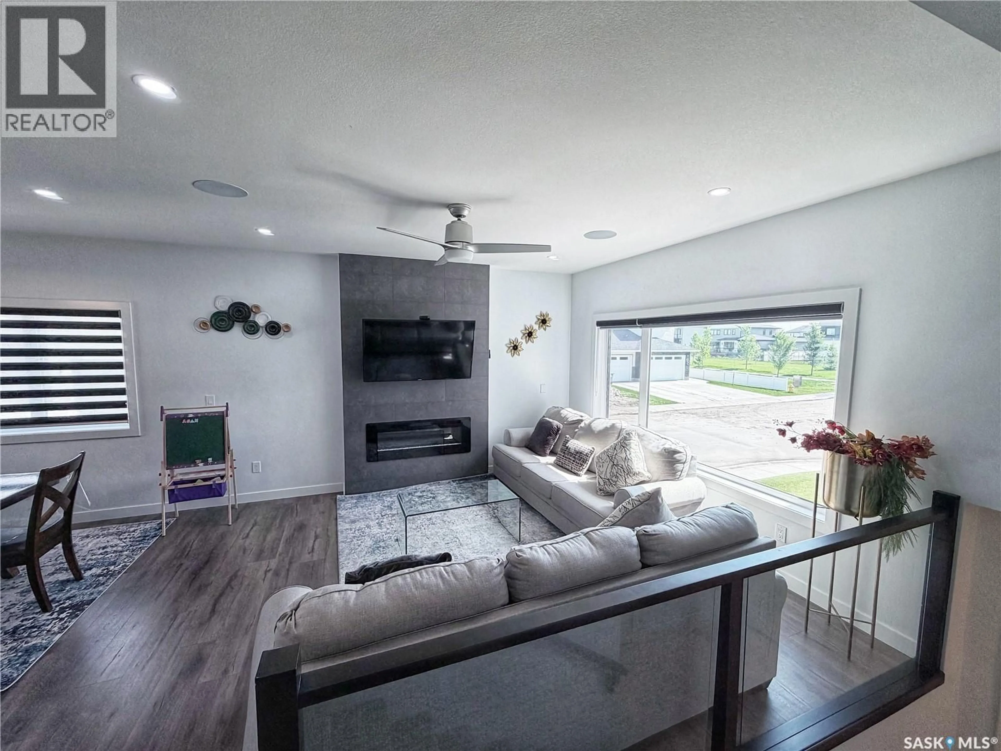
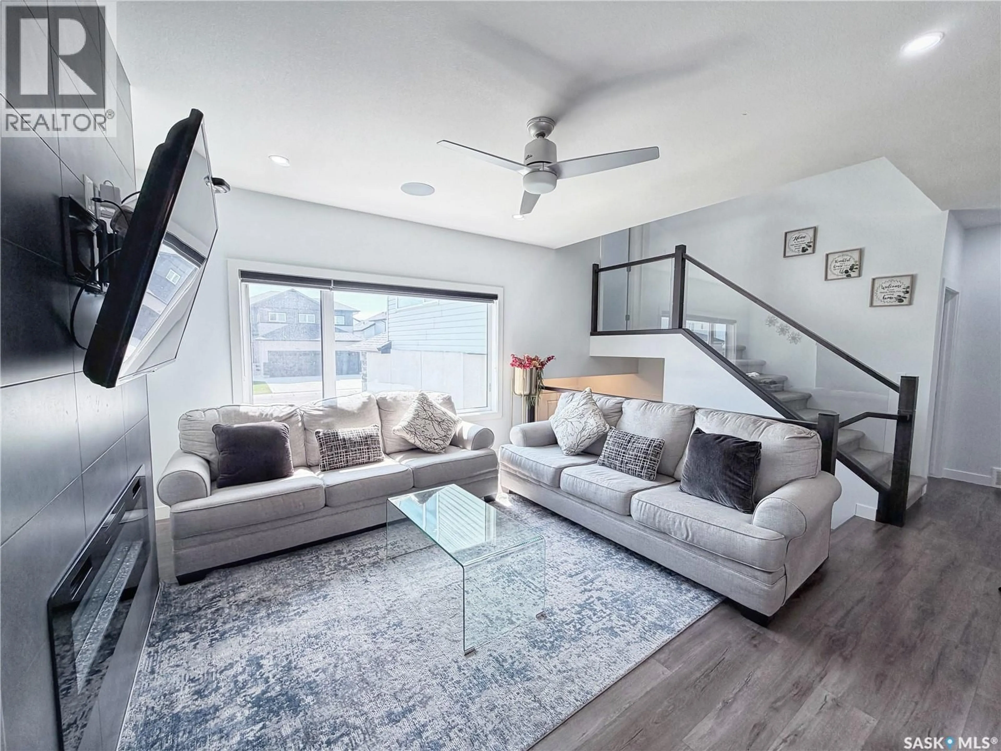
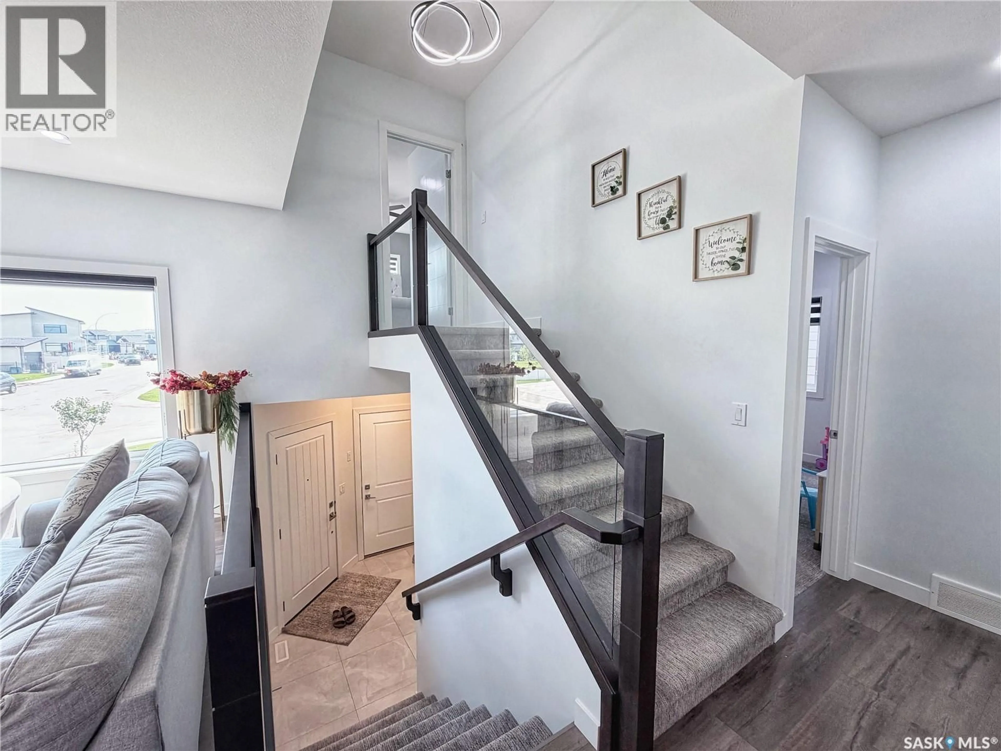
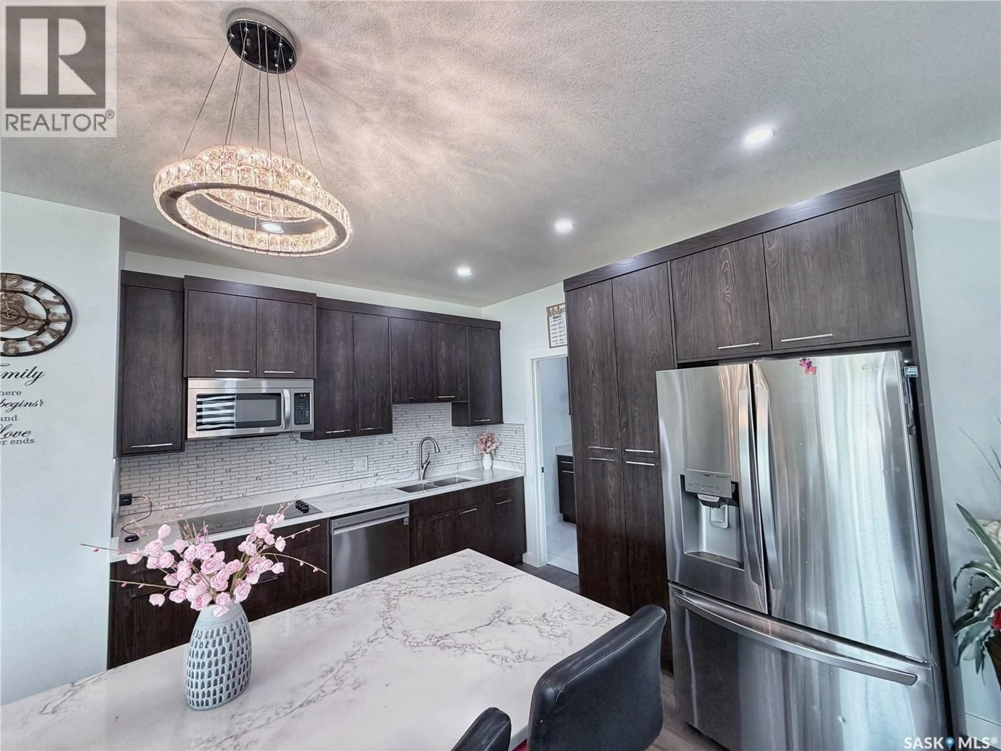
Welcome to this stunning custom-built modified bi-level, perfectly situated on a massive corner lot in the highly sought-after community of Aspen Ridge. Thoughtfully designed with comfort, style, and functionality in mind, this home offers 5 bedrooms and 4 bathrooms, including a fully finished 2-bedroom legal basement suite. Step inside to a grand foyer with elegant tile flooring that leads into a bright, open-concept main living area. The spacious living room showcases a custom feature wall with a sleek electric fireplace, while the generously sized dining area is surrounded by oversized windows that fill the home with an abundance of natural light. The gourmet kitchen is a chef's dream, featuring premium finishes, custom cabinetry, a large center island, and high-end appliances. An additional spice/butler's kitchen equipped with a natural gas stove provides extra convenience for everyday cooking and entertaining. The main floor also offers two spacious secondary bedrooms, each with walk-in closets, along with a beautifully finished 4-piece bathroom. Master Bedroom is a true retreat, complete with windows on two sides, a generous walk-in closet and a luxurious 5-piece ensuite featuring dual vanities. The owner's basement includes a bonus room that can be customized to suit your needs and is complemented by an adjacent 4-piece bathroom. 2-bedroom legal basement suite has its own separate furnace for lower heating costs. It features two well-sized bedrooms, modern 4-piece bathroom, a spacious living area and an open-concept kitchen, making it ideal for tenants or extended family. Additional highlights include a fully finished and heated garage, video surveillance security system and exceptional curb appeal. Ideally located close to the future school site, parks, walking trails and other amenities, this home offers the perfect combination of luxury, convenience, and long-term value. Don't miss this rare opportunity! -Schedule your private viewing today! (id:39198)
Property Details
Interior
Features
Main level Floor
Kitchen
11.6 x 12.6Kitchen
10.4 x 5.8Living room
12.1 x 14.3Dining room
12.6 x 8.1Property History
 39
39
