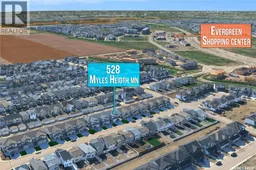
528 MYLES HEIDT MANOR, Saskatoon, Saskatchewan S7W1H9
Contact us about this property
Highlights
Estimated valueThis is the price Wahi expects this property to sell for.
The calculation is powered by our Instant Home Value Estimate, which uses current market and property price trends to estimate your home’s value with a 90% accuracy rate.Not available
Price/Sqft$319/sqft
Monthly cost
Open Calculator
Description
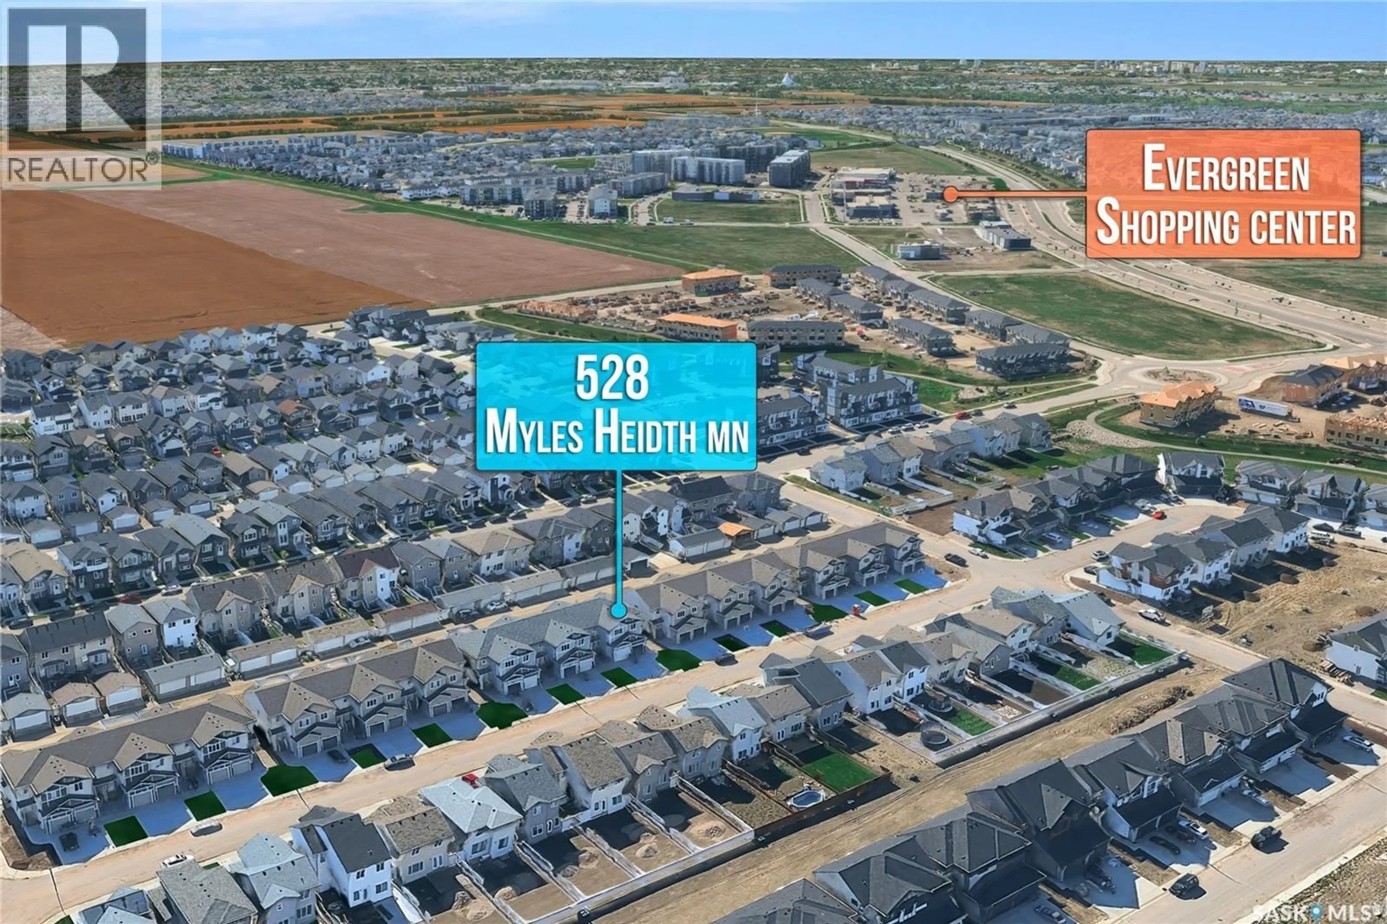
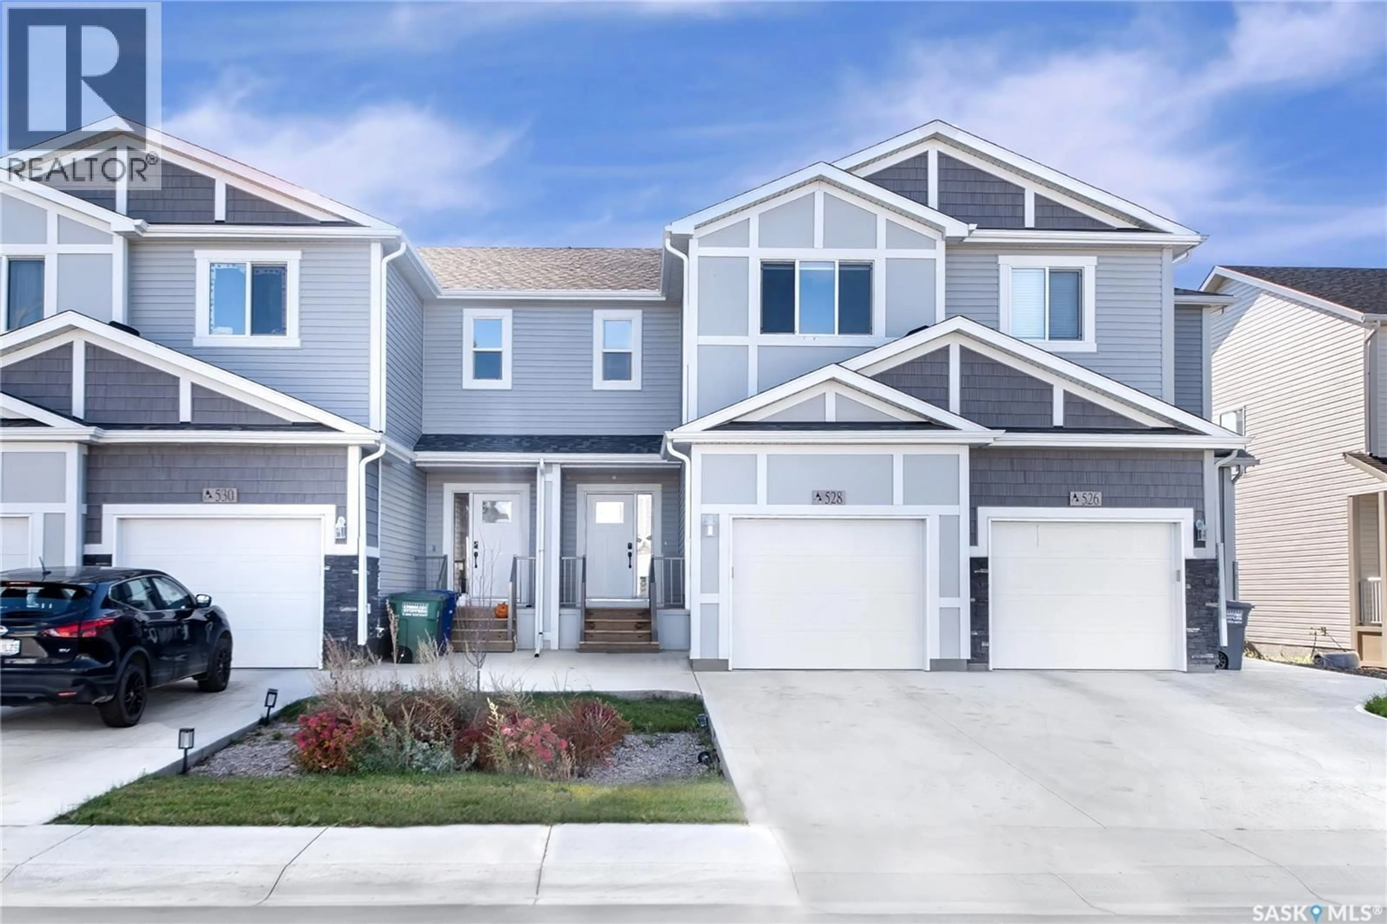
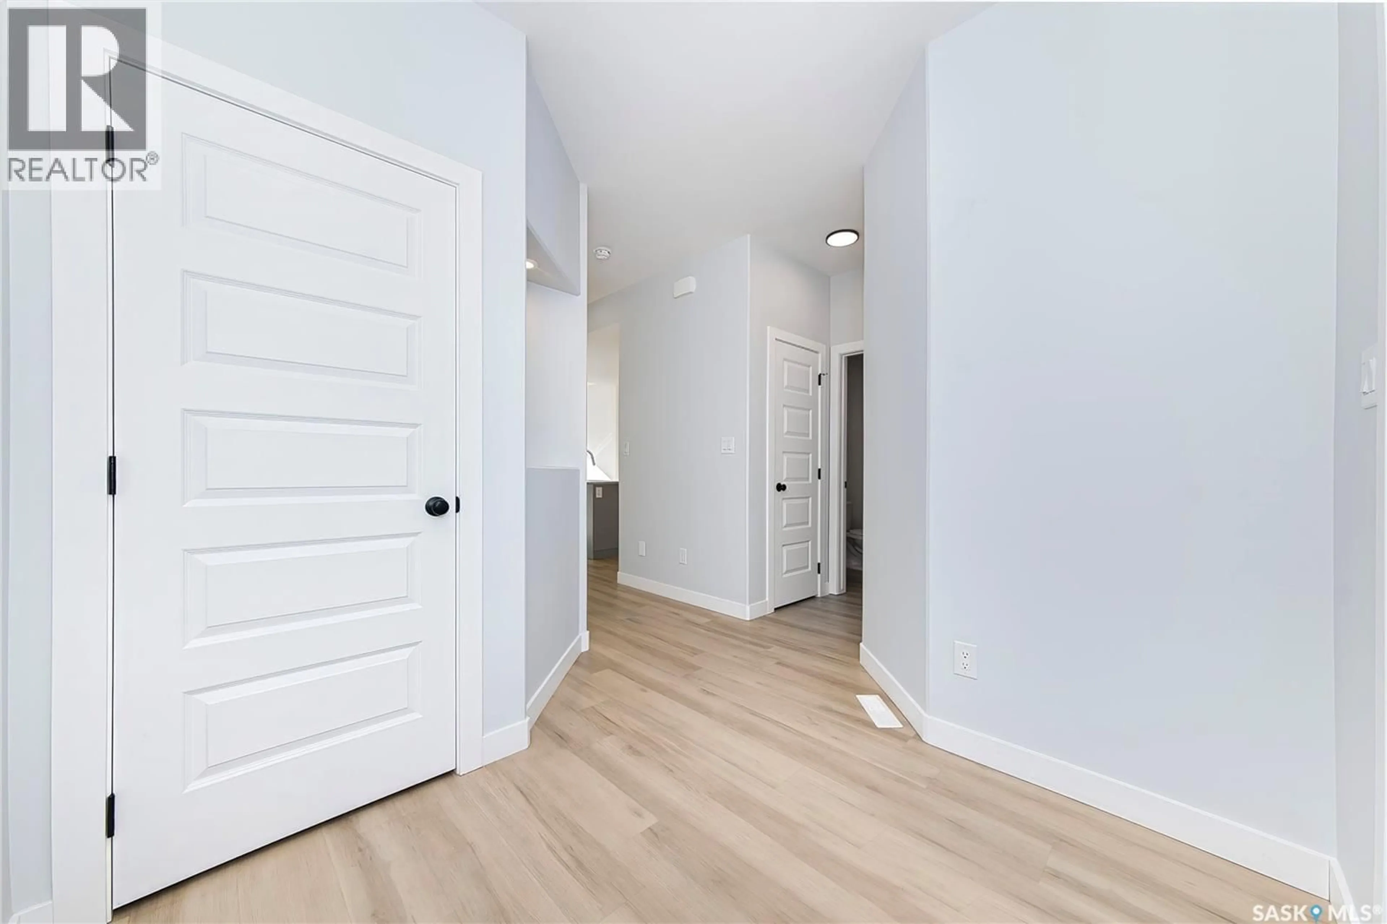
NO CONDO FEES! Exceptional Value in Aspen Ridge! Welcome to this spacious 1,533 sq. ft. row townhouse in the highly sought-after community of Aspen Ridge. Offering 3 bedrooms, 3 bathrooms, a large bonus room, and a single attached garage, this home combines comfort, functionality, and excellent value with no condo fees. The main floor features a spacious kitchen with ample cabinetry, a functional island, a gas range, and all kitchen appliances included. The generous dining area provides plenty of room for family meals and entertaining, while the inviting living room boasts an electric fireplace and large windows overlooking the backyard, creating a bright and welcoming atmosphere. Upstairs, the spacious primary bedroom offers a walk-in closet and a 5-piece ensuite. Two additional well-sized bedrooms, a large bonus room, and a 4-piece main bathroom provide plenty of space for the whole family. Convenient second-floor laundry adds to the home's practical layout. The unfinished basement offers excellent potential to customize the space to suit your needs, whether you envision a recreation room, home gym, or additional living area. Outside, enjoy the fenced backyard with a patio—perfect for summer barbecues, relaxing evenings, and spending quality time with family and friends. Located in the desirable community of Aspen Ridge, this property is an excellent opportunity for first-time buyers, growing families, or anyone looking for a spacious home without condo fees. Don't miss this opportunity! Contact today to schedule a private viewing. (id:39198)
Property Details
Interior
Features
Main level Floor
Living room
13.4 x 10.2Kitchen
11.1 x 9.9Dining room
10.2 x 8.82pc Bathroom
Property History
 35

