411 SHARMA CRESCENT, Saskatoon, Saskatchewan S7W0Y4
Contact us about this property
Highlights
Estimated valueThis is the price Wahi expects this property to sell for.
The calculation is powered by our Instant Home Value Estimate, which uses current market and property price trends to estimate your home’s value with a 90% accuracy rate.Not available
Price/Sqft$441/sqft
Monthly cost
Open Calculator
Description
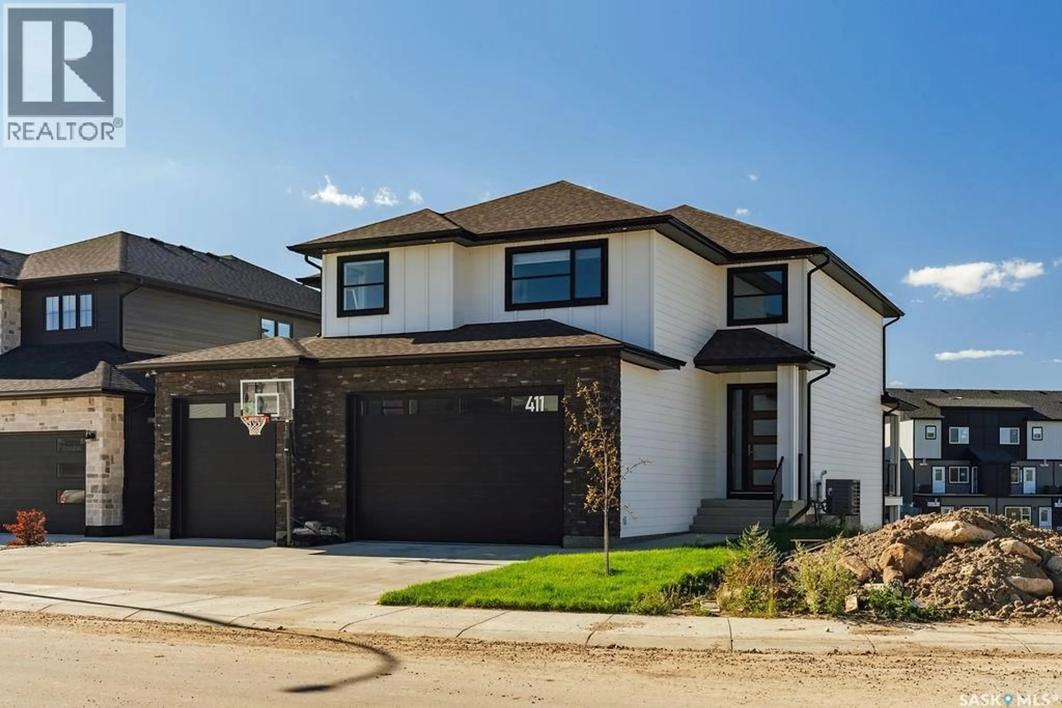
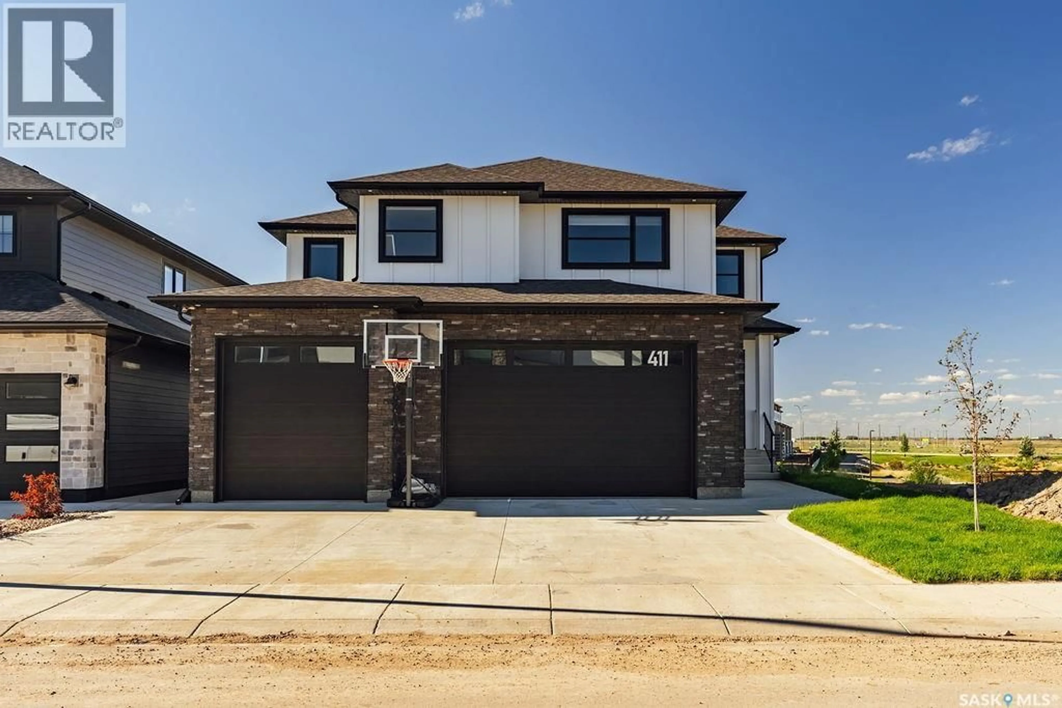
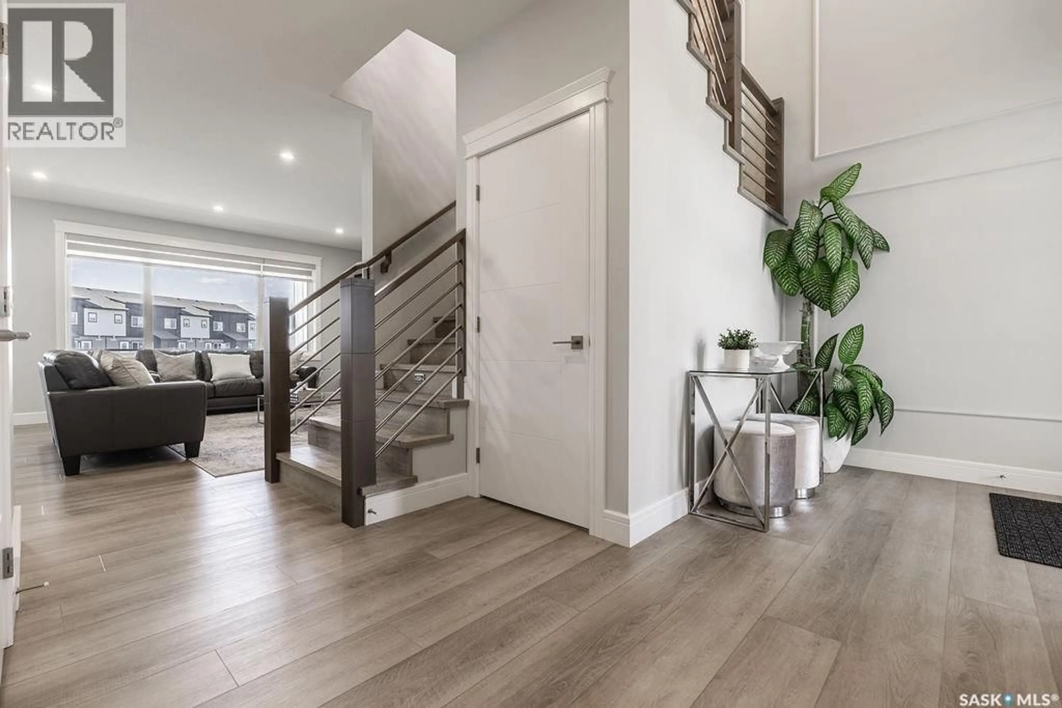
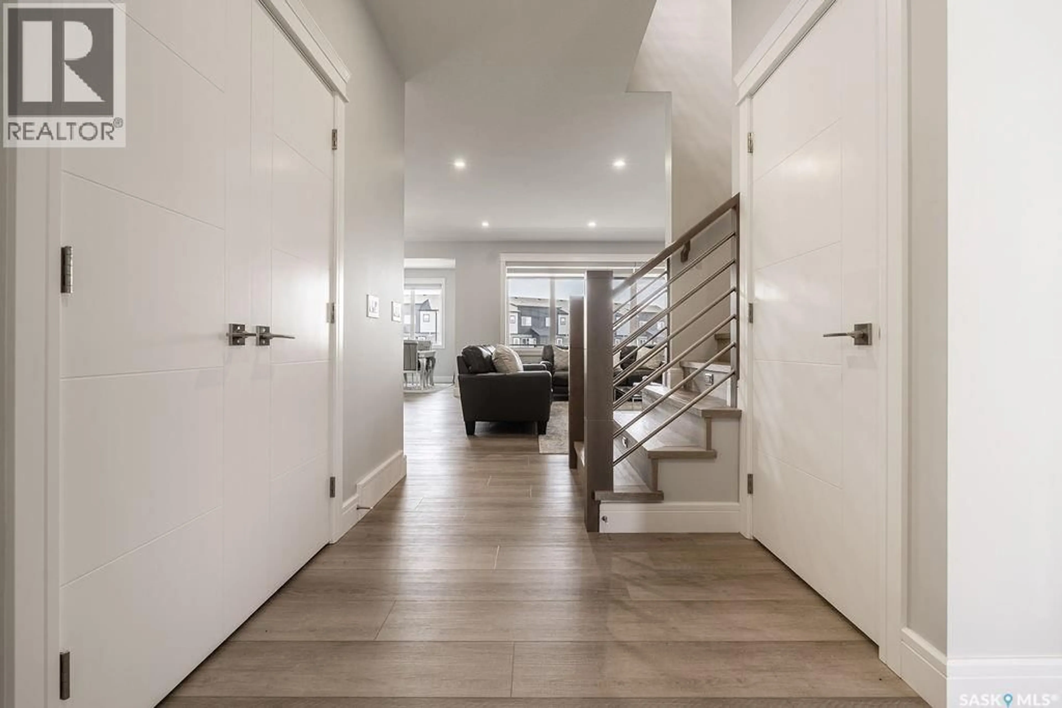
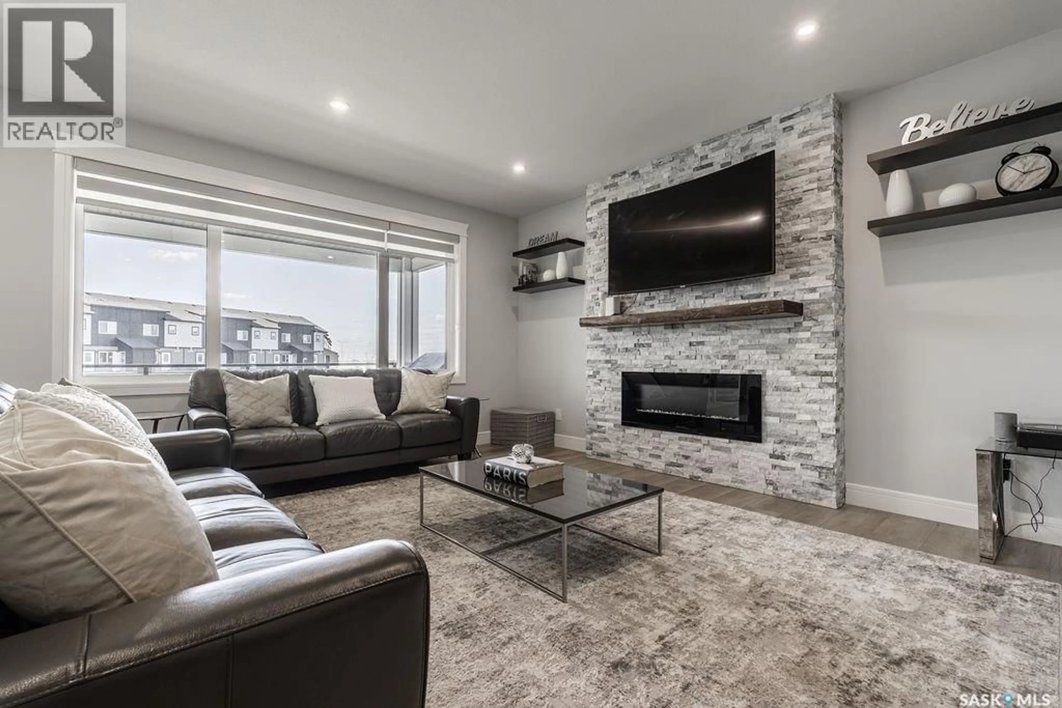
Welcome to 411 Sharma Crescent—an exceptional 2,942 sq. ft. luxury residence where impressive scale, sophisticated finishes and an incredible park-side setting come together beautifully. From the moment you enter the dramatic two-storey foyer, this home makes a statement. The expansive main floor is designed for both elevated entertaining and effortless everyday living, featuring a stunning living room anchored by a fireplace and custom built-in shelving. At the heart of the home is a showstopping kitchen with an oversized island, quartz countertops, luxury appliances and abundant cabinetry—a space made for gathering. A generous private office, stylish two-piece powder room and oversized heated triple attached garage complete this level. Upstairs, the sheer amount of space continues with a massive bonus room and an impressive primary retreat. The luxurious ensuite features double sinks, a freestanding soaker tub, standalone shower and an enormous walk-in closet. Three additional oversized bedrooms, a four-piece bathroom and a spacious laundry room with sink and extra storage make the second floor as functional as it is beautiful. The fully finished walkout basement takes this home to another level. Designed for entertaining, it features a huge family room, wet bar and striking floor-to-ceiling wine fridge, along with two more large bedrooms and a four-piece bathroom. Step outside from the walkout level and enjoy a spectacular backdrop of walking trails and park space. With seven possible bedrooms, incredible living spaces, luxury finishes and nearly 3,000 sq. ft. above grade, 411 Sharma Crescent delivers the space, style and setting that are increasingly hard to find. (id:39198)
Property Details
Interior
Features
Main level Floor
Living room
15'9 x 13'11Kitchen
14'4 x 16'8Dining room
12'10 x 10'42pc Bathroom
- x -Property History
 67
67
