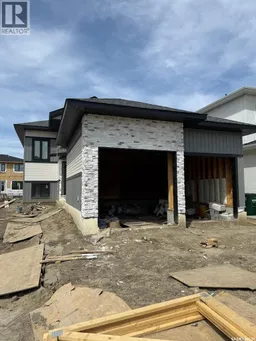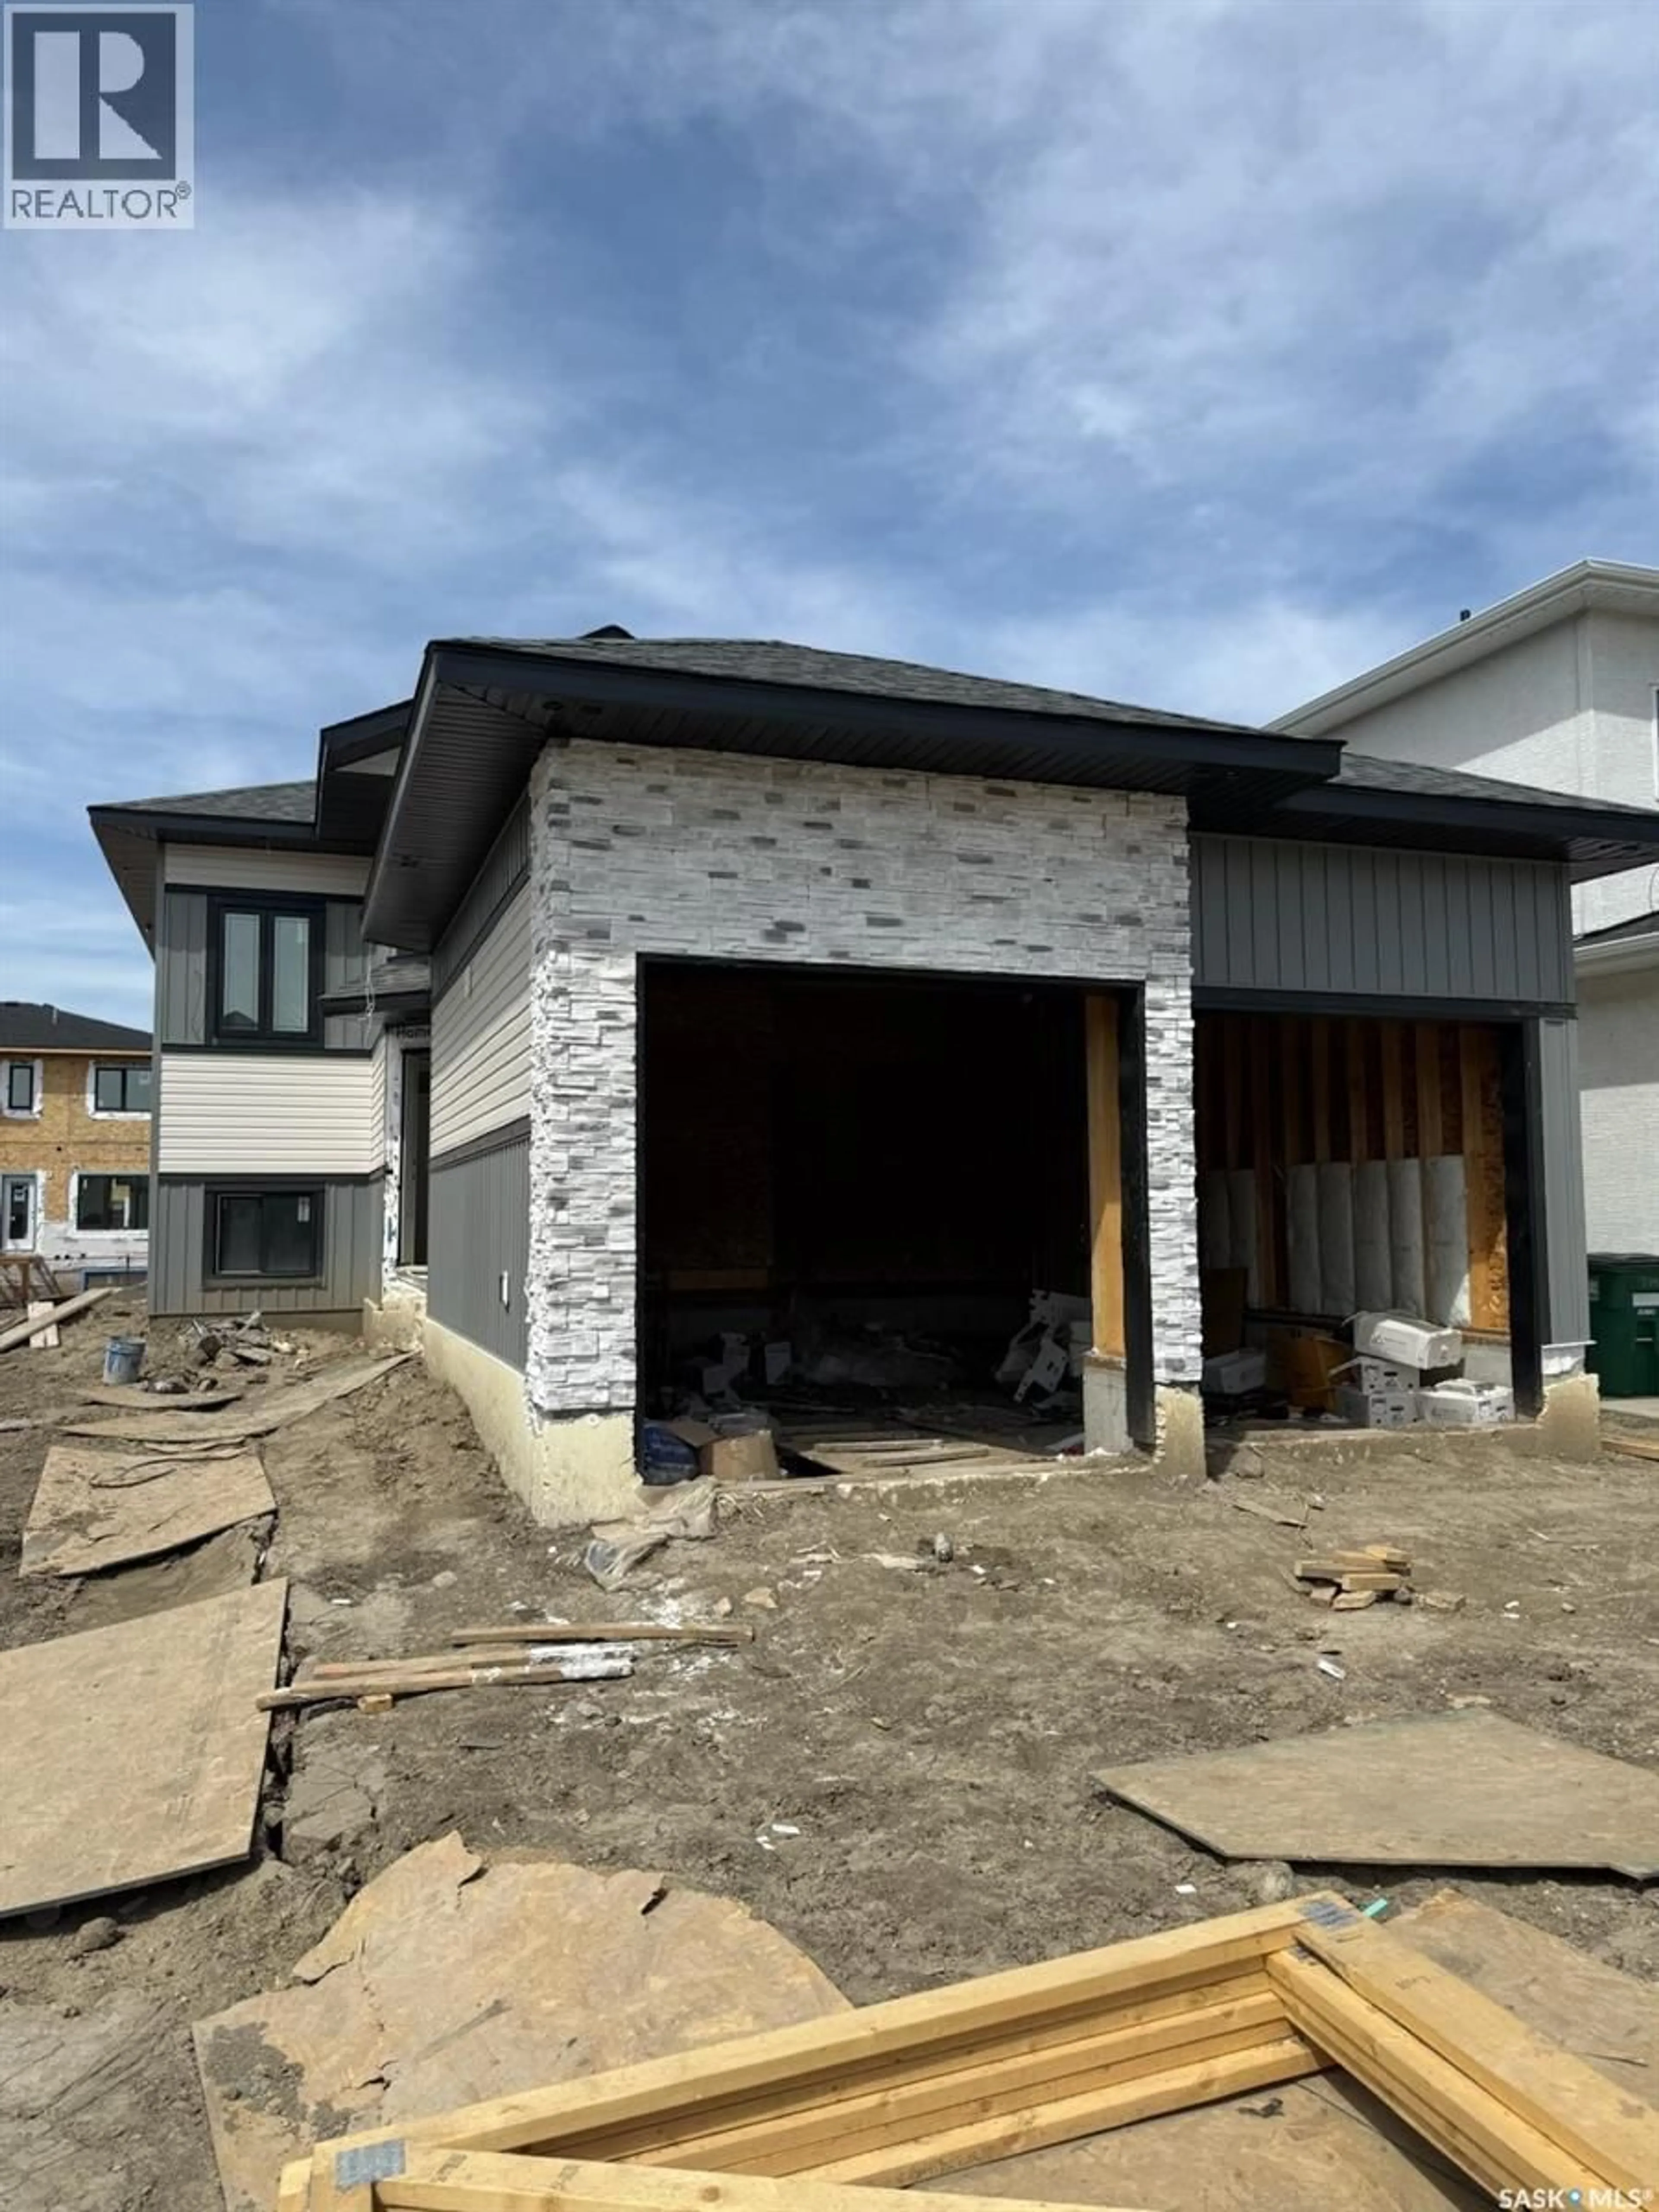
Home with brick exterior material, building for 383 SHARMA CRESCENT, Saskatoon Saskatchewan S7W1K8
6 hours on Market

383 SHARMA CRESCENT, Saskatoon, Saskatchewan S7W1K8

Detached
3 + 3
3
~1390 sqft
$724,900
Get pre-qualifiedPowered by nesto
Detached
3 + 3
3
~1390 sqft

Contact us about this property

Call

Highlights

Property Estimate

Days on market6 hours

Estimated valueNot available

Price/Sqft$521/sqft

Monthly cost

Open Calculator

Description

Welcome to this beautifully maintained 1,390 sq. ft. bi-level located in the desirable Aspen Ridge community. This home offers the perfect combination of comfort, functionality, and income potential with a fully developed 2-bedroom basement suite. The main floor features a bright and modern layout with all appliances included and central A/C for year-round comfort. Thoughtful upgrades throughout include gas connections in the kitchen and deck, a heated garage, and a half-covered deck perfect for entertaining or relaxing outdoors. This Home comes with Progressive New Home Owners Warranty The owner’s side basement also includes an additional room with the option to convert it into a bachelor-style suite, creating even more flexibility and potential revenue opportunities. A fantastic property for homeowners or investors alike in one of Saskatoon's most sought-after neighbourhood's Home is under construction and will be ready for possession to be on 30th June,2026. Measurements taken from Floor plan. Buyers & Buyer's Representatives to verify all Measurement. SSI rebate goes to Buyer, GST & PST and all other rebates if any will be claimed by the builder. Realtor has an Interest in the Property. Disclosure in attachments. (id:39198)


Property Details

StyleHouse
View-
Age of property2026
SqFt~1390 SqFt
Lot Size-
Parking Spaces-
MLS ®NumberSK037273
Community NameAspen Ridge
Data SourceCREA
Listing byRealty ONE Group Dynamic

Features

Heating: Forced air, Natural gas
Cooling: Central air conditioning
Basement: Finished, Full

Main level Floor

Living room

13 x 10

Dining room

13 x 8.1

Kitchen

15 x 9.1

Bedroom

10 x 10


Property History

May 27, 2026
ListedActive
$724,900
6 hours on market
history photo preview1
Listing by crea®
Property listed by Realty ONE Group Dynamic, Brokerage
Agent Banner Image
Interested in this property?Get in touch to get the inside scoop.

Population and Demographics

Overview

Total population 1346
Average household income $151,166

Age (%)

0 to 19
32%
20 to 34
26%
35 to 49
25%
50 to 64
12%
65 and plus
5%

Household composition (%)

Single family
75%
Single person
18%
Multi person
6%
Multi family
1%

Mother tongue (%)

English
77%
Mandarin
5%
Punjabi (Panjabi)
4%
Urdu
3%
Others
2%
Arabic
2%
Tagalog (Pilipino, Filipino)
1%
Gujarati
1%

House tenancy (%)

Owners
73%
Renters
27%

What’s nearby?Essentials within 5 km

Local Logic

Transportation Scores

Estimated Budget

Powered by:
The trademarks REALTOR®, REALTORS®, and the REALTOR® logo are controlled by The Canadian Real Estate Association (CREA) and identify real estate professionals who are members of CREA. The trademarks MLS®, Multiple Listing Service® and the associated logos are owned by CREA and identify the quality of services provided by real estate professionals who are members of CREA. Used under license.