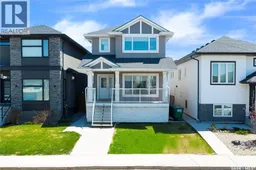
246 FAST LANE, Saskatoon, Saskatchewan S7W0X2
Contact us about this property
Highlights
Estimated valueThis is the price Wahi expects this property to sell for.
The calculation is powered by our Instant Home Value Estimate, which uses current market and property price trends to estimate your home’s value with a 90% accuracy rate.Not available
Price/Sqft$323/sqft
Monthly cost
Open Calculator
Description
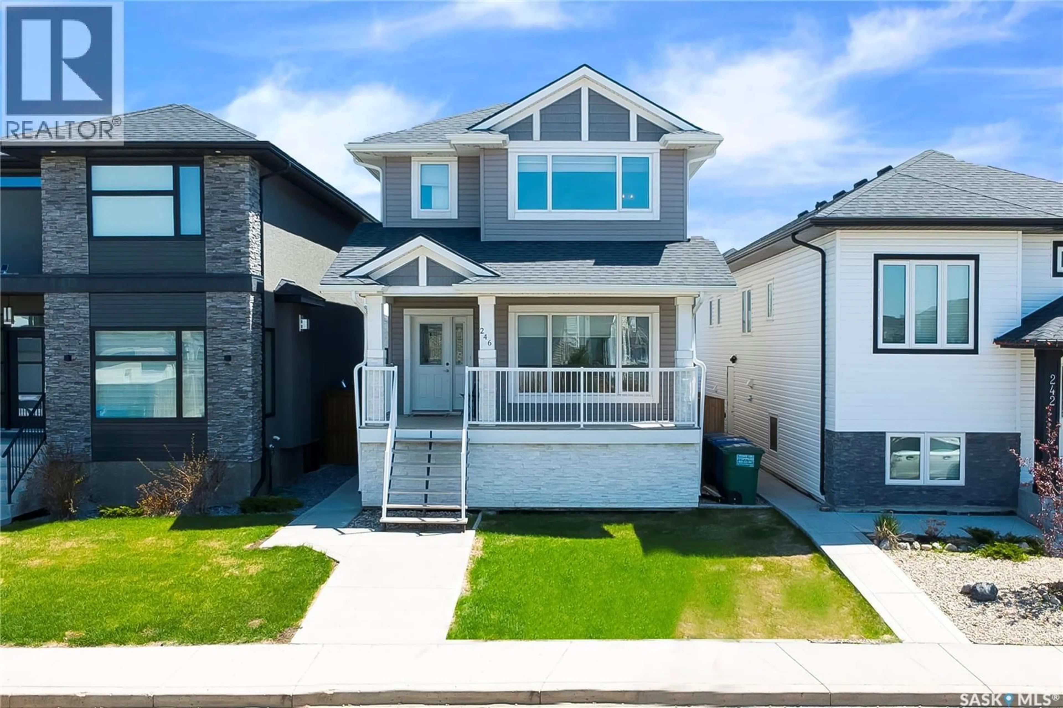
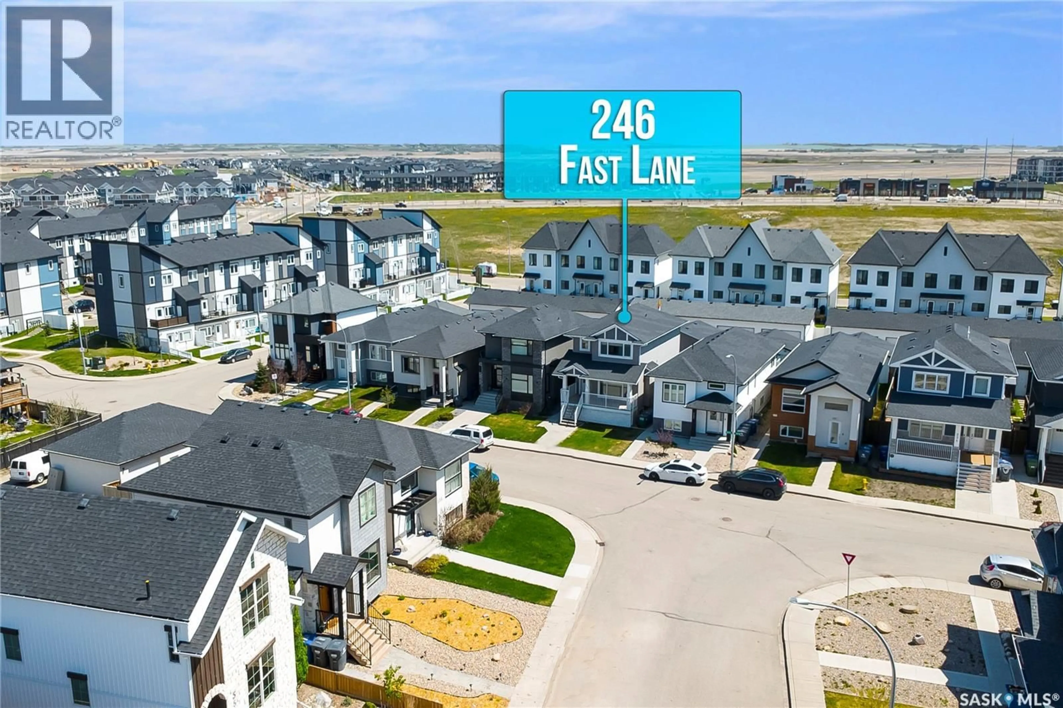
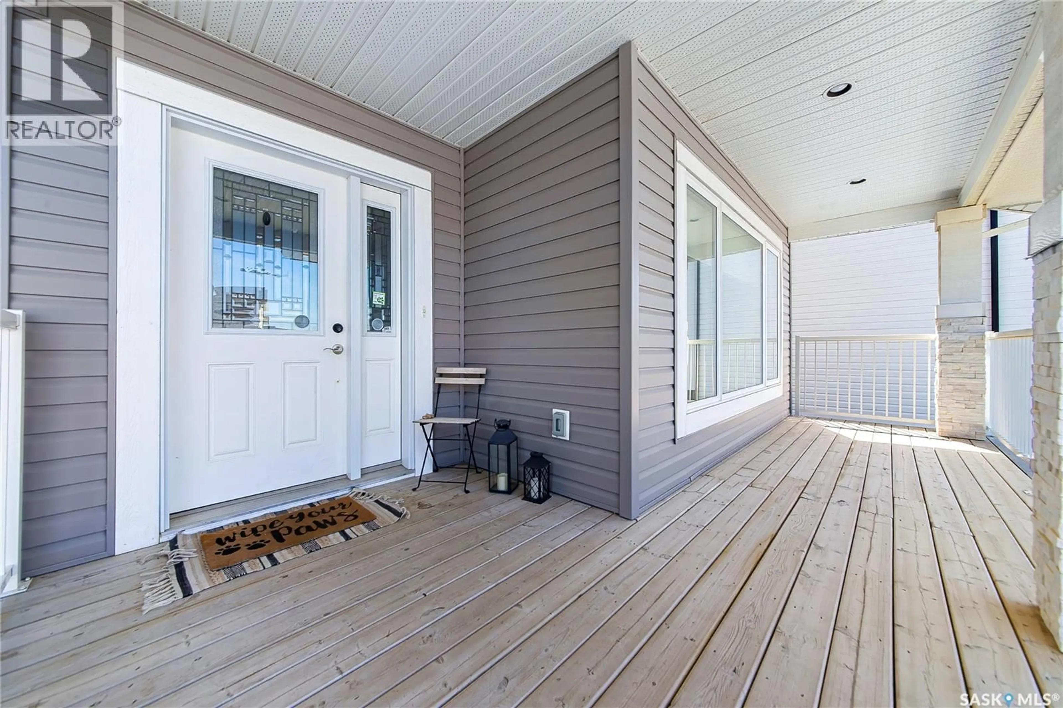
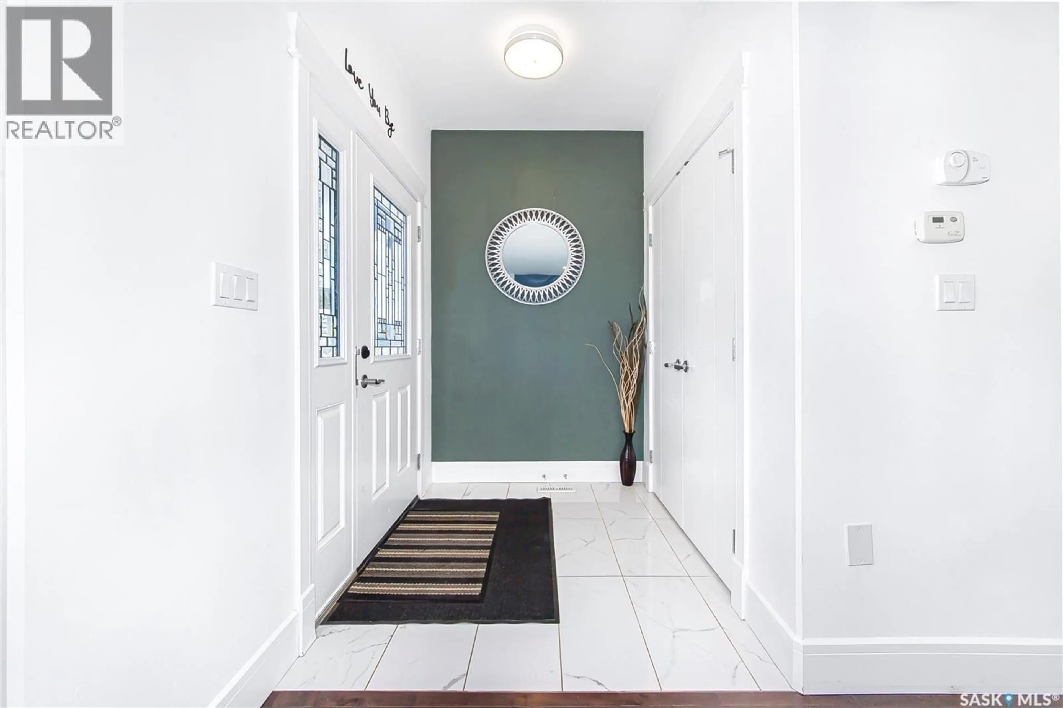
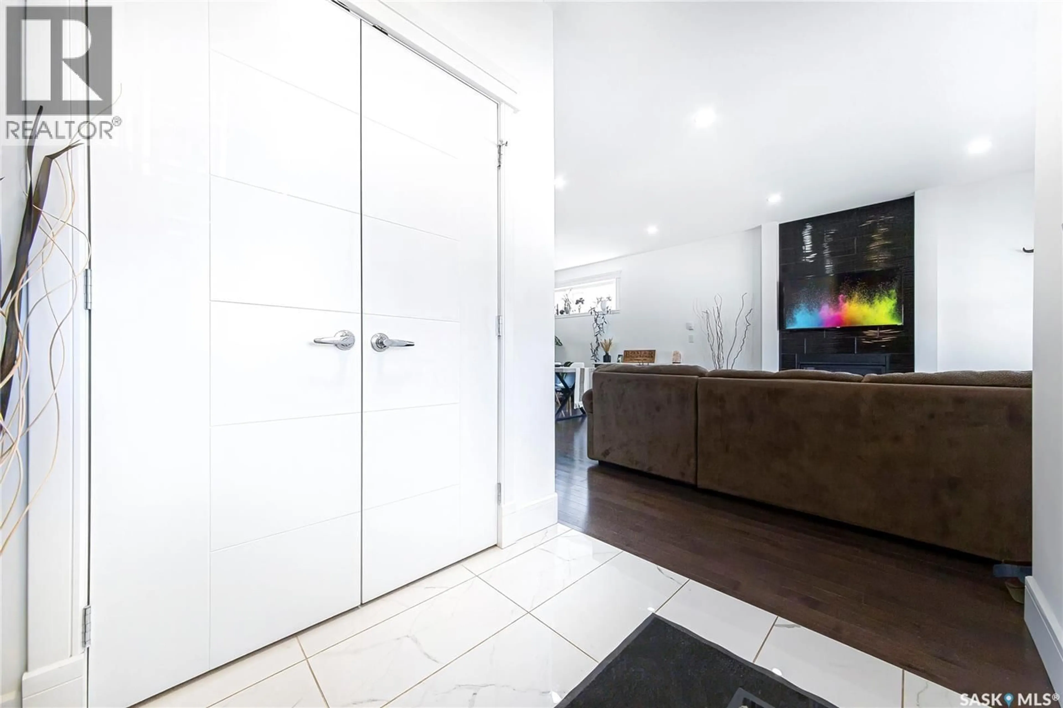
A must see & Very Striking 2 story Home in Aspen Ridge, Just North Of Evergreen.Welcome to 246 Fast Lane. This 1700 sqft stunning fully finished home offers 5 bedroom and 4 bathroom. Legal suite with separate entrance - Perfect for a mortgage helper and extended family living. The main floor features a bright open-concept layout with large window, modern finished, stylish wooden flooring, a cozy fire place. Open concept Living, dining and Kitchen.This beautifully designed kitchen complete with granite counter top, backsplash, stainless steel hood fan & appliances, plenty of cabinetry and extra island for coffee bar and 2 pc bath on main floor as well. Upstairs you will find 3 bedroom, including a generous primary suite with walk in closet and private ensuite, plus additional bathroom and tons of natural light throughout. This fully finished home also comes with separate entrance and 2 bed room legal suite. Currently providing excellent income potential. Step outside to enjoy the beautifully designed backyard featuring deck, sitting area and detached double car garage. Perfect for summer entertaining and summer enjoyment. This property is close to school, park and all kinds of amenities. This home combines comfort, functionality, and investment opportunity in one exceptional package. Don't miss out! Call today to book your viewing. As per the Seller’s direction, all offers will be presented on 05/31/2026 2:00PM. (id:39198)
Property Details
Interior
Features
Main level Floor
Living room
16 x 13.6Kitchen
12.6 x 13.6Dining room
9.7 x 132pc Bathroom
Property History
 50
50
