206 KENASCHUK UNION, Saskatoon, Saskatchewan S7W0Y3
Contact us about this property
Highlights
Estimated valueThis is the price Wahi expects this property to sell for.
The calculation is powered by our Instant Home Value Estimate, which uses current market and property price trends to estimate your home’s value with a 90% accuracy rate.Not available
Price/Sqft$467/sqft
Monthly cost
Open Calculator
Description
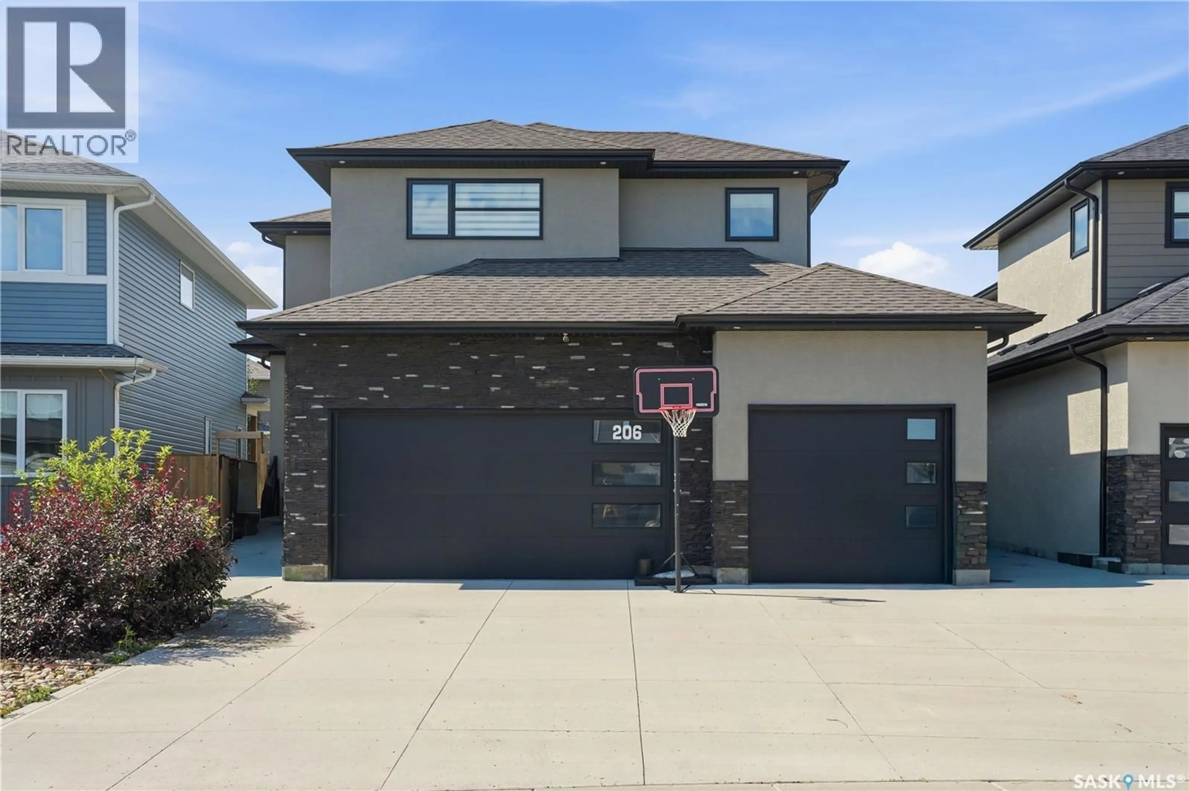
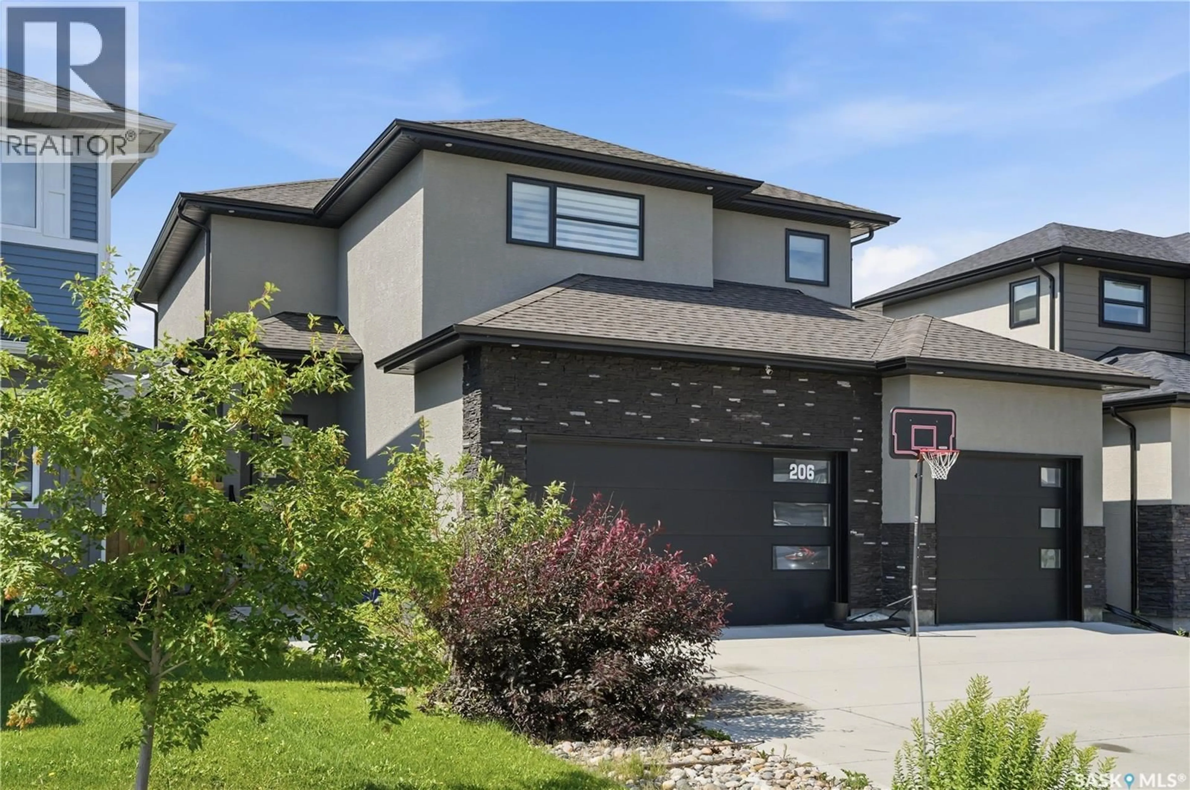
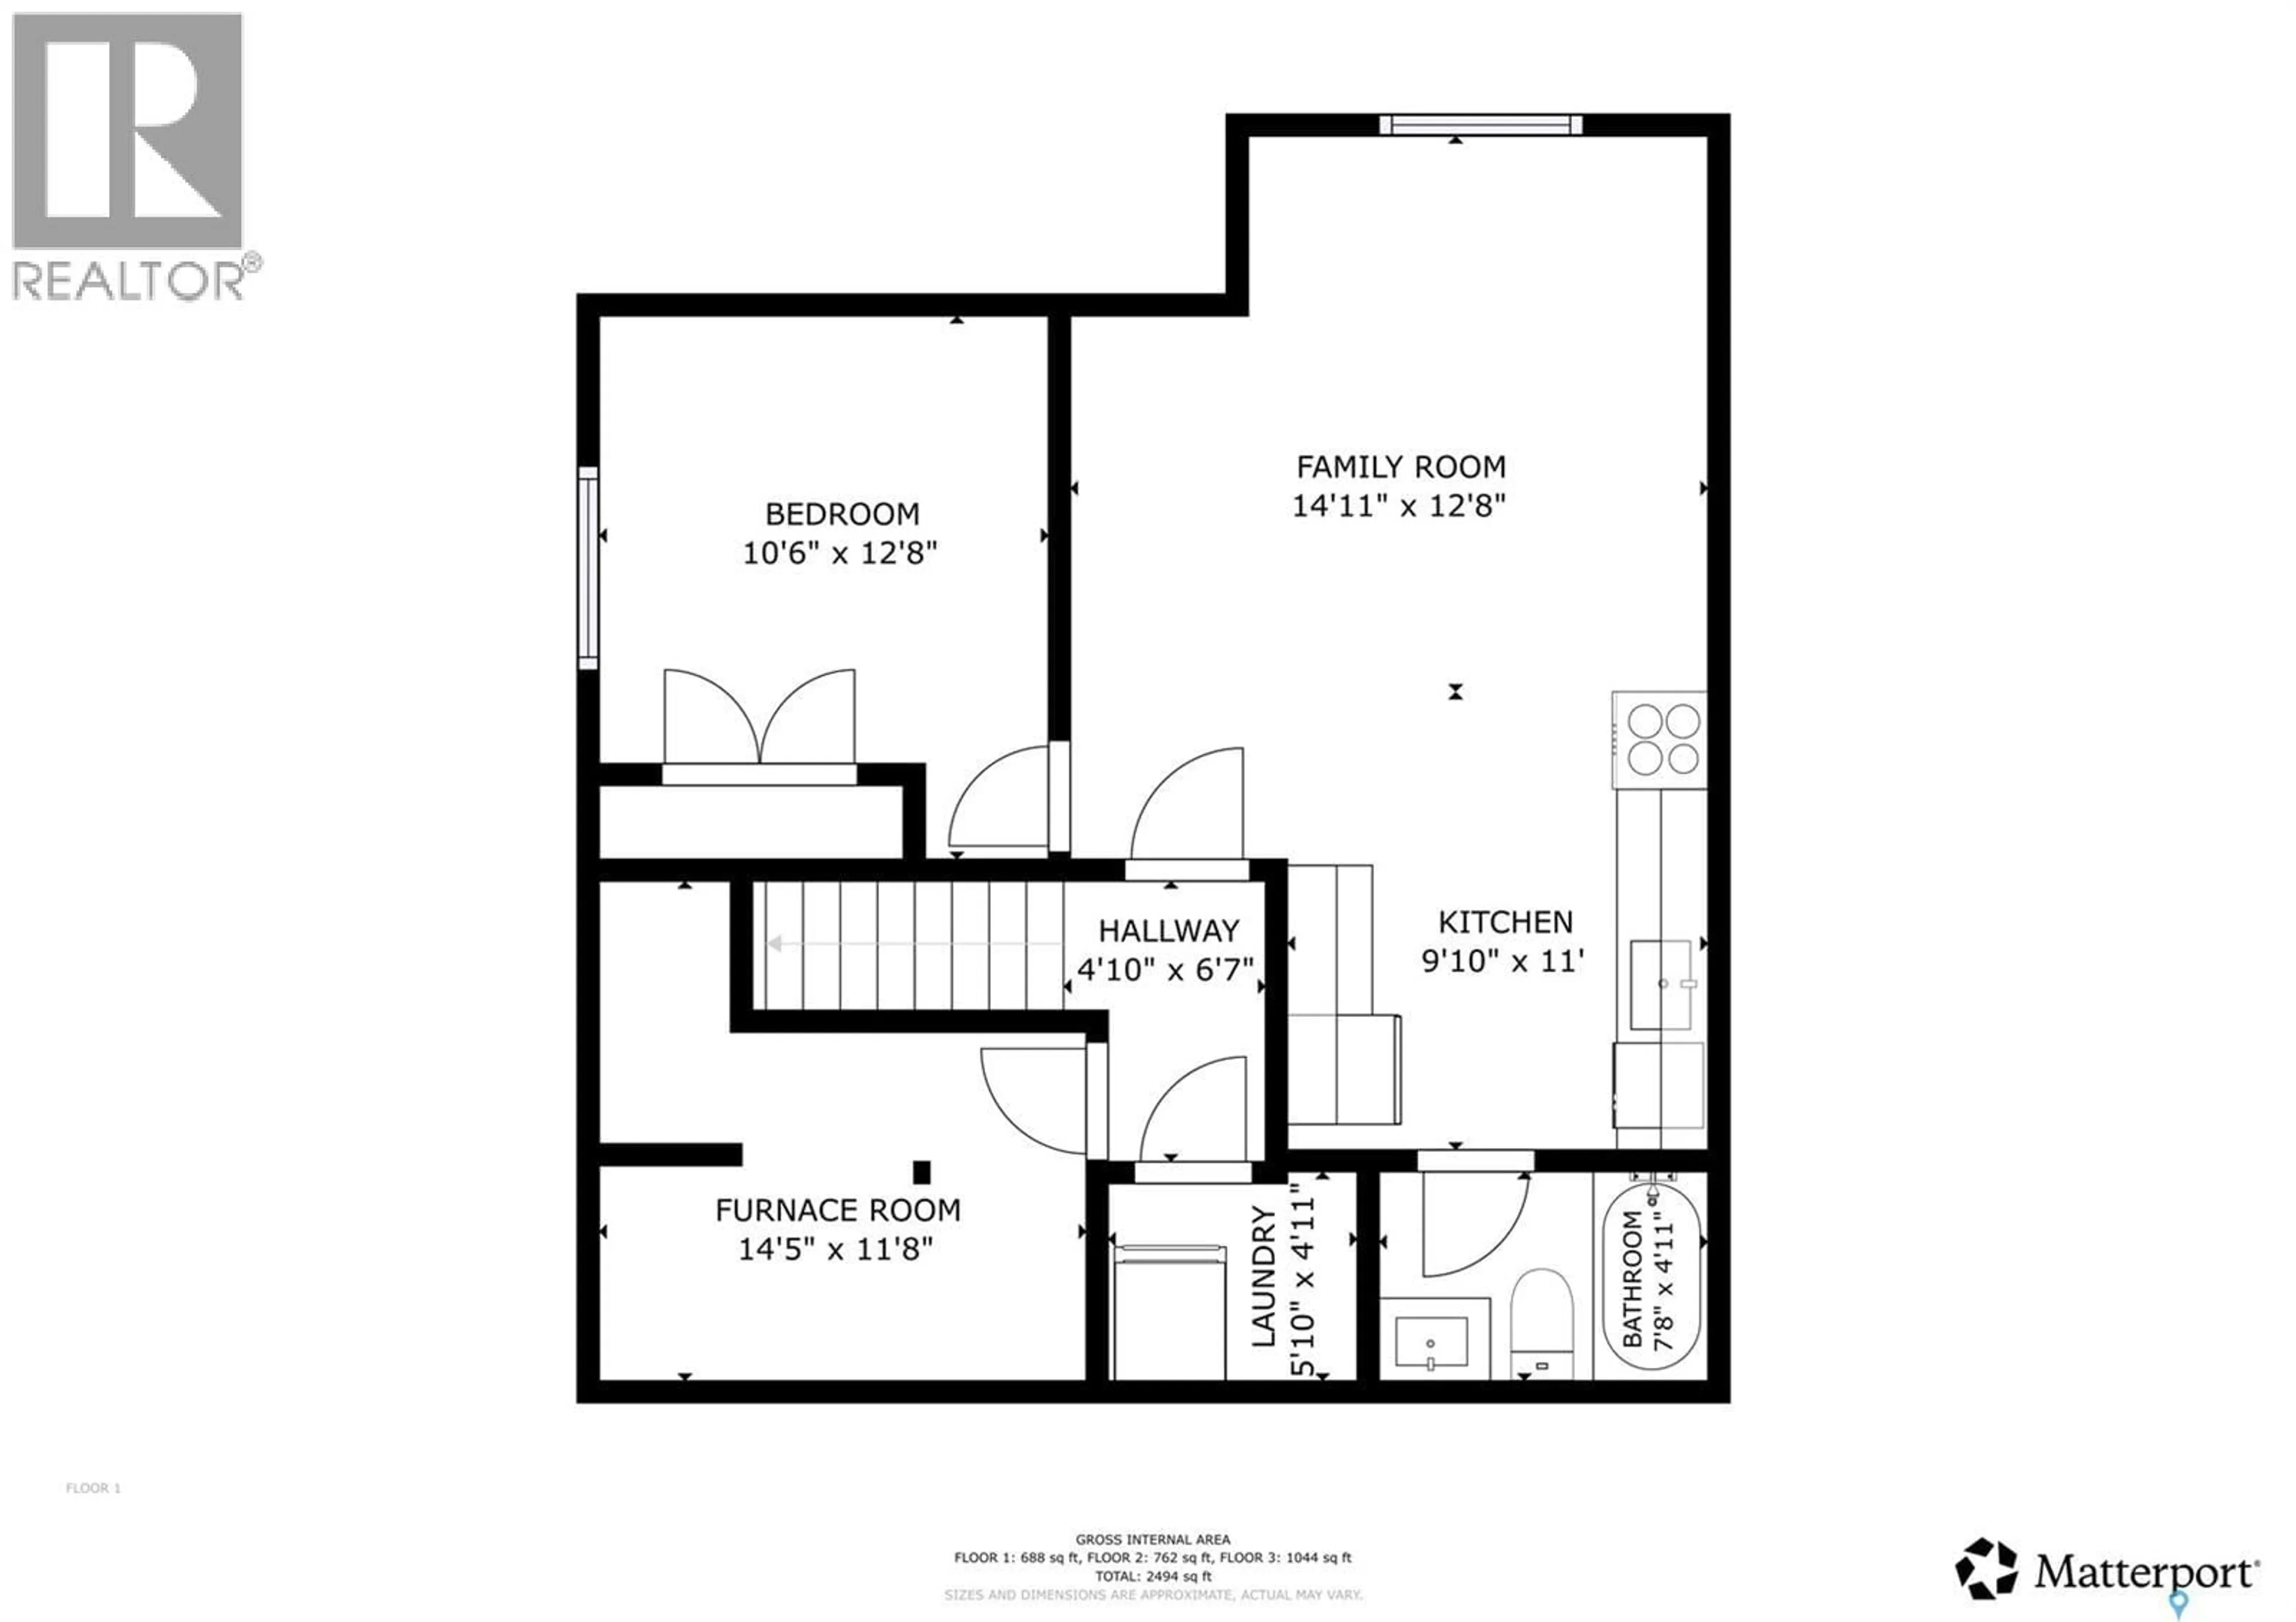
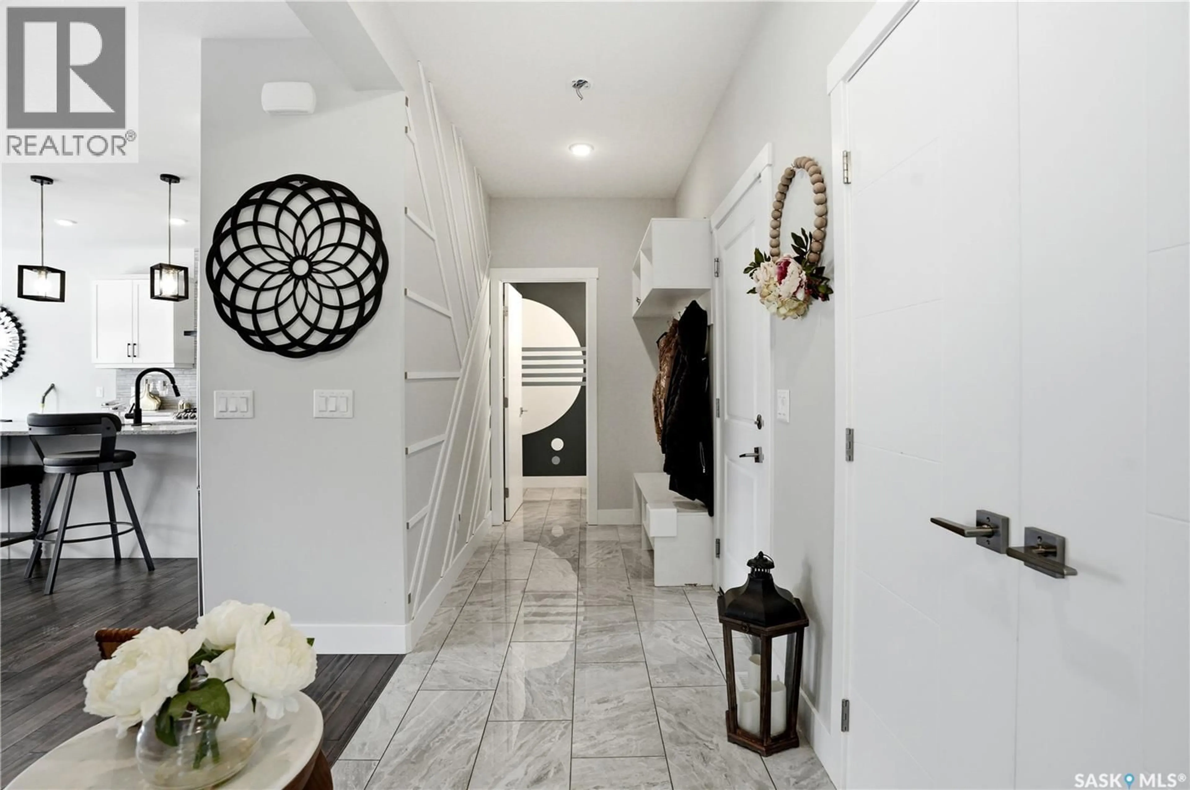
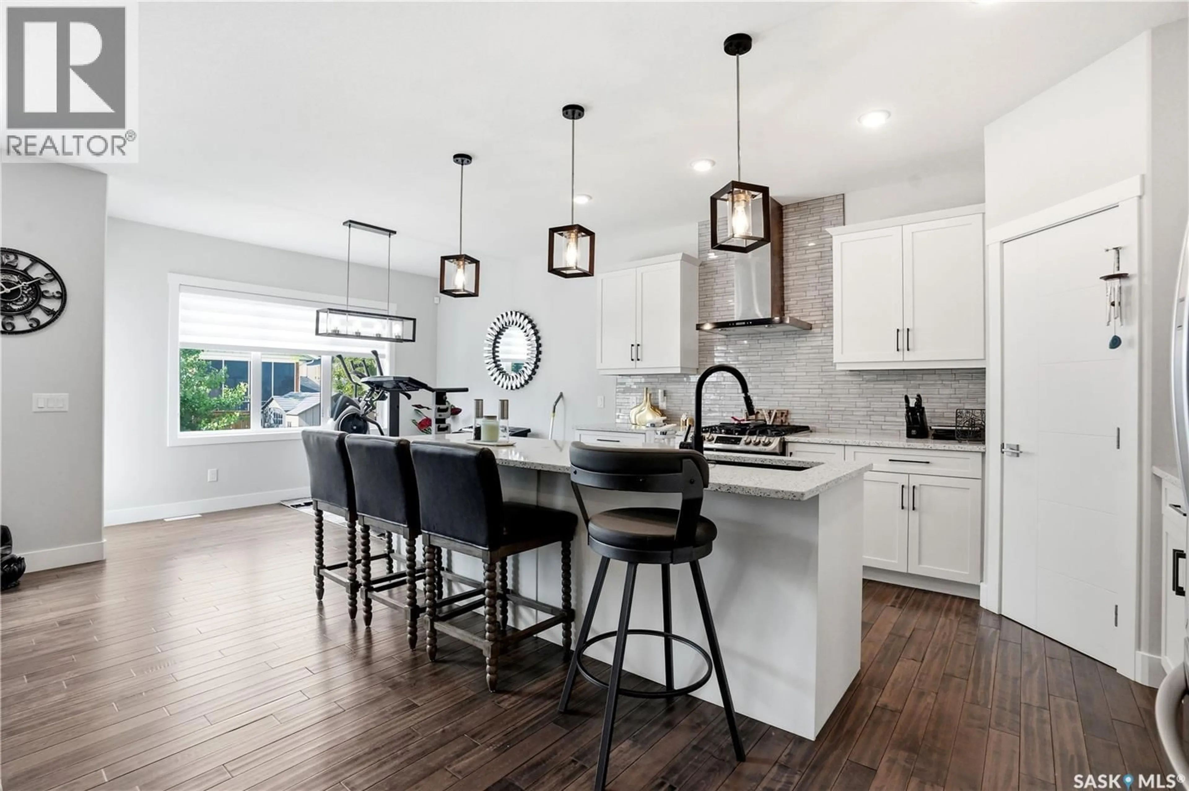
Welcome to this impressive two-storey home in the sought-after community of Aspen Ridge. From the moment you step inside, you'll be welcomed by an abundance of natural light and a spacious tiled foyer that leads into the open-concept main living area. The beautifully designed kitchen features a stylish tile backsplash, built-in microwave, dishwasher, range hood, and ample cabinetry, making it ideal for both everyday living and entertaining. Hardwood flooring extends throughout the kitchen, dining, and living areas, where an elegant electric fireplace with a television niche creates a warm and inviting focal point. Upstairs, you'll find an huge bonus room, three generously sized bedrooms, and the convenience of second-floor laundry. The spacious primary suite offers a luxurious ensuite complete with dual sinks, a large tiled shower, and an oversized walk-in closet. The fully developed basement adds exceptional value with a one-bedroom, one-bathroom legal suite featuring its own private entrance and separate laundry—perfect for generating rental income, accommodating extended family, or hosting guests. Outside, the beautifully landscaped backyard has been meticulously maintained and is ready to enjoy all summer long. Relax under the gazebo, take advantage of the storage shed, and appreciate the private outdoor space designed for both entertaining and everyday enjoyment. Additional features include a striking stucco and stone exterior, a triple attached garage that is insulated and drywalled, including a convenient drive-through bay. This home quality finishes, functional living spaces, and excellent income potential, this exceptional Aspen Ridge home is one you won't want to miss. Call your favourite Realtor® to view this one in person! (id:39198)
Property Details
Interior
Features
Second level Floor
Bedroom
10 x 11.1Primary Bedroom
14.6 x 13.24pc Ensuite bath
4pc Bathroom
Property History
 51
51
