136 THAKUR STREET, Saskatoon, Saskatchewan S7W0Z6
Contact us about this property
Highlights
Estimated valueThis is the price Wahi expects this property to sell for.
The calculation is powered by our Instant Home Value Estimate, which uses current market and property price trends to estimate your home’s value with a 90% accuracy rate.Not available
Price/Sqft$358/sqft
Monthly cost
Open Calculator
Description
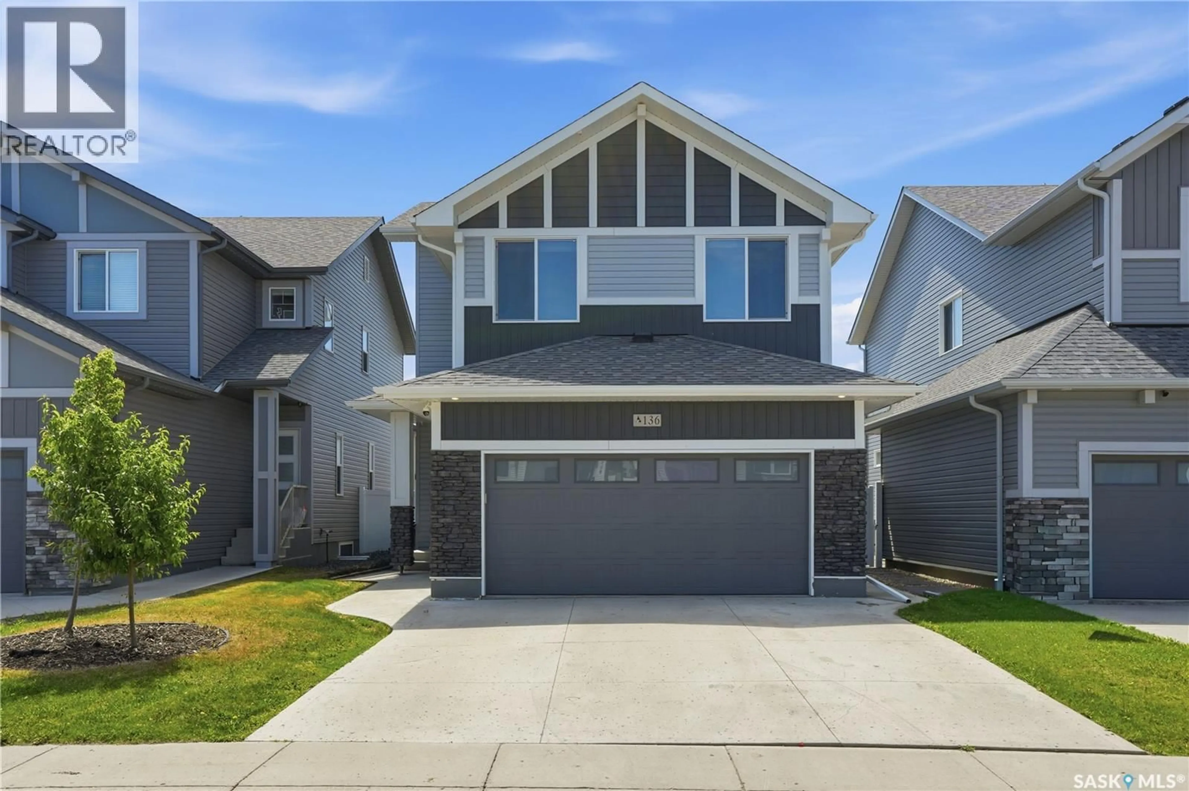
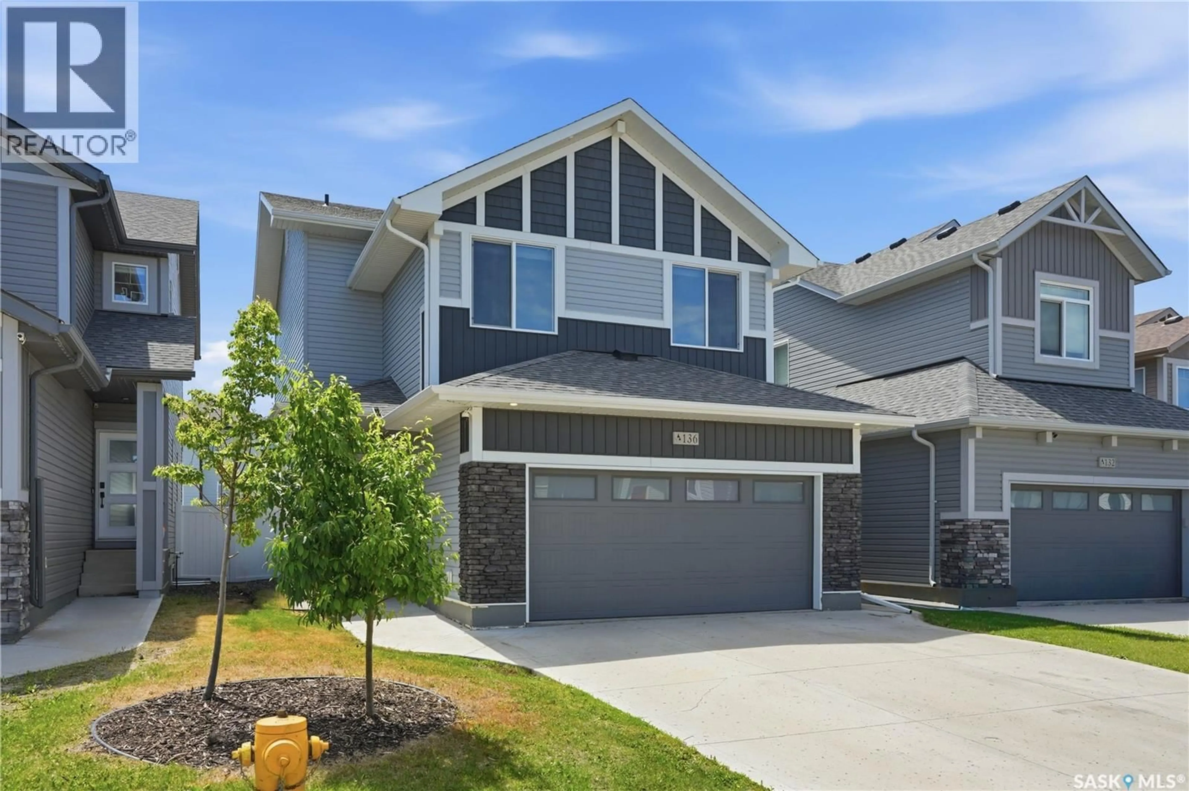
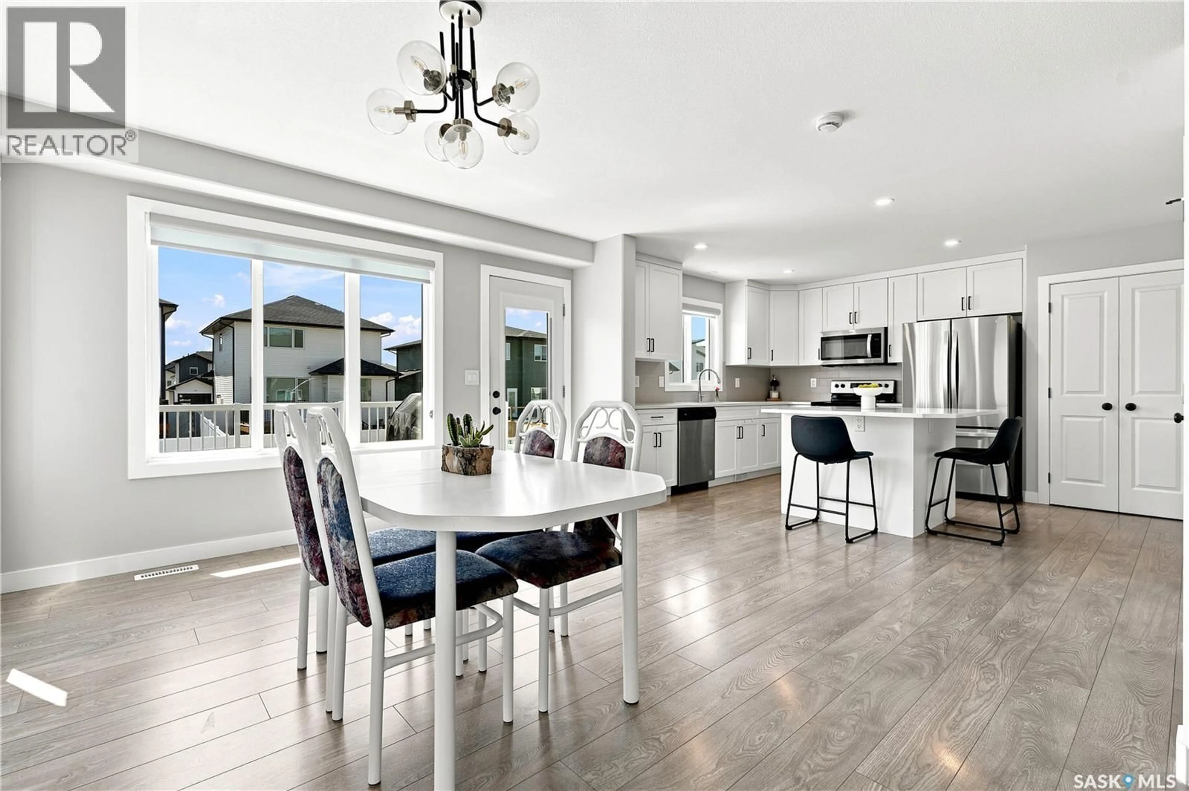
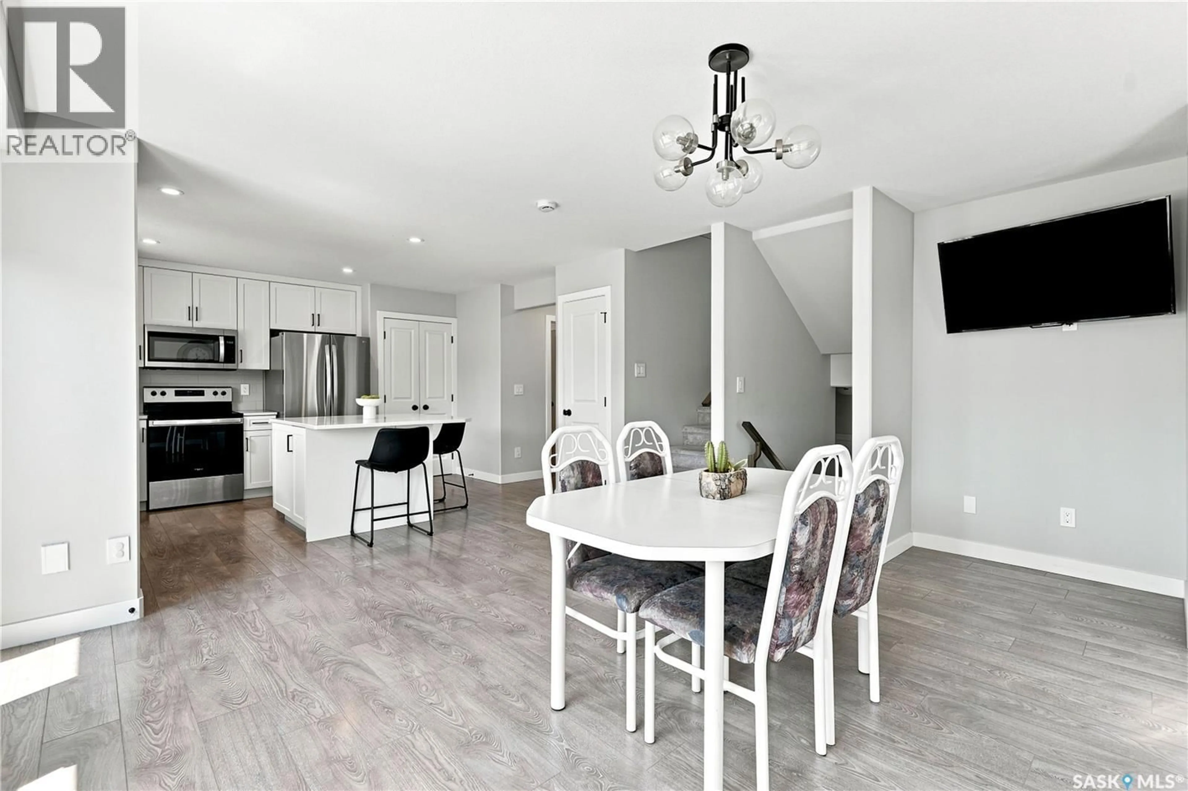
Welcome to this beautifully designed 3-bedroom, 3-bathroom two-storey home in the highly sought-after community of Aspen Ridge. Offering a unique and thoughtfully designed floor plan, this home provides the perfect balance of open-concept living while creating distinct spaces that enhance both privacy and everyday functionality. The bright and stylish kitchen features timeless white cabinetry, sleek black hardware, quartz countertops, and plenty of workspace for cooking and entertaining. Upstairs, you'll find an impressive vaulted great room that serves as the heart of the second floor—an expansive and versatile space perfect for a family room, media room, or home office. The spacious primary suite offers a relaxing retreat complete with a walk-in closet and a luxurious 5-piece ensuite. Two additional bedrooms and another full bathroom provide comfortable accommodations for family or guests. The undeveloped basement is ready for your personal touch, offering endless possibilities to expand your living space. Whether you're looking for additional family living space or considering the potential for a future legal basement suite (subject to any required municipal approvals), this lower level provides an excellent opportunity to add both functionality and value. Step outside to a beautifully finished backyard featuring a generous deck with a privacy screen, well-maintained sod, and a patio stone seating area—ideal for summer barbecues, entertaining, or simply relaxing outdoors. With its distinctive layout, quality finishes, suite potential, and exceptional outdoor space, this move-in-ready Aspen Ridge home is one you won't want to miss. (id:39198)
Property Details
Interior
Features
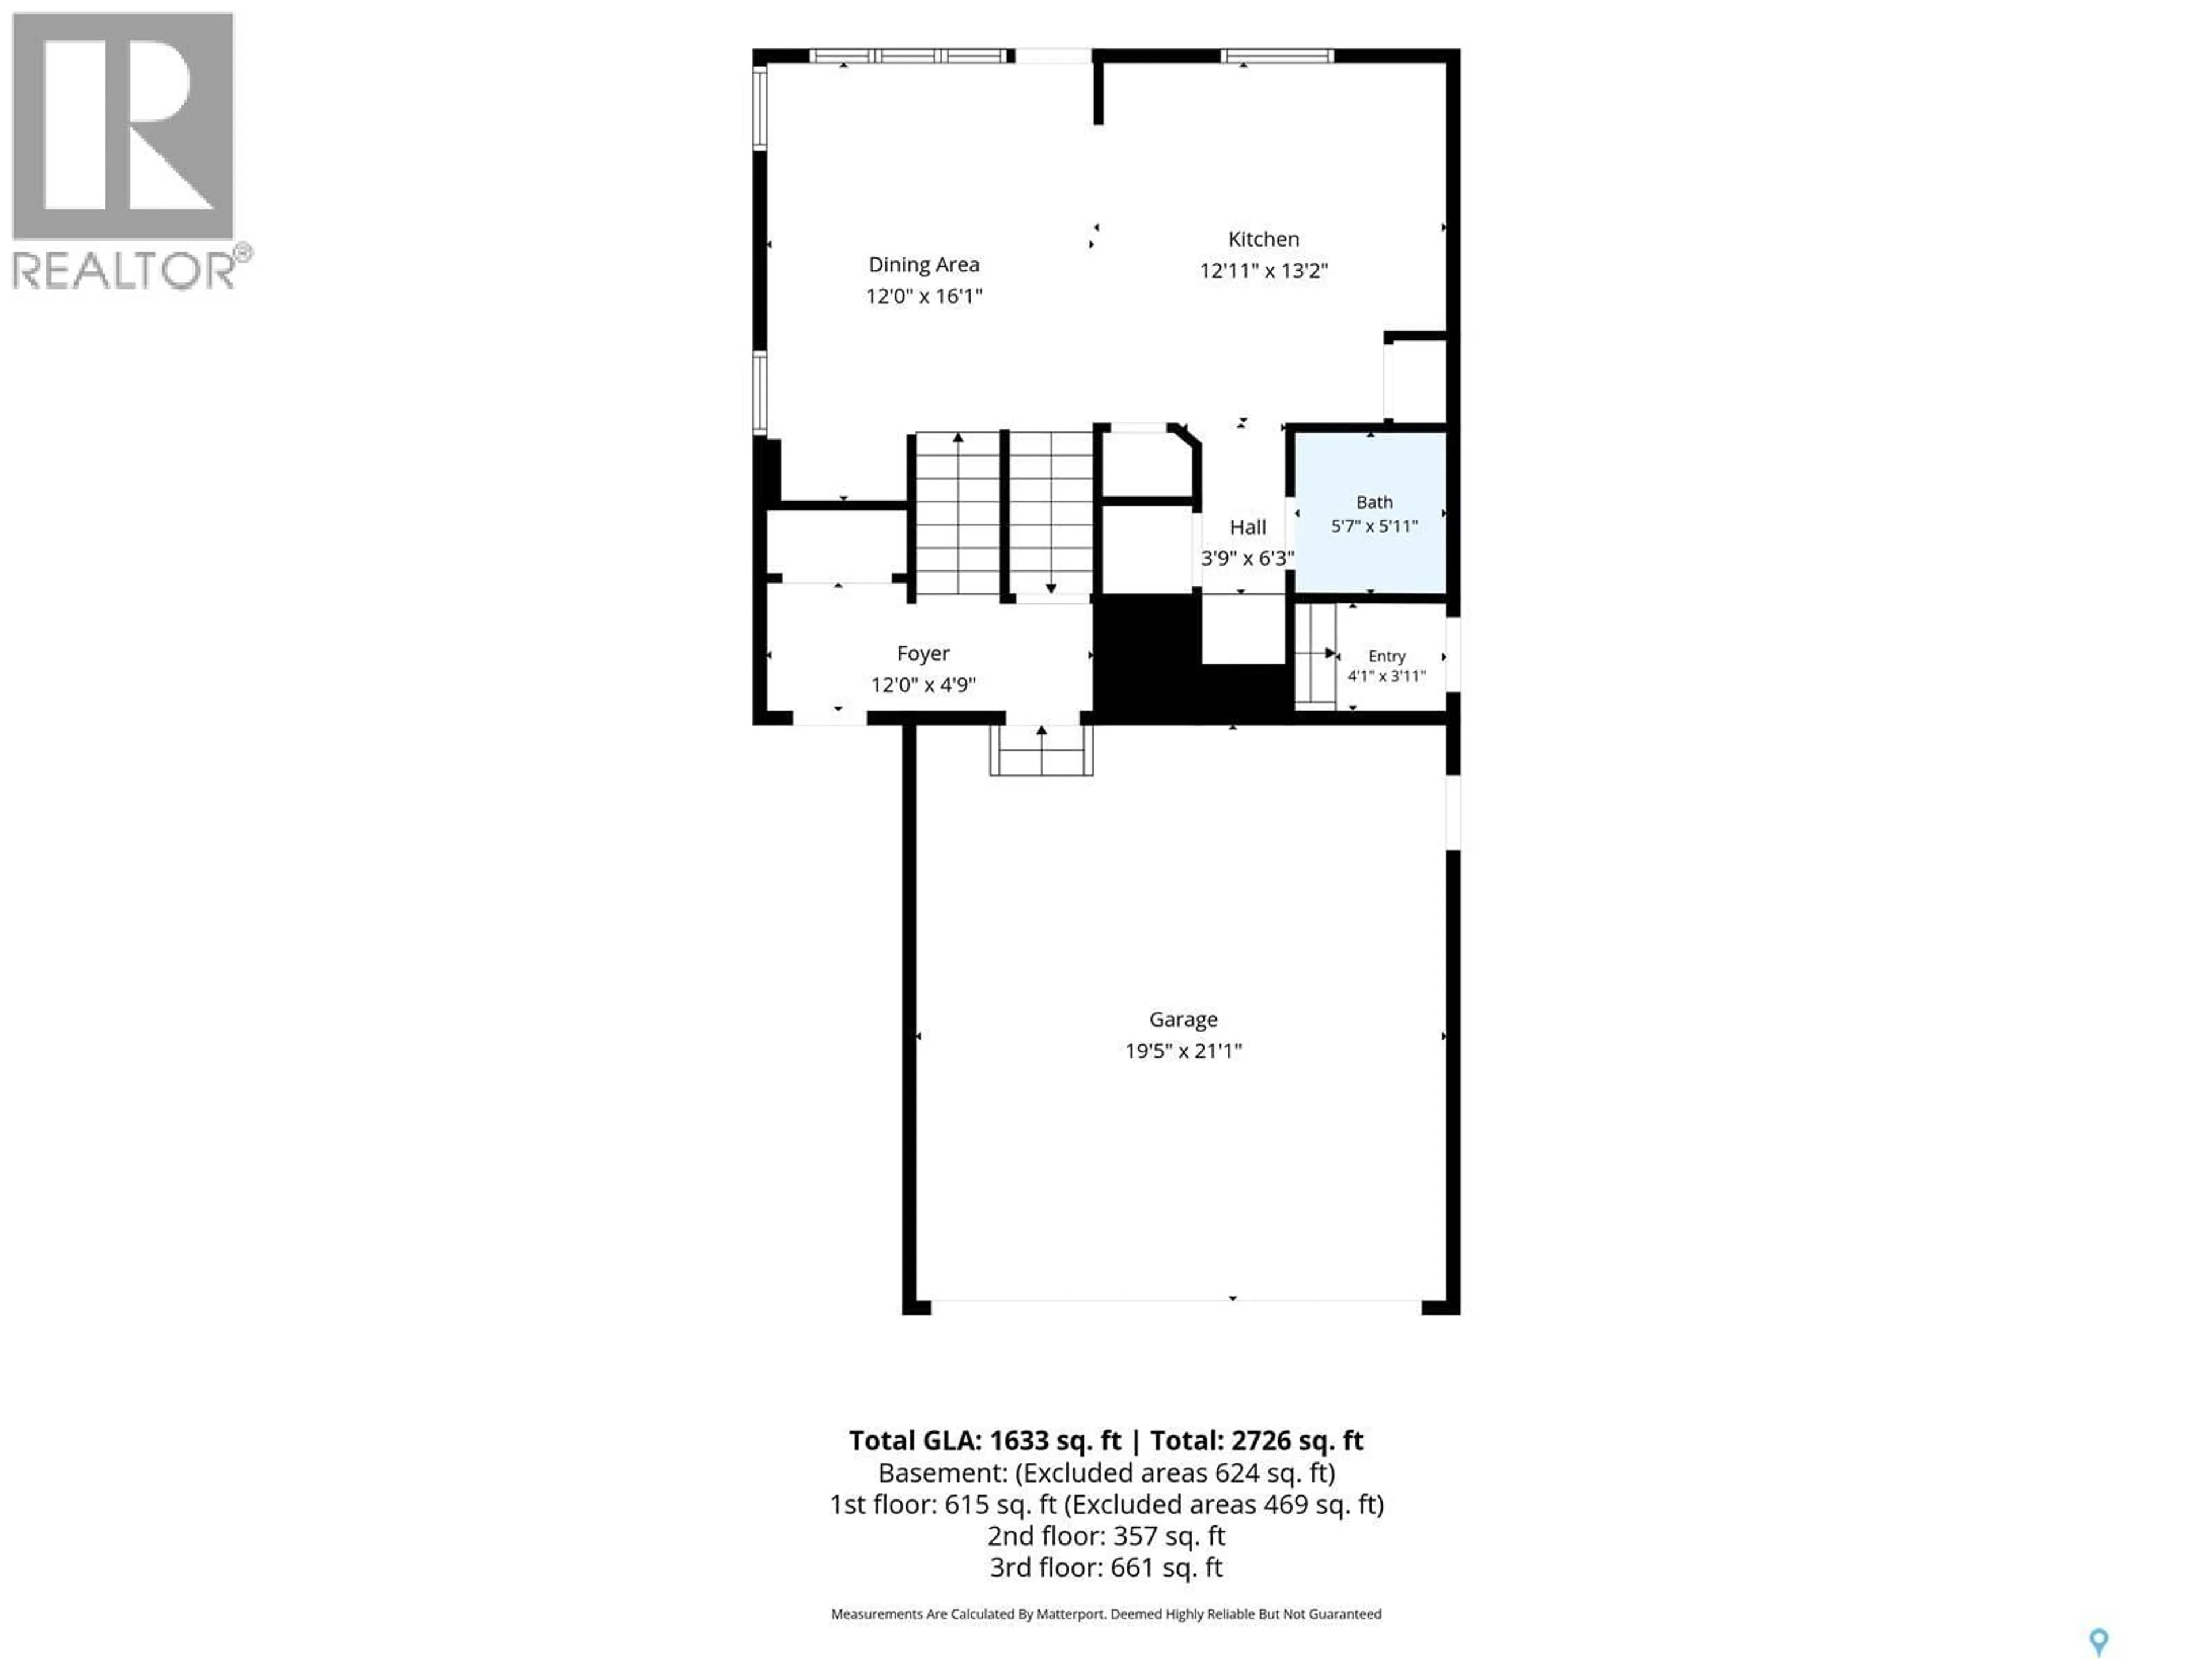
Main level Floor
Foyer
Kitchen
13'10 x 12'6Dining room
13'10 x 12'62pc Bathroom
Property History
 49
49
