1226 YUEL WAY, Saskatoon, Saskatchewan S7V0S1
Contact us about this property
Highlights
Estimated valueThis is the price Wahi expects this property to sell for.
The calculation is powered by our Instant Home Value Estimate, which uses current market and property price trends to estimate your home’s value with a 90% accuracy rate.Not available
Price/Sqft$329/sqft
Monthly cost
Open Calculator
Description
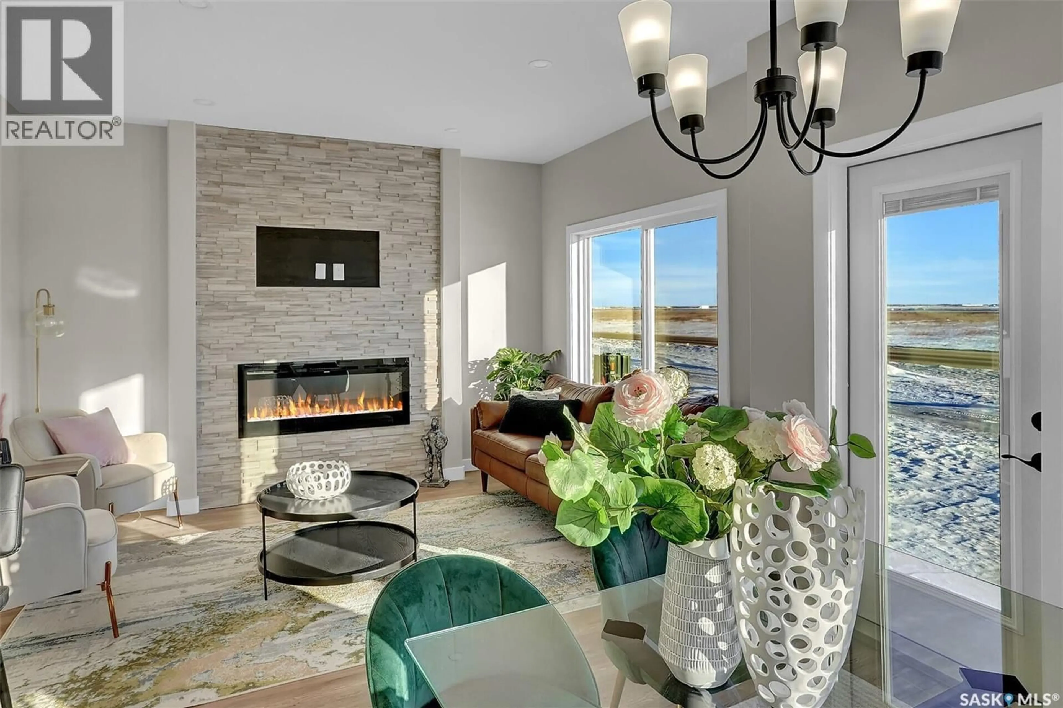
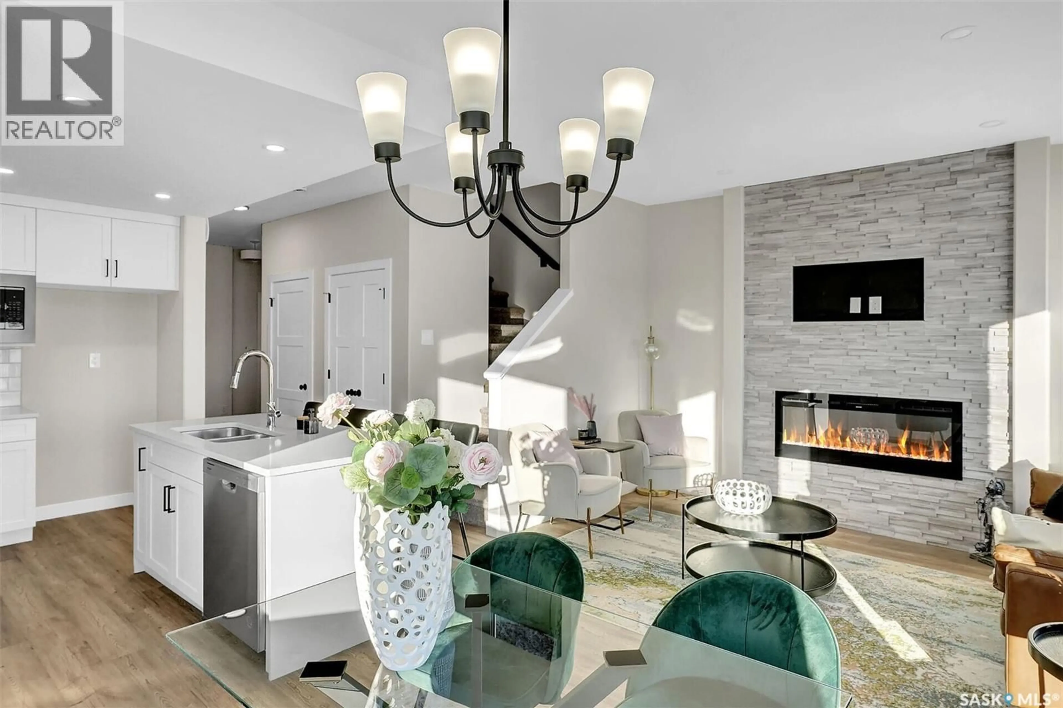
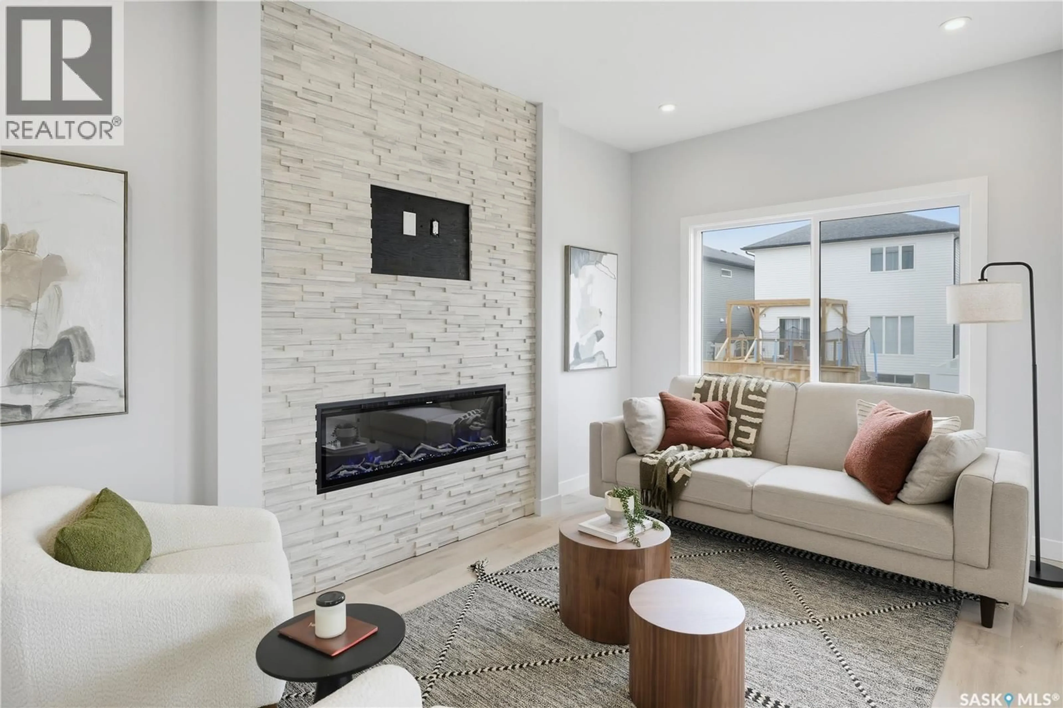
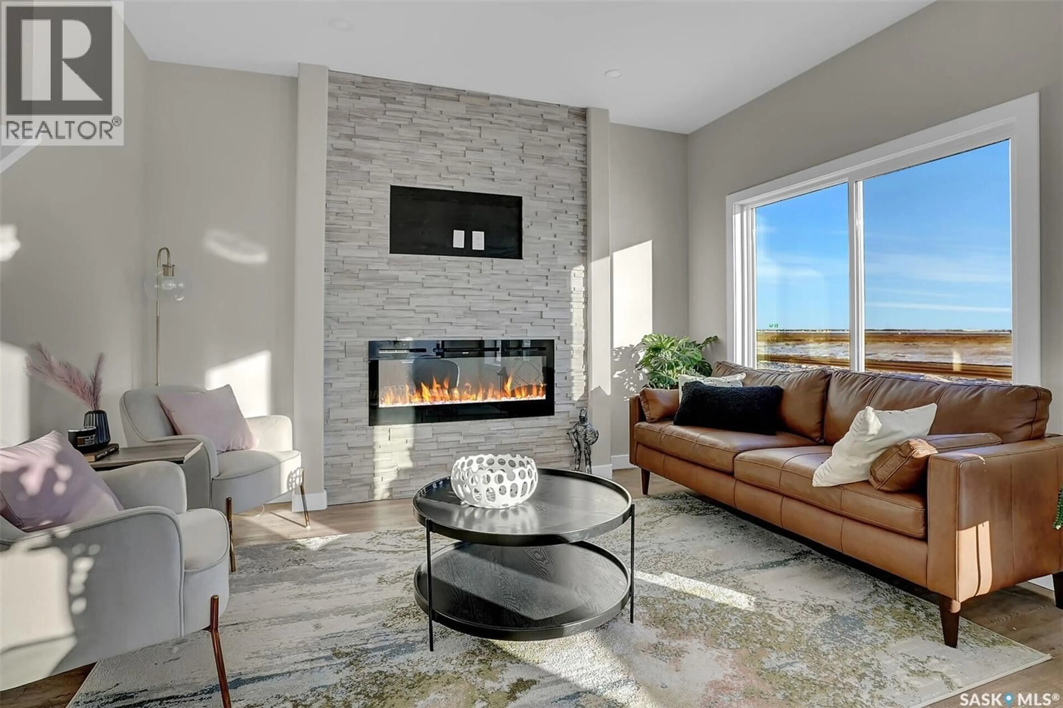
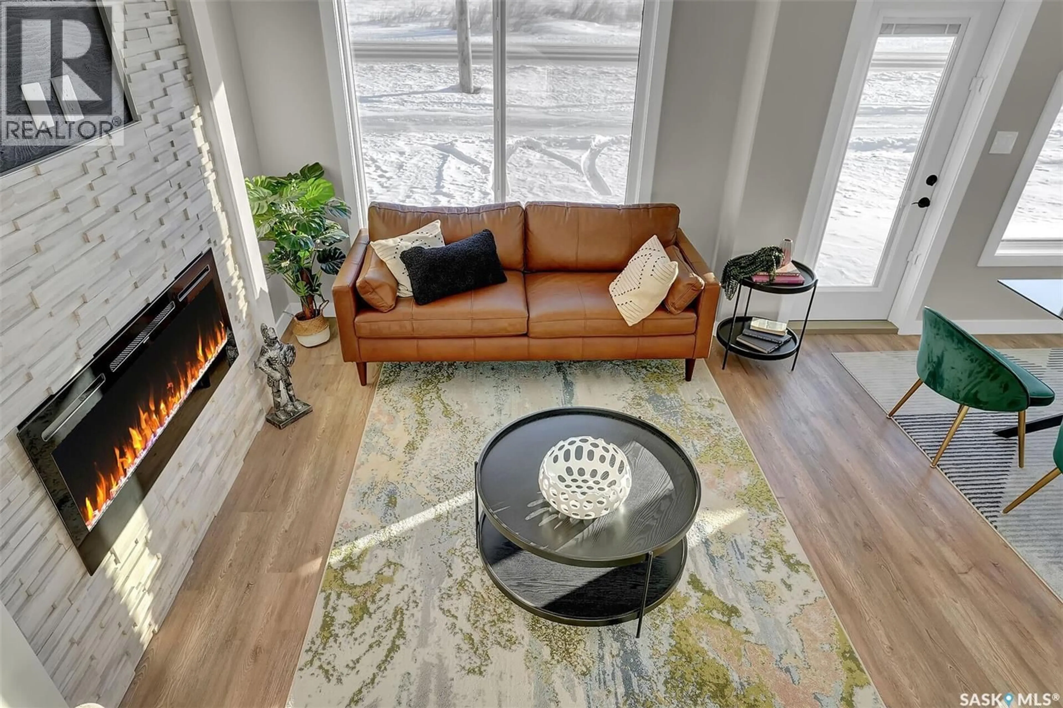
A Family Home Designed for Real Life — The Wasserberg by Ehrenburg Homes Step into the Wasserberg, a beautifully designed 1,820 sqft two-storey that blends comfort, style, and everyday practicality. With four bedrooms and a bonus room, this home offers the space families need and the finishes they love. The kitchen is the heart of the home, featuring quartz countertops, a tile backsplash, a large island, and custom cabinetry, plus a pantry to keep everything organized. The living room’s electric fireplace adds warmth and charm, creating an inviting place to unwind. Upstairs, the bonus room provides flexible space for movie nights, a play area, or a home office. The primary suite includes a walk-in closet and a dual-sink ensuite designed for comfort and convenience. A side entry adds excellent future potential for a legal basement suite. Exterior features will include front yard landscaping, underground sprinklers, and a concrete driveway. Photos are from a previous build of the same model; colours and materials may vary. Estimated availability is Jan/Feb 2027 (id:39198)
Property Details
Interior
Features
Main level Floor
Kitchen
13.4 x 8.2Dining room
10.2 x 9Living room
14.2 x 10²pc Bathroom
Property History
 33
33
