1202 YUEL WAY, Saskatoon, Saskatchewan S7W1P2
Contact us about this property
Highlights
Estimated valueThis is the price Wahi expects this property to sell for.
The calculation is powered by our Instant Home Value Estimate, which uses current market and property price trends to estimate your home’s value with a 90% accuracy rate.Not available
Price/Sqft$333/sqft
Monthly cost
Open Calculator
Description
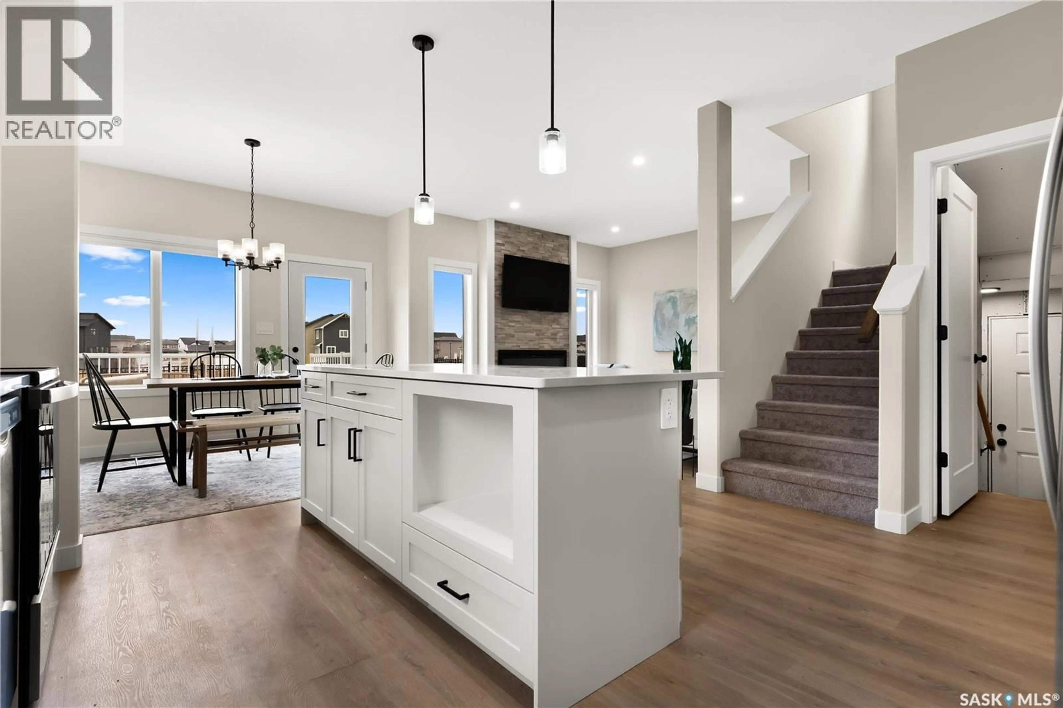
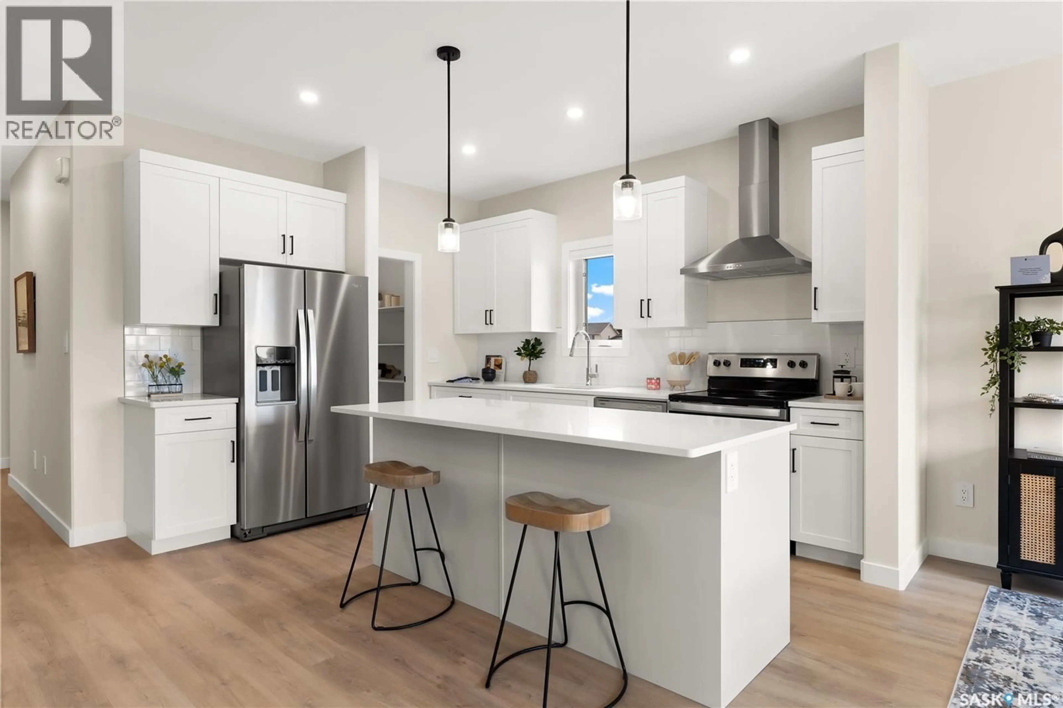
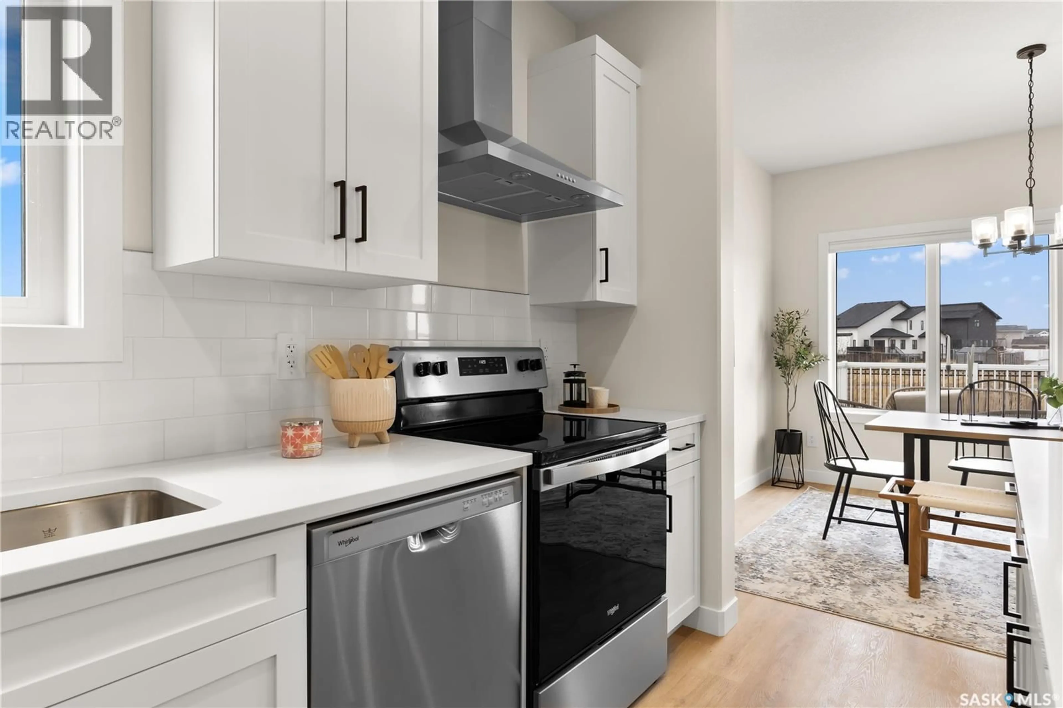
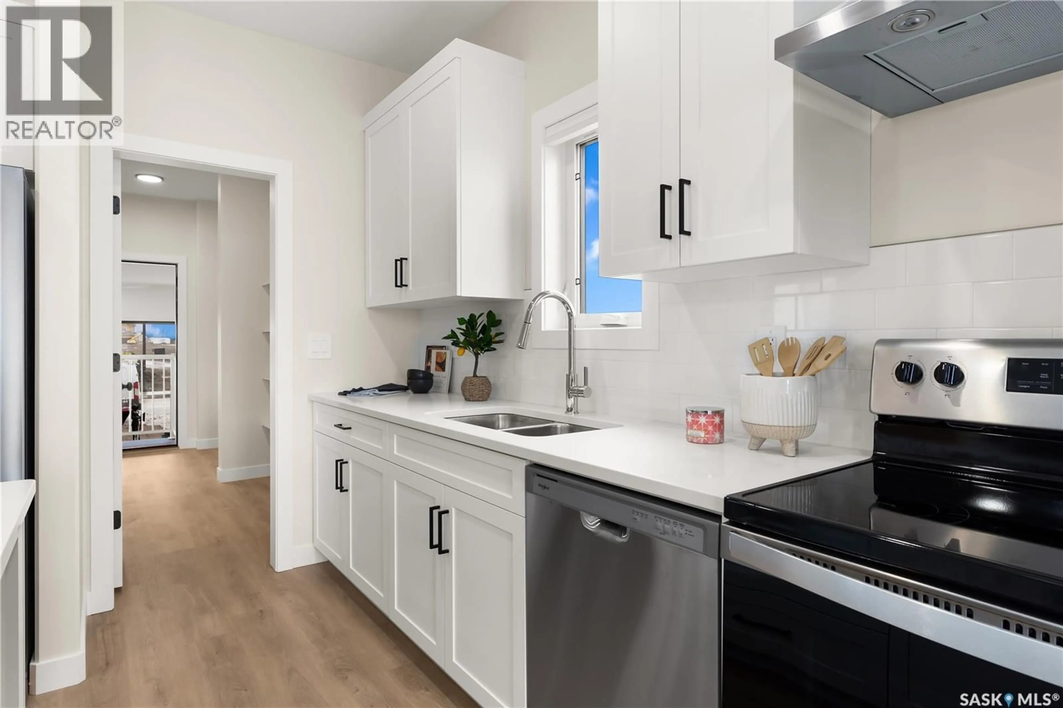
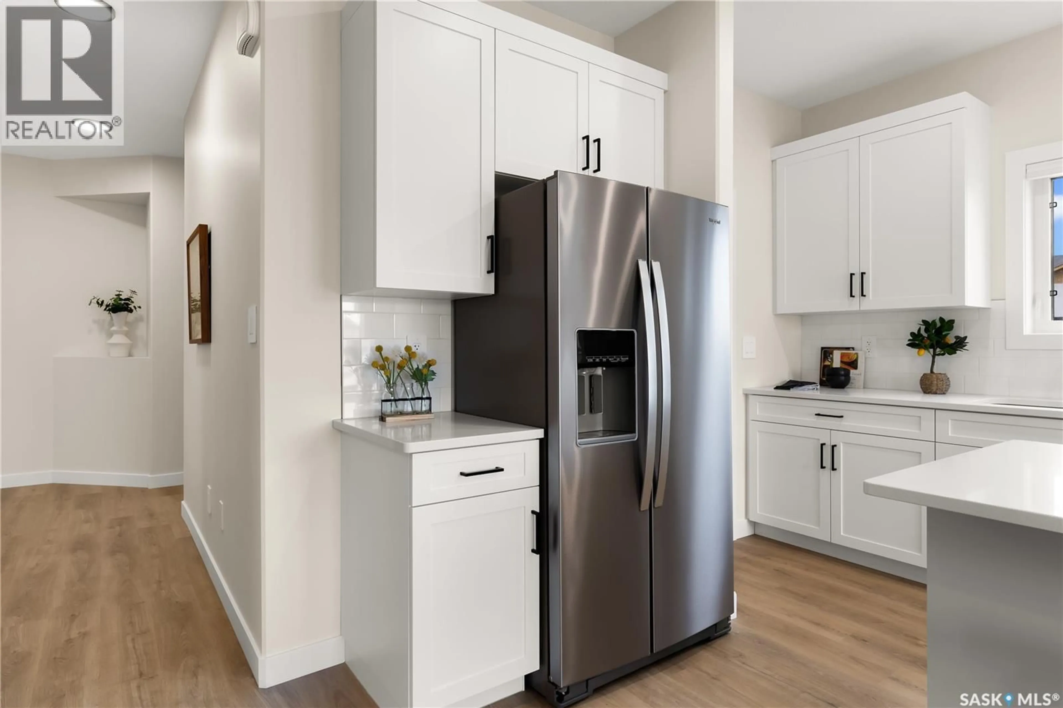
The Havenberg — Space, Comfort, and Suite Potential in Aspen Ridge Built by Ehrenburg Homes, Builder of the Year for two consecutive years, the Havenberg comes with 5 bedrooms plus a bonus room, this home is designed for families who need flexibility. The main-floor bedroom and full bath are perfect for guests while the legal 2-bedroom suite option adds incredible future potential. The main floor’s open-concept layout features a welcoming fireplace and a beautifully finished kitchen with quartz countertops, tile backsplash, an eat-up island, walk-through pantry, and plenty of cabinetry. Upstairs, four spacious bedrooms surround a bright bonus room, and the oversized laundry room adds everyday convenience. The primary suite feels like a retreat with its walk-in closet, dual-sink ensuite, soaker tub, and separate shower. Double garage, concrete driveway, front landscaping, and underground sprinklers complete the exterior. Taxes include PST & GST, with rebates back to the builder. Available Nov/Dec 2026, with possession confirmed once the home is within 45 days of completion. Photos shown are from a previous build; finishing selections may vary. (id:39198)
Property Details
Interior
Features
Main level Floor
Kitchen
12.4 x 11.1Dining room
10 x 11Bedroom
8.9 x 8.13pc Ensuite bath
Property History
 32
32
