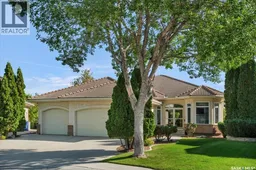
322 COLLINS CRESCENT, Saskatoon, Saskatchewan S7N4K7
Contact us about this property
Highlights
Estimated valueThis is the price Wahi expects this property to sell for.
The calculation is powered by our Instant Home Value Estimate, which uses current market and property price trends to estimate your home’s value with a 90% accuracy rate.Not available
Price/Sqft$563/sqft
Monthly cost
Open Calculator
Description
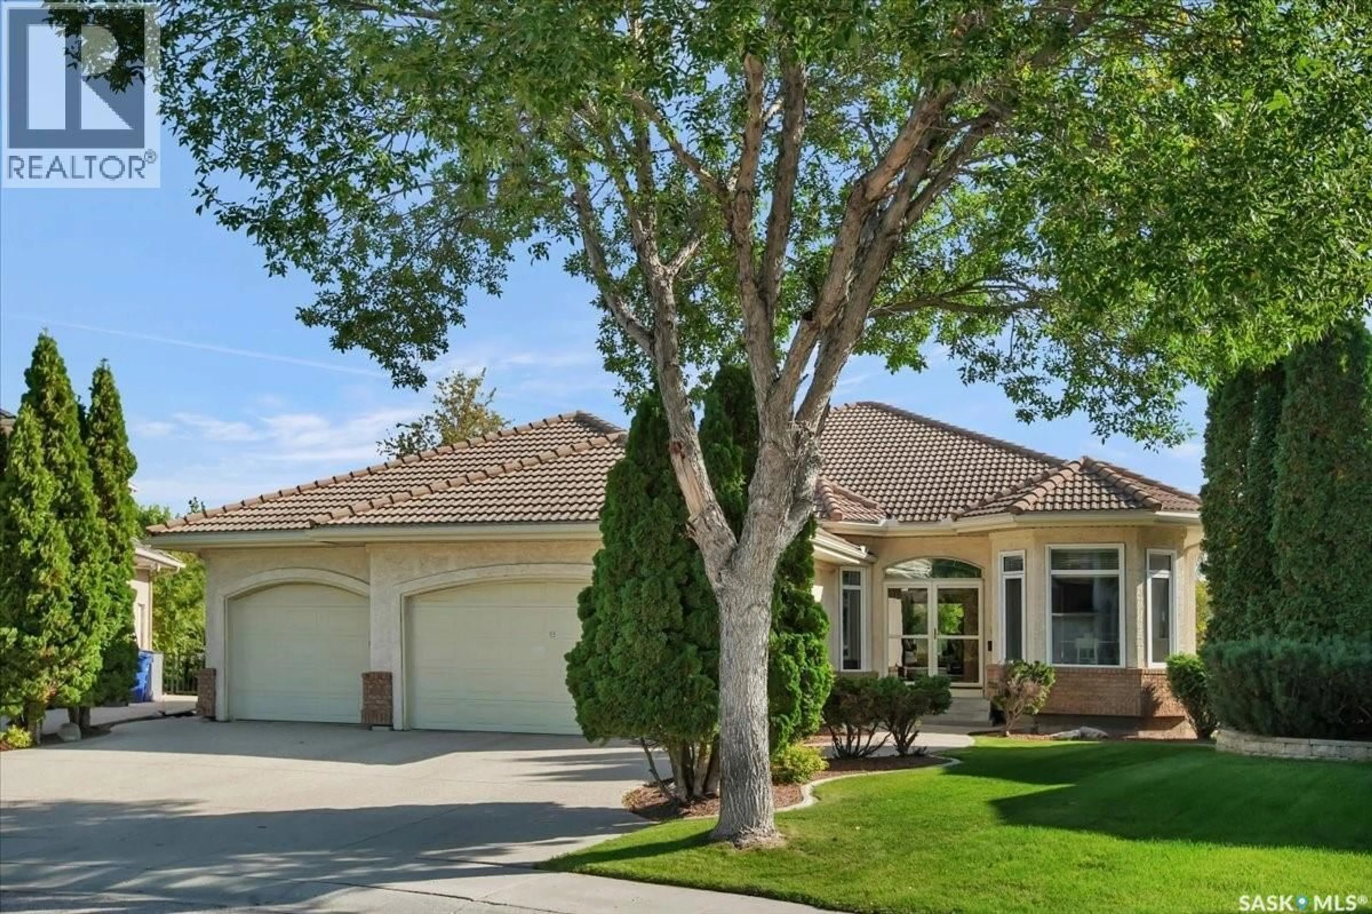
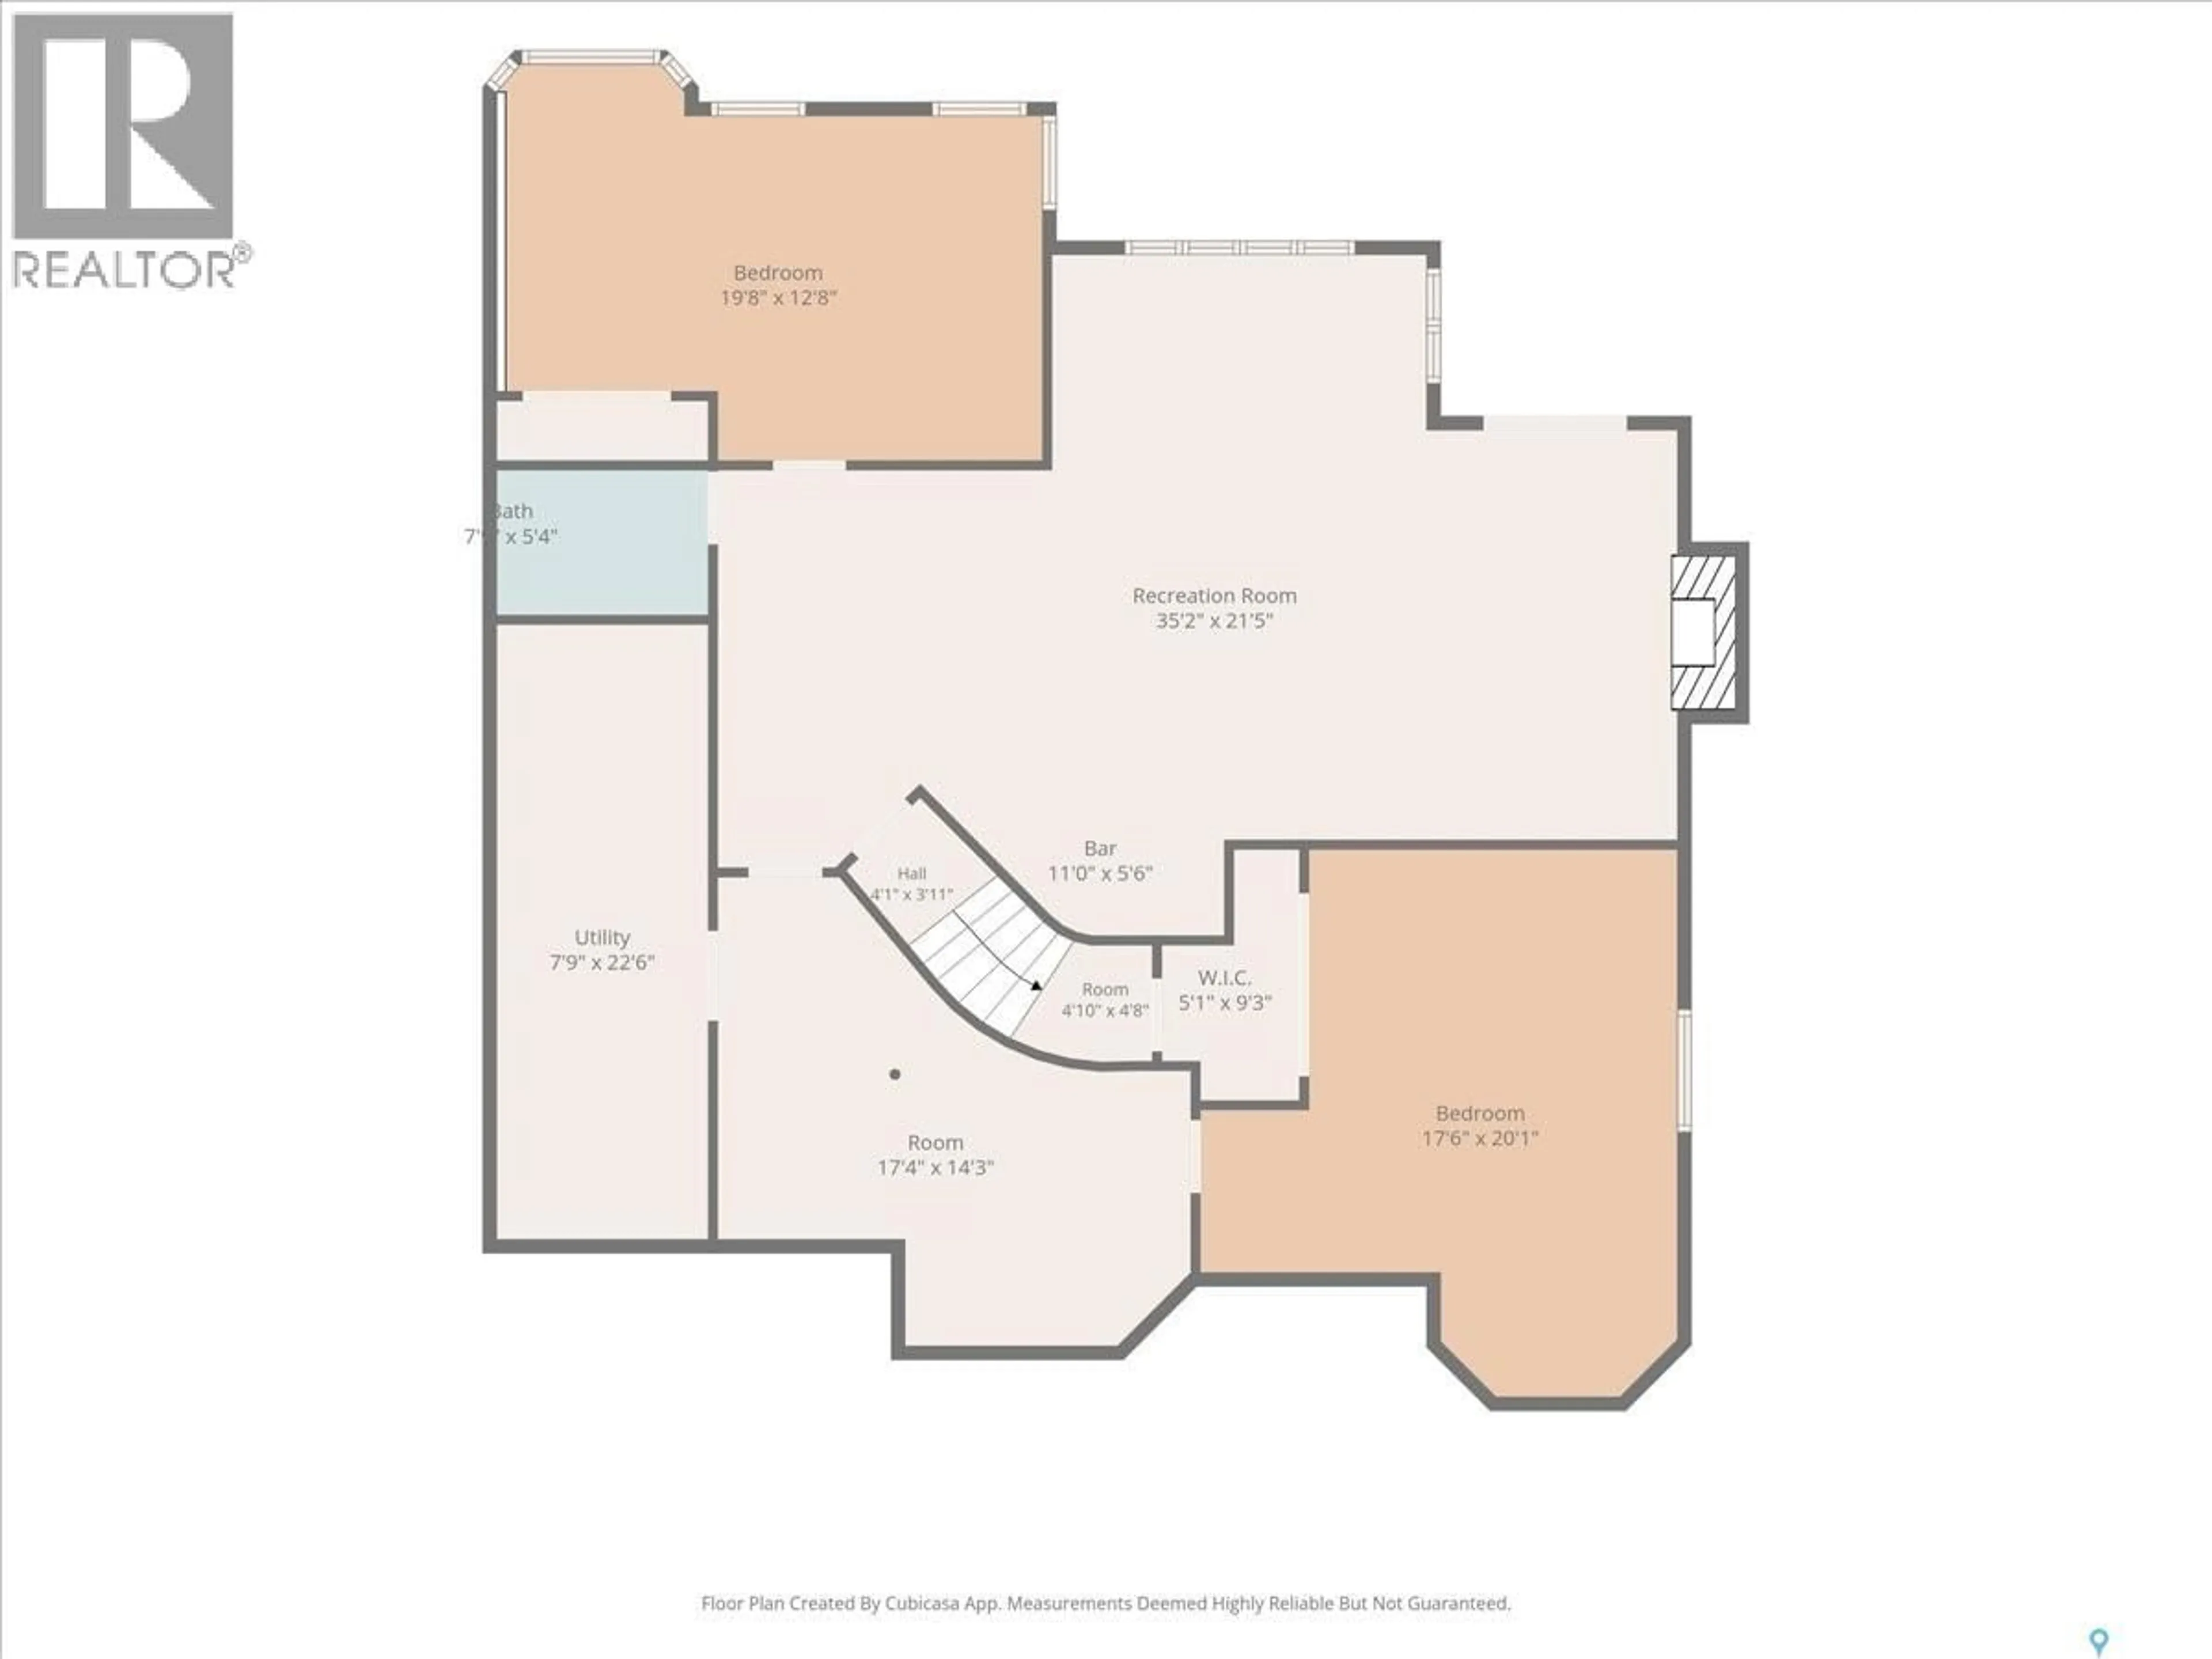
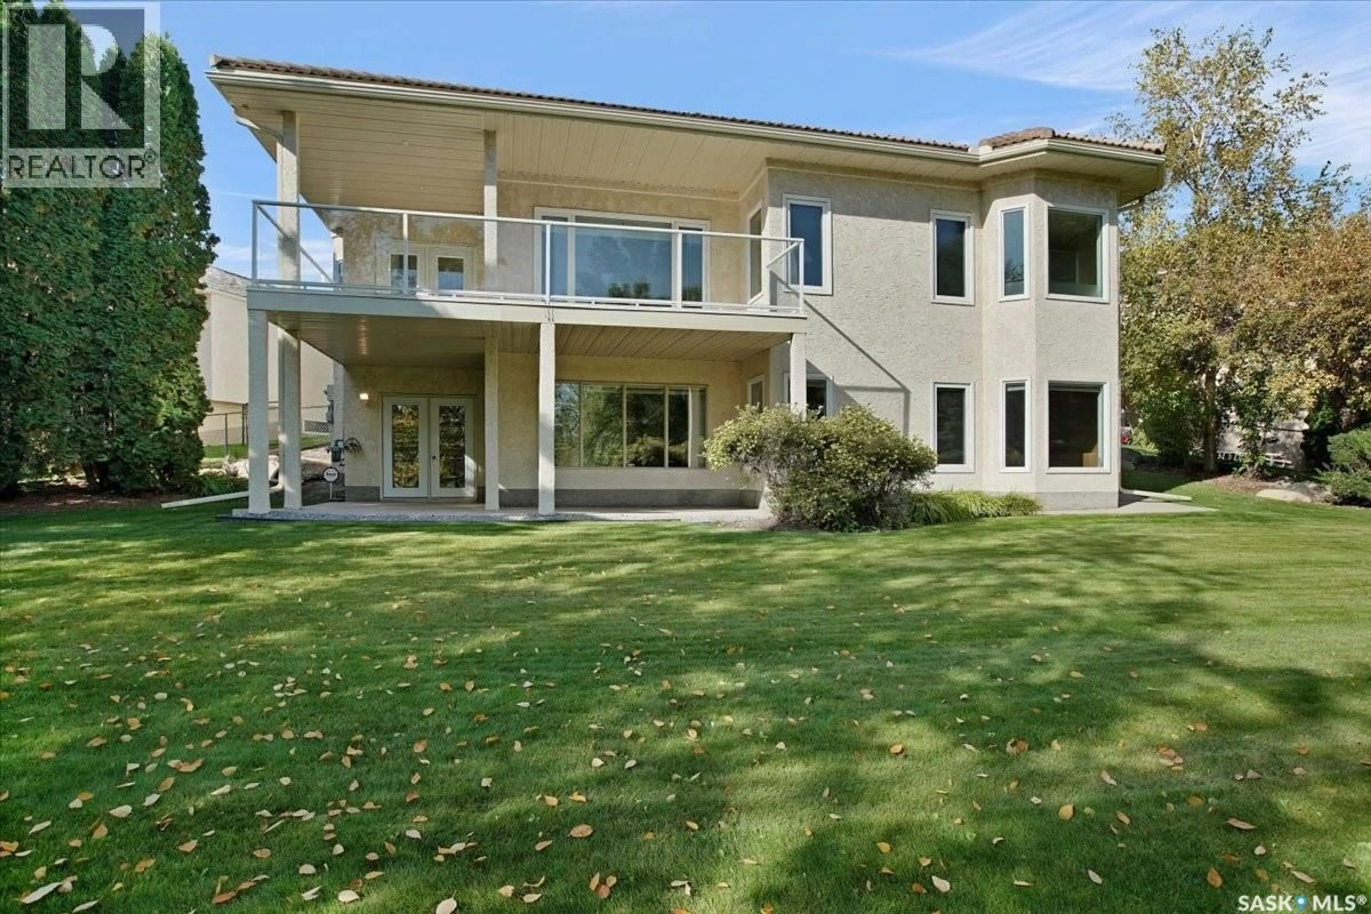
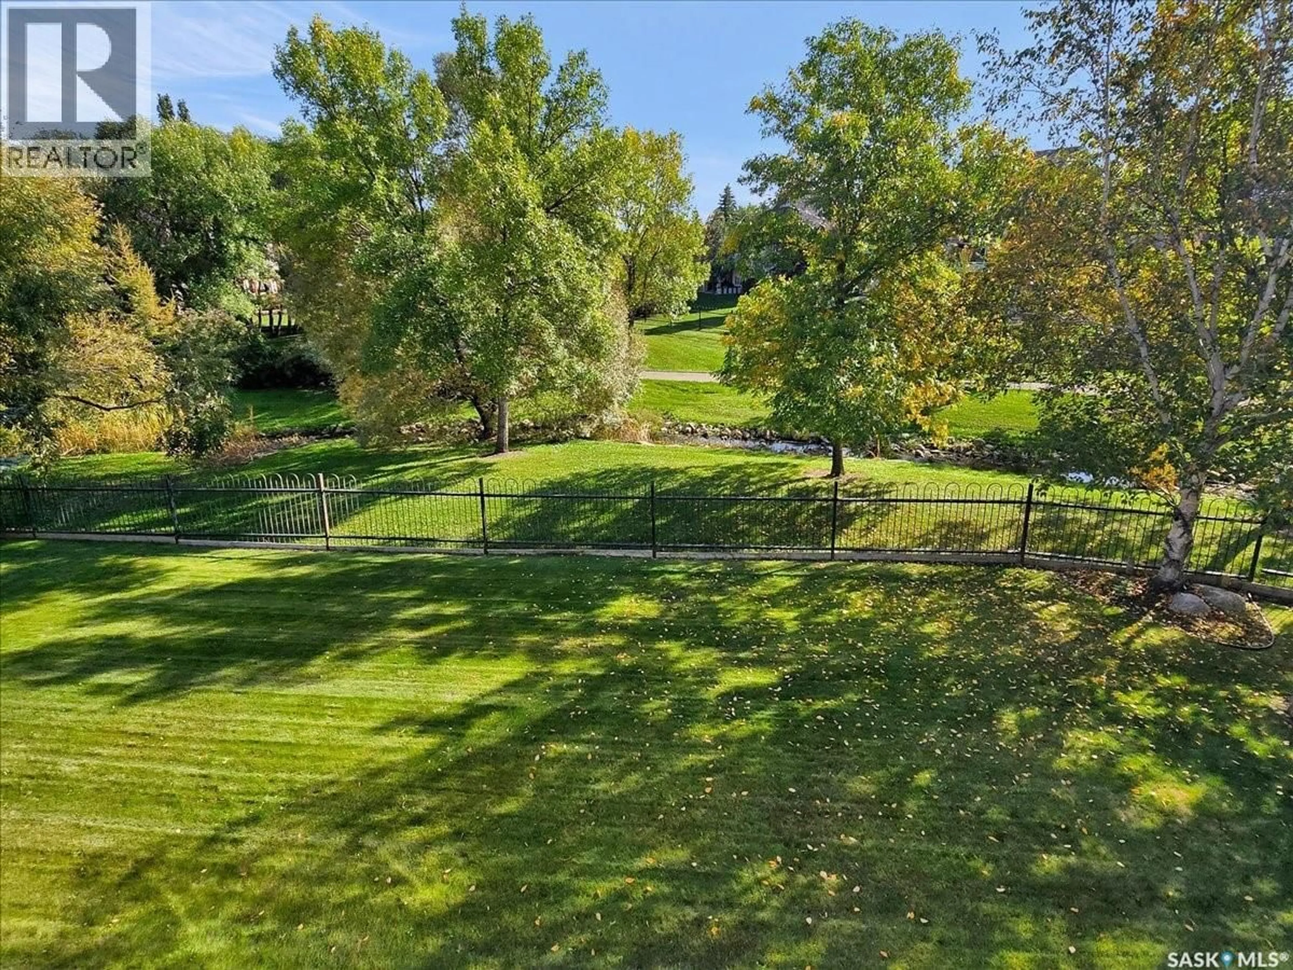
Welcome to this exceptional 1865 sq. ft. bungalow, beautifully situated on a generous 10,000+ sq. ft. lot backing onto peaceful green space with walking paths connecting to multiple parks. With a walkout basement, five bedrooms and an impressive 3-car attached garage, this wonderful family home offers space, comfort and an incredible setting. The main floor is bright and inviting, with a spacious living room and dining room overlooking the park-like backyard. The dining room opens directly onto a large covered balcony, creating a wonderful extension for outdoor dining and relaxing. The roomy kitchen flows into a sunny kitchen nook at the front of the home. The generous primary bedroom features a walk-in closet and 4-piece ensuite, while a second bedroom and 4-piece bathroom provide additional main-floor living space. The third bedroom offers excellent flexibility as a home office or den. A convenient mudroom/laundry with direct entry to the oversized 3-car garage completes the main level. The walkout basement is designed for comfortable family living and entertaining, featuring a huge family room with gas fireplace and wet bar, with garden door leading to a covered patio and the beautifully landscaped yard. Two additional bedrooms, a 3-piece bathroom and a large storage room complete the lower level. With its generous proportions, abundant outdoor living space and tranquil green-space setting, this inviting home offers the perfect blend of everyday family comfort and relaxed outdoor living. (id:39198)
Property Details
Interior
Features
Main level Floor
Living room
14' x 16'11Dining room
9' x 12'4Kitchen
11'3 x 13'8Dining nook
7'11 x 9'5Property History
 65
65
