310 CHOTEM CRESCENT, Saskatoon, Saskatchewan S7N4M3
Contact us about this property
Highlights
Estimated valueThis is the price Wahi expects this property to sell for.
The calculation is powered by our Instant Home Value Estimate, which uses current market and property price trends to estimate your home’s value with a 90% accuracy rate.Not available
Price/Sqft$313/sqft
Monthly cost
Open Calculator
Description
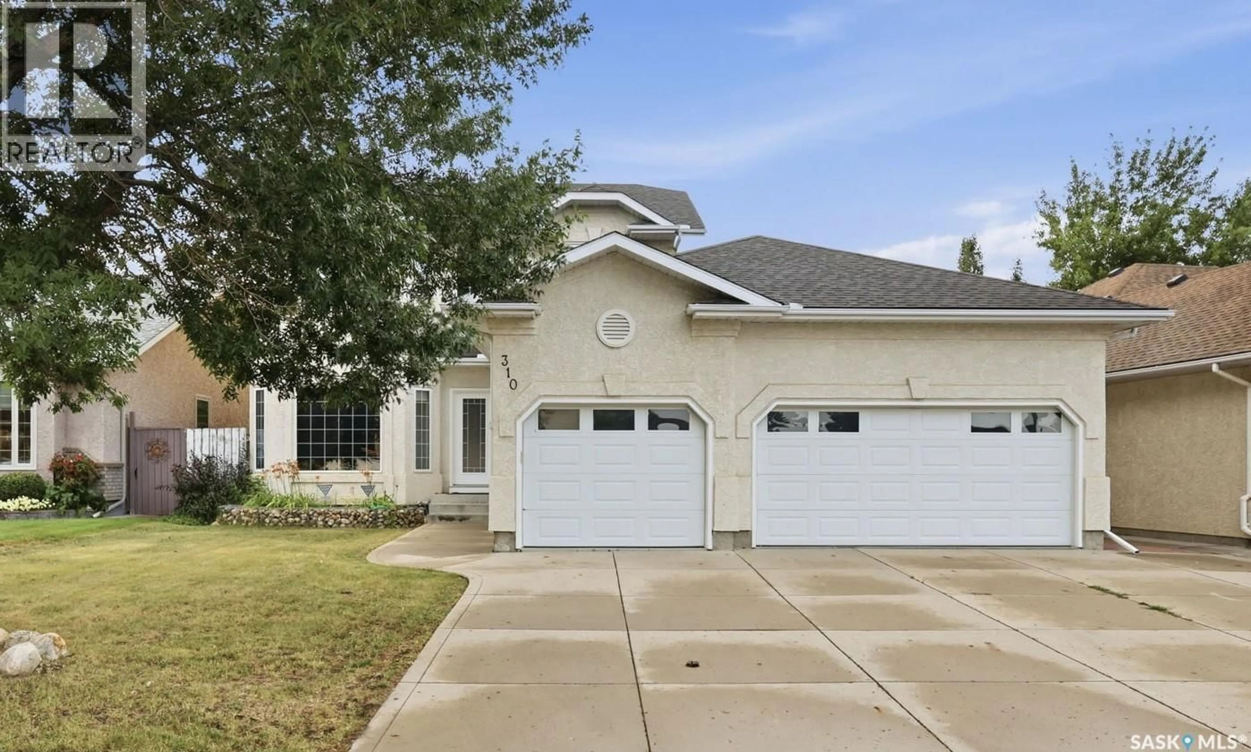
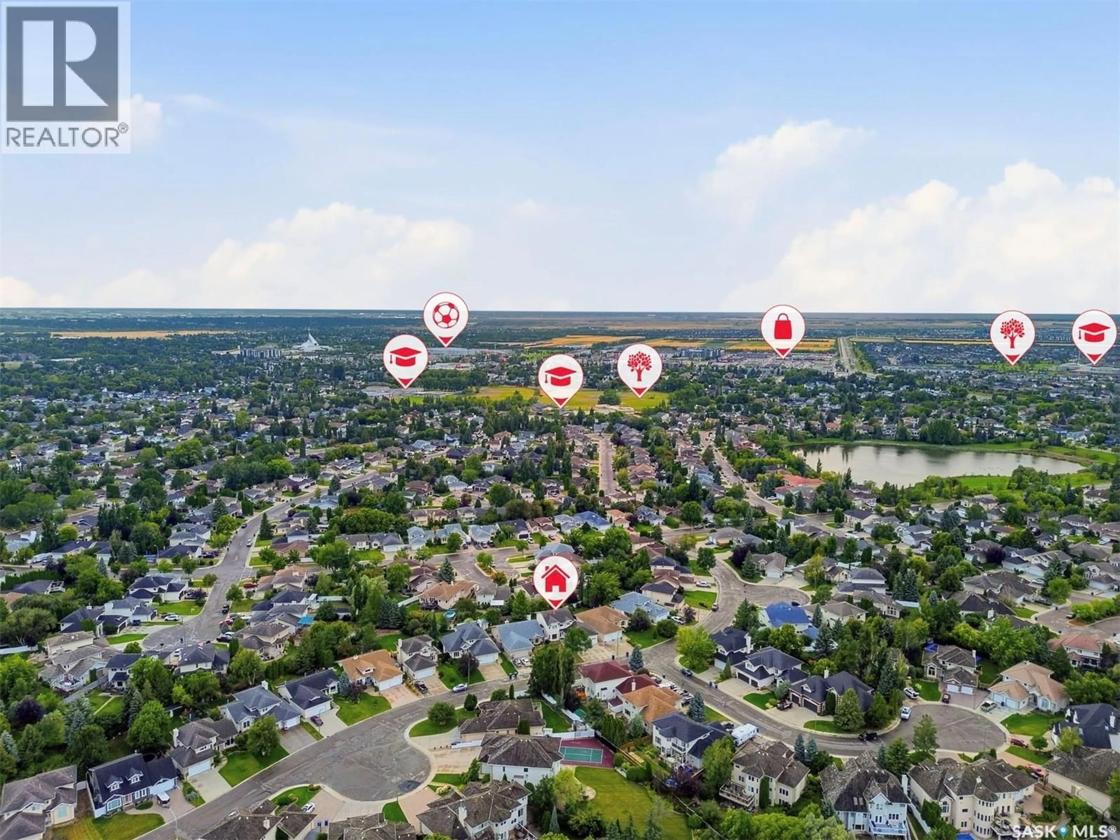
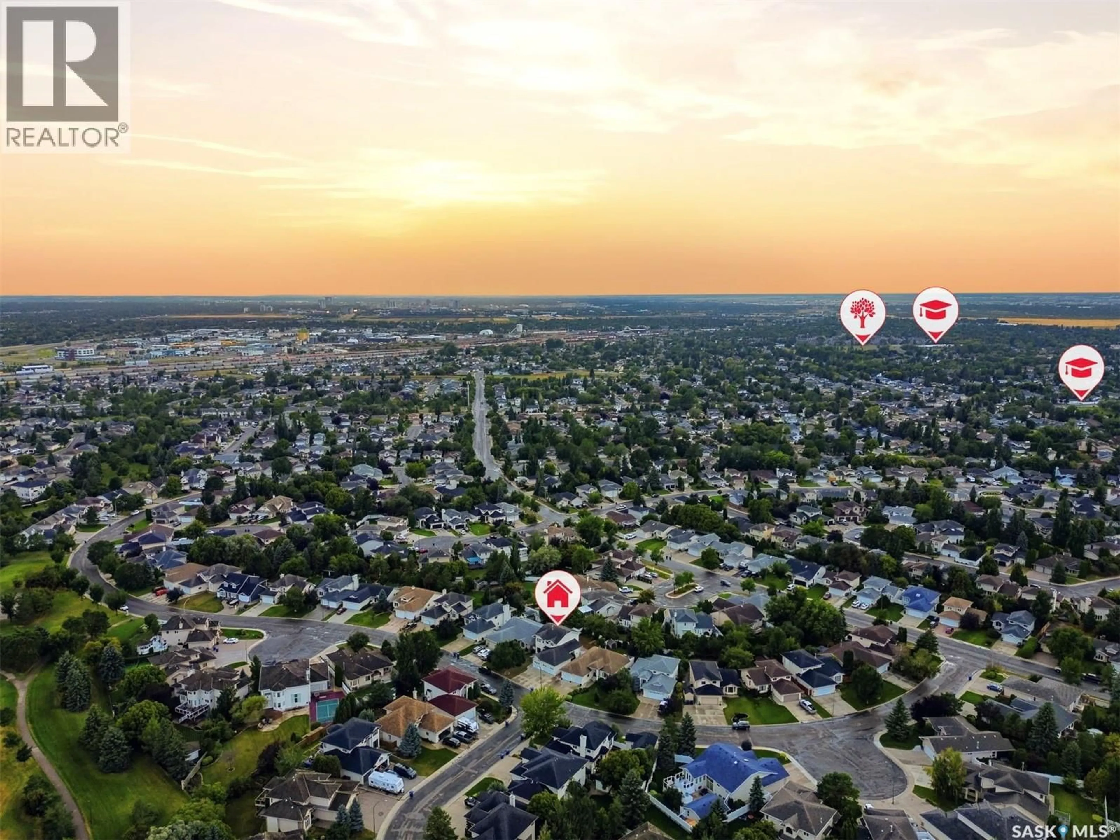
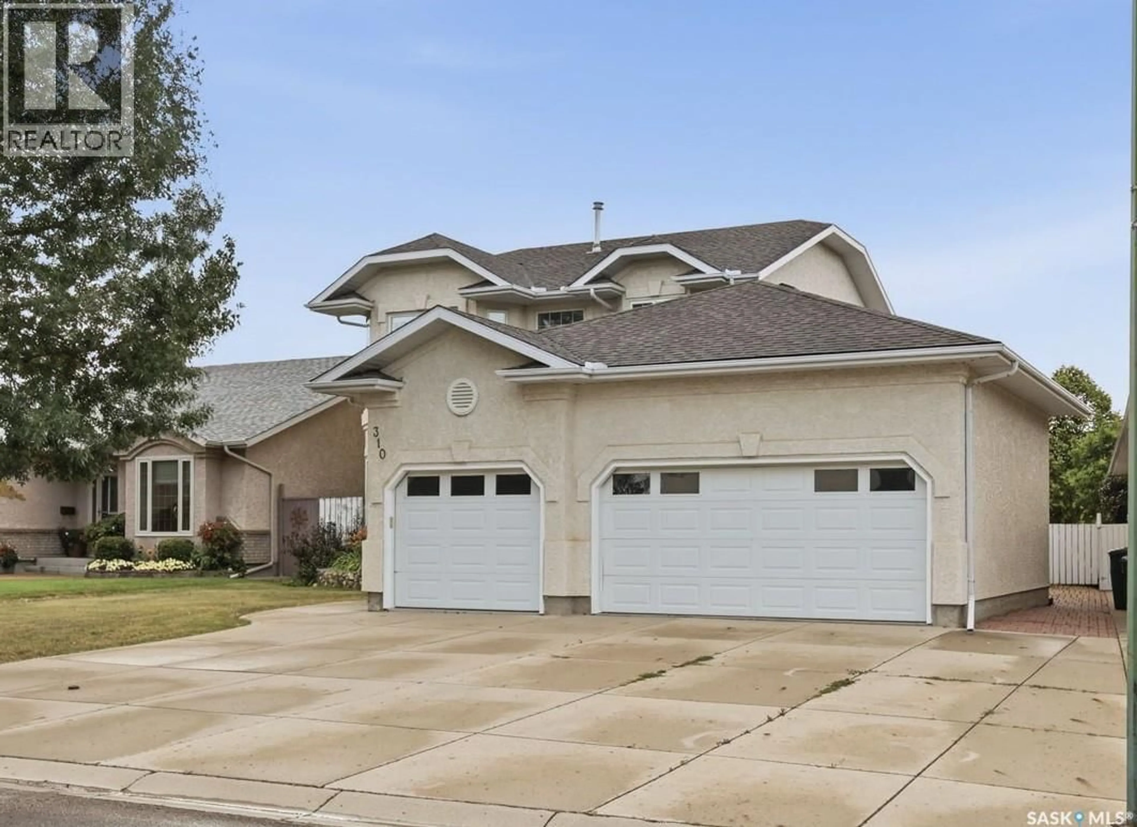
Welcome to 310 Chotem Crescent, a beautifully updated two-storey home in the desirable community of Arbor Creek. Offering approximately 2,300 sq. ft. above grade, 4 bedrooms and 4 bathrooms, this move-in-ready home features a heated and insulated triple attached garage, excellent storage, and thoughtful upgrades throughout. The main floor features 9-foot ceilings and offers a welcoming sitting room, spacious family room with gas fireplace, den/office, large updated kitchen with pantry and eating nook, 2-piece bathroom, and convenient mudroom. The kitchen has been upgraded with granite countertops, tile backsplash, and stainless-steel appliances. Upstairs, the spacious primary bedroom features a large walk-in closet and a custom-designed 5-piece ensuite with heated floors, his-and-her sinks, and a beautifully tiled shower with direct access to the walk-in closet. Two additional generous bedrooms feature large walk-in closets, along with a 4-piece bathroom with dual sinks. The fully developed basement provides additional living space with a family room, recreation area, bedroom with walk-in closet, and a large bathroom featuring in-floor heating and a steam shower. The oversized laundry room offers abundant cabinetry, countertops, and storage. Additional features include some new flooring, fresh paint throughout, newer water heater (2023), newer shingles, and individually zoned heating for each level. The heated triple garage is equipped with a sink and hot/cold water, while the triple concrete driveway provides plenty of parking. Located close to parks and other amenities, this exceptional Arbor Creek family home offers generous living space, numerous upgrades, and an impressive amount of storage. A must-see—book your private showing today! (id:39198)
Property Details
Interior
Features
Main level Floor
Living room
12 x 14Kitchen
12 x 10Den
8.4 x 11Dining room
10 x 13.8Property History
 54
54
