130 KUTZ CRESCENT, Saskatoon, Saskatchewan S7N4S5
Contact us about this property
Highlights
Estimated valueThis is the price Wahi expects this property to sell for.
The calculation is powered by our Instant Home Value Estimate, which uses current market and property price trends to estimate your home’s value with a 90% accuracy rate.Not available
Price/Sqft$516/sqft
Monthly cost
Open Calculator
Description
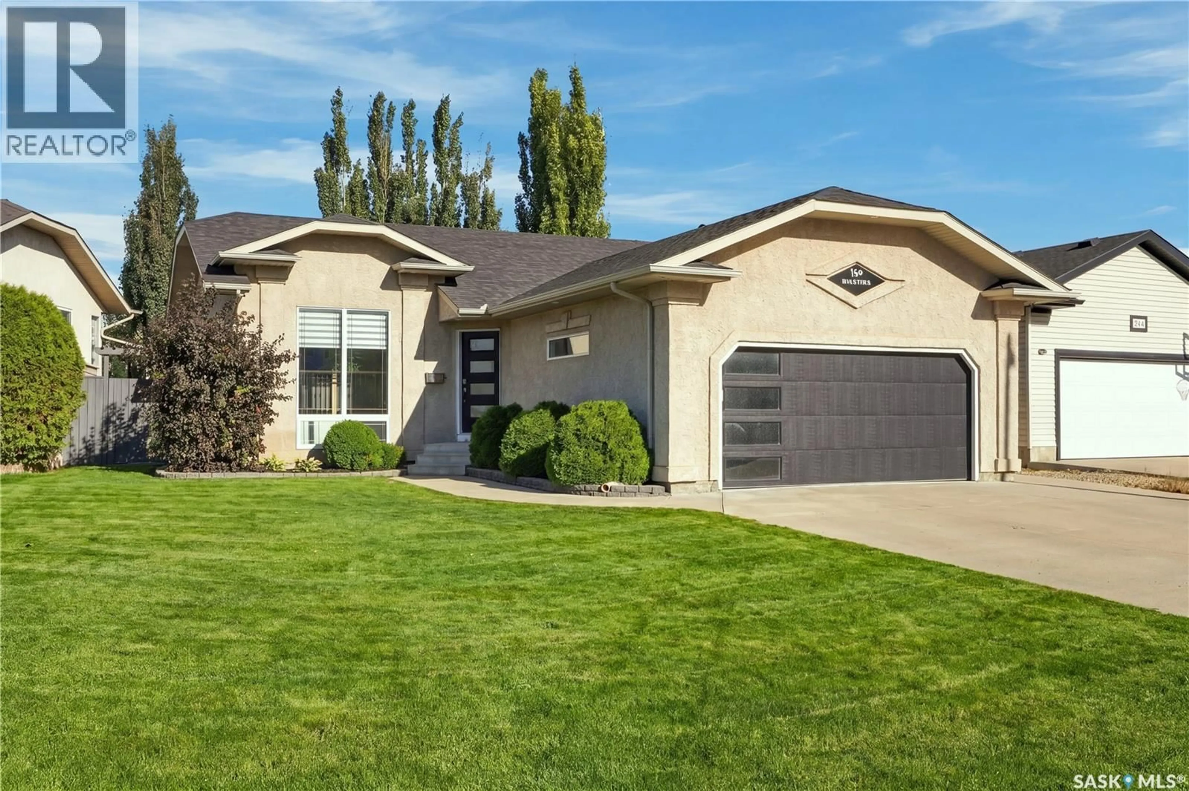
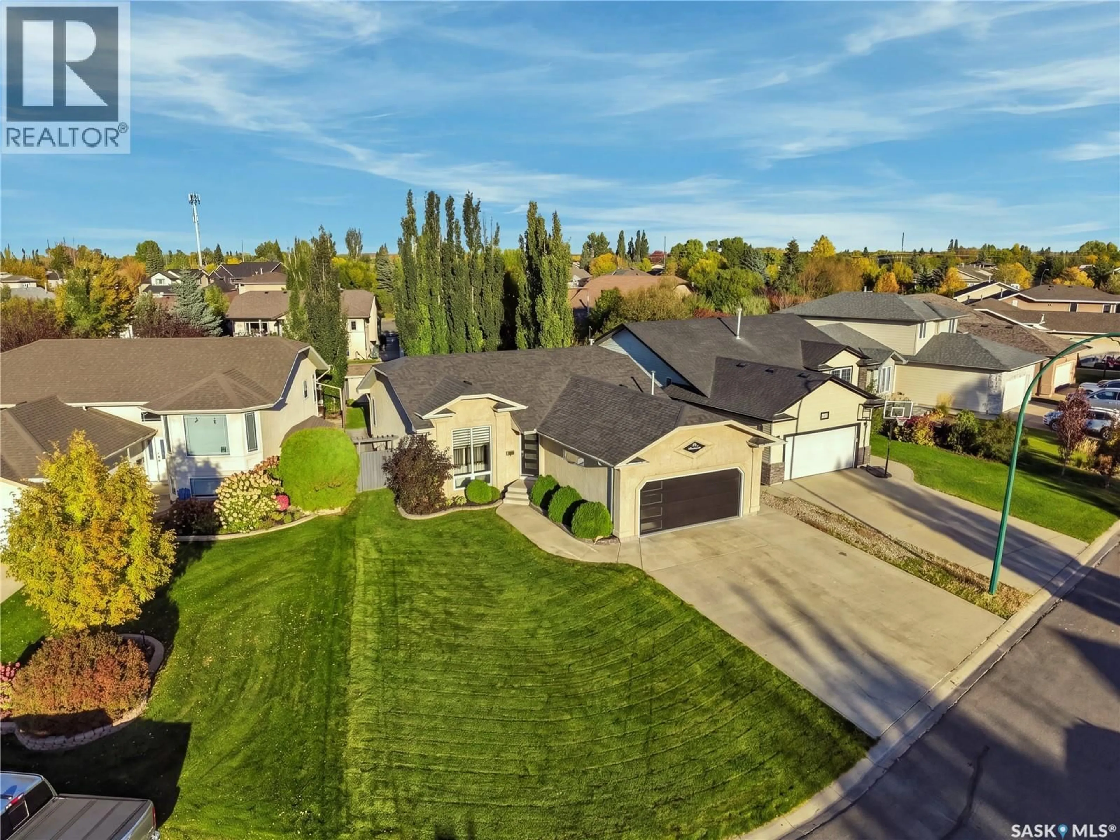
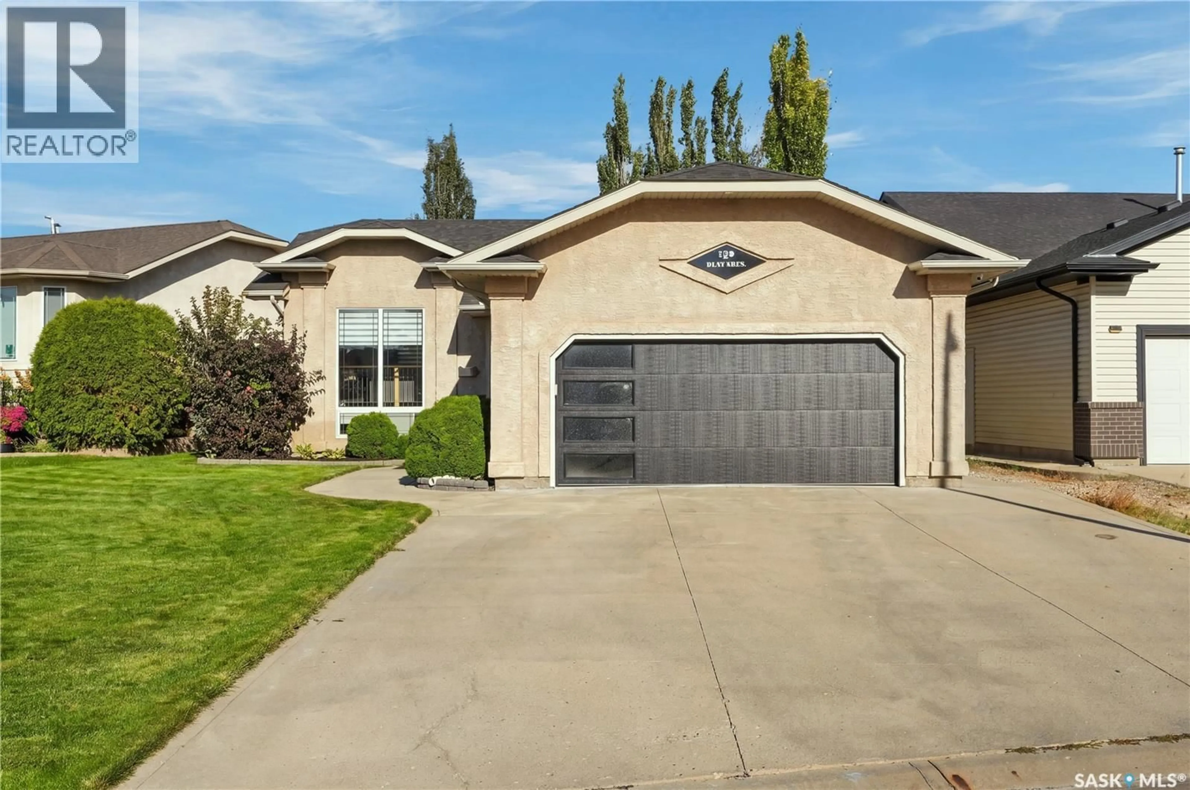
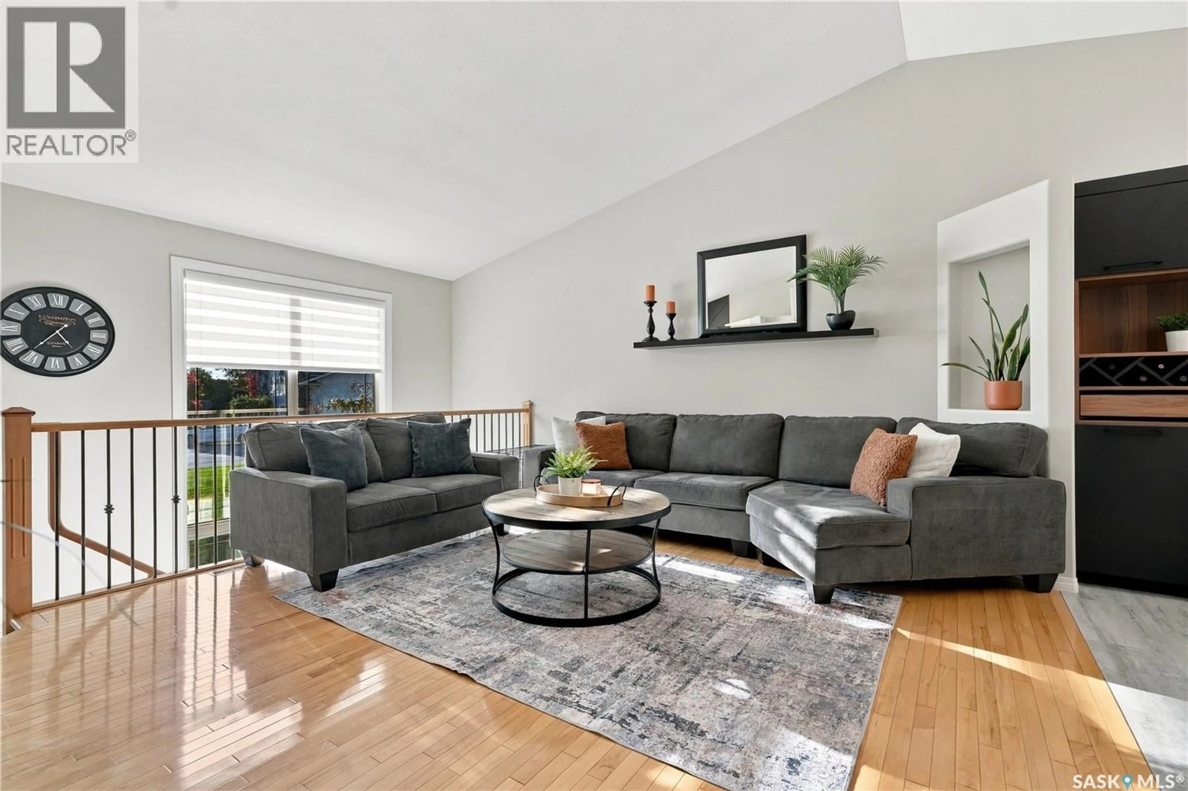
Welcome to 130 Kutz Cr in Arbour Creek, a sought-after neighbourhood known for its quiet streets. This beautifully updated 1,238 sq. ft. bungalow sits on a large 6,581 sq. ft. crescent lot, 4 bedrooms, with 3 full bathrooms. Step inside to vaulted ceilings, oversized windows and so much natural light in the open concept living space! The living room connects to an incredible renovated kitchen: an absolute standout featuring stylish cabinetry, stainless steel appliances, quartz countertops, a walnut eating bar, pantries and a built-in coffee and serving area. There’s ample attached room for dining, and surrounding windows overlook the backyard and deck. The spacious primary includes a walk-in closet and four-piece ensuite. The main floor floor plan includes three bedrooms and two full baths in total. The fabulous lower level is open to the main level, and adds even more renovated family and entertaining space: media and games area, a stone, fronted, gas, fireplace, newer carpet and vinyl plank flooring, and an entertainer’s bar with bar fridge.. A generously sized fourth bedroom and another full bathroom, plus a storage room and laundry complete the lower level. The stacked heated garage is impressive, with polyaspartic flooring and built-in cabinets that will remain. Outside: enjoy the treated, tiered deck, retaining walls, lush grass, mature trees, shed and underground sprinklers (in both the front and back), and an oversized front concrete drive. Additional features and upgrades: 2017 shingles, Extensive renovation 3.5 years ago, Newer overhead garage door, Battery-operated blinds, Newer carpet, Underground sprinklers (front and back), Gas BBQ hookup, Shed (id:39198)
Property Details
Interior
Features
Main level Floor
Living room
15'9 x 13'6Dining room
8'4 x 13'0Kitchen
8'6 x 13'0Bedroom
9'6 x 11'10Property History
 65
65
