126 WOODS COURT, Saskatoon, Saskatchewan S7N4M2
Contact us about this property
Highlights
Estimated valueThis is the price Wahi expects this property to sell for.
The calculation is powered by our Instant Home Value Estimate, which uses current market and property price trends to estimate your home’s value with a 90% accuracy rate.Not available
Price/Sqft$498/sqft
Monthly cost
Open Calculator
Description
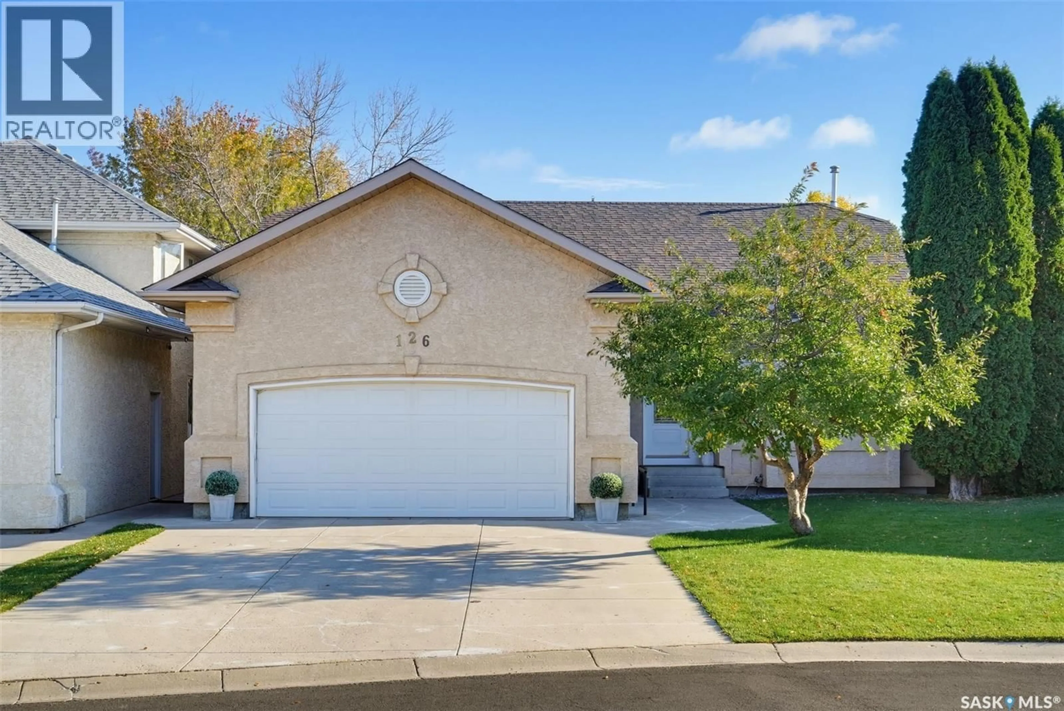
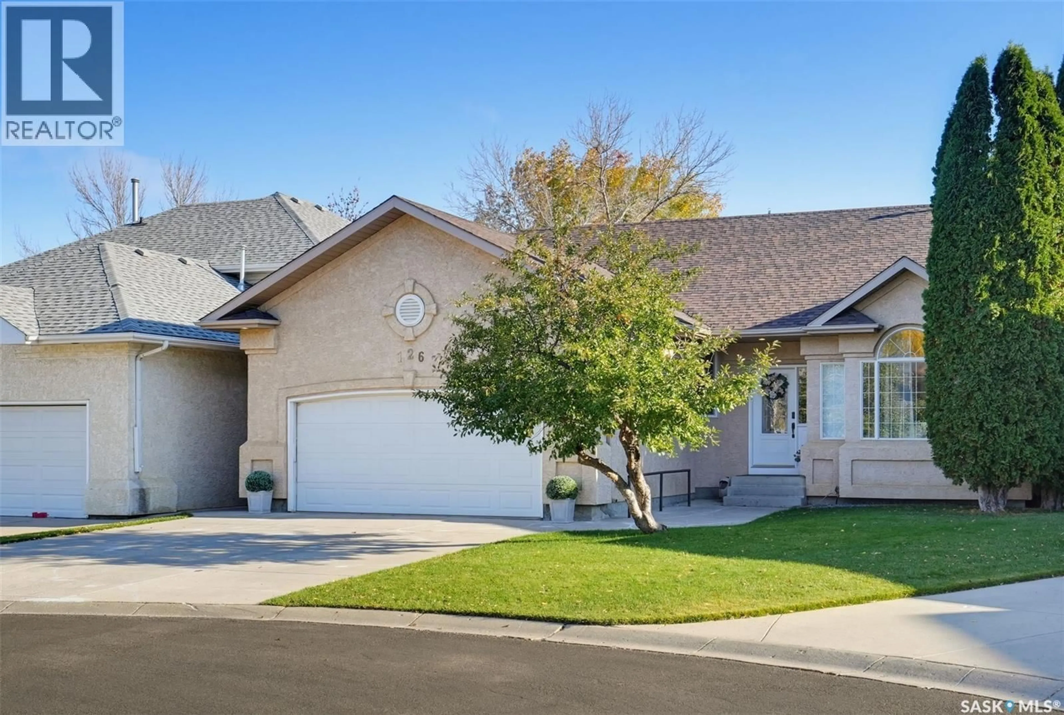
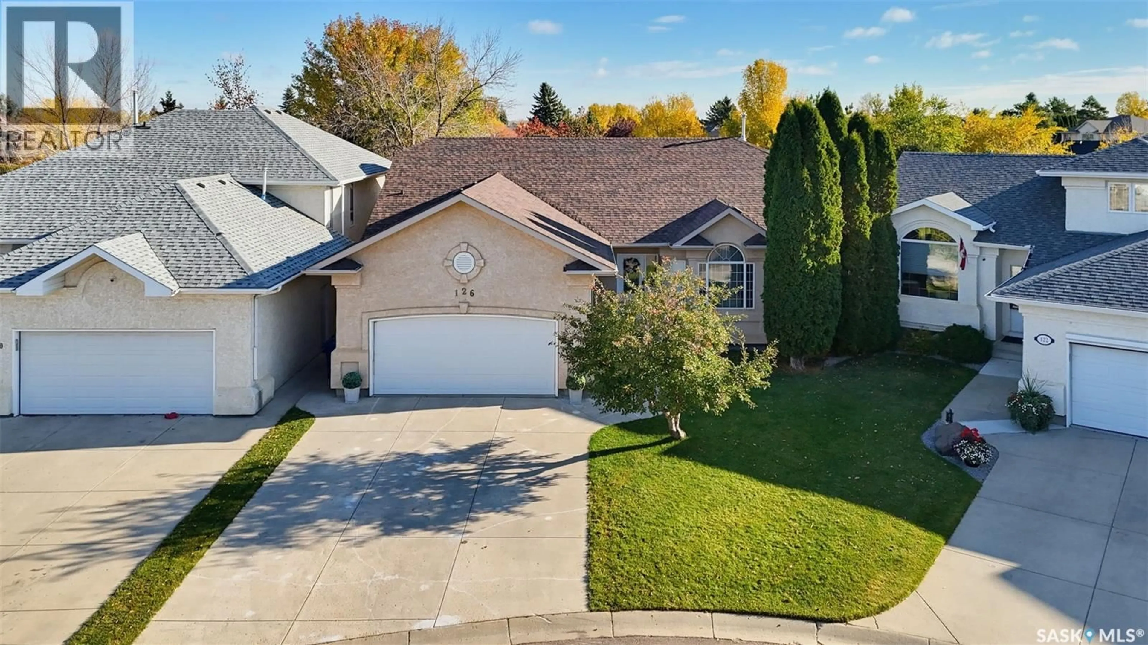
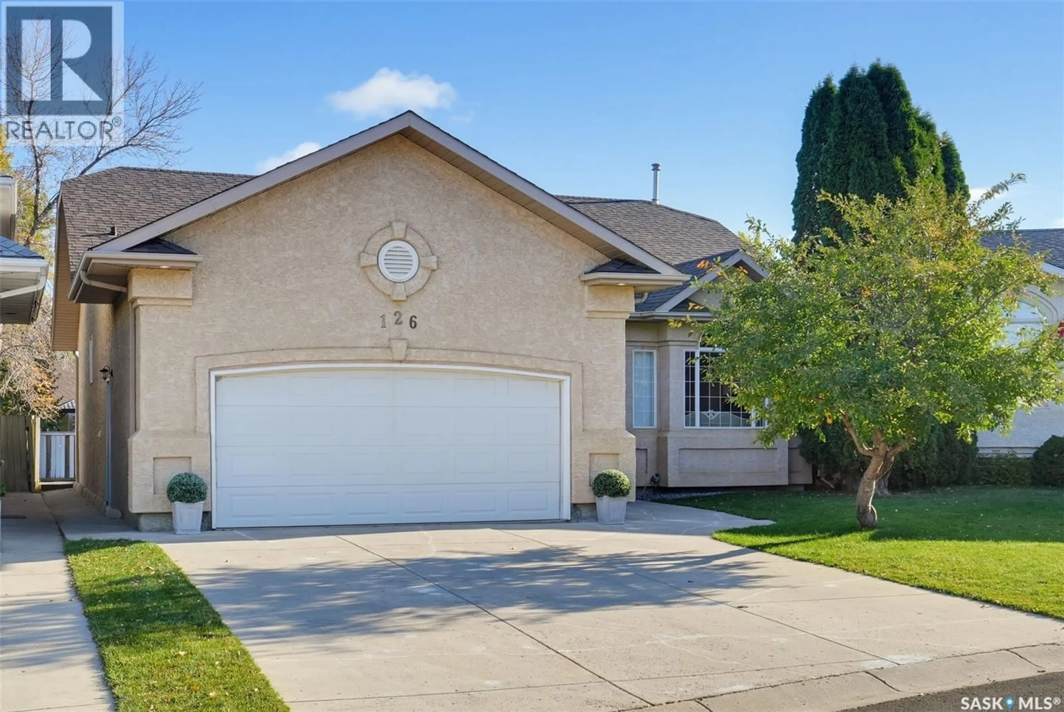
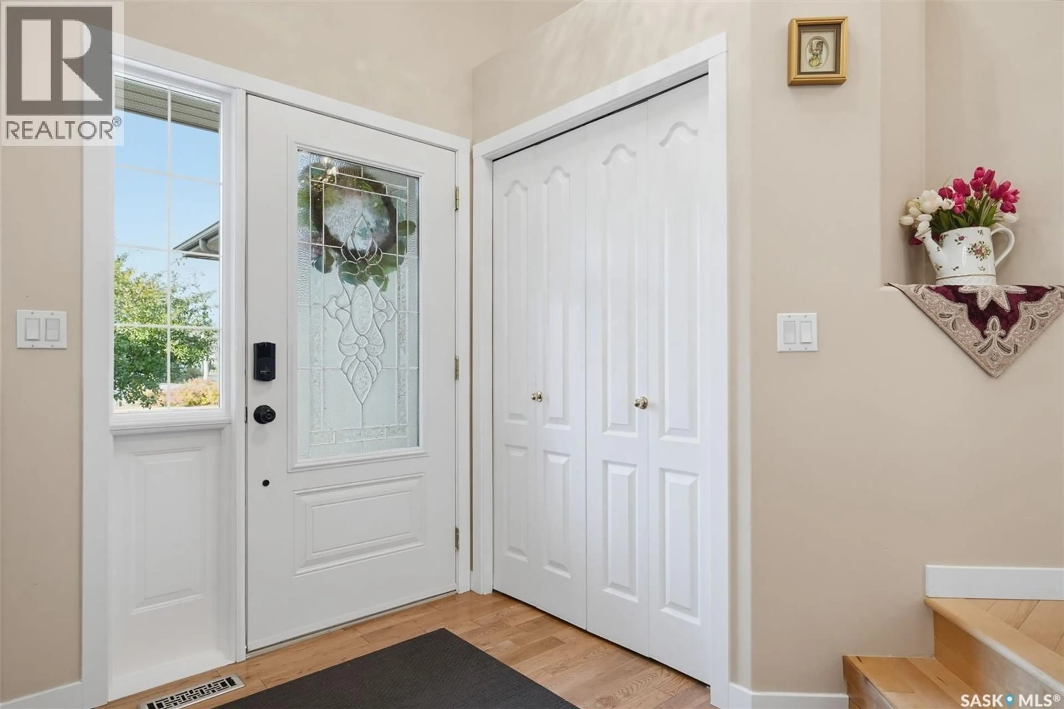
Custom-built bungalow offering 1,604 sq. ft. on the main floor, four bedrooms, a den and three full bathrooms. Vaulted ceilings and hardwood flooring add warmth and an airy feel to the main living areas. The formal dining room features a gas fireplace, while the kitchen has an adjoining breakfast nook. The primary bedroom includes a walk-in closet and ensuite. Additional bedroom, a den, full bathroom, laundry and mudroom complete the main floor. Downstairs, you’ll find two more bedrooms, a full bathroom, a spacious family room and ample storage. In-floor heating is roughed in; a boiler is required. Recent updates include newer shingles, fresh paint and newer trim. A three-season sunroom overlooks the manicured, pie-shaped yard, all set on a quiet cul-de-sac. Flexible possession is available. As per the Seller’s direction, all offers will be presented on 10/23/2026 6:00PM. (id:39198)
Property Details
Interior
Features
Main level Floor
Kitchen
12.8 x 10Dining room
19 x 12Living room
14.8 x 13.4Dining nook
14.8 x 13.4Property History
 50

