114 MCFARLAND PLACE, Saskatoon, Saskatchewan S7N4M2
Contact us about this property
Highlights
Estimated valueThis is the price Wahi expects this property to sell for.
The calculation is powered by our Instant Home Value Estimate, which uses current market and property price trends to estimate your home’s value with a 90% accuracy rate.Not available
Price/Sqft$332/sqft
Monthly cost
Open Calculator
Description
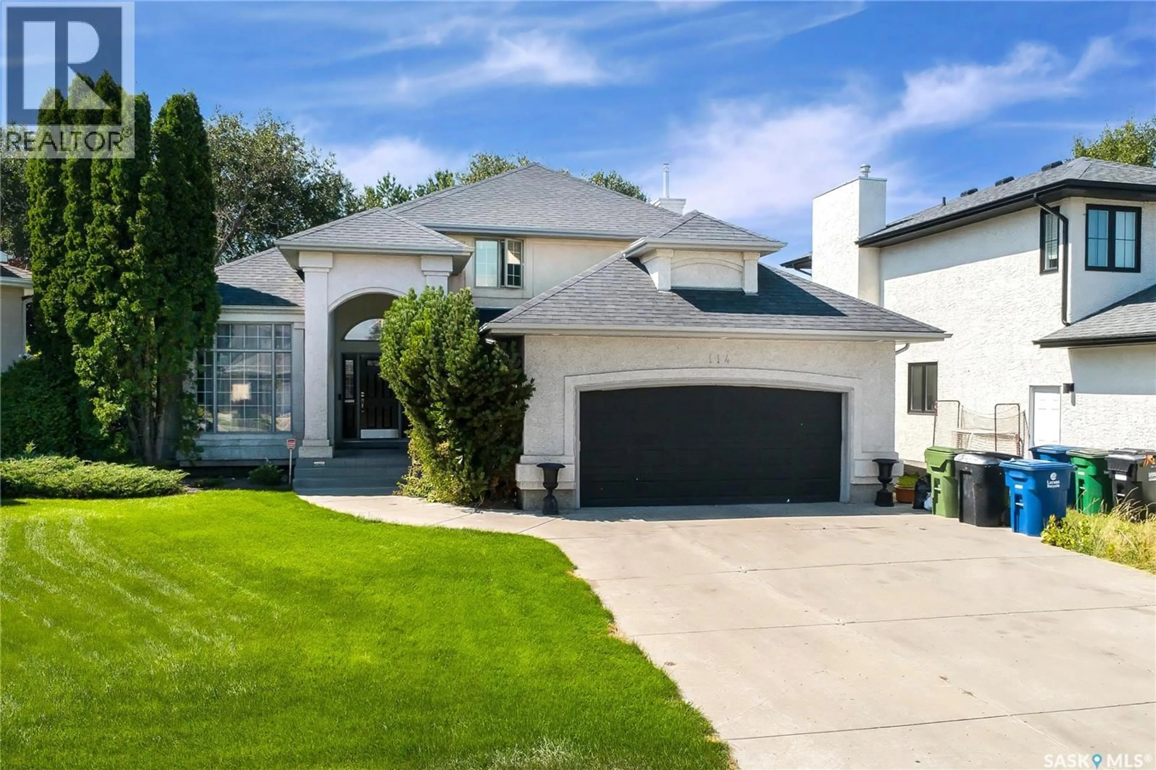
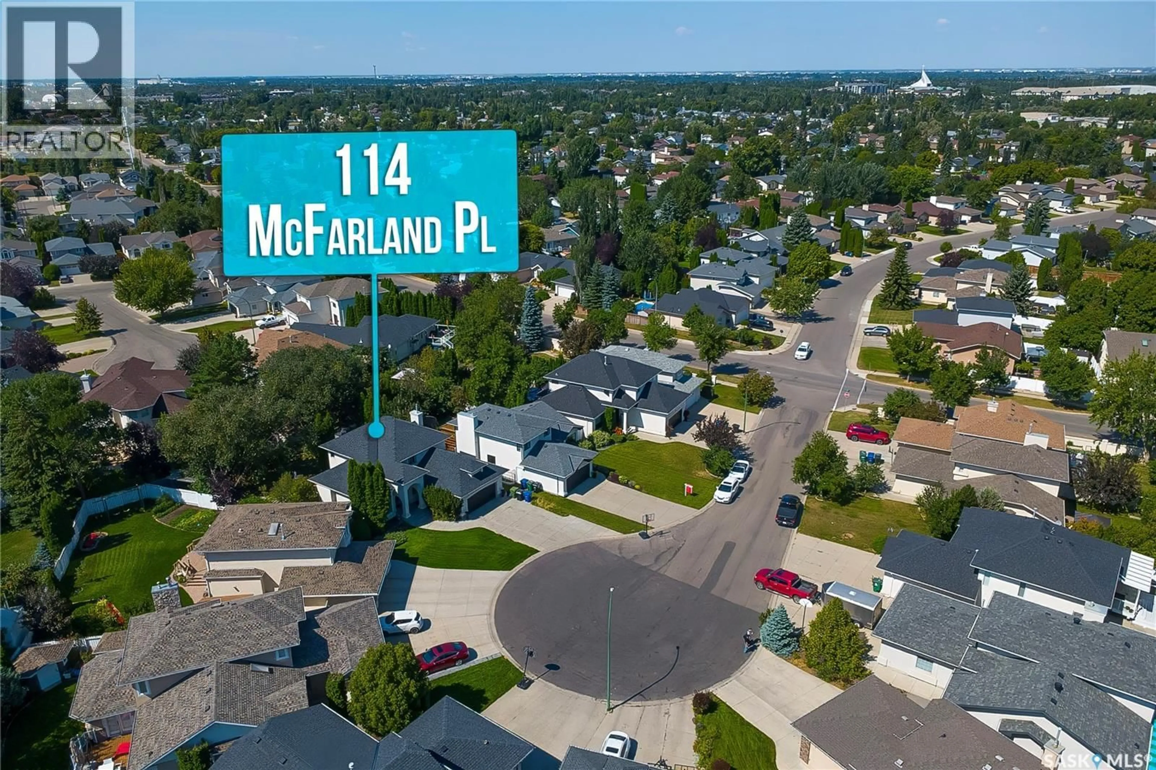
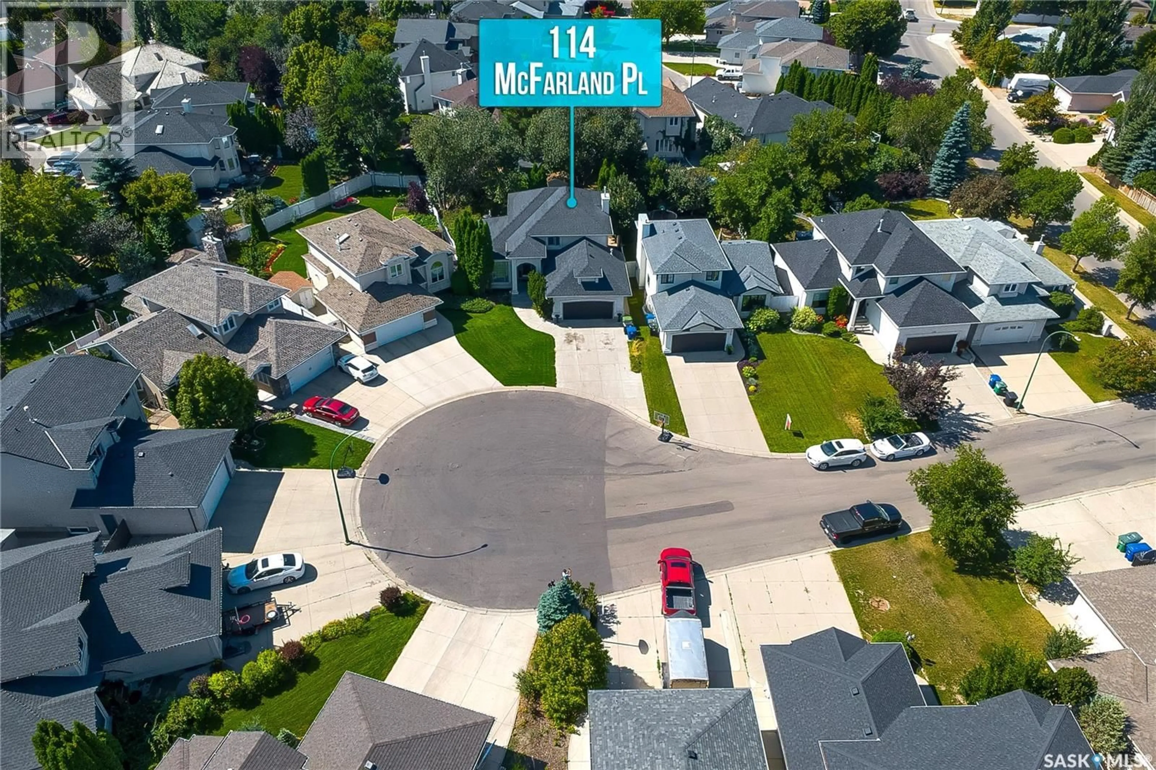
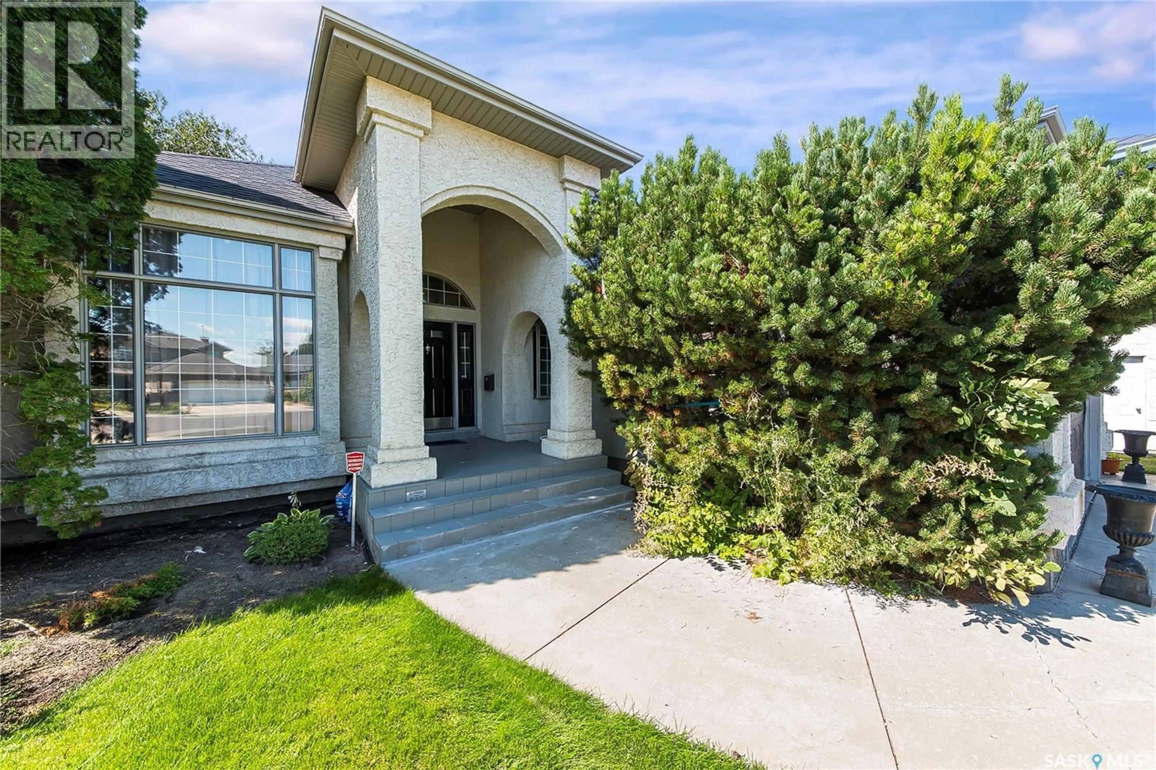
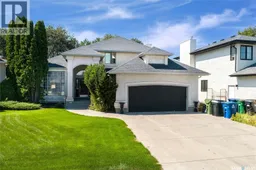
Legacy Homes built this Incredible Home!!!!!!! Picture yourself pulling in to this cul-de-sac location and the neighbor kids are playing shinny with their nets set up in the middle of the road yelling CAR!!!! No through traffic and nice and safe for kids. Good Times!!!!! Walk into your beautiful front foyer and enjoy the look. Off to the right is your office space or a 4th bedroom. To your left is the living room and dining room which are accented with multi level ceilings, build outs and a gorgeous pillared archway to your dining space. Mmmm!!! Nice!!!! The kitchen and family room are set up for family time or entertaining. Great looking stainless steel appliances, built in oven and a cook top in the island. Countertops are quartz, there's a quaint little eating nook with a french door for access to the backyard. The family room has a gas fireplace and some built in cabinetry. There's a 2 piece bathroom, main floor laundry and mudroom has direct entry to the double attached, heated garage. The upper level has 2 decent sized bedrooms and the 3rd, primary bedroom is very spacious with a huge 5 piece ensuite bathroom and a large walk in closet attached. Also, the main bathroom is a 4 piece. On the basement level there is roughed in plumbing for a 4th bathroom if required and this area is open for development. In the backyard we have an L shaped deck, a patio area in the back corner of the yard, an 8' by 8' shed and some beautiful trees, greenery and some stylish decor. It's an Awesome home, Awesome yard and Awesome Location!!!!!!! Very close to all amenities. Check out all the photos and also the attached video clip. (id:39198)
Property Details
Interior
Features
Main level Floor
Living room
11.2 x 13Kitchen
11 x 13.2Family room
14.8 x 16Bedroom
10 x 10.1Property History
 53
53
