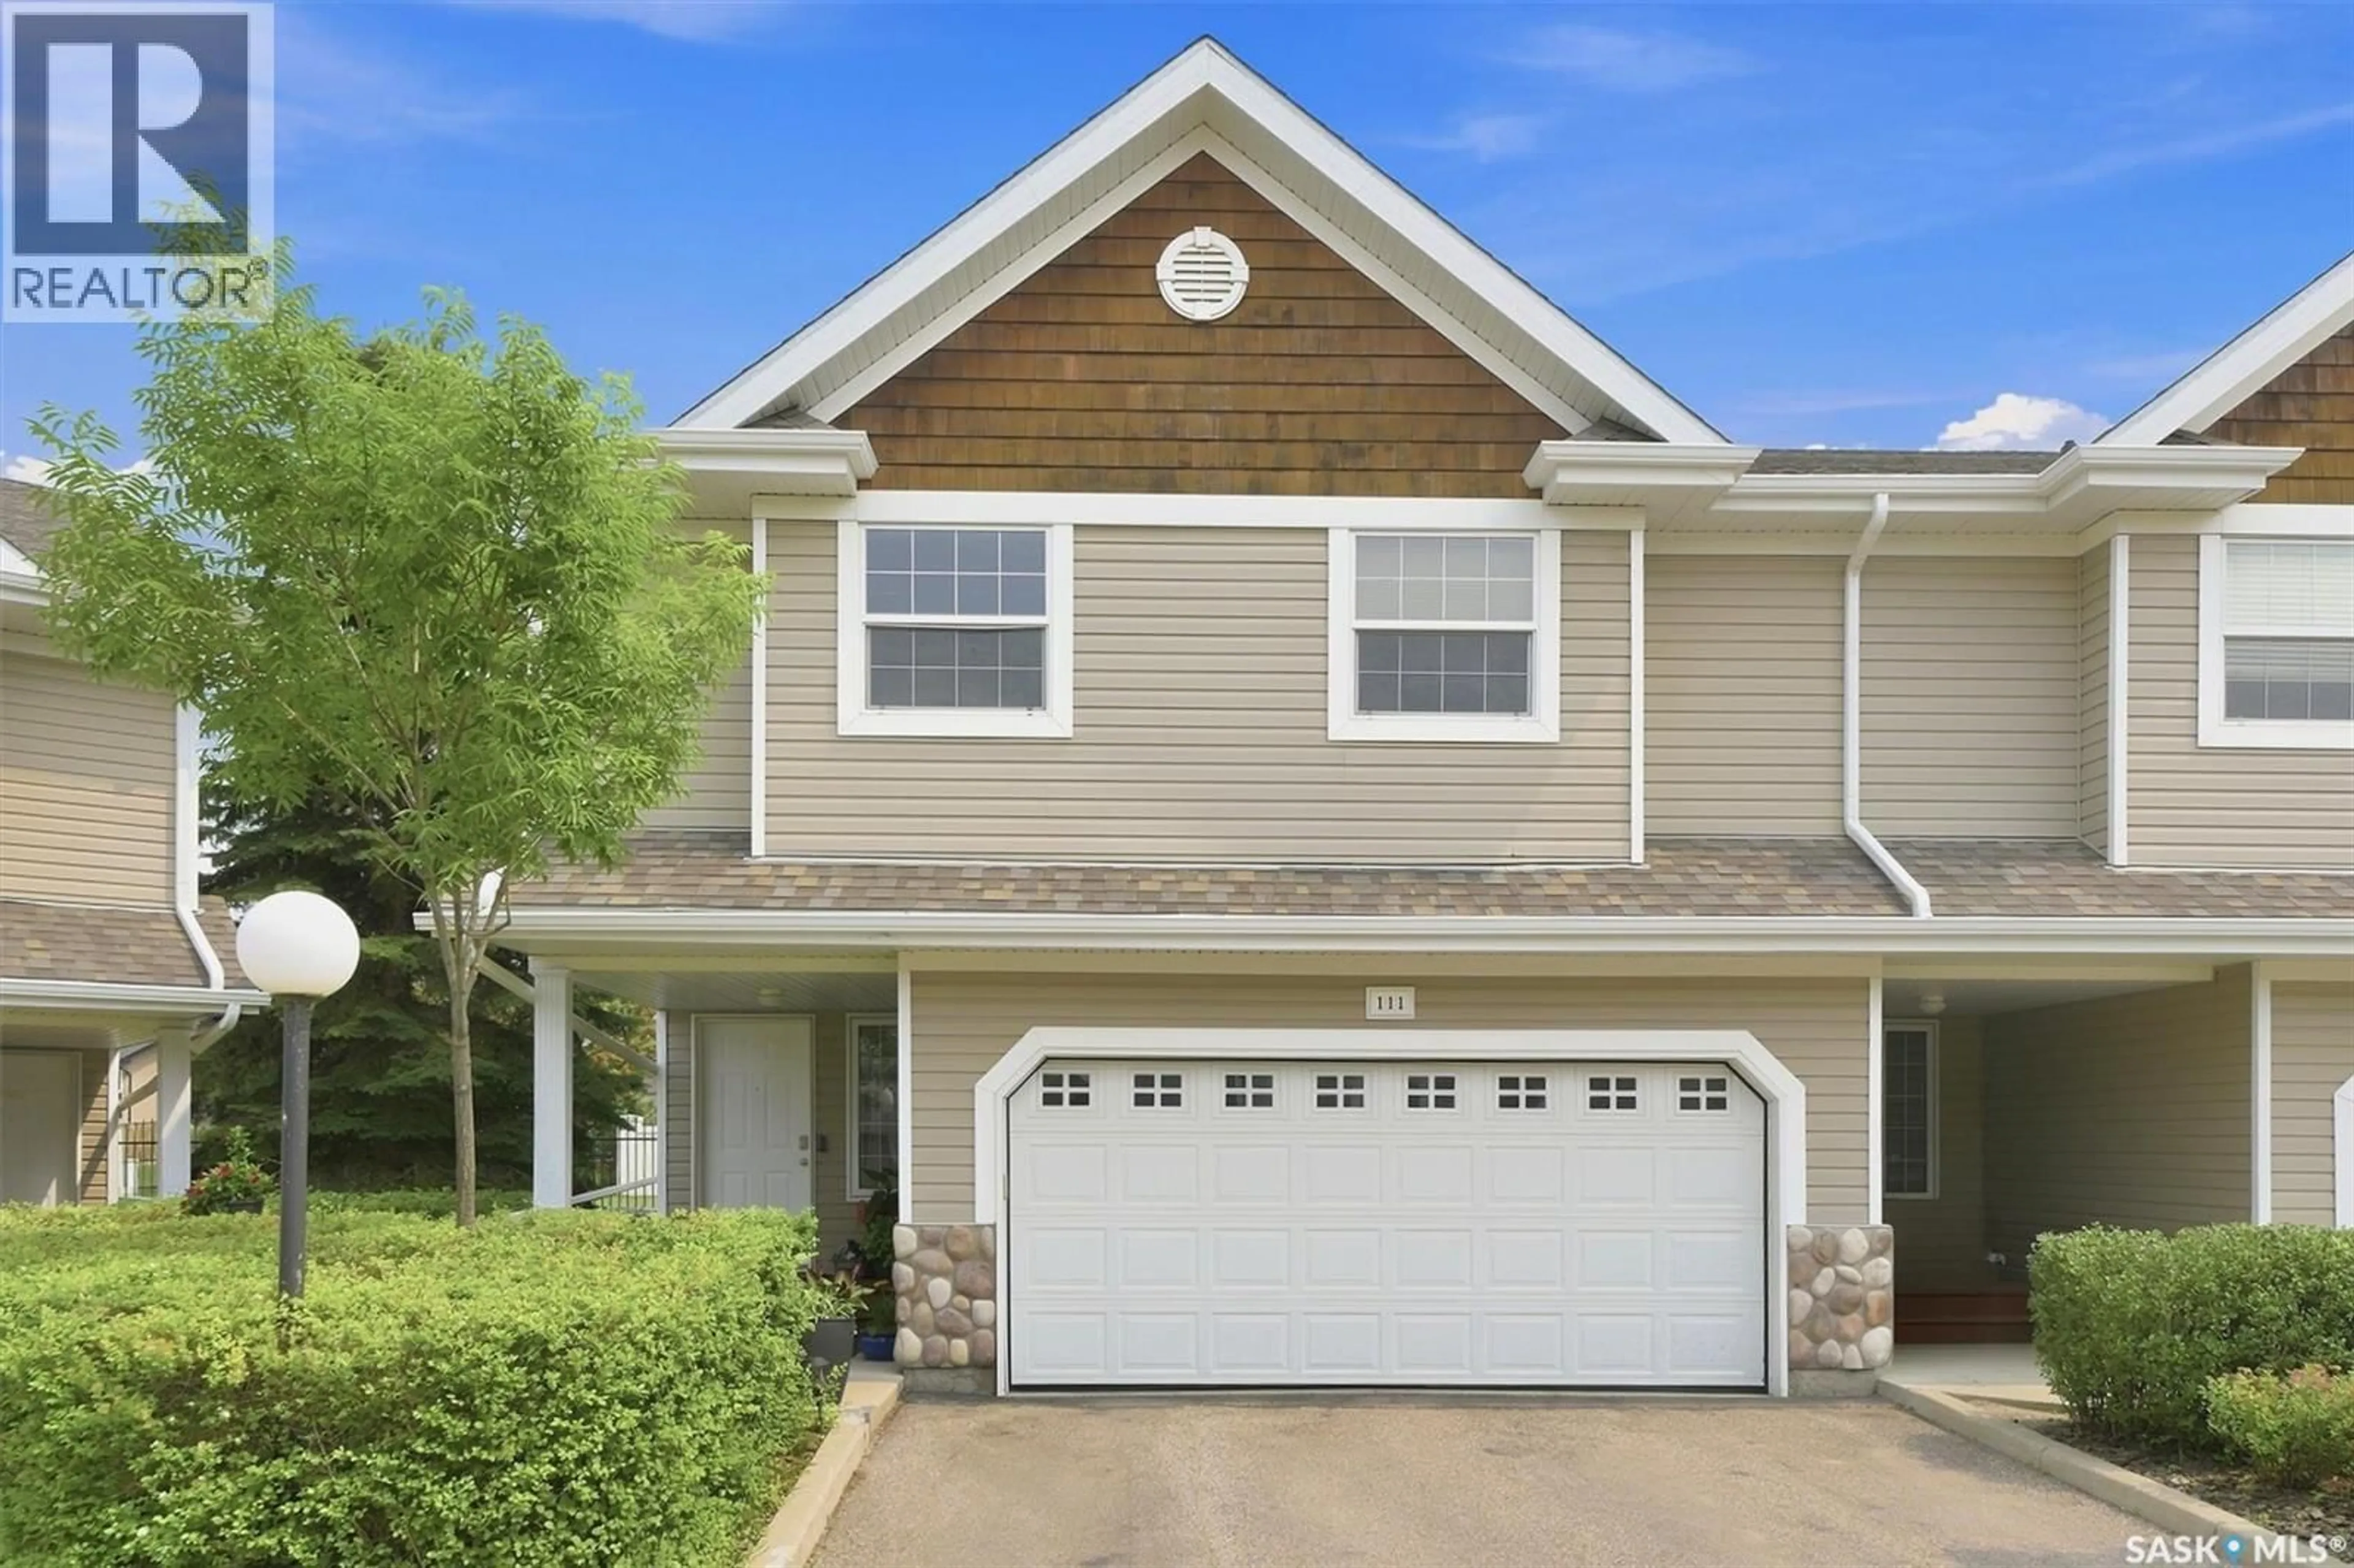
111 655 KENDERDINE ROAD, Saskatoon, Saskatchewan S7N4W9
Contact us about this property
Highlights
Estimated valueThis is the price Wahi expects this property to sell for.
The calculation is powered by our Instant Home Value Estimate, which uses current market and property price trends to estimate your home’s value with a 90% accuracy rate.Not available
Price/Sqft$303/sqft
Monthly cost
Open Calculator
Description
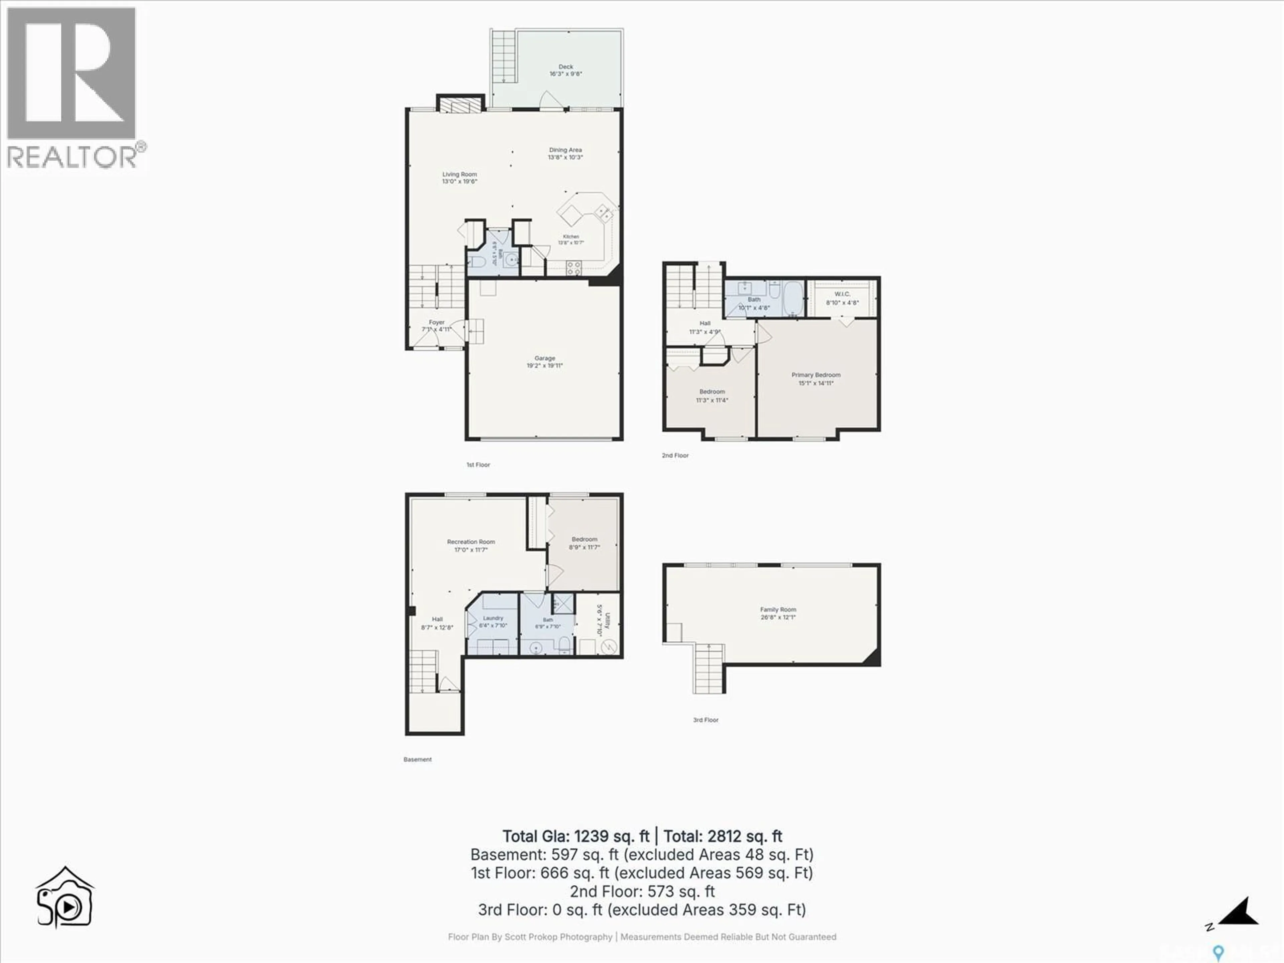
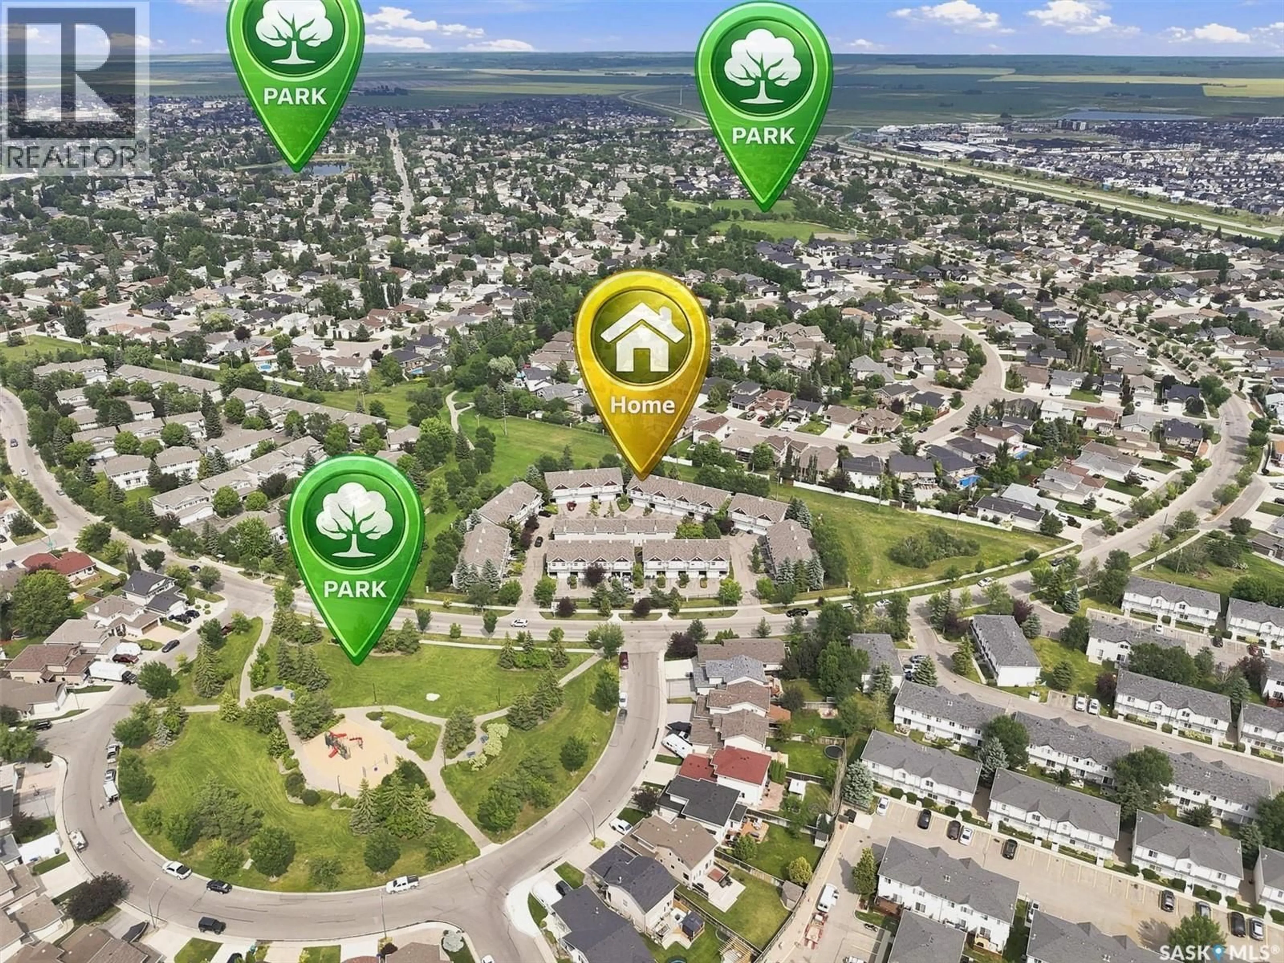
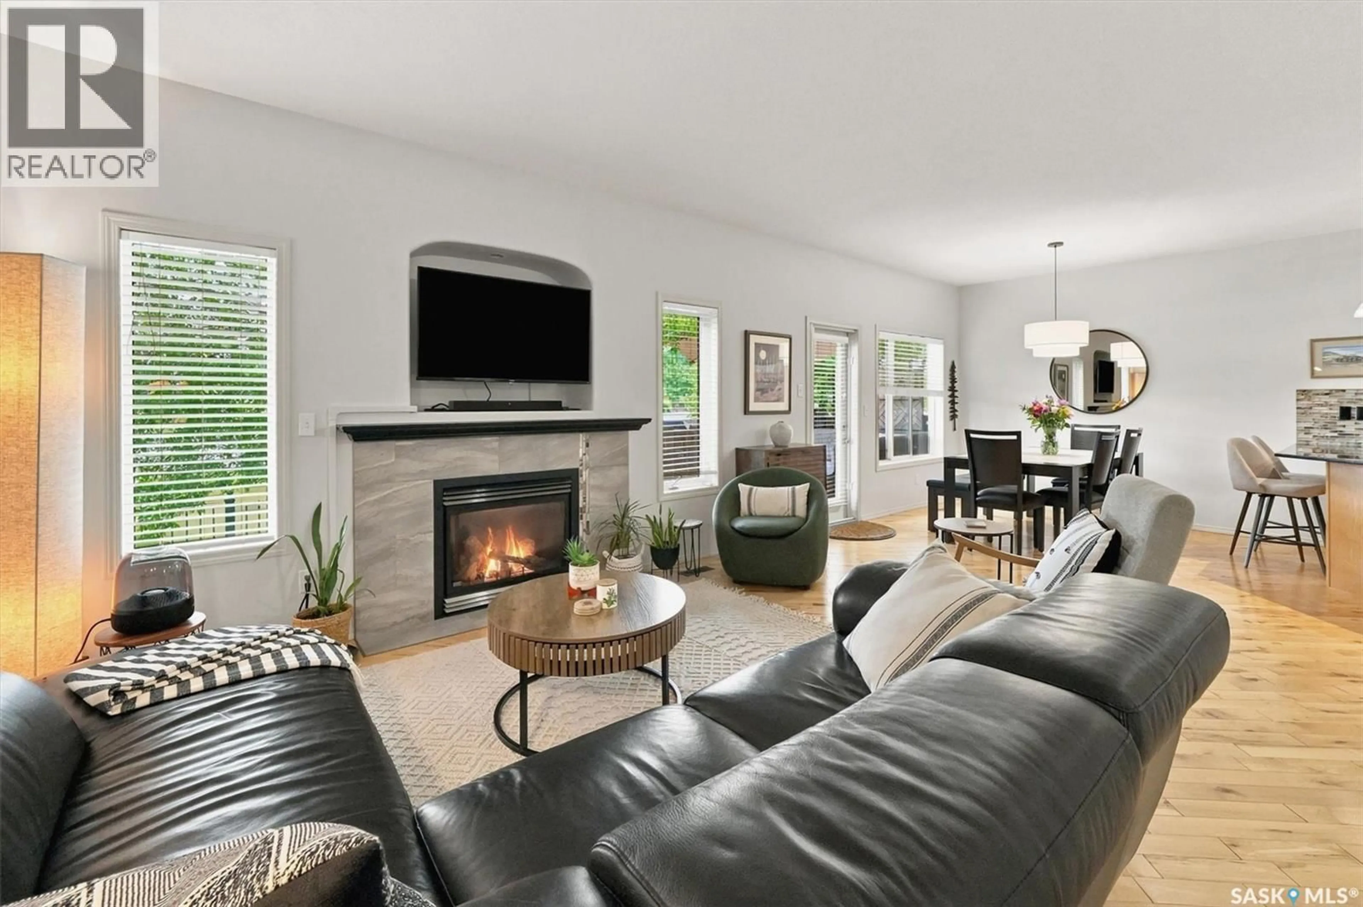
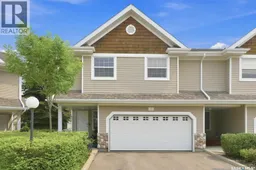
Welcome to this impressive executive townhome, ideally situated in the sought-after community of Arbor Creek. Backing onto peaceful green space and scenic walking paths, this immaculate end unit offers a beautiful setting for everyday living. Fully developed, it features a thoughtfully designed multi-level floor plan and a convenient two-car attached garage with direct entry. The bright, open-concept main floor features beautiful hardwood flooring, a cozy gas fireplace, large windows, and a spacious kitchen with ample cabinetry, generous counter space, pantry, and eating bar. The adjoining dining area offers plenty of room for family and friends, while a garden door provides easy access to the deck and outdoor space.The second level features two bedrooms, including a spacious primary suite with room for a king-sized bed and a large walk-in closet. The third level offers a versatile bonus room with vaulted ceiling and large windows, ideal for a home office, media room, playroom, or additional living space. The fully developed lower level includes a welcoming family room, an additional bedroom, a three-piece bathroom, and a well-designed laundry room with excellent storage.Enjoy the privacy of an end unit backing onto green space and walking paths, along with the convenience of a pet-friendly policy. With abundant natural light, multiple living spaces, a two-car attached garage, and a desirable Arbor Creek location, this immaculate townhome offers space, comfort, and low-maintenance living. As per the Seller’s direction, all offers will be presented on 07/27/2026 7:00PM. (id:39198)
Property Details
Interior
Features
Main level Floor
Kitchen
10.7 x 13.8Dining room
10.3 x 13.8Living room
19.6 x 132pc Bathroom
5.1 x 6.6Condo Details
Inclusions
Property History
 54
54
