107 SEARS COVE, Saskatoon, Saskatchewan S7N4V5
Contact us about this property
Highlights
Estimated valueThis is the price Wahi expects this property to sell for.
The calculation is powered by our Instant Home Value Estimate, which uses current market and property price trends to estimate your home’s value with a 90% accuracy rate.Not available
Price/Sqft$516/sqft
Monthly cost
Open Calculator
Description
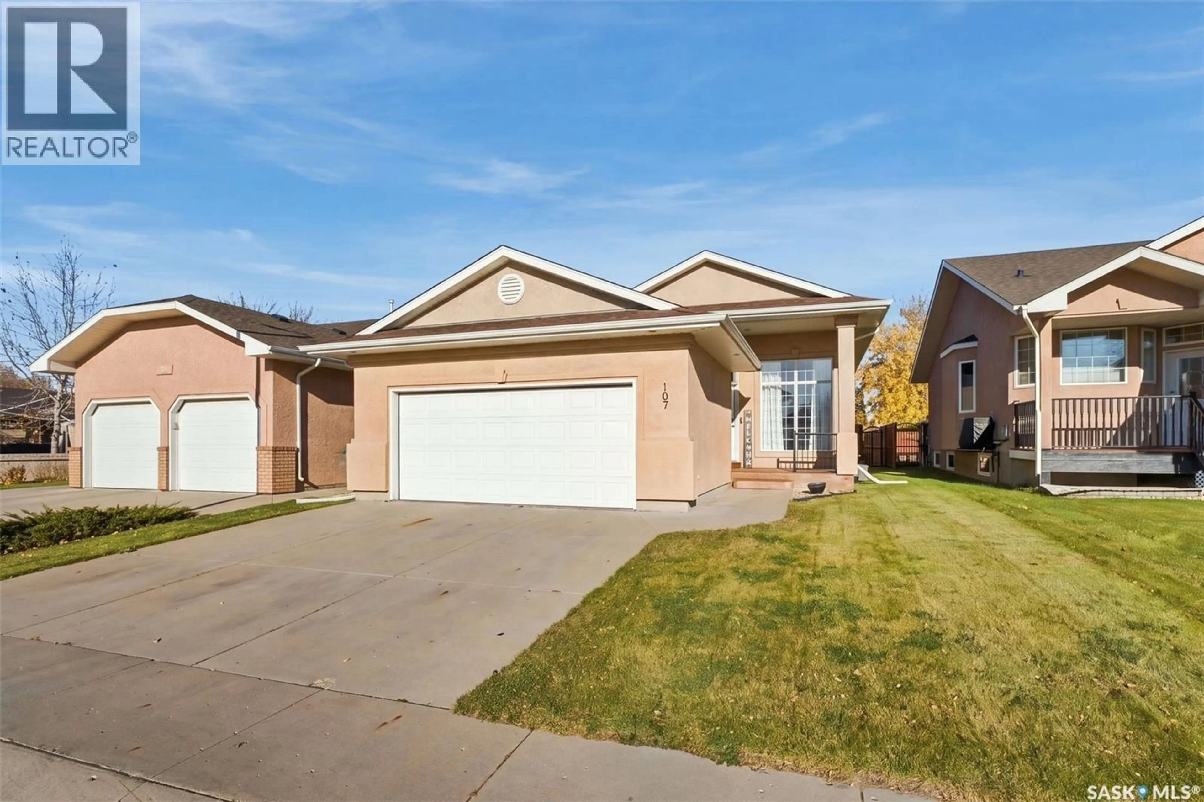
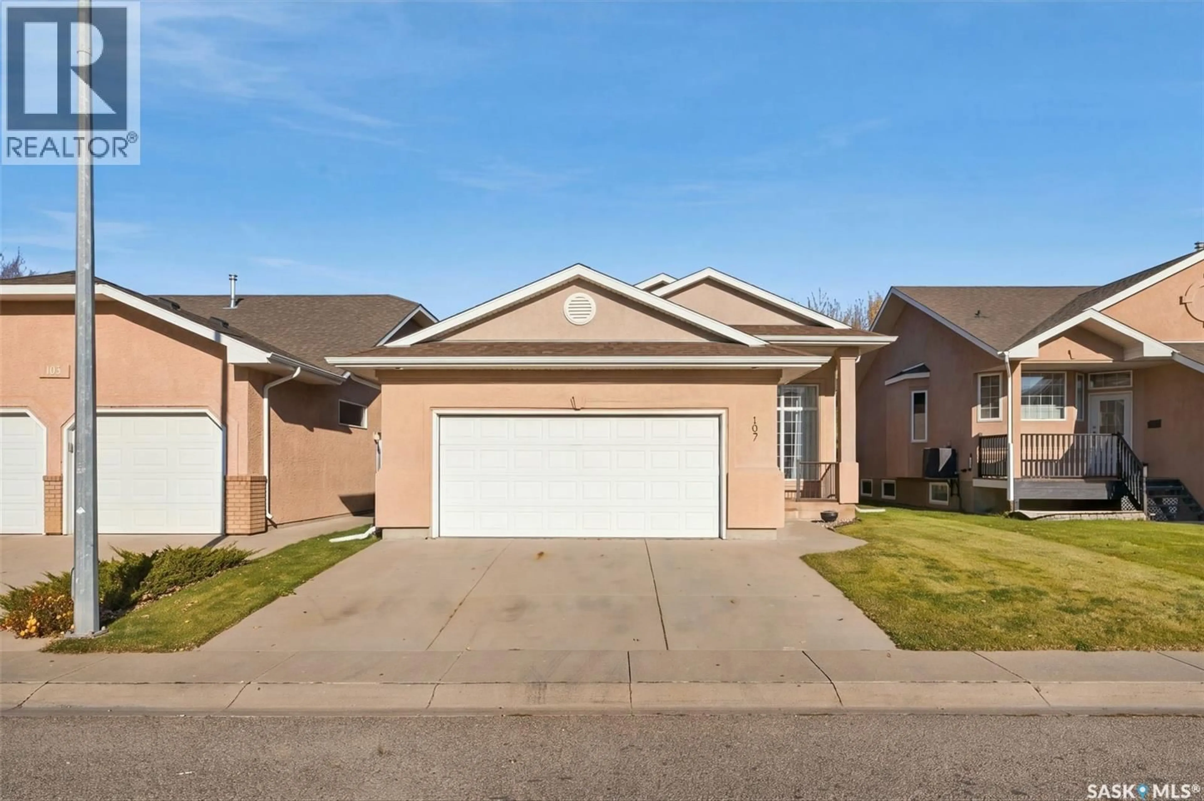
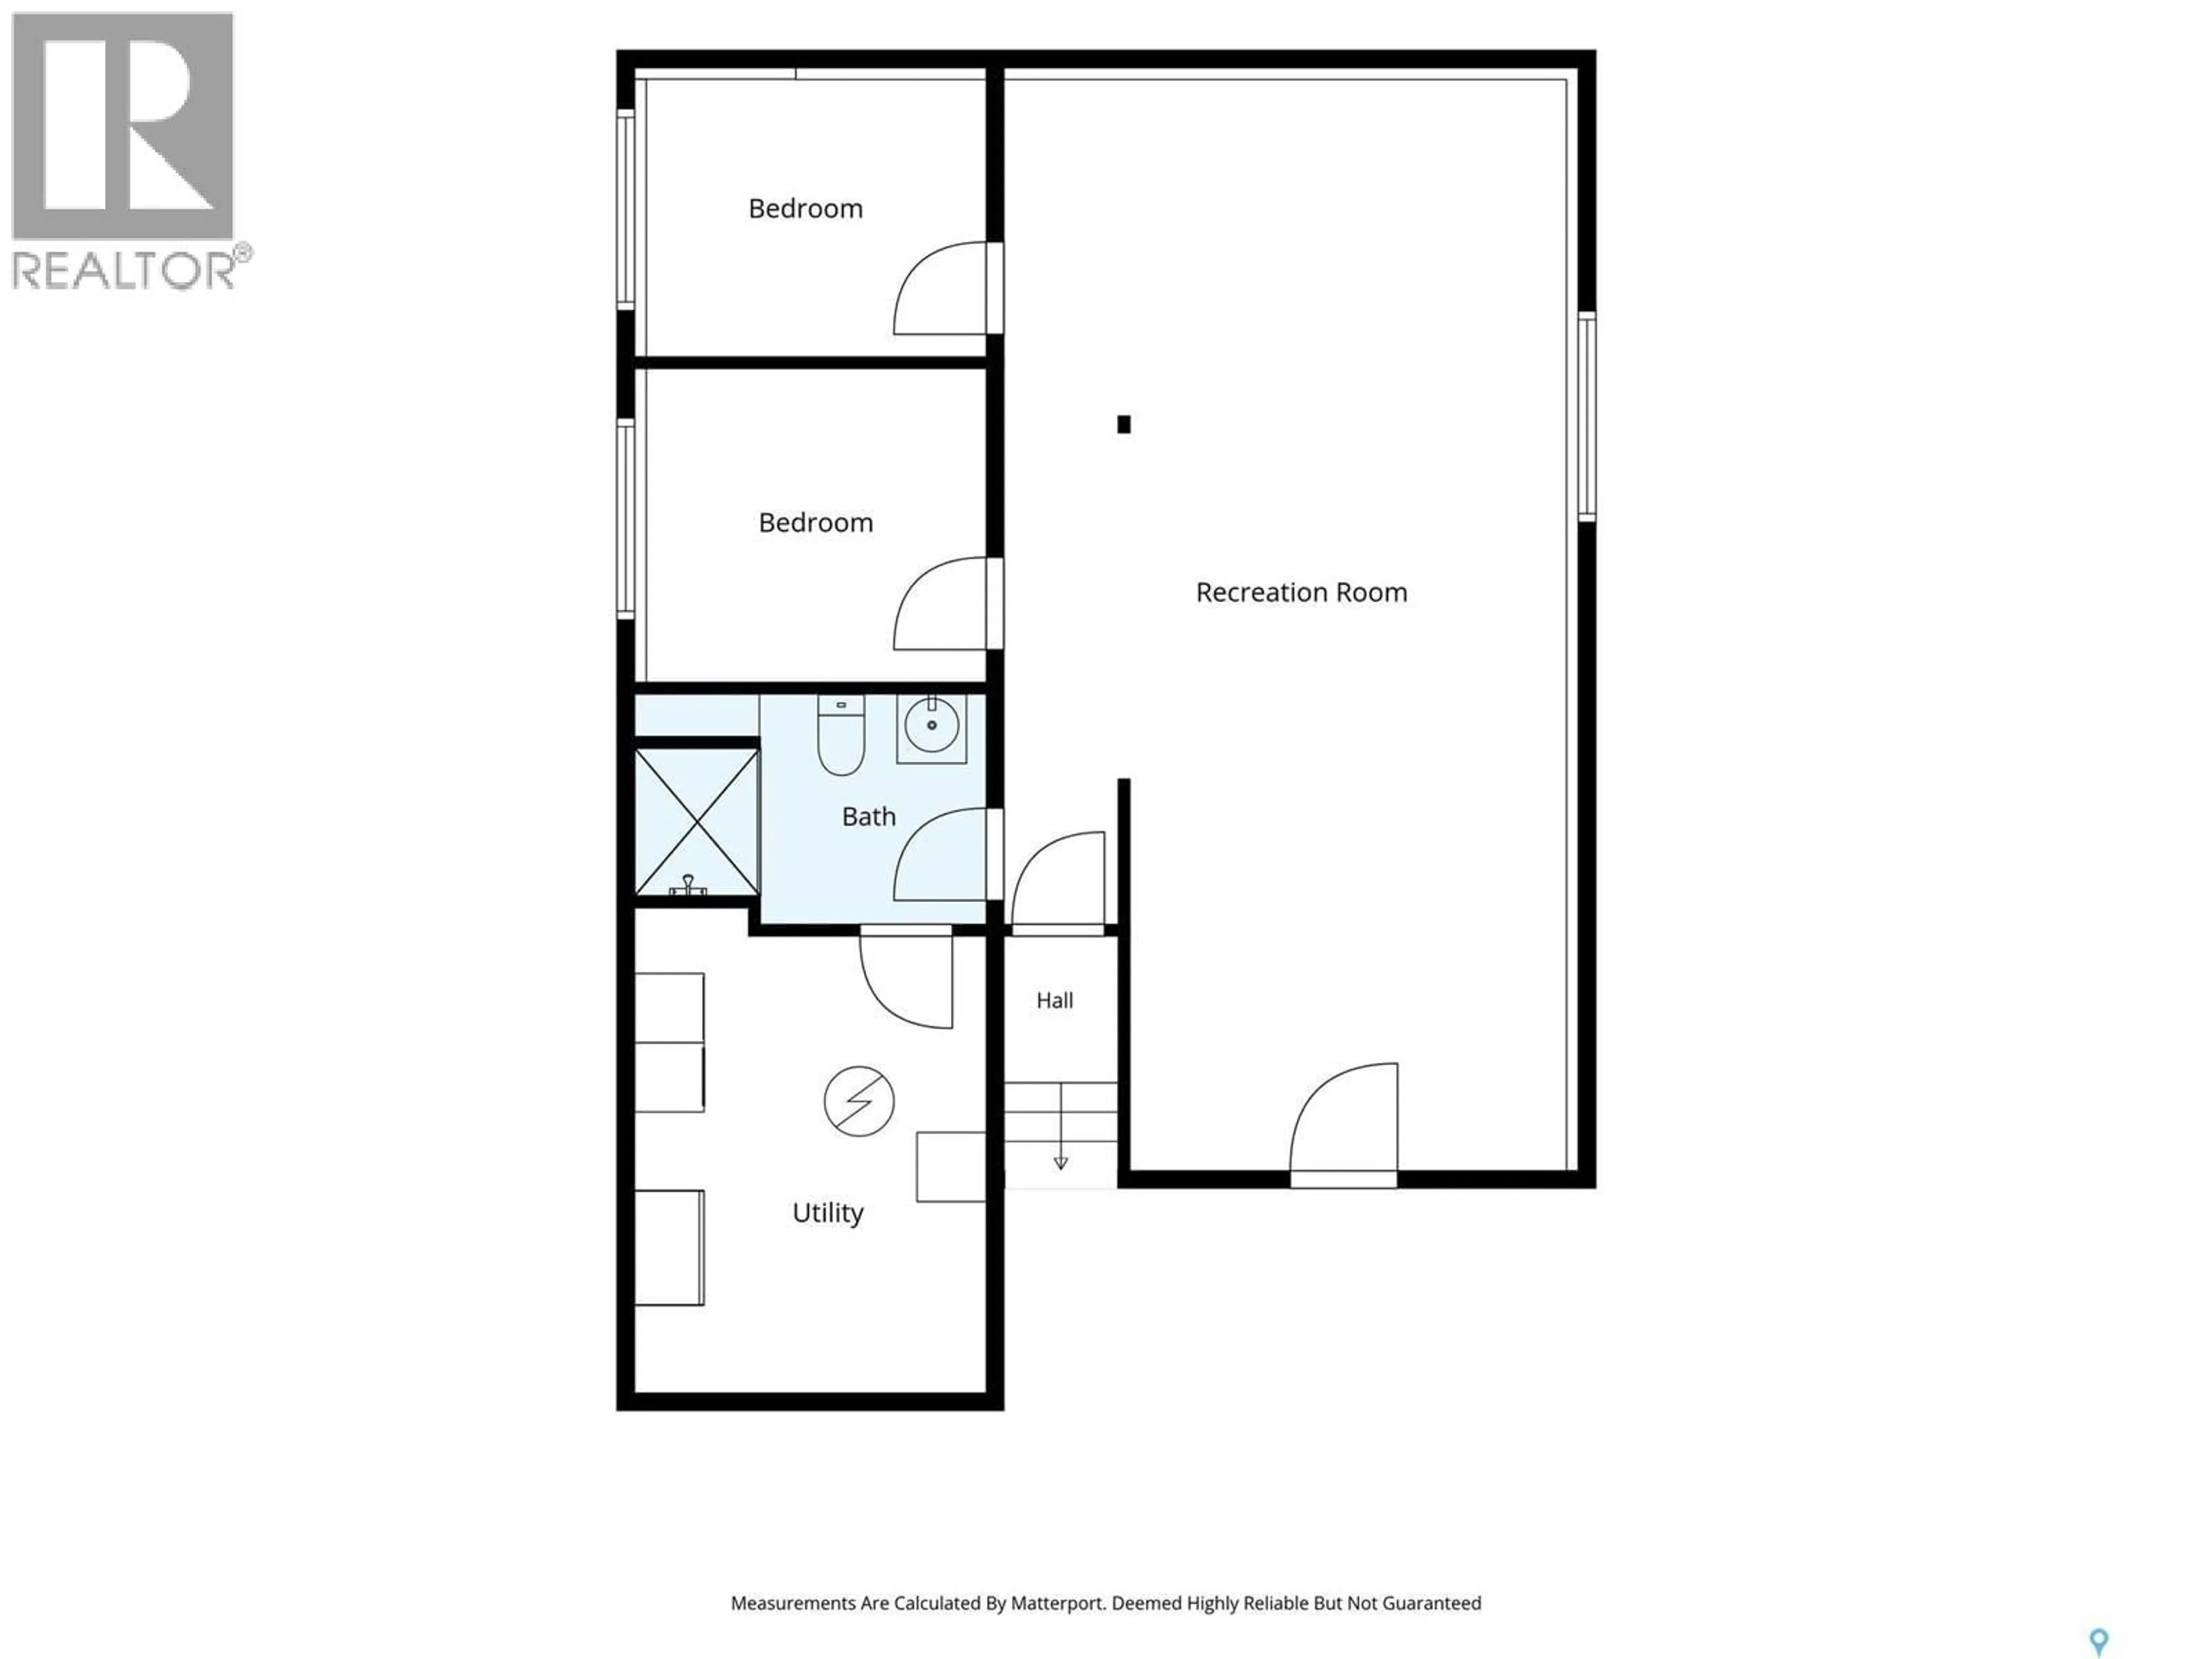
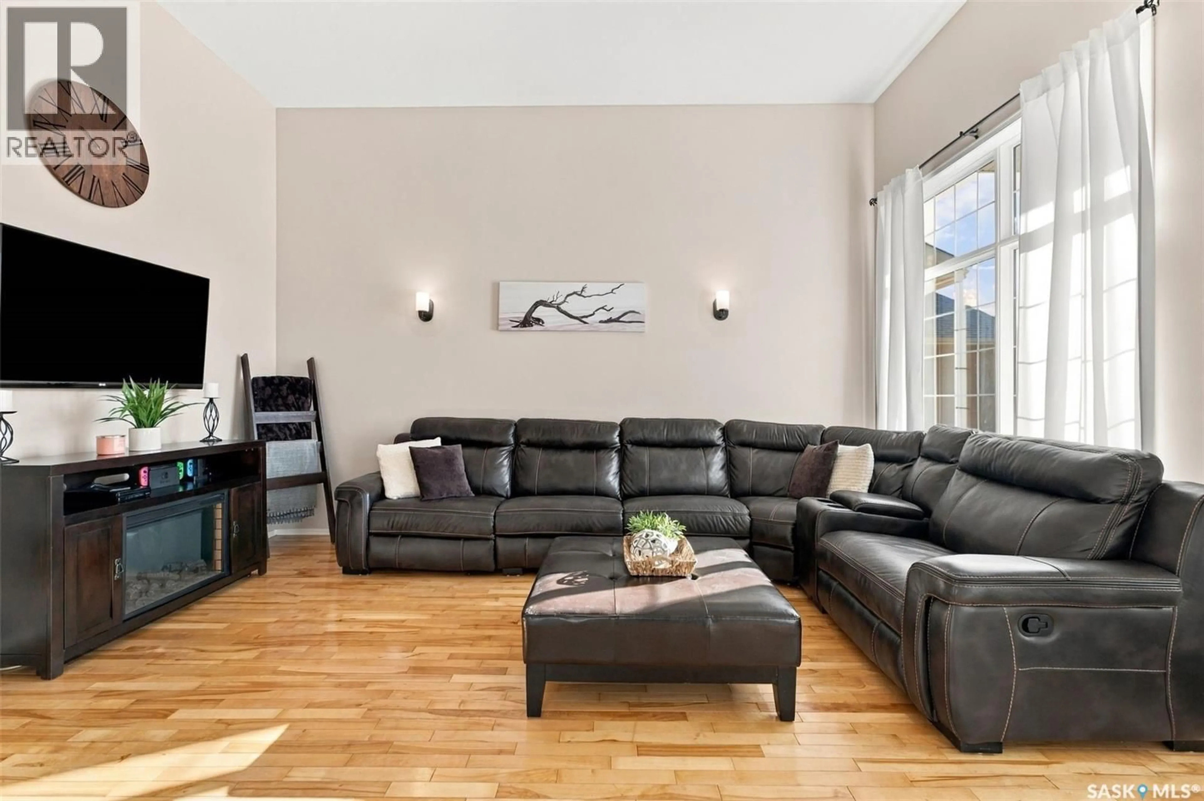
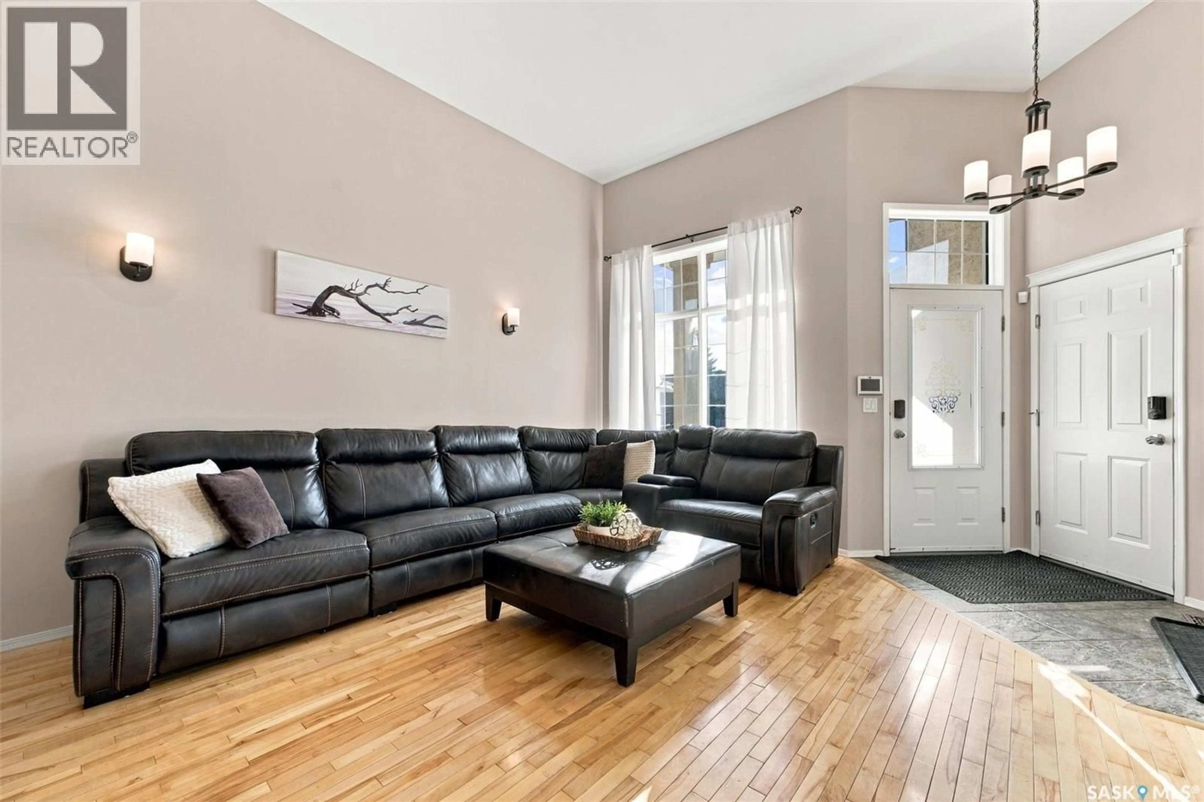
Welcome to 107 Sears Cove! This beautifully-maintained bilevel in Arbor Creek shows a stylish and functional use of space, from the living room with gorgeous vaulted ceiling and 2-car attached garage with interior entry, to the functional upper main floor and then down to the fully finished basement. The kitchen features maple cabinetry, newer appliances, and easy-clean linoleum throughout the kitchen and dining area. Down the hall, you will find 2 spacious bedrooms, a newly renovated 4-piece bath for family and guests, and the master’s suite featuring a generous walk-in closet and fully renovated 3-piece bath. Downstairs, the large basement is sure to wow with its large family room (with additional low-ceiling area, perfect for a playroom!), 2 additional bedrooms, 3-piece bath with tiled shower, and an exceptional amount of storage space. Close to schools, parks, and with easy access to College Drive and the University of Saskatchewan, this family home is sure to be a great fit as your future home. Call for a viewing today! (id:39198)
Property Details
Interior
Features
Main level Floor
Living room
14'0" x 16'10"Kitchen
12'9" x 10'10"Dining room
9'7" x 11'7"Primary Bedroom
13'7" x 10'11"Property History
 52

