S - 2510 WIGGINS AVENUE, Saskatoon, Saskatchewan S7J1X4
Contact us about this property
Highlights
Estimated valueThis is the price Wahi expects this property to sell for.
The calculation is powered by our Instant Home Value Estimate, which uses current market and property price trends to estimate your home’s value with a 90% accuracy rate.Not available
Price/Sqft$441/sqft
Monthly cost
Open Calculator
Description
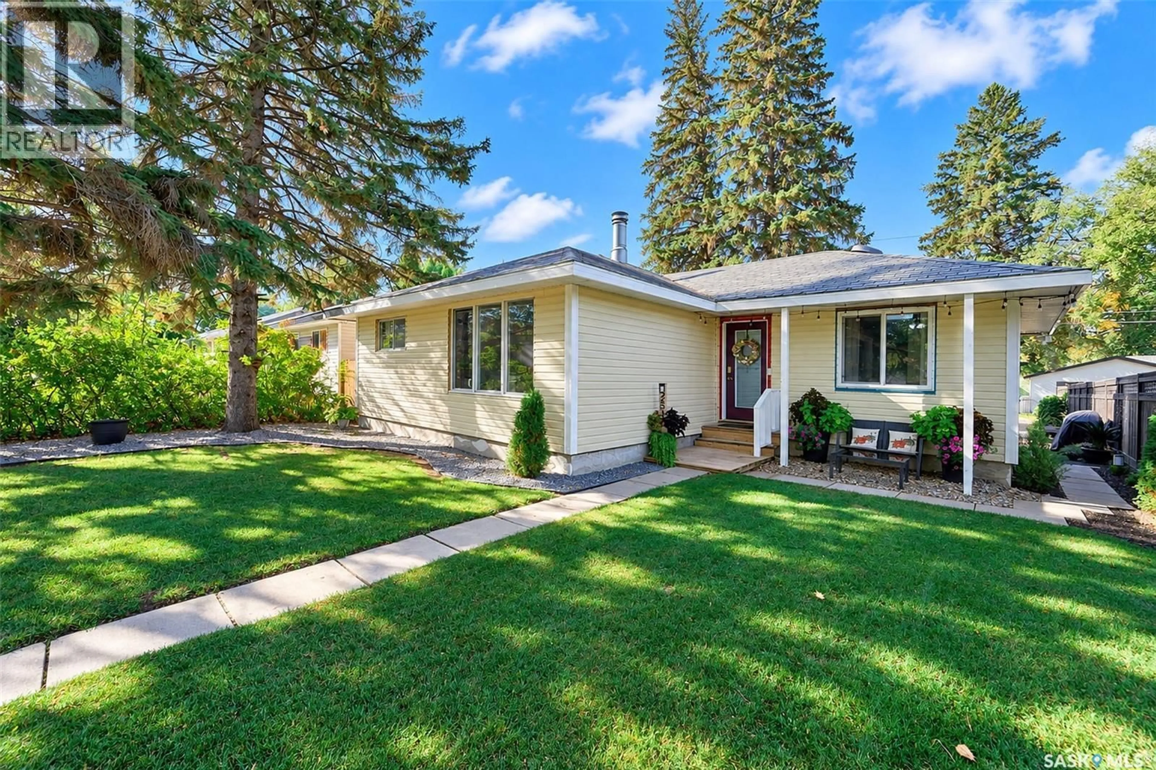
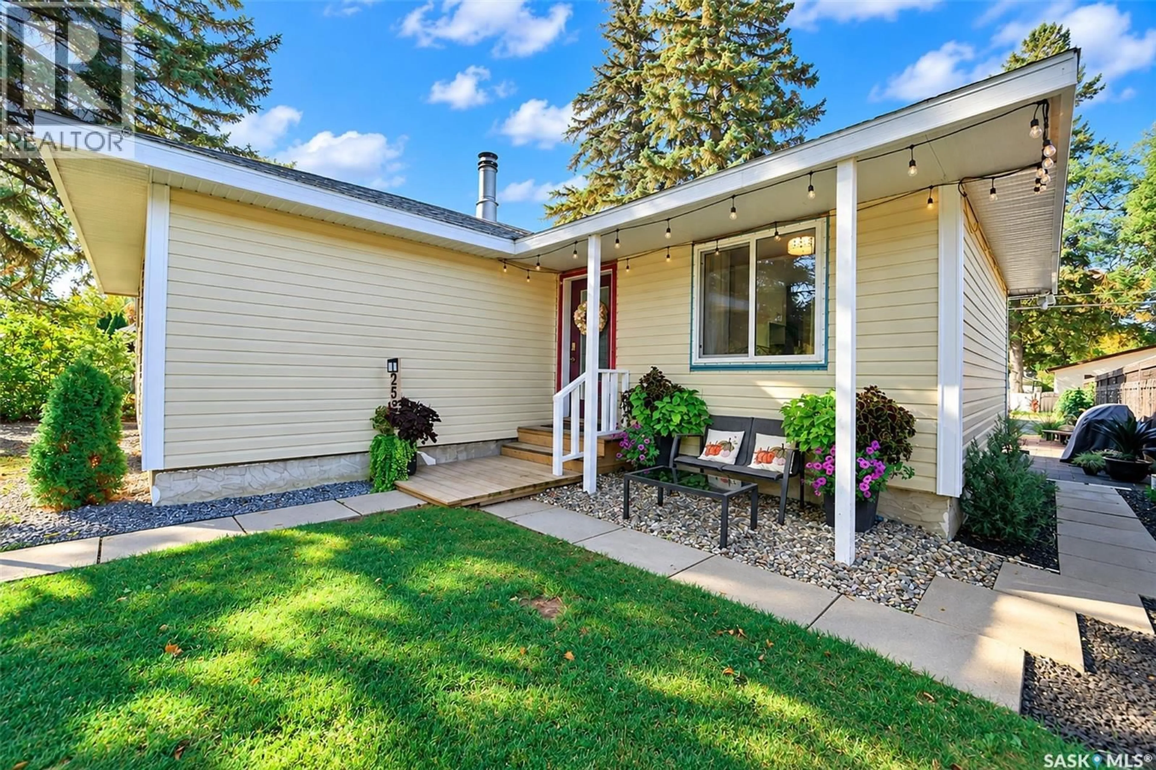
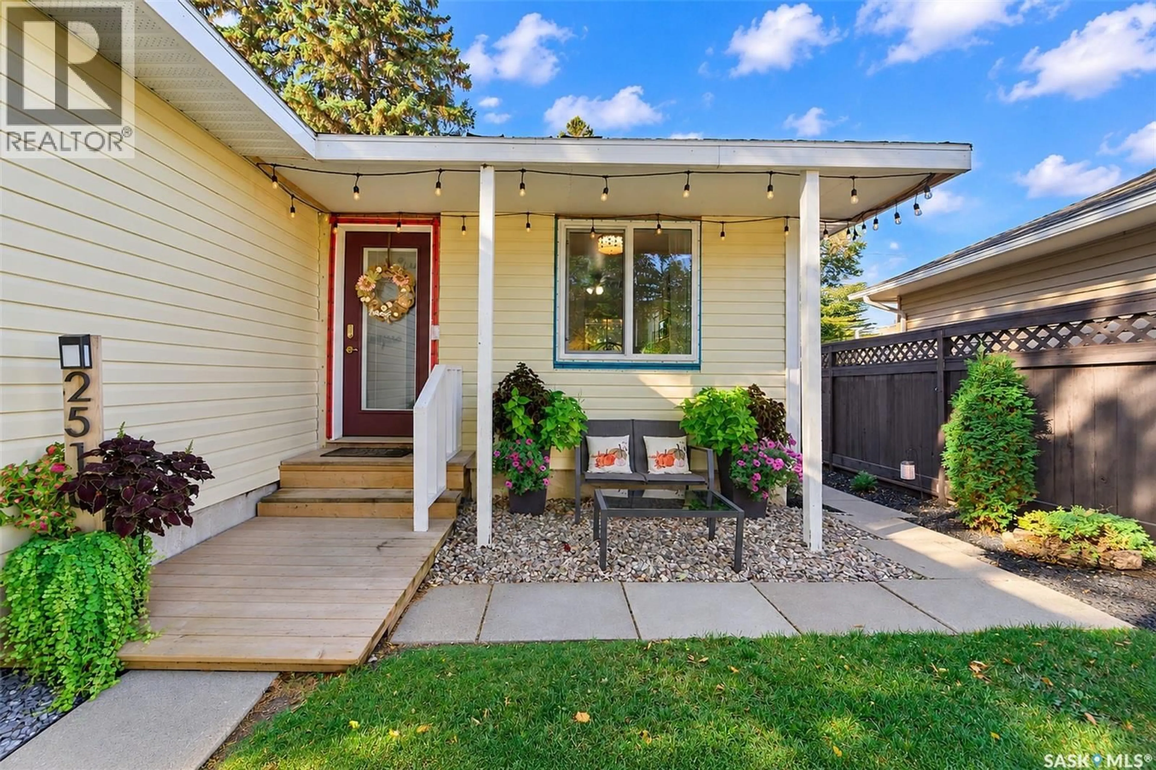
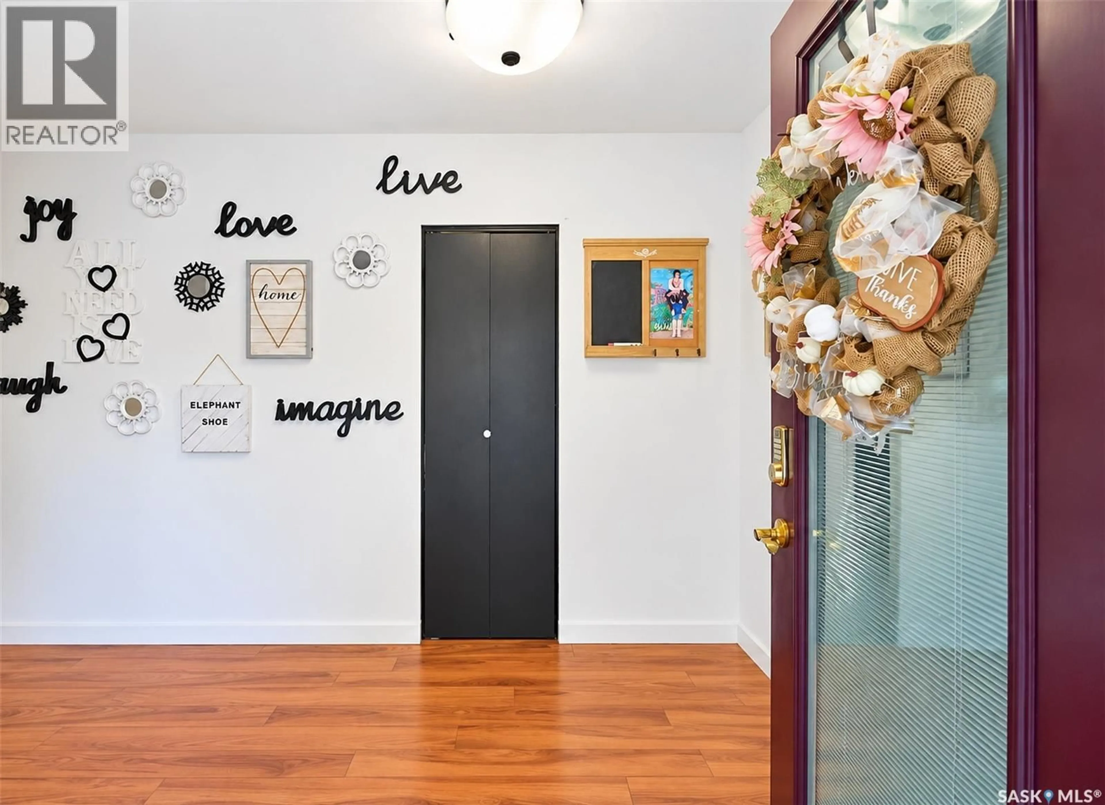
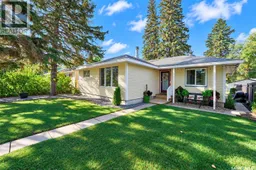
CHARMING IN CHARACTER, COVETED IN LOCATION AND COMPLEMENTED BY A DOUBLE DETACHED GARAGE! Framed by towering trees and a picturesque pathway, 2510 Wiggins Avenue South is a beautiful bungalow woven within a family-friendly neighbourhood and is surfacing for the first time in more than 35 years! Ideally located less than two blocks away from a grade school, this striking home features a manicured lawn and darling sitting area out front to pause and unwind. Inside, morning light pours in through the glass front door, setting the tone for a warm and welcoming entryway. An inviting living room brings a sense of calm with a large picture window that showcases the peaceful streetscape just beyond. Offering more than 1,000 sq. ft. - the home’s harmony continues with two secondary bedrooms down the hall. Both are bright and spacious for the little ones to make their own, paired with a dazzling 4-piece bathroom. The primary bedroom is soothing with soft light and is elegantly aligned. Sizeable and separate from the other bedrooms, it serves as a restful retreat! Then there’s the graceful kitchen where rich hues are beautifully balanced by light cabinetry/countertops and is intricately intertwined with the dining room. Downstairs, a fully developed basement brings a playful change of pace! There’s a whimsical family room made for movie marathons and slumber parties when the kids take over with their friends! Rounding out the lower level - a nook for a playroom/office, 3-piece bathroom and 4th bedroom along with ample storage and laundry then escape to your outdoor oasis! A patio sets the scene for dinner parties, while mature trees provide shade and seclusion. A parking pad completes the backyard along with a shed but the biggest BONUS - a two car heated garage to protect you from wintery winds! With quick connections to Circle Drive, child care and park space. This is more than a place to live - it’s a home ready to welcome another family and all the memories still to come! (id:39198)
Property Details
Interior
Features
Main level Floor
Foyer
5'6 x 6'6Living room
11'11 x 17'9Bedroom
10'9 x 9'10Bedroom
8'10 x 10'11Property History
 57
57
