86 BROWN CRESCENT, Saskatoon, Saskatchewan S7J2R8
Contact us about this property
Highlights
Estimated valueThis is the price Wahi expects this property to sell for.
The calculation is powered by our Instant Home Value Estimate, which uses current market and property price trends to estimate your home’s value with a 90% accuracy rate.Not available
Price/Sqft$326/sqft
Monthly cost
Open Calculator
Description
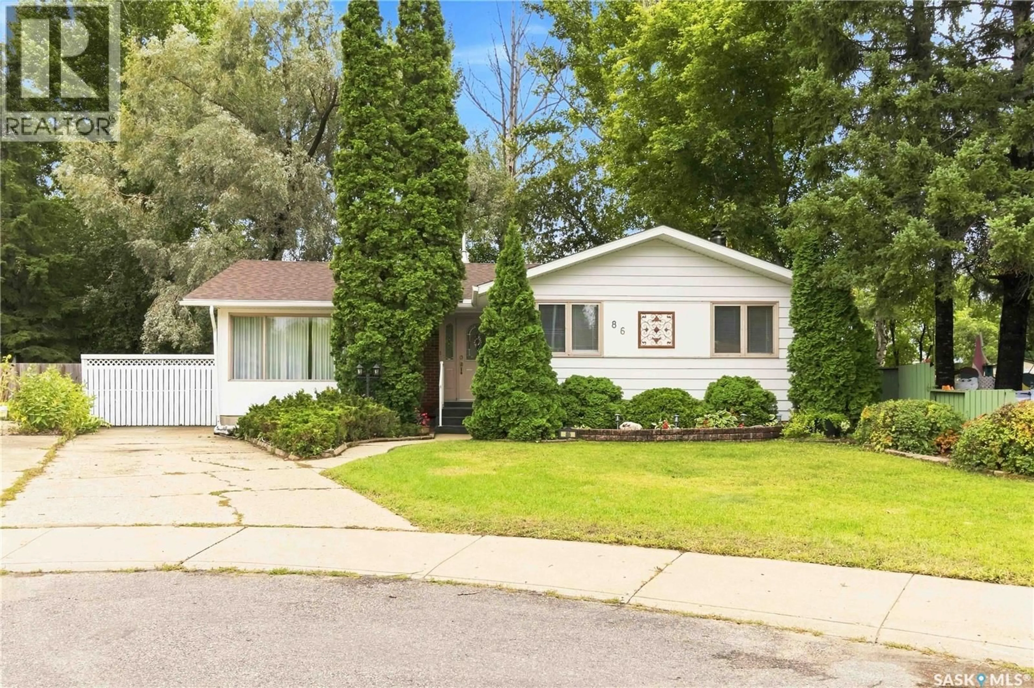
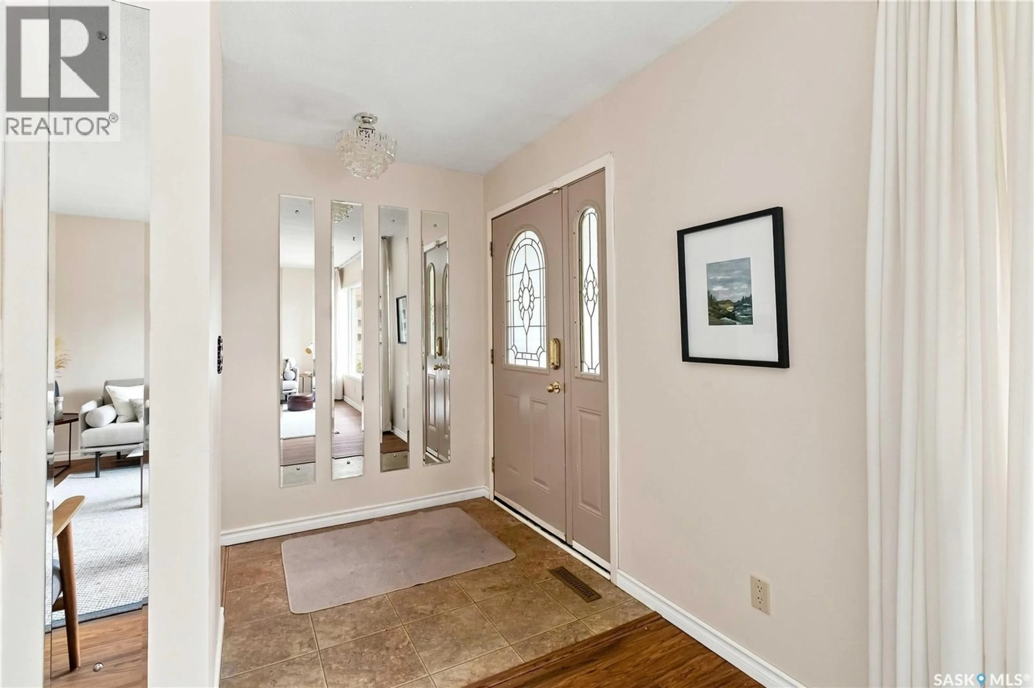
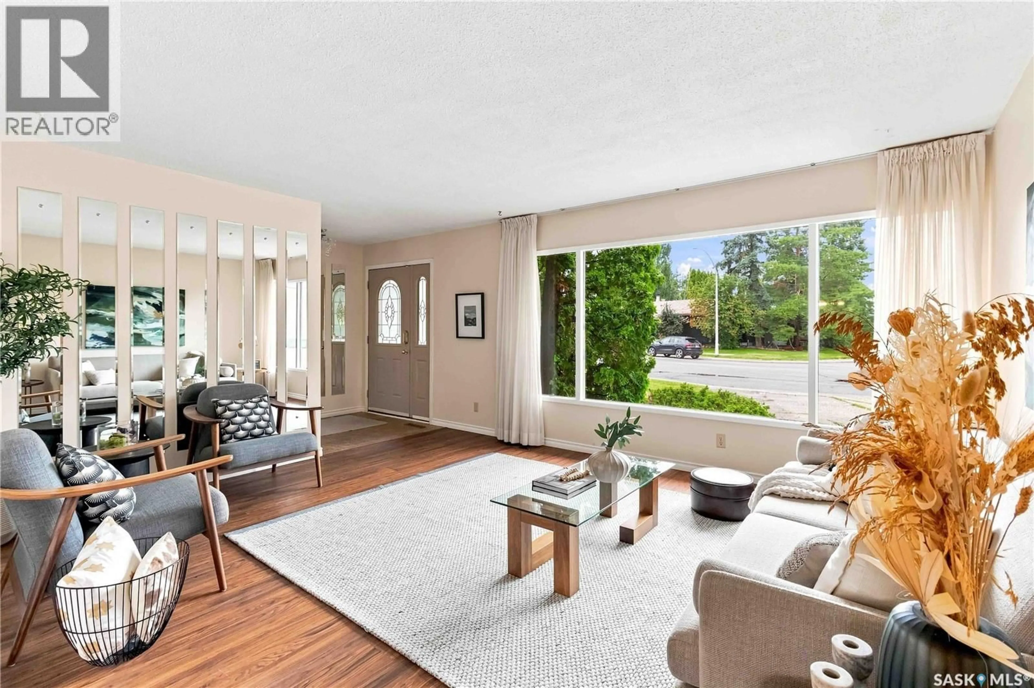
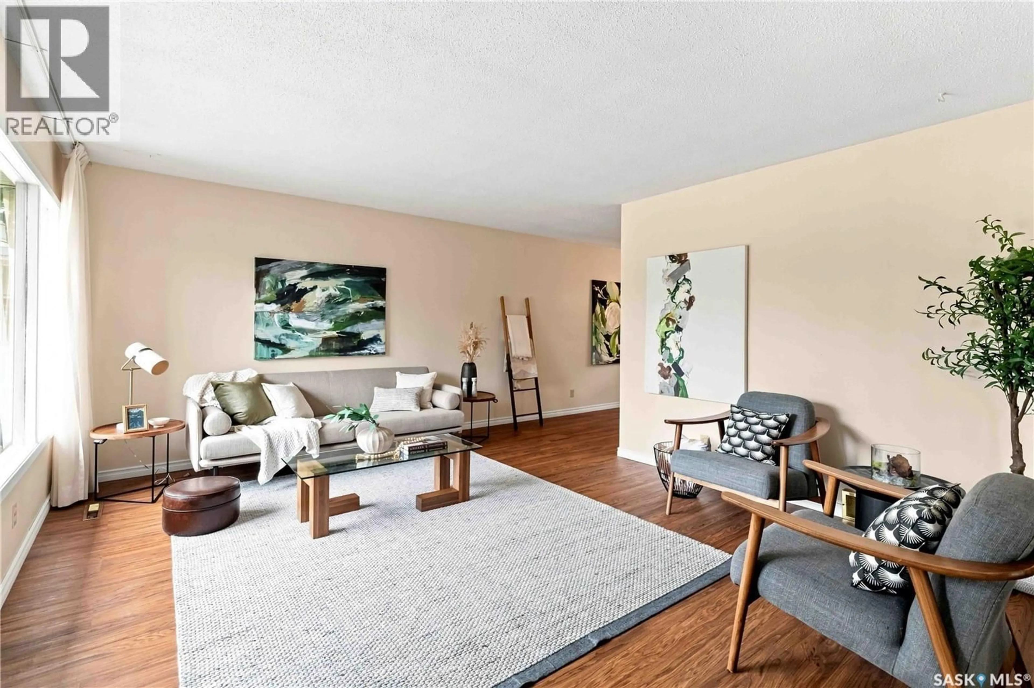
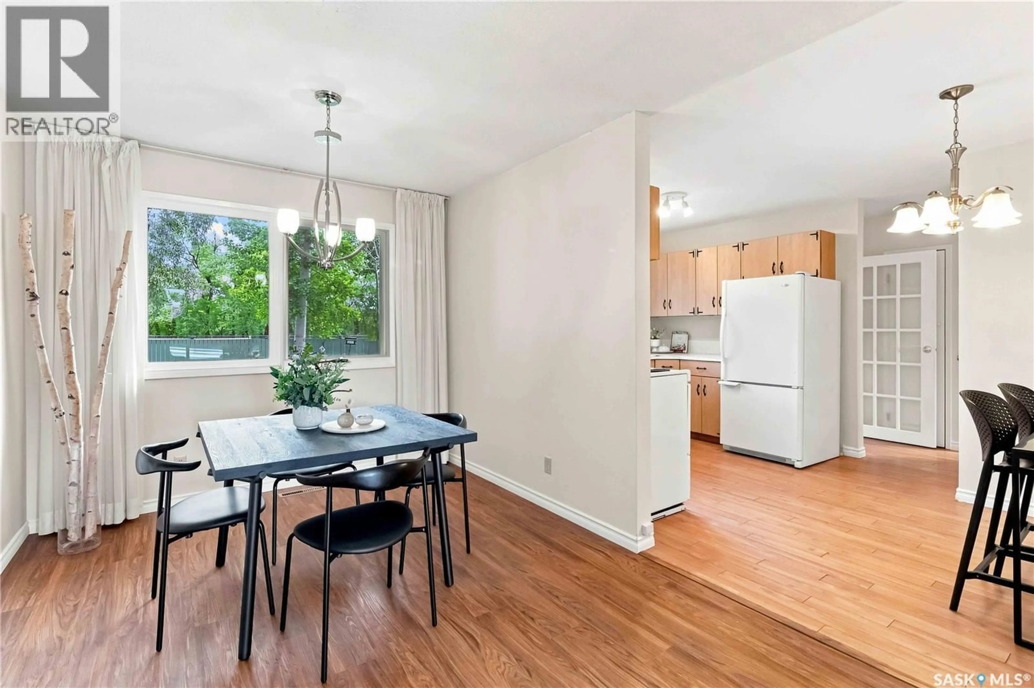
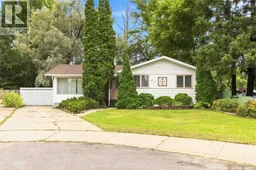
Timeless charm, exceptional privacy , and a desirable location come together in this beautiful 1,378 sq ft bungalow. Cherished by the same owners for over 40 years, this well loved home is nestled in a quiet back crescent location on a generous pie-shaped lot with rear lane access and no backing neighbors. Offering four bedrooms on the main floor, the home provides a versatile layout with plenty of room for family and guests. Or giving you that opportunity for that home office, reading den or dressing room you have always wanted. The kitchen overlooks the mature backyard, creating beautiful flow to the outdoor living space. The fully finished basement adds valuable additional living space and features a fireplace and wet bar, all while preserving the home's authentic 1970's charm and character. Outside, the beautifully mature yard becomes your own private retreat, complete with a spacious deck, gazebo, and custom brick fireplace-an inviting setting for entertaining, quiet mornings or memorable evenings. The oversized double detached garage adds an abundant amount of space for vehicles, storage or workshop. With many of the large ticket items recently renovated in this home, it makes for a smart purchase. With its coveted location, expansive lot, mature landscaping, exceptional privacy and decades of pride of ownership, this is a rare property and far more than a home-it offers a lifestyle. (id:39198)
Property Details
Interior
Features
Main level Floor
Living room
13.6 x 16Dining room
13.6 x 9Kitchen
13.6 x 10Primary Bedroom
12 x 12.4Property History
 30
30
