2810 CALDER AVENUE, Saskatoon, Saskatchewan S7J1W1
Contact us about this property
Highlights
Estimated valueThis is the price Wahi expects this property to sell for.
The calculation is powered by our Instant Home Value Estimate, which uses current market and property price trends to estimate your home’s value with a 90% accuracy rate.Not available
Price/Sqft$486/sqft
Monthly cost
Open Calculator
Description
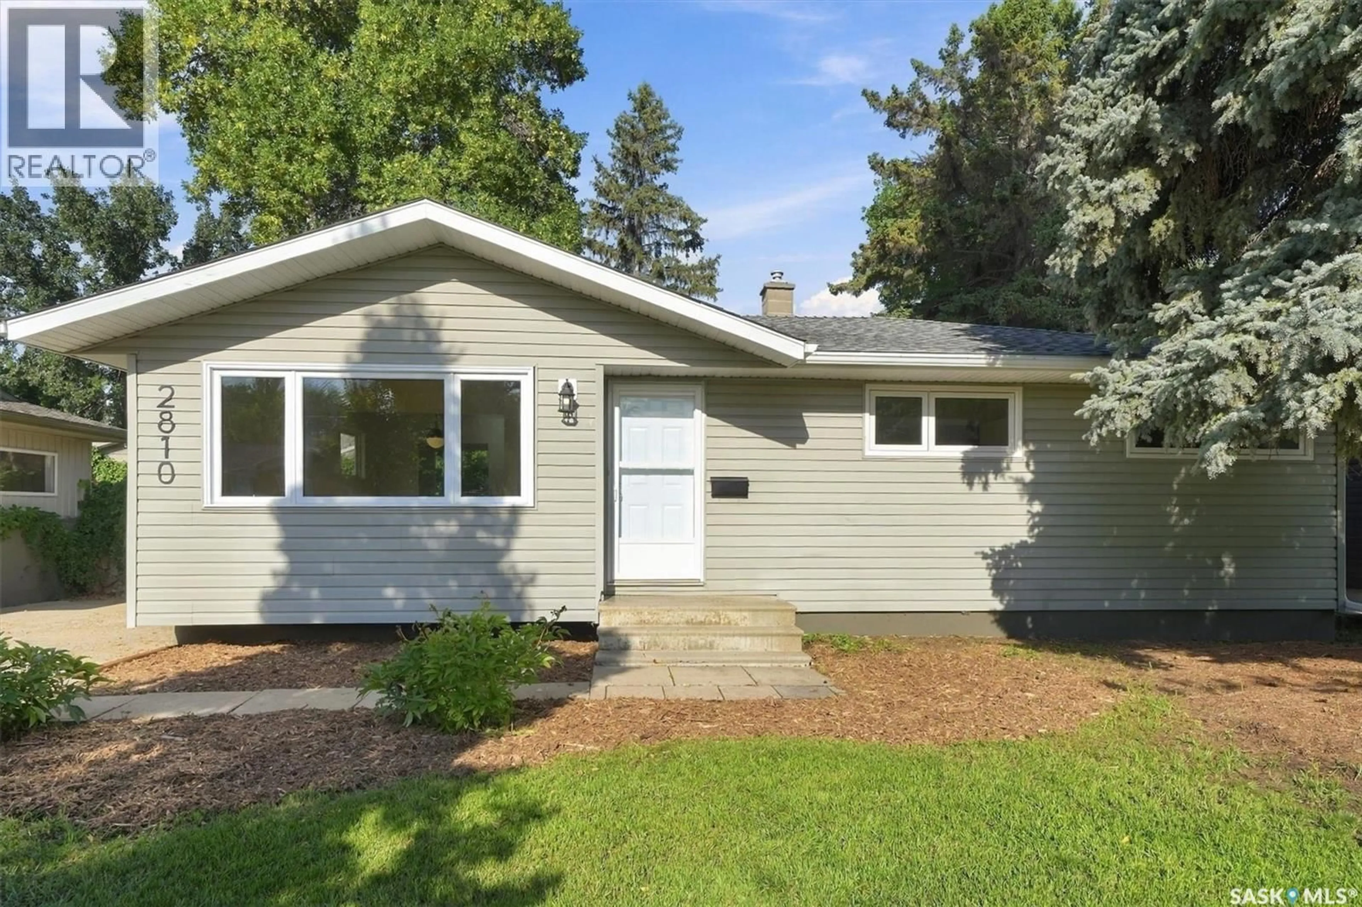
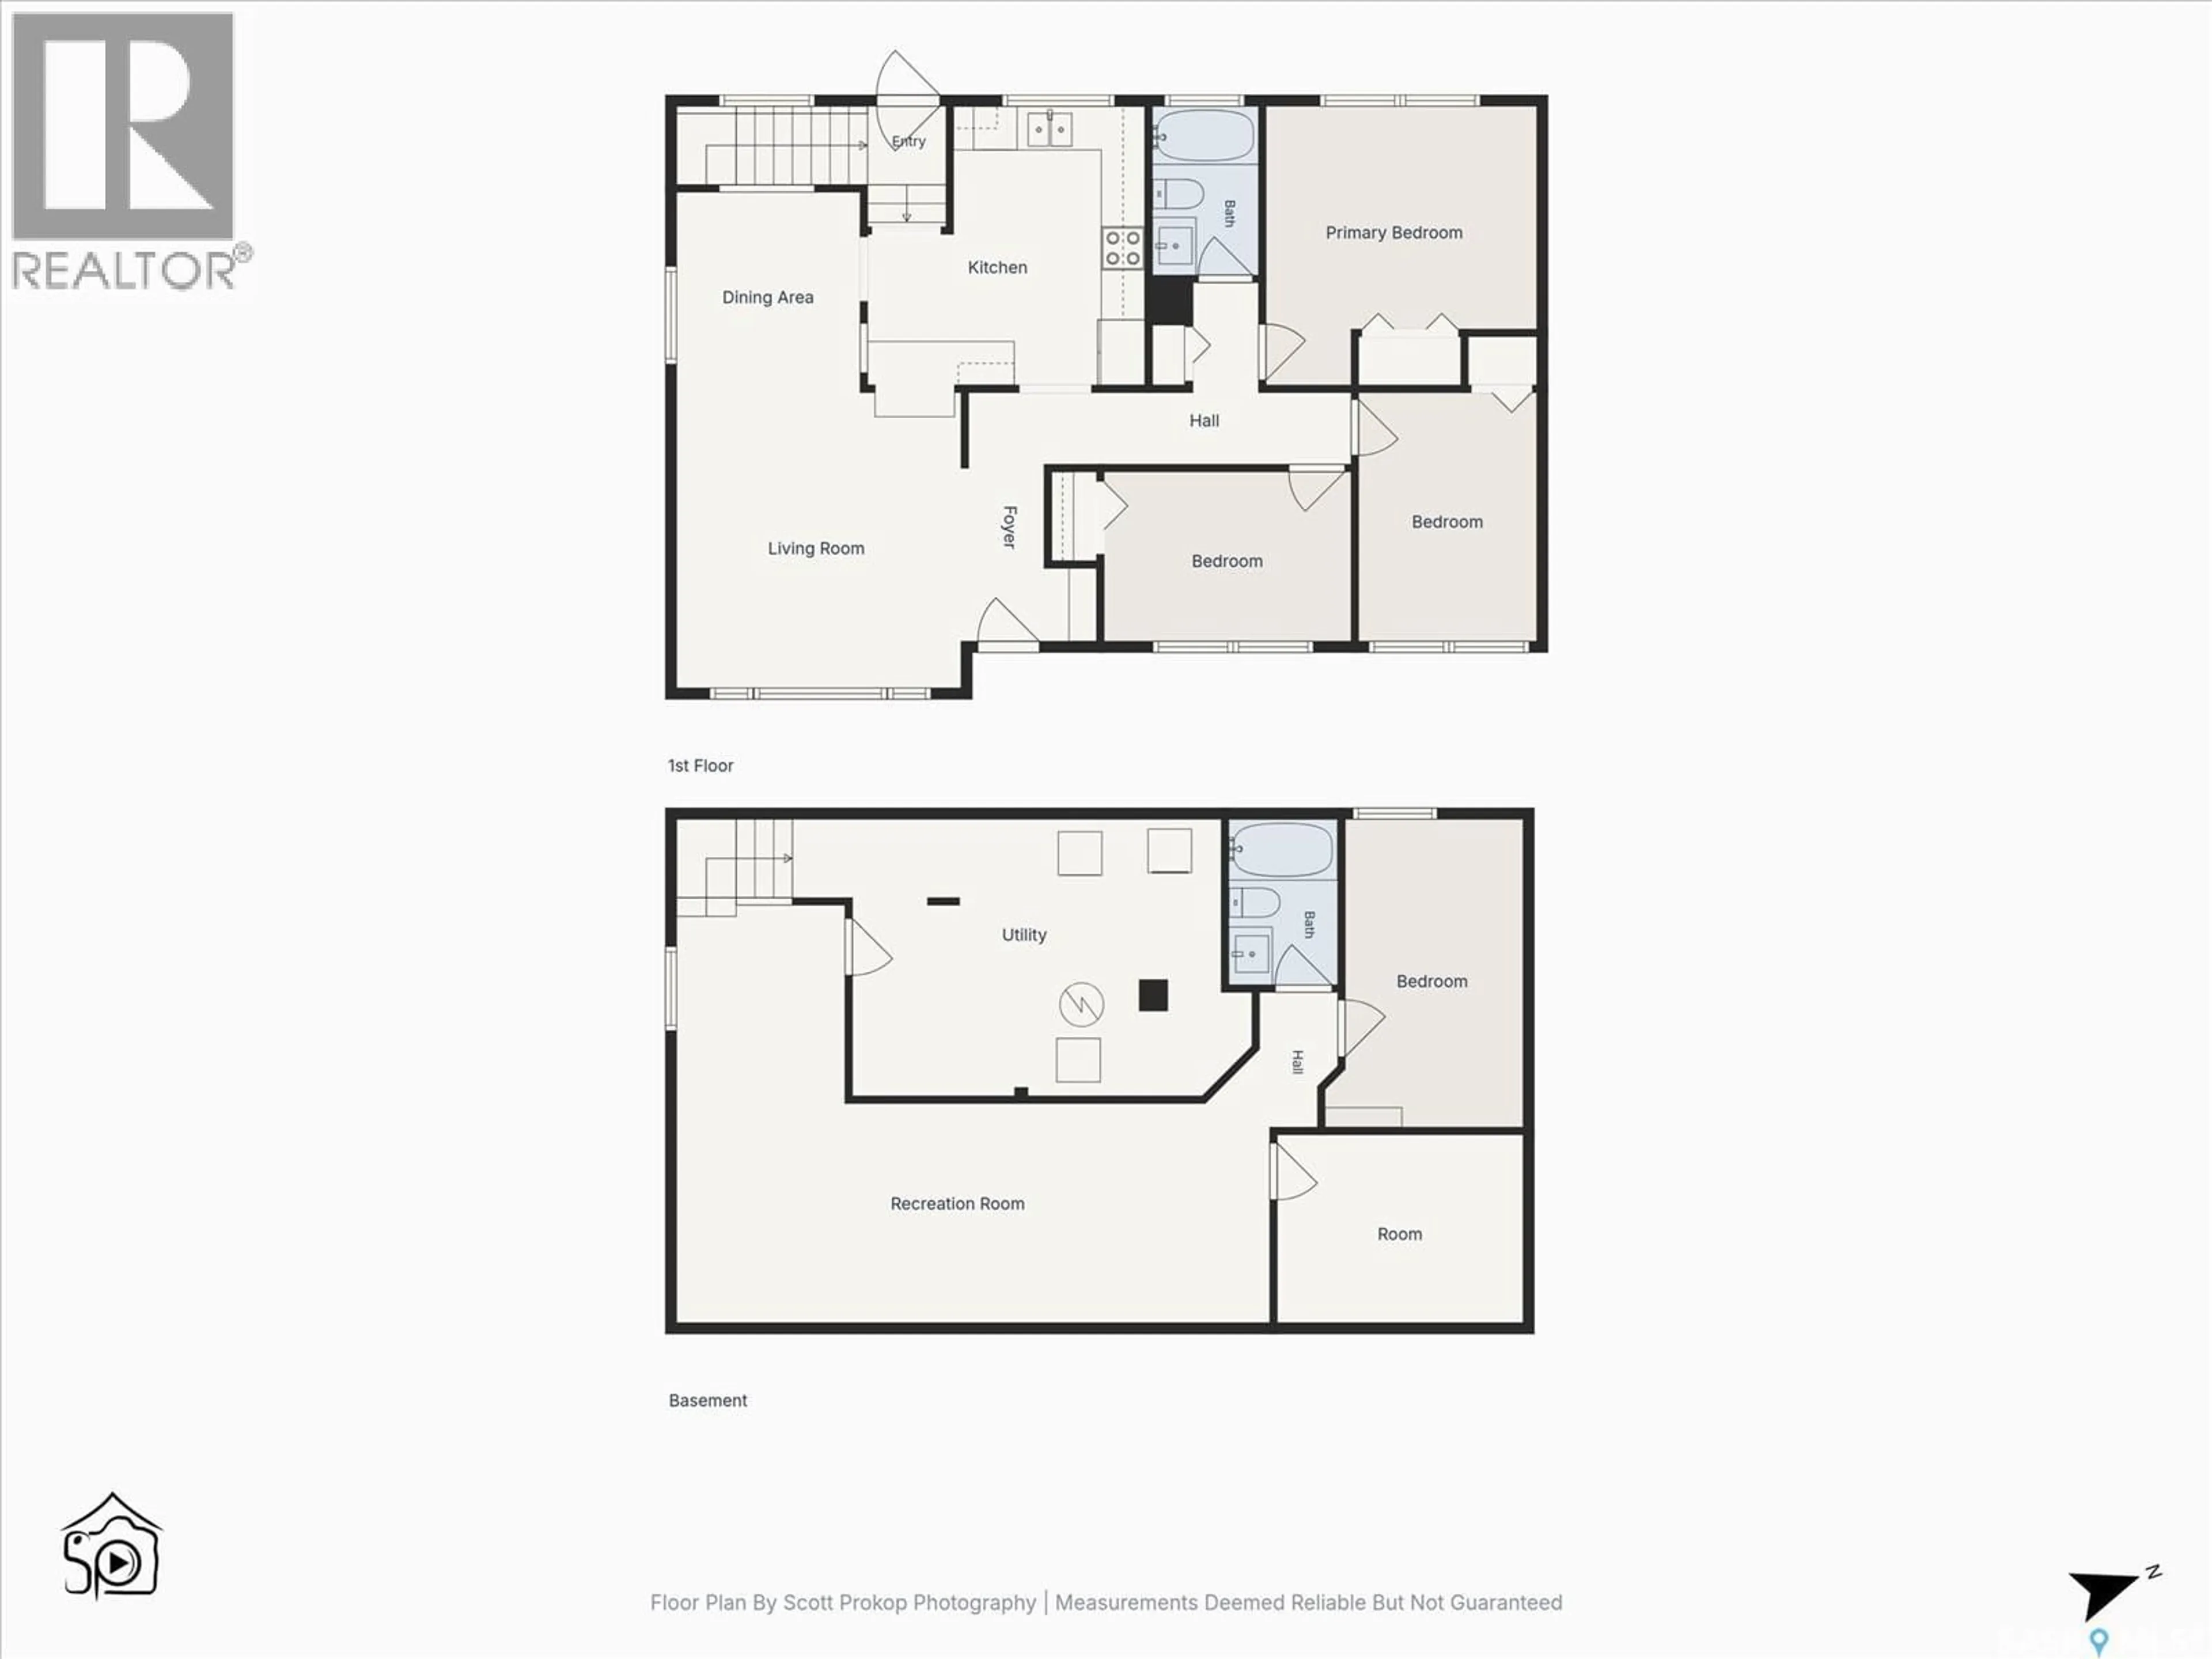
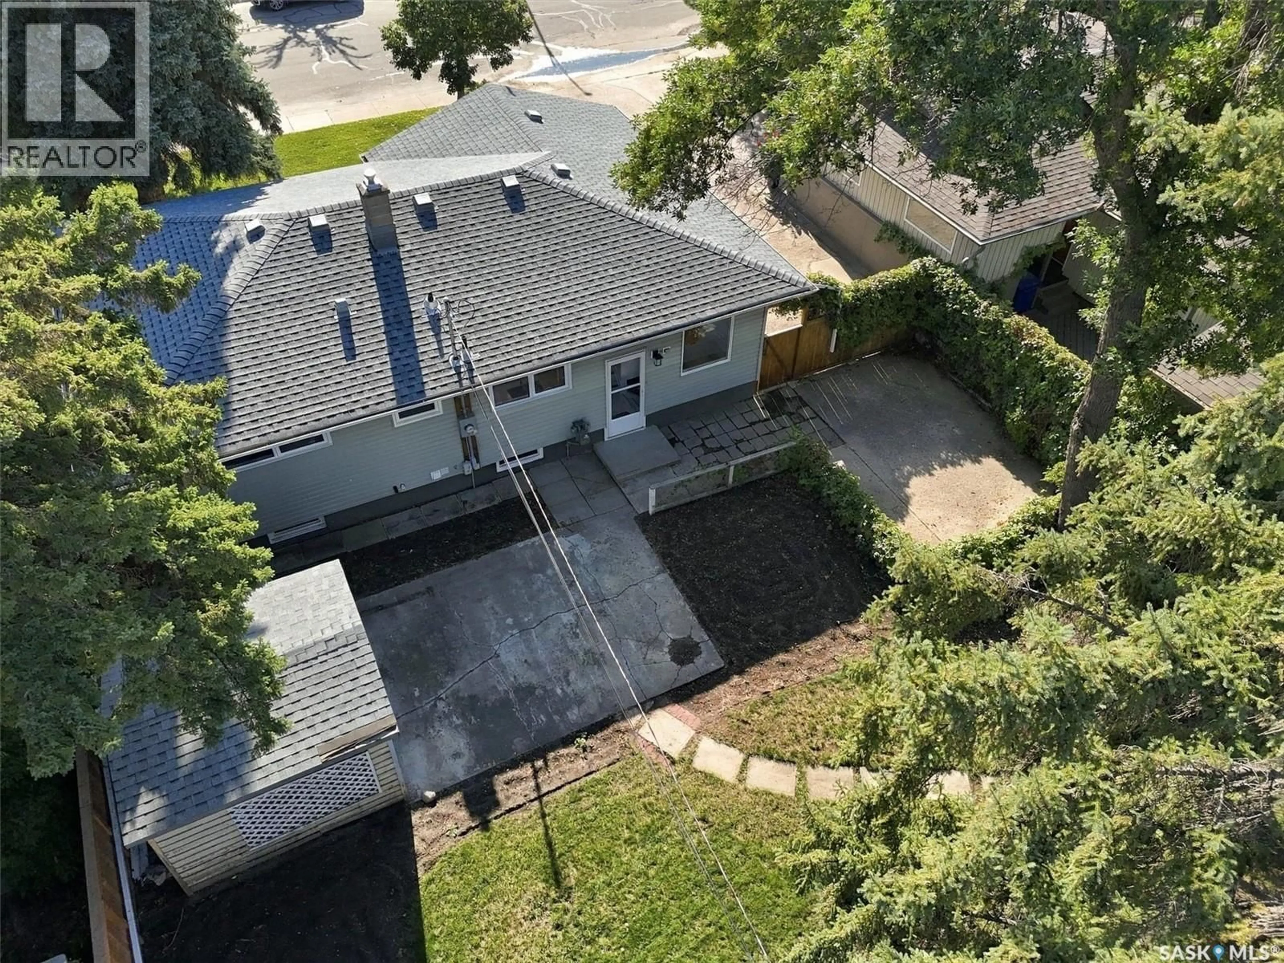
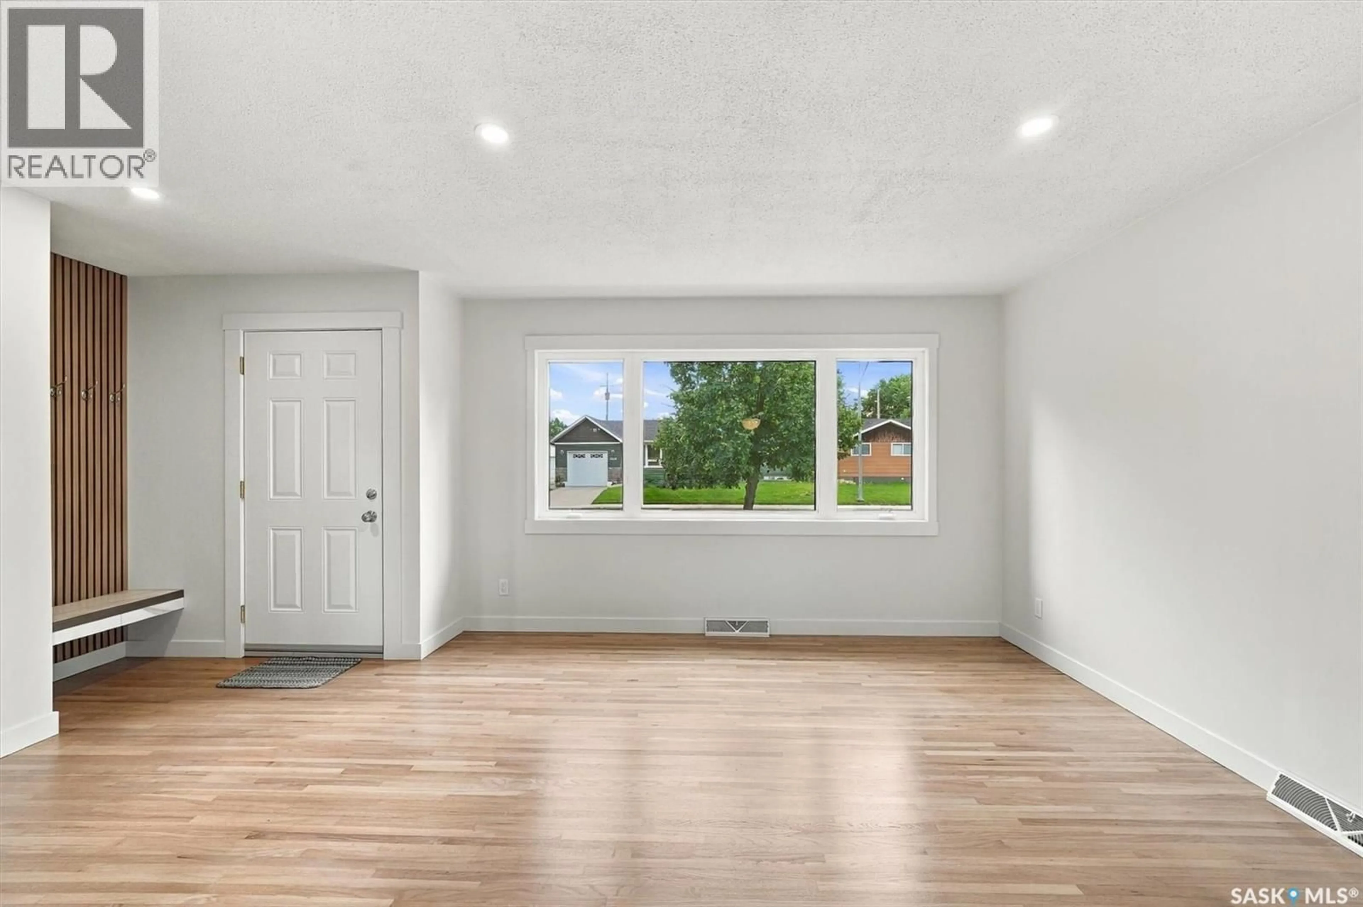
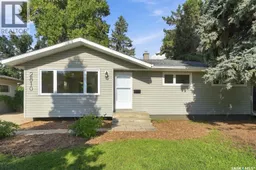
Beautifully updated from top to bottom, this well-located bungalow is ready to welcome its next family! With three bedrooms on the main floor plus a fourth bedroom and den in the basement, there’s plenty of room for a growing family. The kitchen has been completely updated with new cabinetry, stainless steel appliances, tiled backsplash and quartz countertops — and it’s a beauty! The main floor also features the original hardwood flooring, which has been given a fresh new look and adds warmth and character to the home. The updates continue throughout the home with a brand new 4-piece bathroom in the basement, updated electrical including a new 200-amp service, all new lighting, switches and outlets, and updated windows. Outside, you’ll find a large 60-foot-wide yard with plenty of room to build a two-car garage. There’s also a good-sized shed for garden storage and a lovely patio area surrounded by established Virginia creeper, creating a private and inviting outdoor space. Located in a great residential area close to schools and parks, with easy access to Stonebridge amenities and an off-leash dog park, this home offers both comfort and convenience. Tastefully updated, thoughtfully maintained and ready to move into — this is one you’ll want to see! (id:39198)
Property Details
Interior
Features
Main level Floor
Dining room
8'4 x 9'1Kitchen
12'8 x 12'7Bedroom
8'1 x 11'3Bedroom
11'2 x 7'8Property History
 59
59
