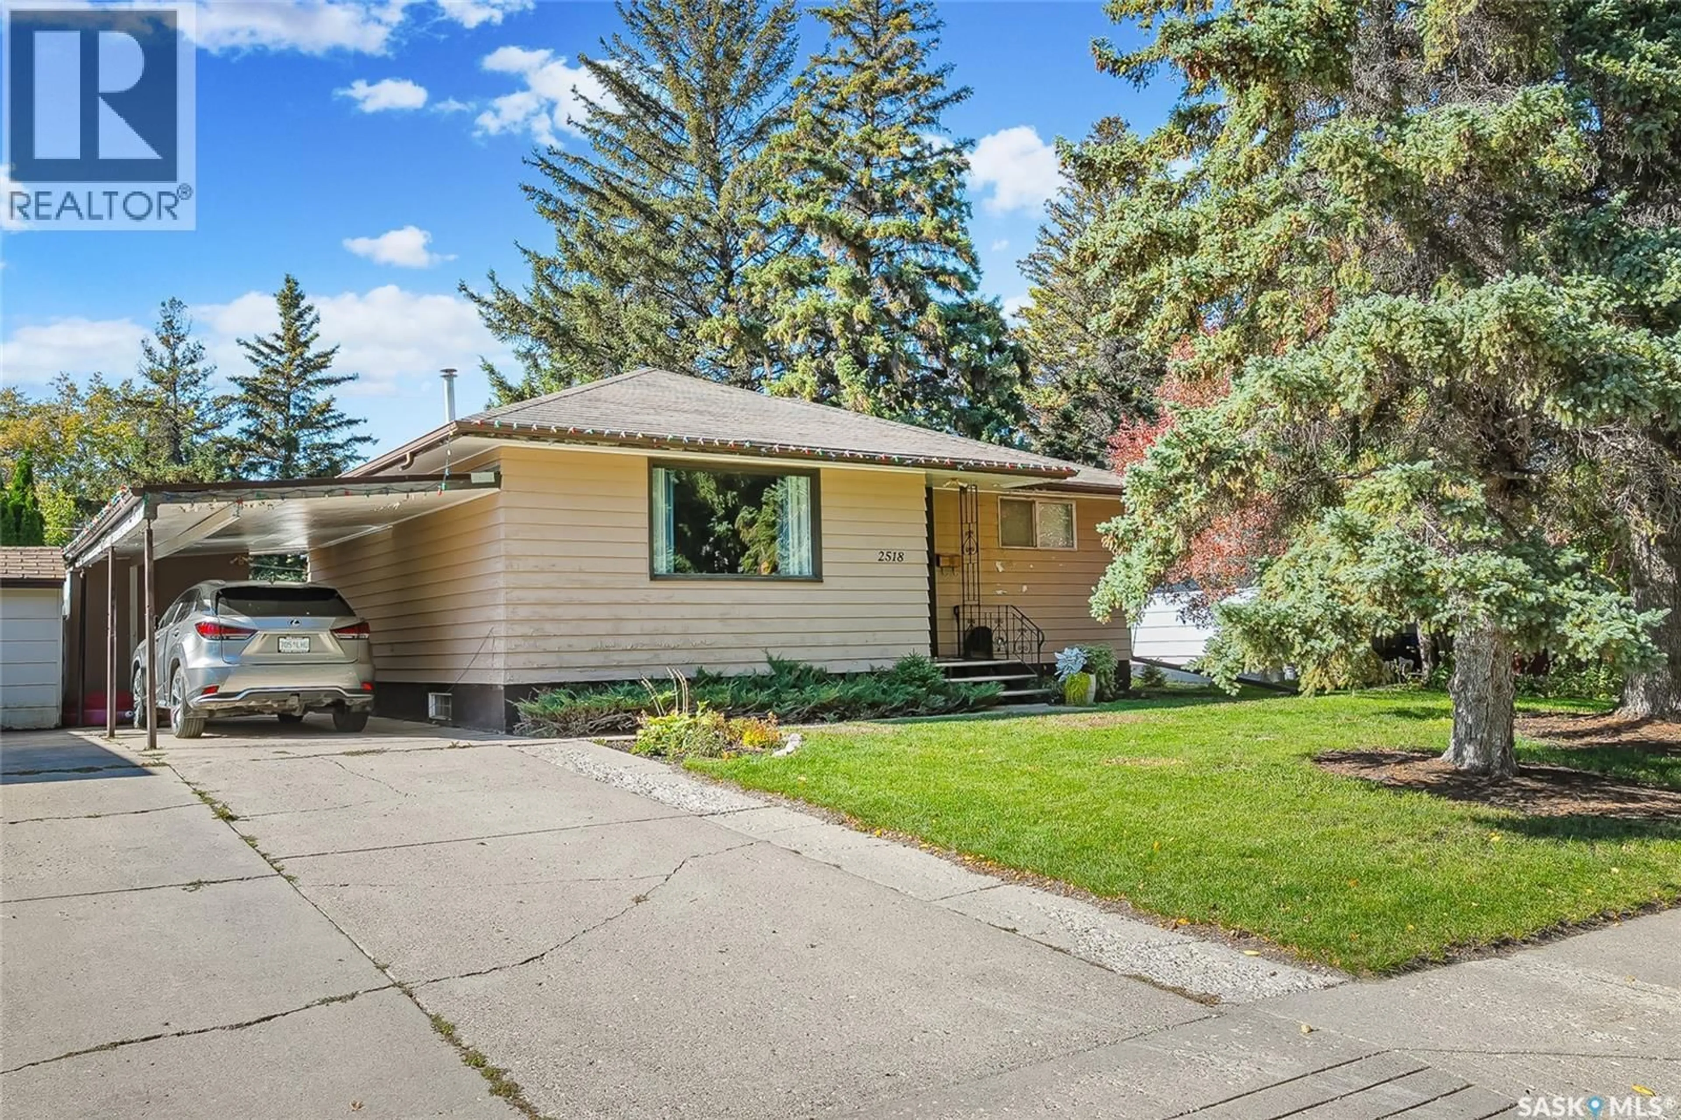
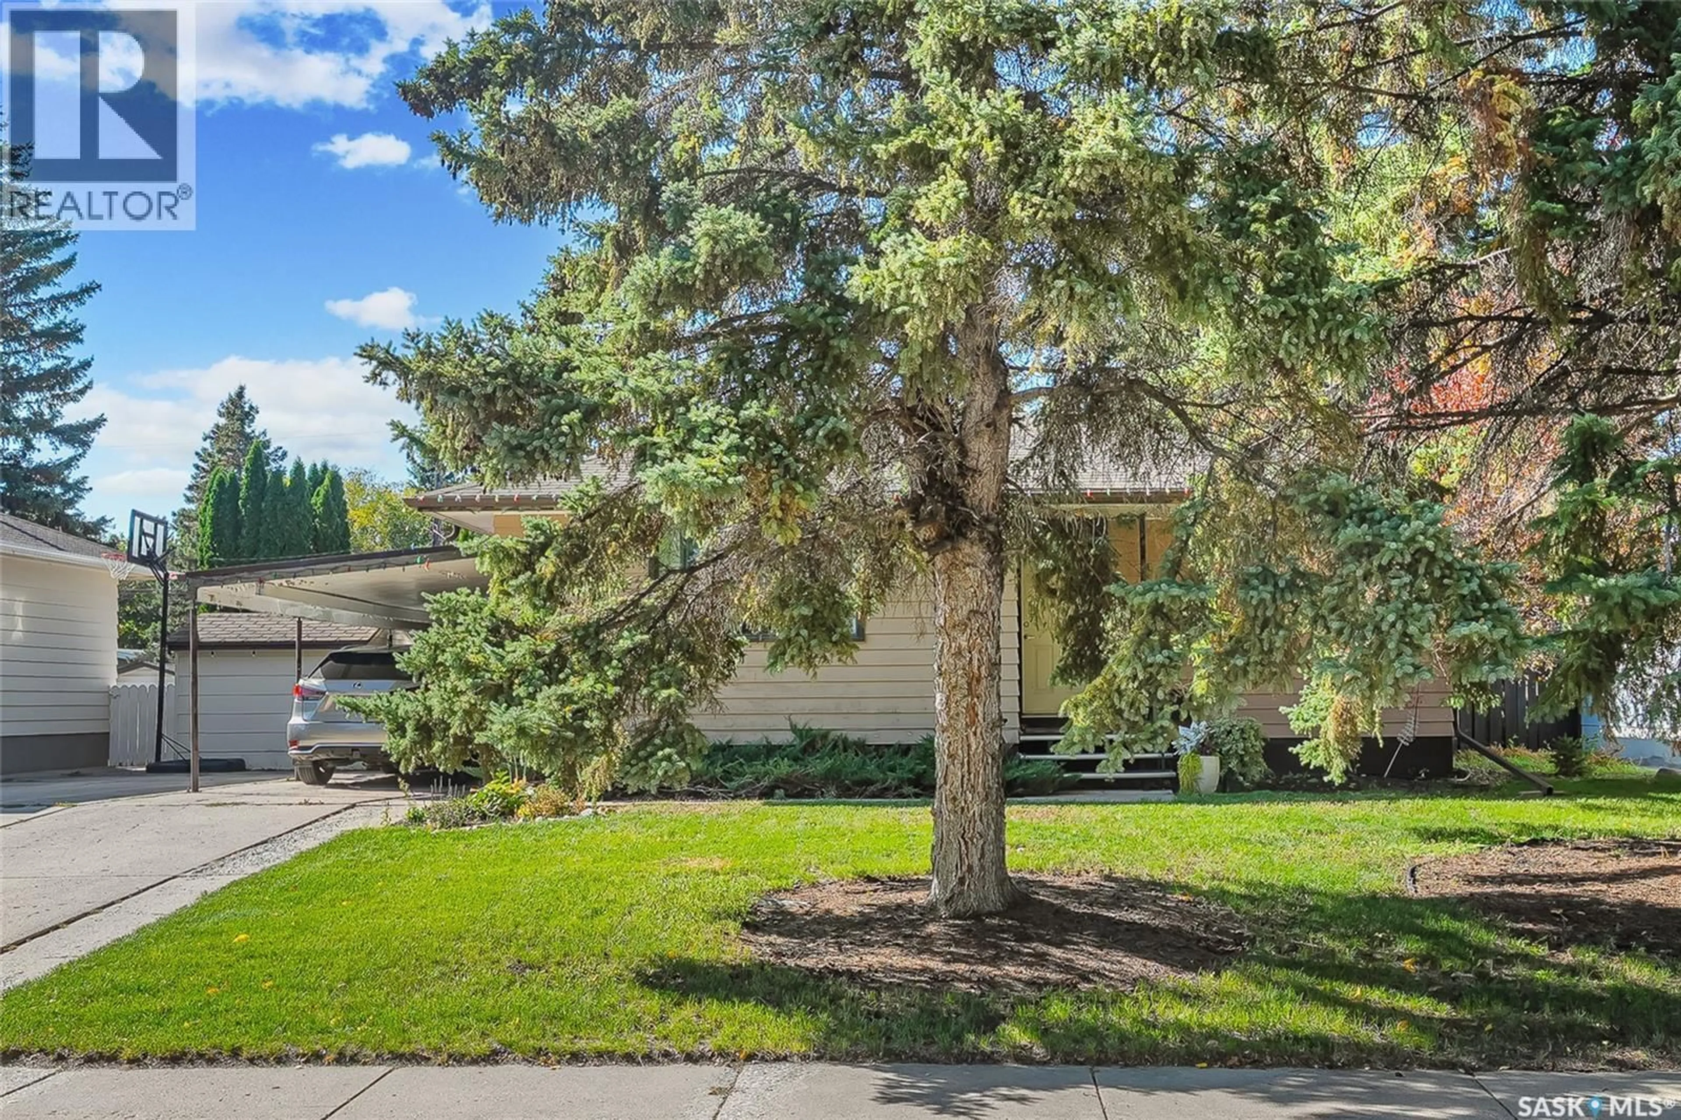
Home with vinyl exterior material, street for 2518 EWART AVENUE, Saskatoon Saskatchewan S7J1Y8
6 hours on Market

2518 EWART AVENUE, Saskatoon, Saskatchewan S7J1Y8

Detached
2 + 1
2
~888 sqft
$419,900
Get pre-qualifiedPowered by nesto
Detached
2 + 1
2
~888 sqft

Contact us about this property

Call

Highlights

Property Estimate

Days on market6 hours

Estimated valueNot available

Price/Sqft$472/sqft

Monthly cost

Open Calculator

Description

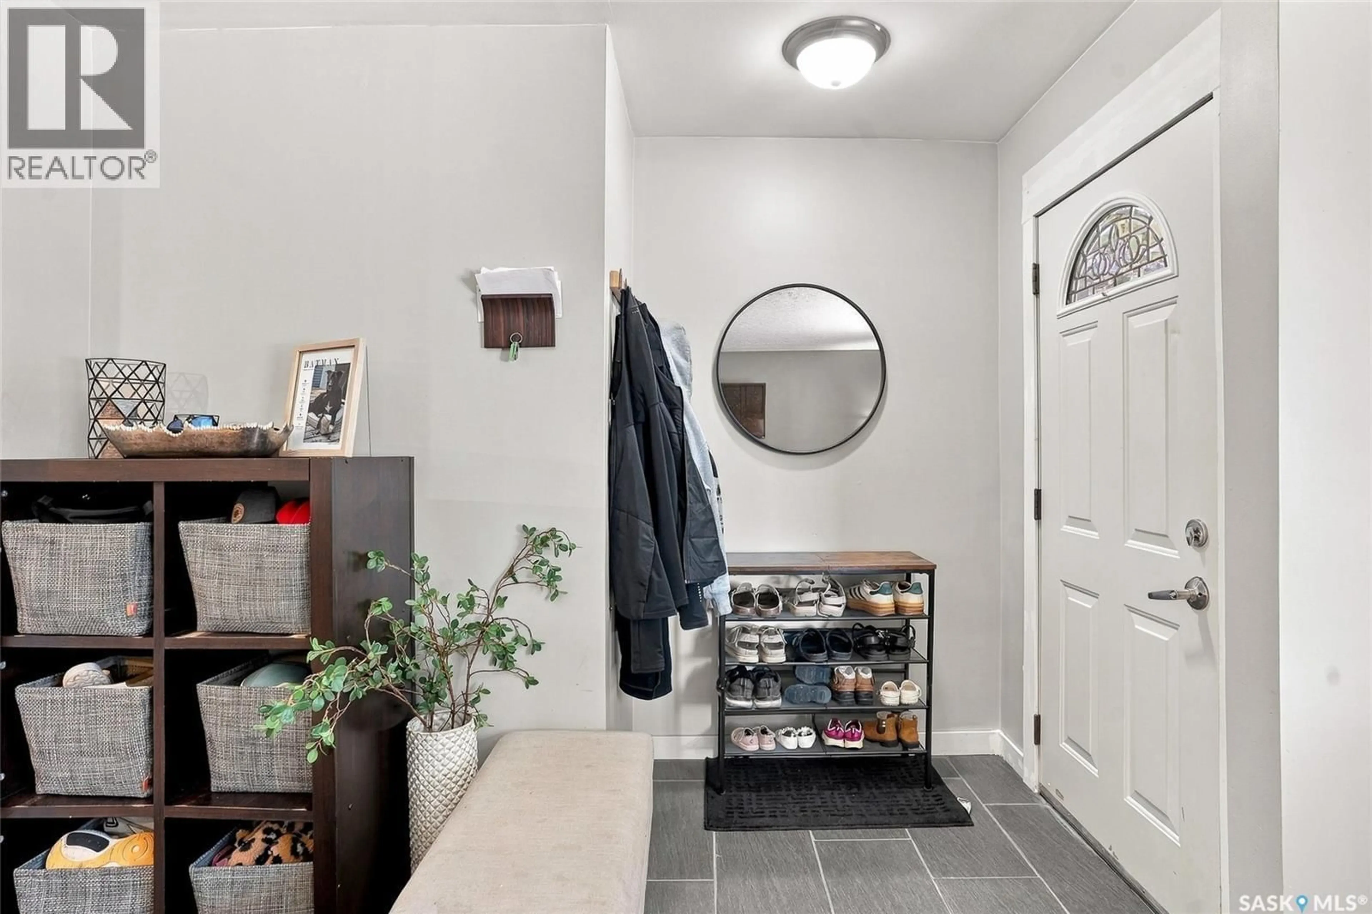
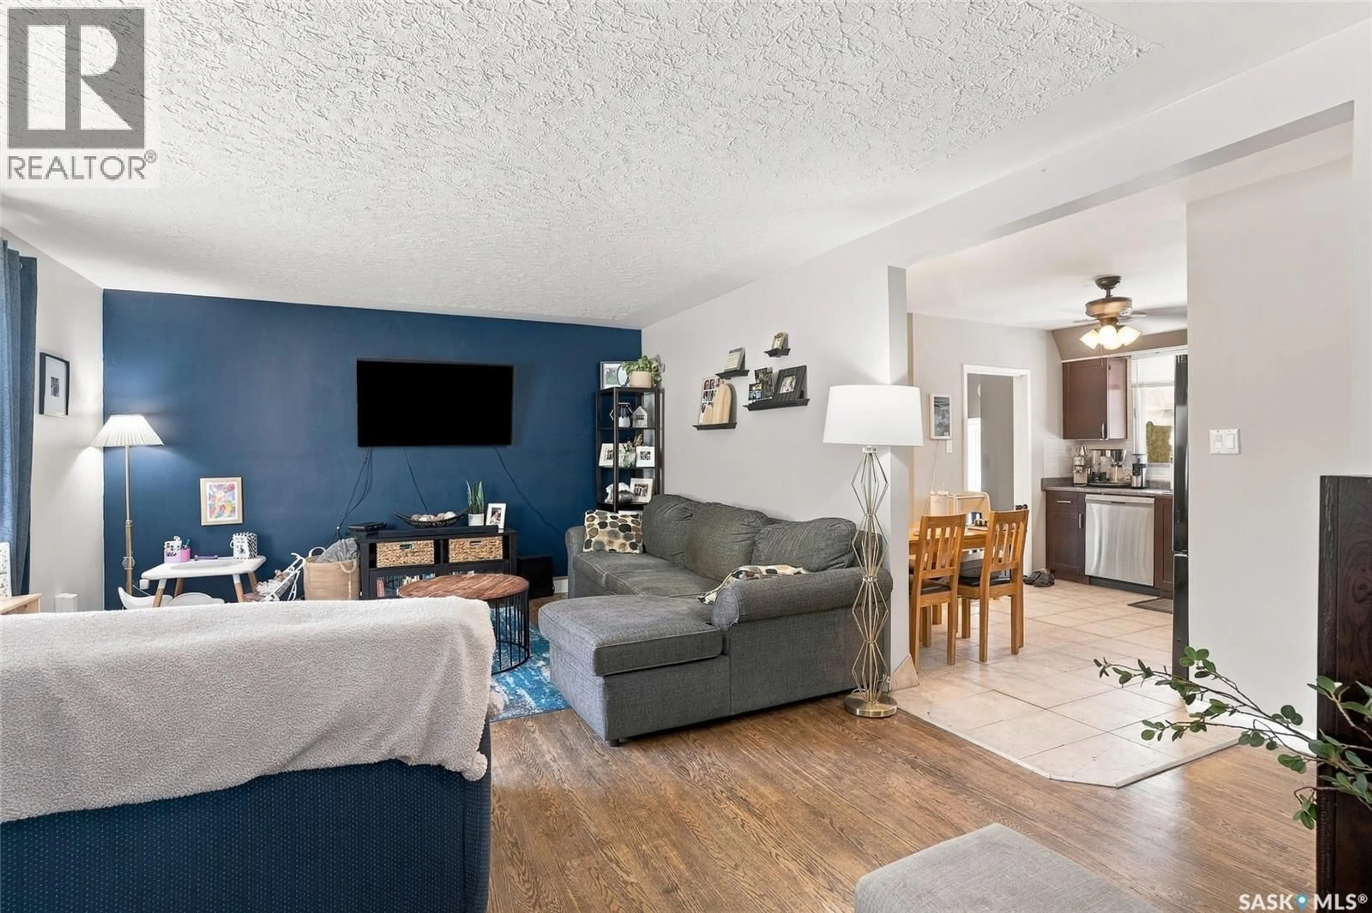
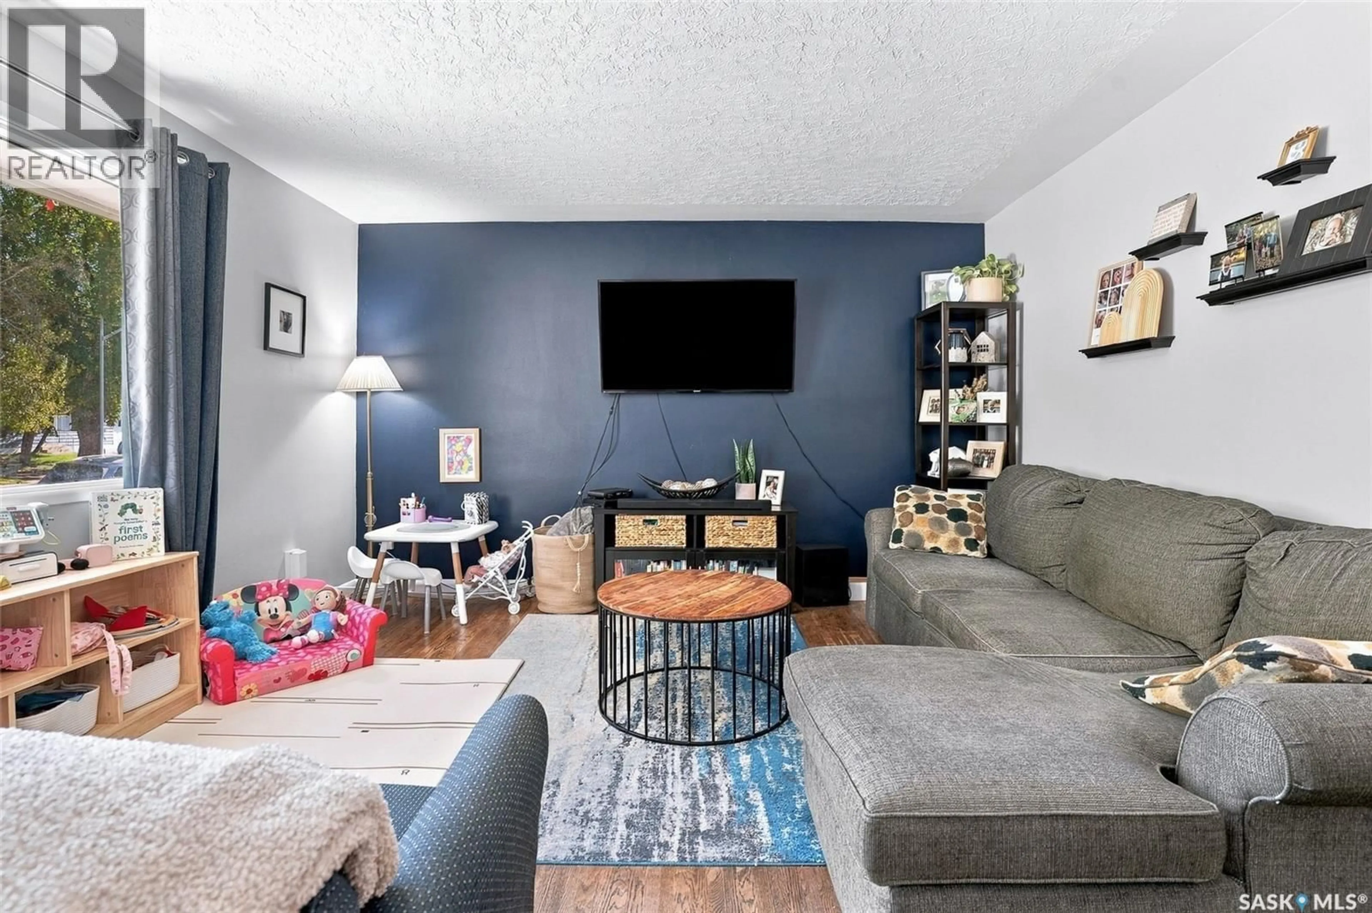
A great starter home in the Adelaide Churchill neighbourhood. This bungalow is situated on a quiet street with mature trees. Large kitchen overlooking the backyard. Large living room with original hardwood floors. 2 spacious bedrooms with hardwood floors. A 4-piece bath completes the main floor. A Bright basement with a family room, bedroom, 3pc bath, den, and playing room, all featuring newer laminate flooring. A cold storage and a laundry/utility room complete the basement. 24x22 detached garage .17x34 deck & carport . All appliances are included, Central Air Conditioner .H.E. furnace. Close to Parks and schools. As per the Seller’s direction, all offers will be presented on 09/29/2026 5:00PM. (id:39198)


Property Details

StyleHouse
View-
Age of property1958
SqFt~888 SqFt
Lot Size-
Parking Spaces-
MLS ®NumberSK049444
Community NameAdelaide/Churchill
Data SourceCREA
Listing byRoyal LePage Saskatoon Real Estate

Features

Heating: Forced air, Natural gas
Cooling: Central air conditioning
Basement: Finished, Full

Main level Floor

Kitchen/Dining room

13 x 12

Primary Bedroom

11 x 10.6

Bedroom

11 x 9.2

4pc Bathroom


Property History

Sep 24, 2026
ListedActive
$419,900
6 hours on market
history photo preview46
Listing by crea®
Property listed by Royal LePage Saskatoon Real Estate, Brokerage
Agent Banner Image
Interested in this property?Get in touch to get the inside scoop.

Population and Demographics

Overview

Total population 3574
Average household income $123,823

Age (%)

0 to 19
22%
20 to 34
22%
35 to 49
19%
50 to 64
20%
65 and plus
17%

Household composition (%)

Single family
68%
Single person
26%
Multi person
6%
Multi family
0%

Mother tongue (%)

English
91%
Others
3%
Tagalog (Pilipino, Filipino)
1%
Mandarin
1%
French
1%
Ukrainian
1%

House tenancy (%)

Owners
78%
Renters
22%

What’s nearby?Essentials within 5 km

Local Logic

Transportation Scores

Estimated Budget

Powered by:
The trademarks REALTOR®, REALTORS®, and the REALTOR® logo are controlled by The Canadian Real Estate Association (CREA) and identify real estate professionals who are members of CREA. The trademarks MLS®, Multiple Listing Service® and the associated logos are owned by CREA and identify the quality of services provided by real estate professionals who are members of CREA. Used under license.