2301 CAIRNS AVENUE, Saskatoon, Saskatchewan S7J1T9
Contact us about this property
Highlights
Estimated valueThis is the price Wahi expects this property to sell for.
The calculation is powered by our Instant Home Value Estimate, which uses current market and property price trends to estimate your home’s value with a 90% accuracy rate.Not available
Price/Sqft$457/sqft
Monthly cost
Open Calculator
Description
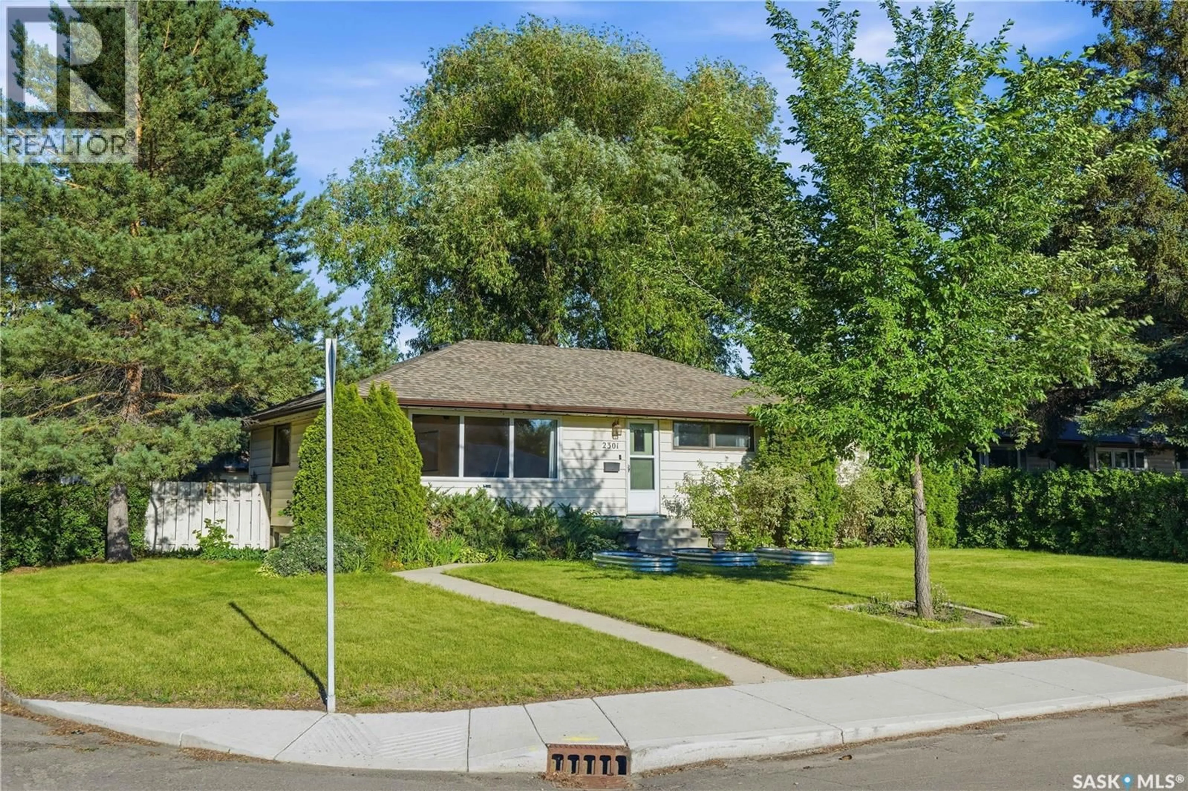
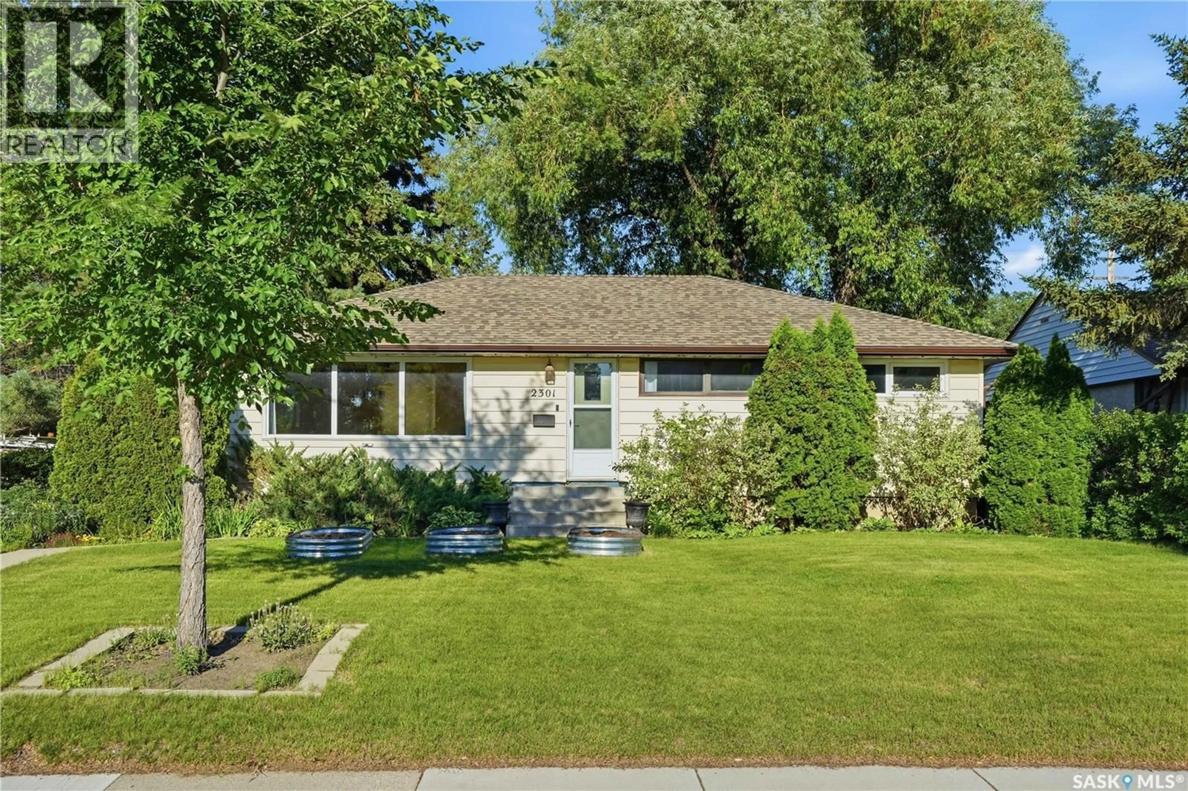
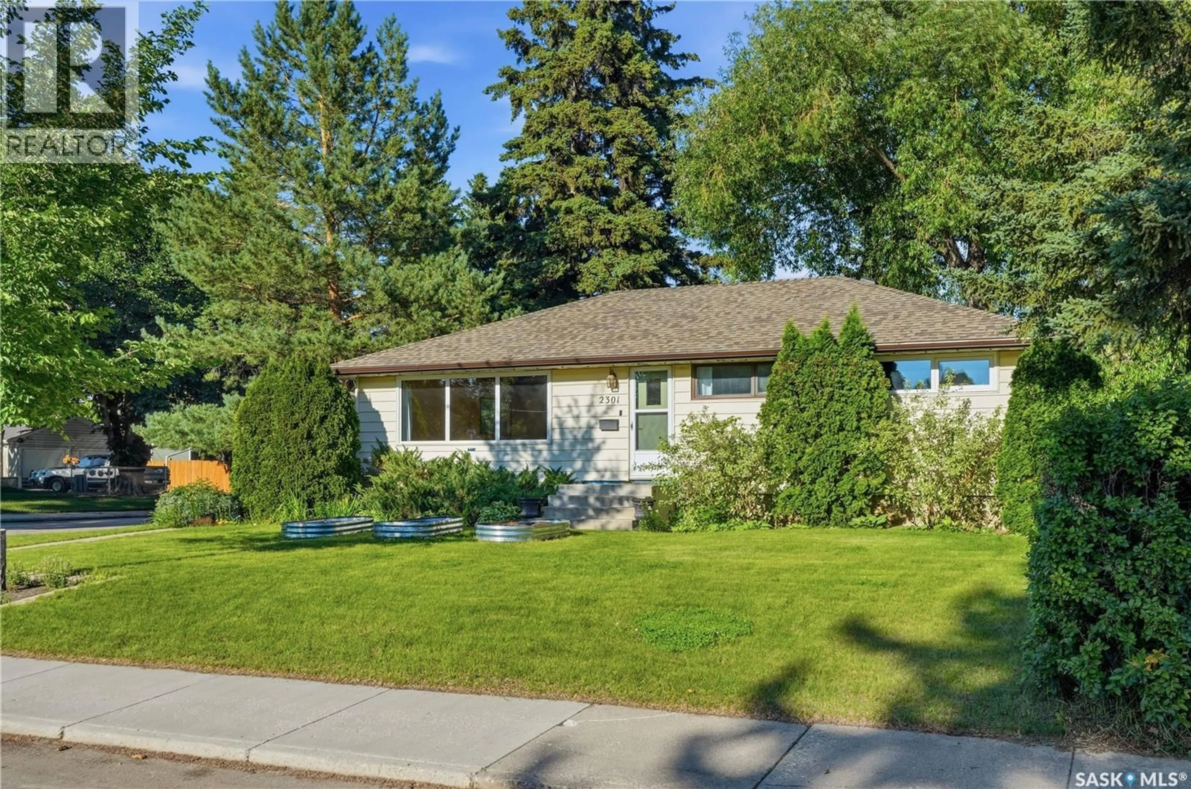
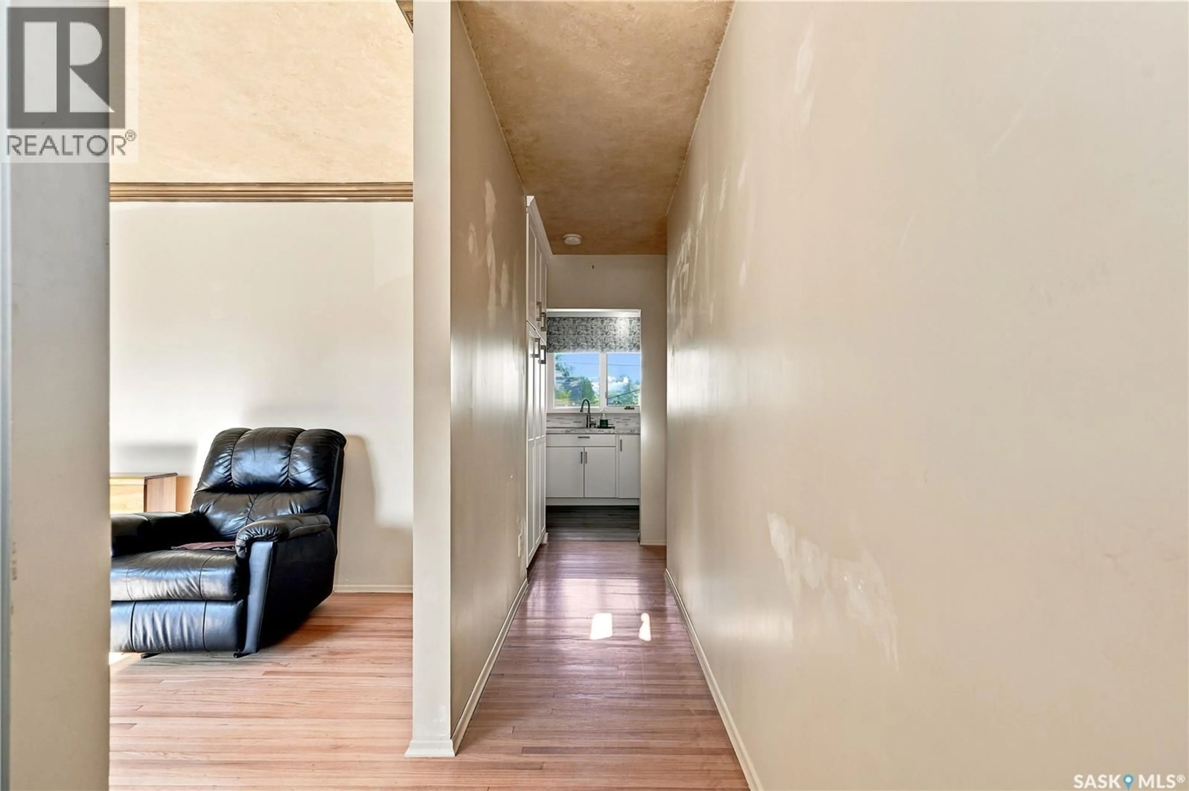
Welcome to 2301 Cairns Ave! Located in the beautifully treed & established Adelaide Churchill neighbourhood, this excellently maintained home features a great location near shopping, schools, parks, Circle Drive, and easy access to the 8th Street, Market Mall, & Stonebridge shopping areas. Featuring a total of 4 bedrooms/2 bathrooms with potential for a suite downstairs, this well-maintained bungalow is ready for its new owner. The spacious upstairs features hardwood flooring throughout, a bright kitchen with stainless steel appliances & breakfast nook, and an impressive dining room area with chandelier. Three spacious bedrooms and a full 4-pc bathroom with granite countertops complete the main level. Moving to the back of the house, you'll find a separate entrance to the backyard and staircase to the lower level, and a separate laundry/utility room at the base of the stairs. The downstairs features functional flooring, a wet bar/kitchenette area, plenty of built-in storage, an extra large bedroom with two closets, and a 2 pc bath to round out the downstairs area. Outside, you'll find a green oasis, with a beautiful garden area and patio with gas BBQ hookup ready for evening parties. Featuring garden beds and a rain barrel that will stay with the house, the yard space is ready for a new green thumb to add flowers and plants to the flora in the yard. The 22X24 foot garage has been wired for cable and internet, so ready to become your next project -- be it a home gym, work area, or entertainment space. Numerous recent updates to the home include front room & 2 bedroom windows (January 2024), 3 basement windows (2025), new air conditioning unit (2025), shingles on house and garage (2023), wired-in patio speakers, permanent app-controlled decorative lighting on the house by GOVEE, and a Ring camera system. Call for a viewing today! (id:39198)
Property Details
Interior
Features
Main level Floor
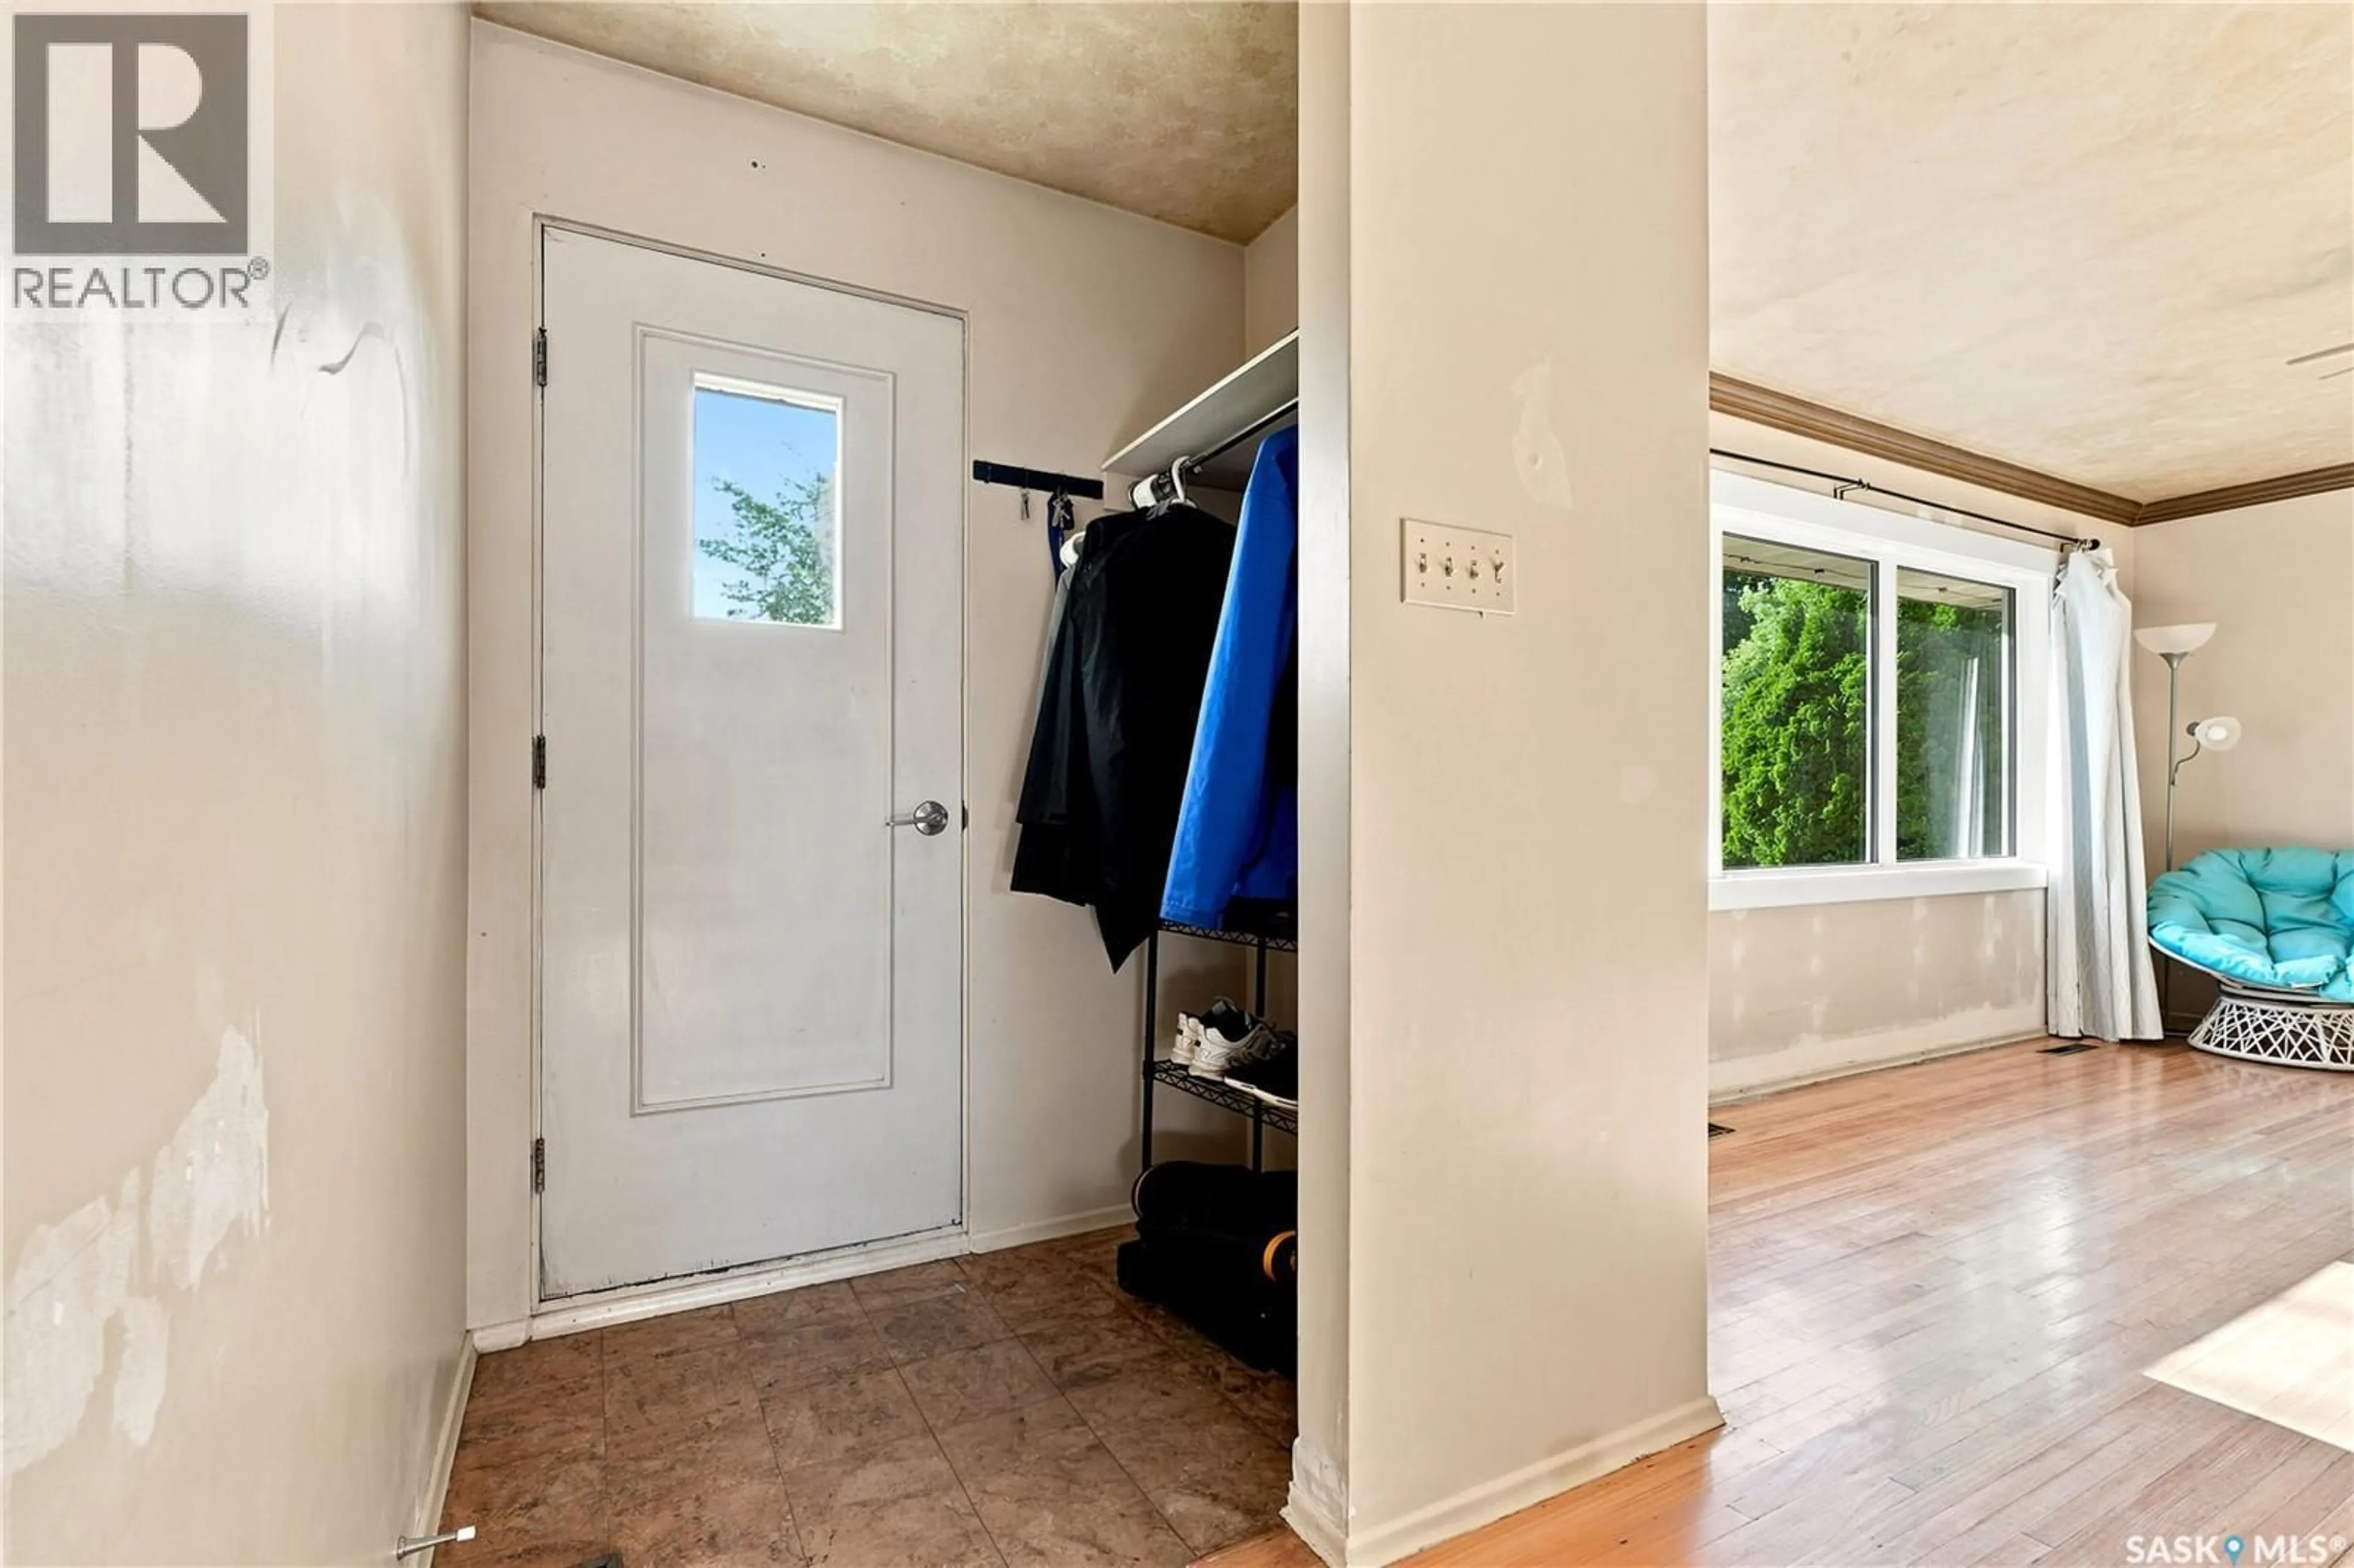
Foyer
16'1" x 5'6"Living room
12'6" x 18'11"Dining room
8'10" x 10'5"Kitchen
12'4" x 13'9"Property History
 53
53
