
1010 - 217 RUTH STREET E, Saskatoon, Saskatchewan S7J4M9
Contact us about this property
Highlights
Estimated valueThis is the price Wahi expects this property to sell for.
The calculation is powered by our Instant Home Value Estimate, which uses current market and property price trends to estimate your home’s value with a 90% accuracy rate.Not available
Price/Sqft$374/sqft
Monthly cost
Open Calculator
Description
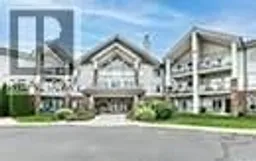
Welcome to Churchill Gardens, a highly sought after condo community. Residents enjoy an impressive list of amenities including a fully equipped fitness centre, hot tub with showers, craft room, games room with two pool tables and a shuffle board table. There is a spacious multi purpose room with a fully equipped kitchen, 3 guest rooms, a large workshop and a coin operated carwash. The suite is 1149 sq.ft. with two bedrooms and two bathrooms with a very open floor plan and lots of natural light coming from the west facing windows.The kitchen is white cabinetry with granite countertops, under cabinet lighting, pantry unit, tile backsplash, all open to the dining room and living room that features a gas fireplace and French door to the 8X16 deck the overlooks the breathtaking view if the courtyard. The primary bedroom is very spacious and has a large walk through closet to the 3 piece ensuite with a walk-in shower. The second bedroom works perfectly for a quest room or a home office. The laundry room has lots of extra storage. This meticulously maintained unit is truly move-in ready and also includes one underground parking stall #168 and a storage room #217. Churchill gardens is a well run building with a very large reserve fund and very active community. Located in a quiet residential area that is close to shopping, parks and quick access to downtown and the airport. You won’t be disappointed! (id:39198)
Property Details
Interior
Features
Main level Floor
Living room
15-8 x 14-2Dining room
10-8 x 11Kitchen
12-5 x 10⁻⁵Primary Bedroom
13 x 12Condo Details
Amenities
Exercise Centre, Guest Suite
Inclusions
Property History
 32
32
