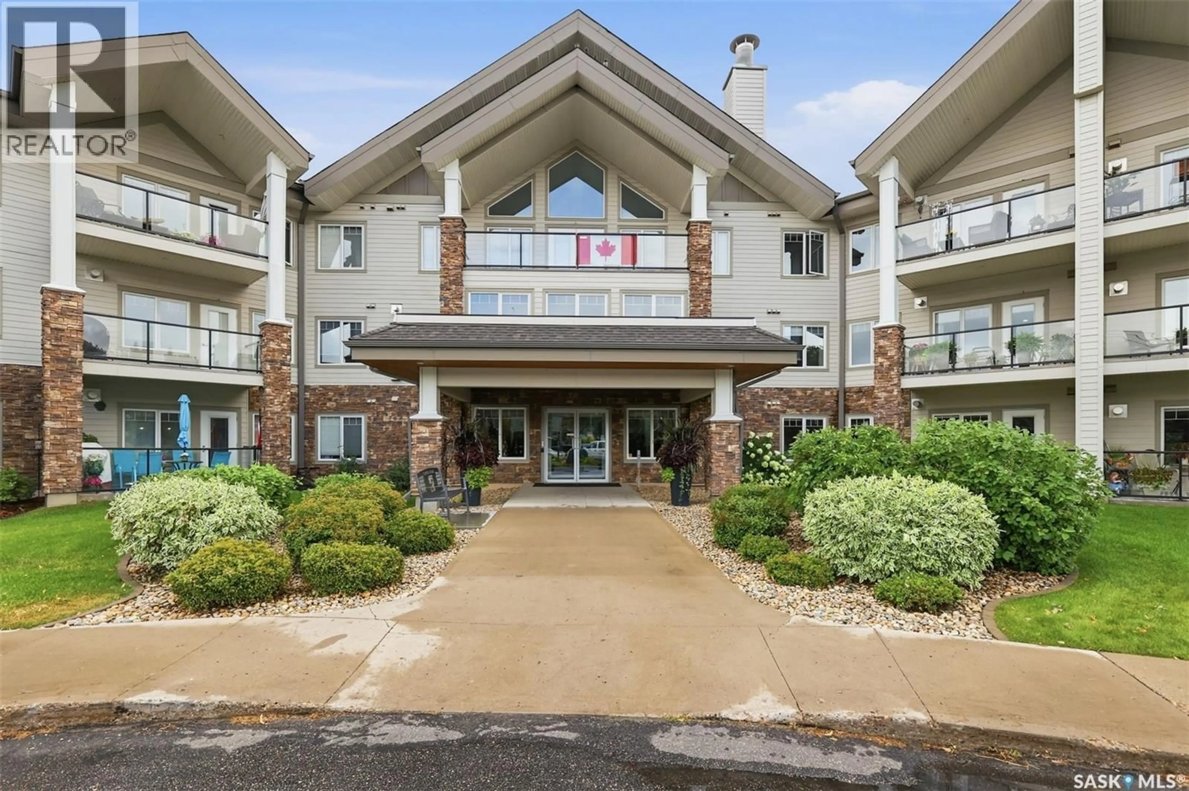
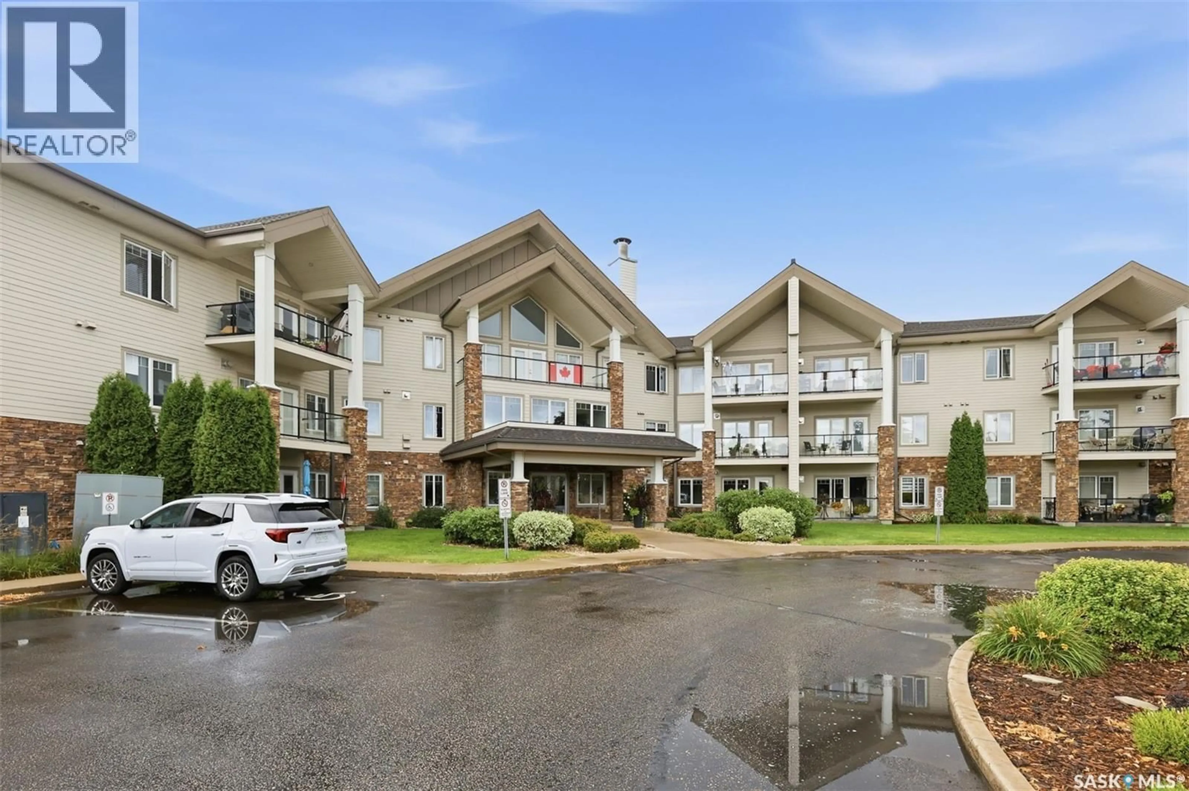
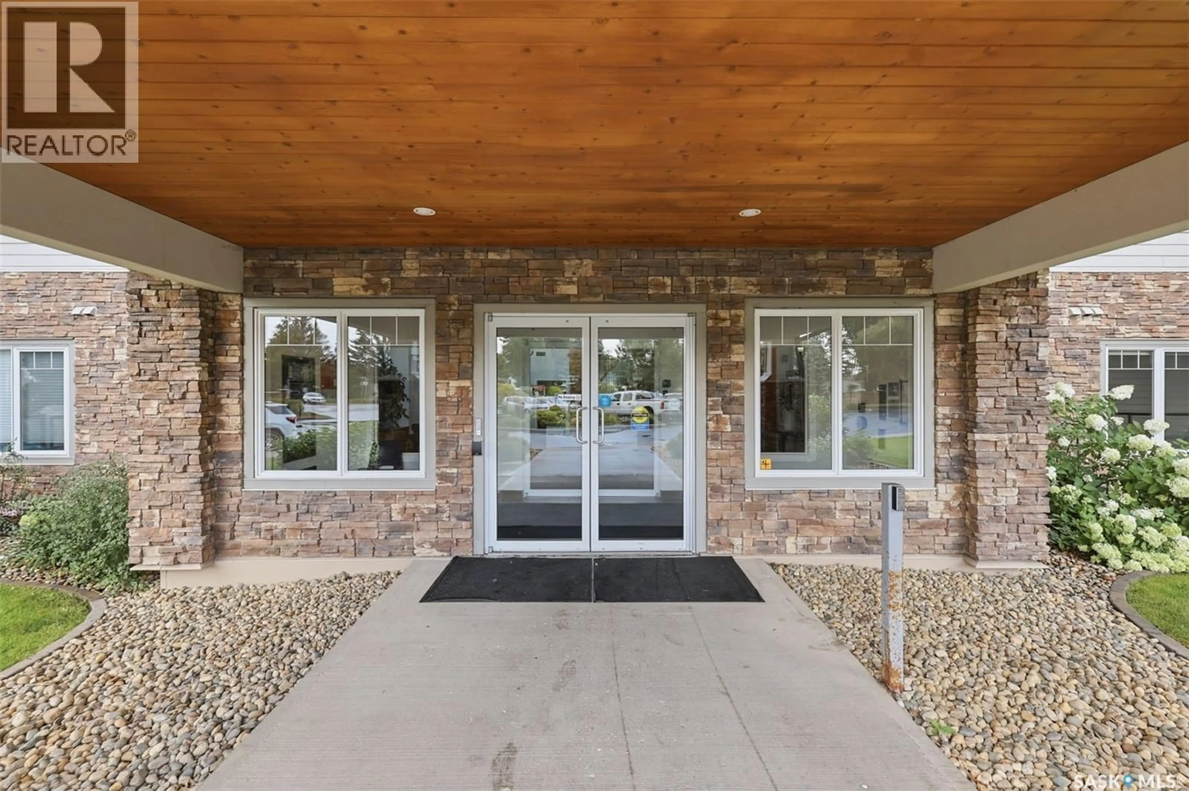

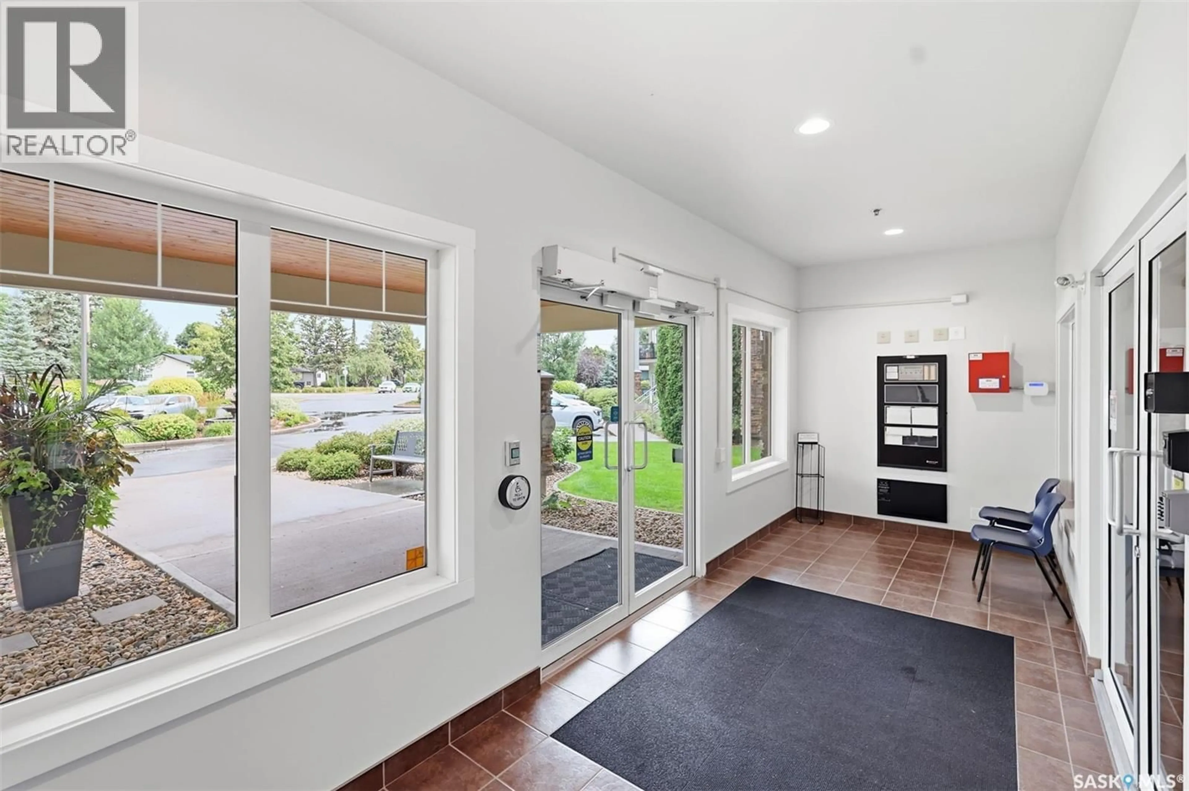
1010 - 115 RUTH STREET, Saskatoon, Saskatchewan S7J4M9
Contact us about this property
Highlights
Estimated valueThis is the price Wahi expects this property to sell for.
The calculation is powered by our Instant Home Value Estimate, which uses current market and property price trends to estimate your home’s value with a 90% accuracy rate.Not available
Price/Sqft$386/sqft
Monthly cost
Open Calculator
Description
Welcome to Churchill Gardens! This beautifully maintained, open-concept condo offers an impressive combination of comfort, quality finishes, and convenience—including the bonus of two underground parking stalls. Step inside to a bright and inviting floor plan featuring beautiful engineered sculpted walnut flooring throughout with no carpet. The spacious primary bedroom easily accommodates a king-size bed and features a well-appointed ensuite, fully wheelchair accessible with wheel-in shower and other accommodations including double sinks, and plenty of storage. The versatile den includes a closet and Murphy bed and offers enough space for a desk, making it ideal for guests, a home office, or both. The functional kitchen is designed with everyday living in mind and features lowered cabinets with full-extension soft-close drawers, quartz countertops, a stylish glass backsplash, corner pantry, and includes appliances. A generously sized laundry room provides excellent additional storage. Enjoy beautiful courtyard views right off your patio - Saskatchewan sunsets complete with a natural gas BBQ hookup—the perfect spot to relax at the end of the day. Ideally situated within the building, this quiet unit offers convenient access to the main entrance, elevator, and games room. Immaculately maintained by the original owner, this exceptional condo is truly move-in ready and offers comfortable, low-maintenance living in a fantastic setting. (id:39198)
Property Details
Interior
Features
Main level Floor
Living room
14 x 12.3Kitchen
7 x 13.6Other
6 x 9.3Dining room
7 x 13.6Condo Details
Inclusions
Property History
 42
42
