Contact us about this property
Highlights
Estimated valueThis is the price Wahi expects this property to sell for.
The calculation is powered by our Instant Home Value Estimate, which uses current market and property price trends to estimate your home’s value with a 90% accuracy rate.Not available
Price/Sqft$254/sqft
Monthly cost
Open Calculator
Description
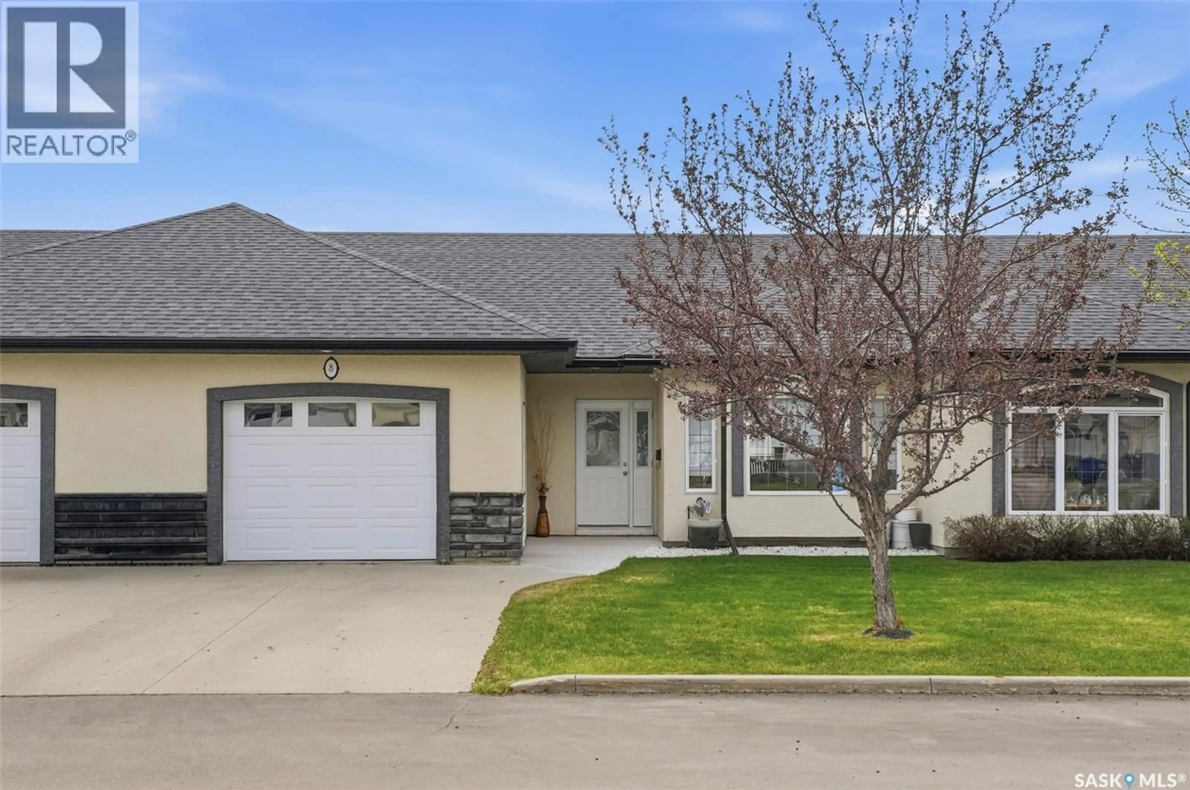
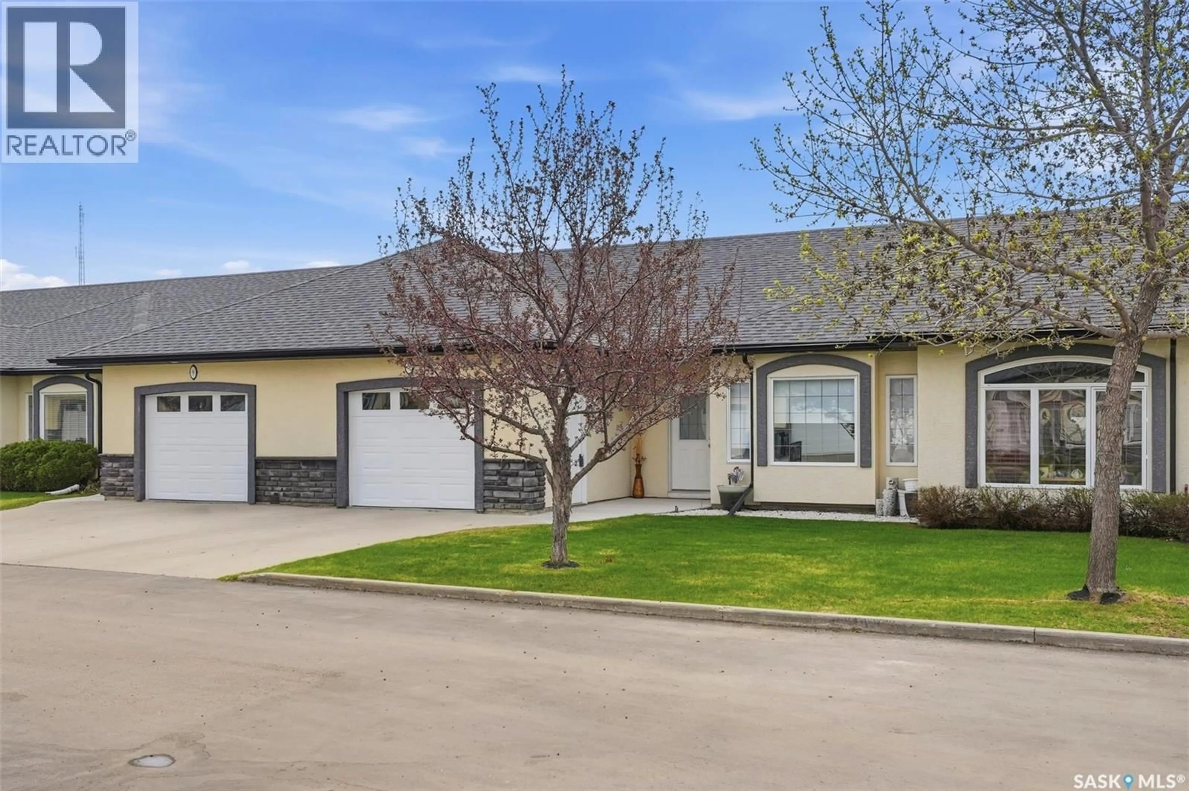
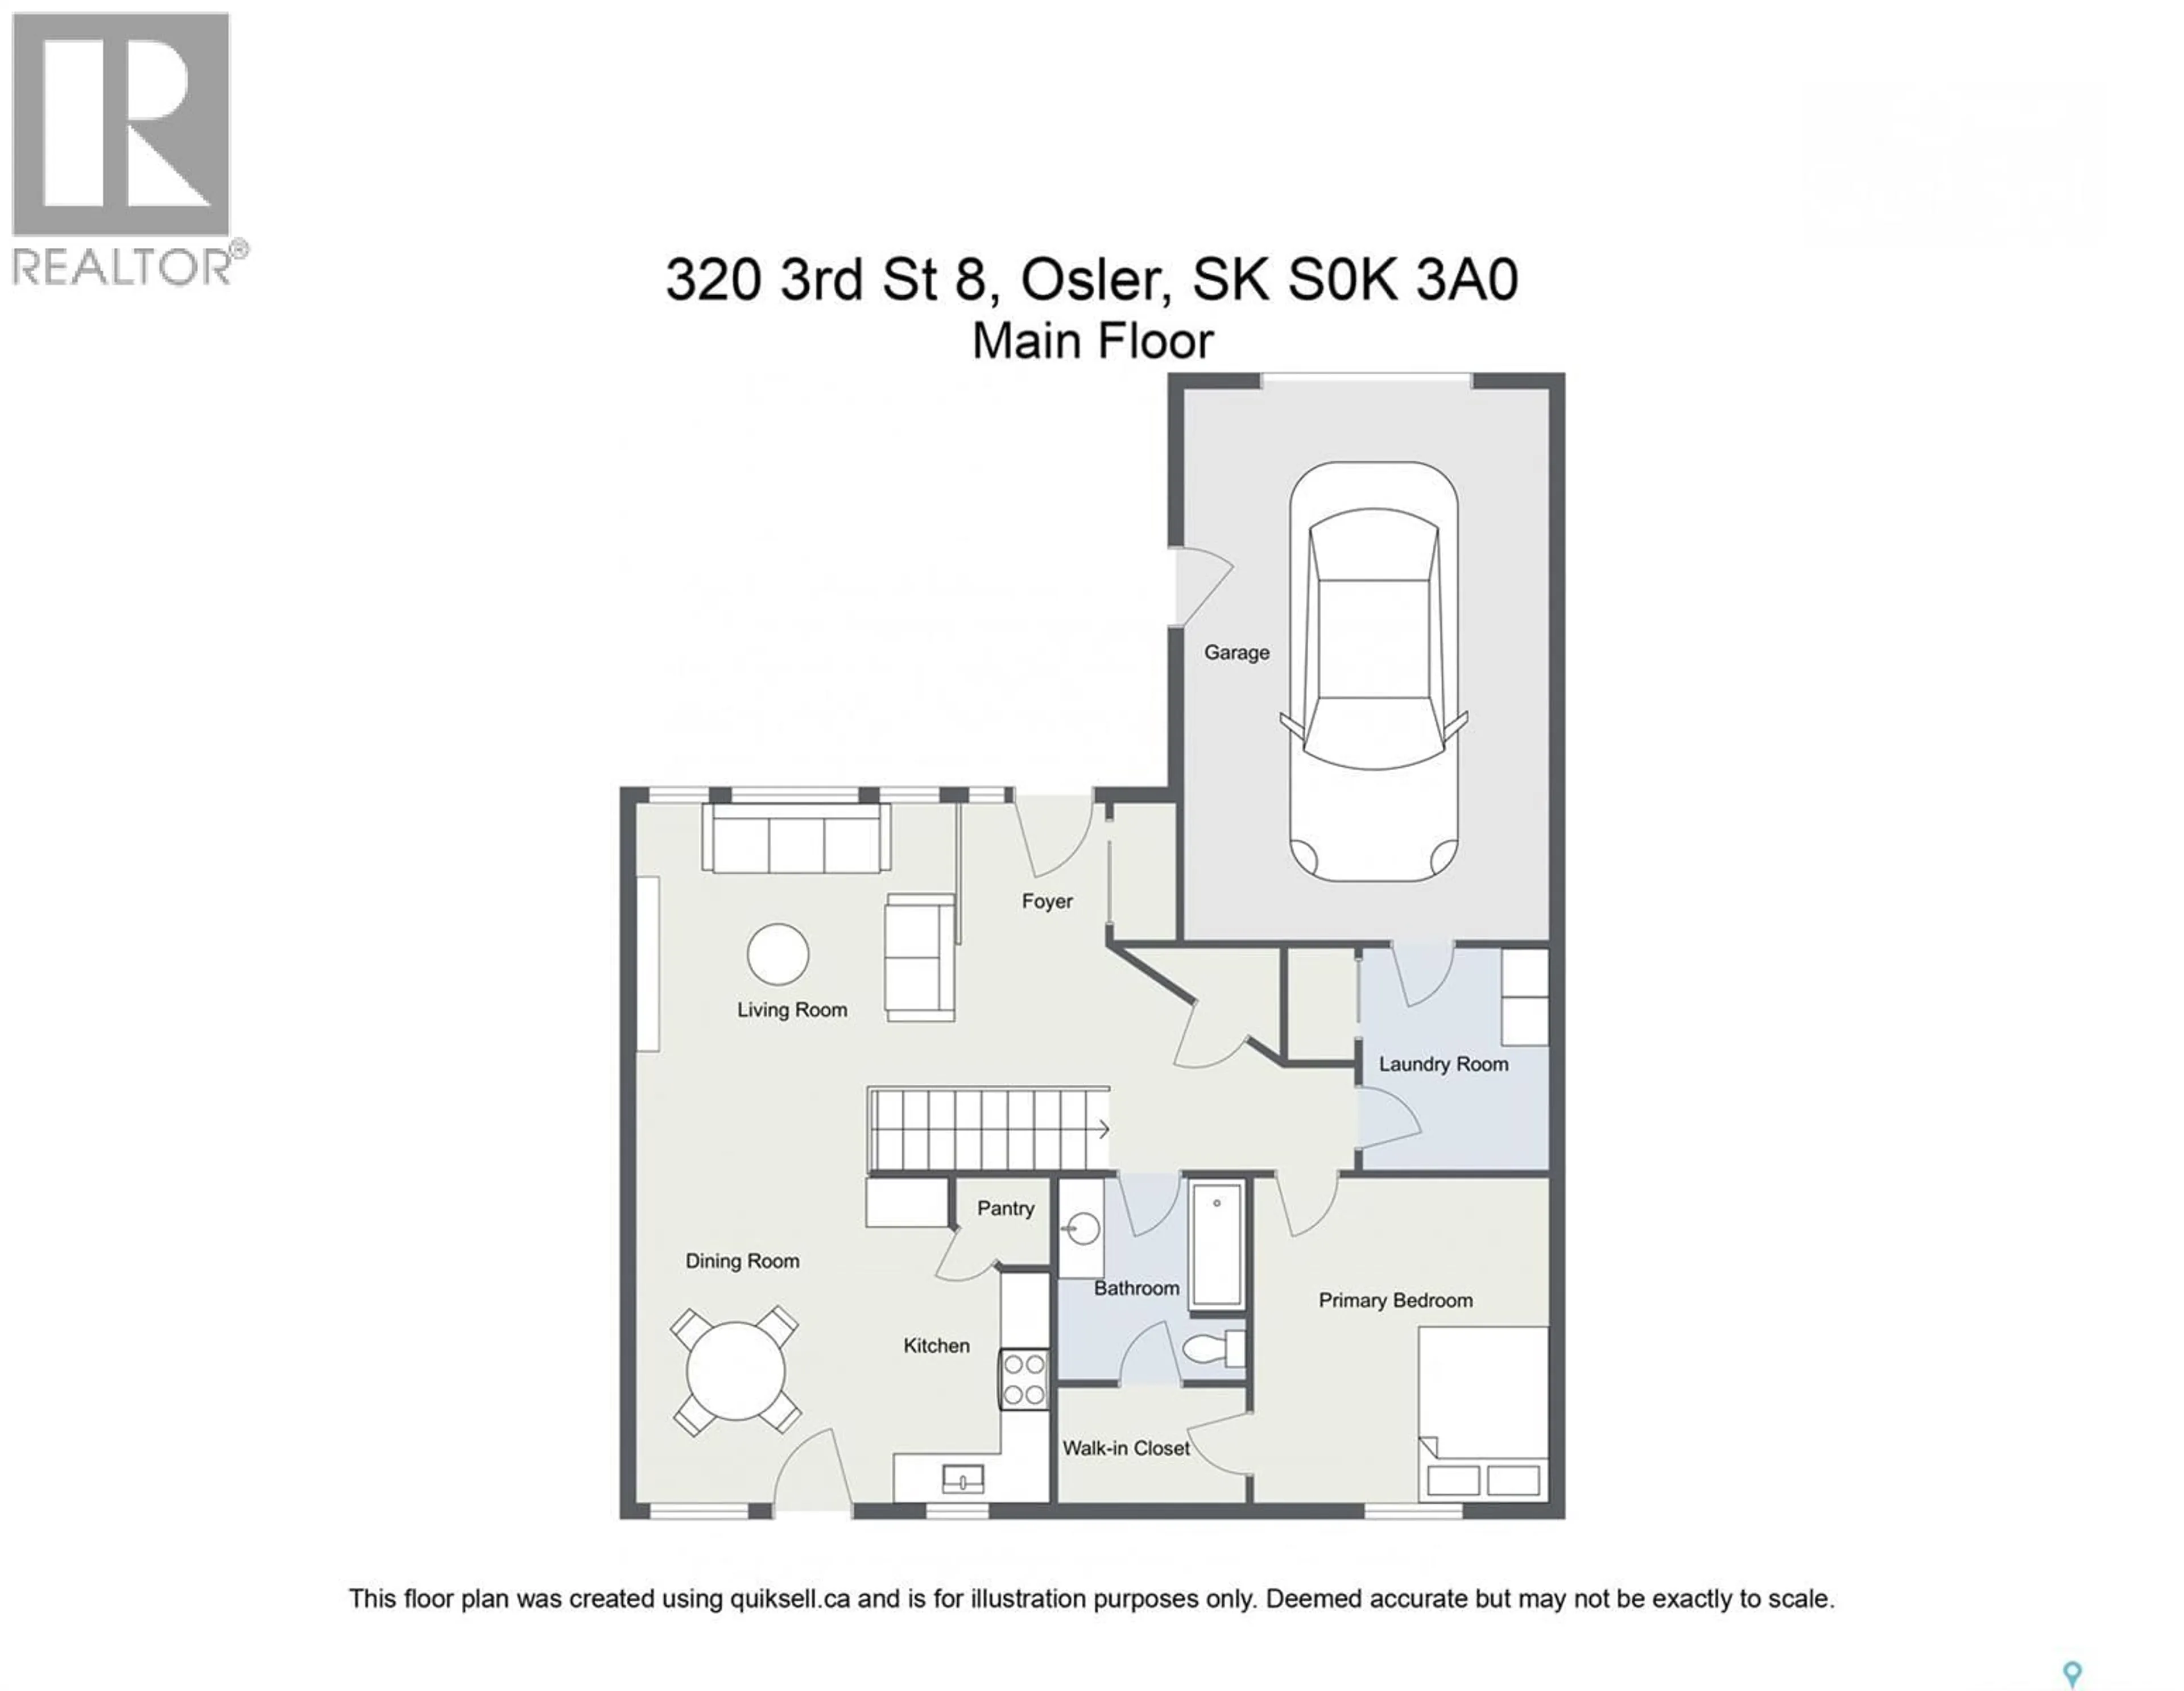
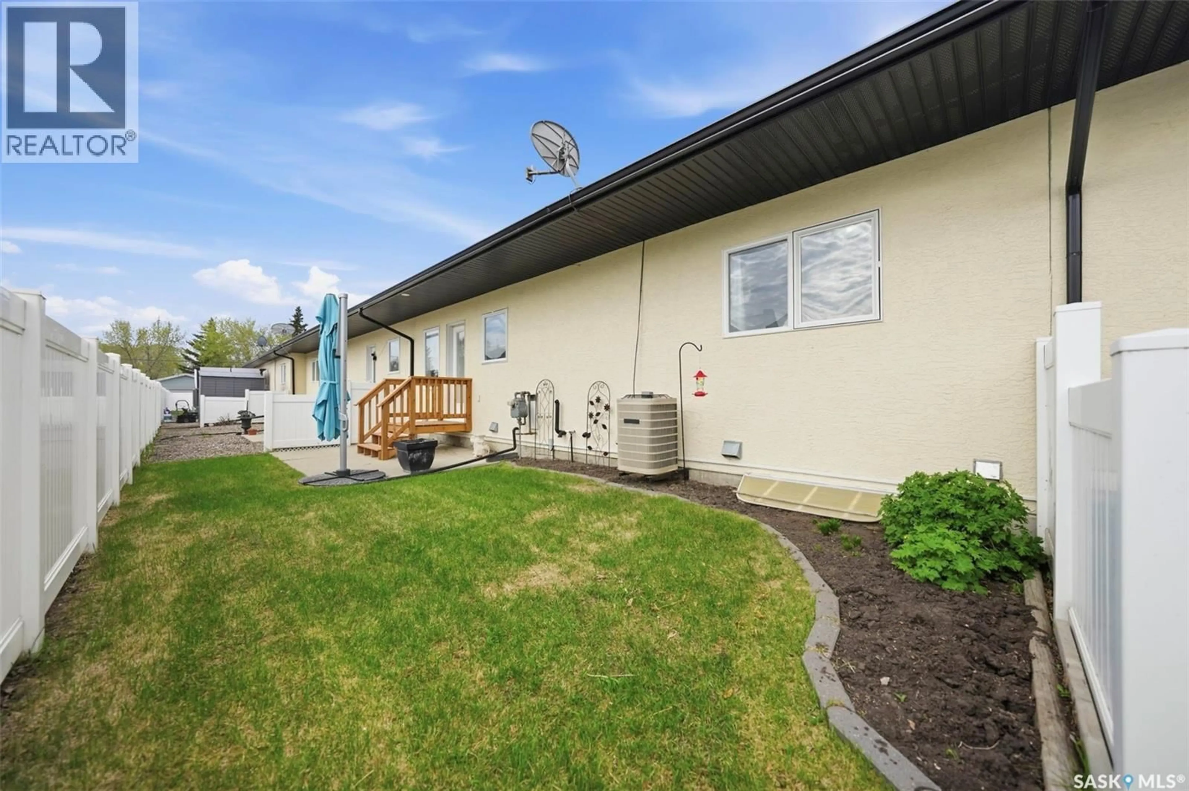
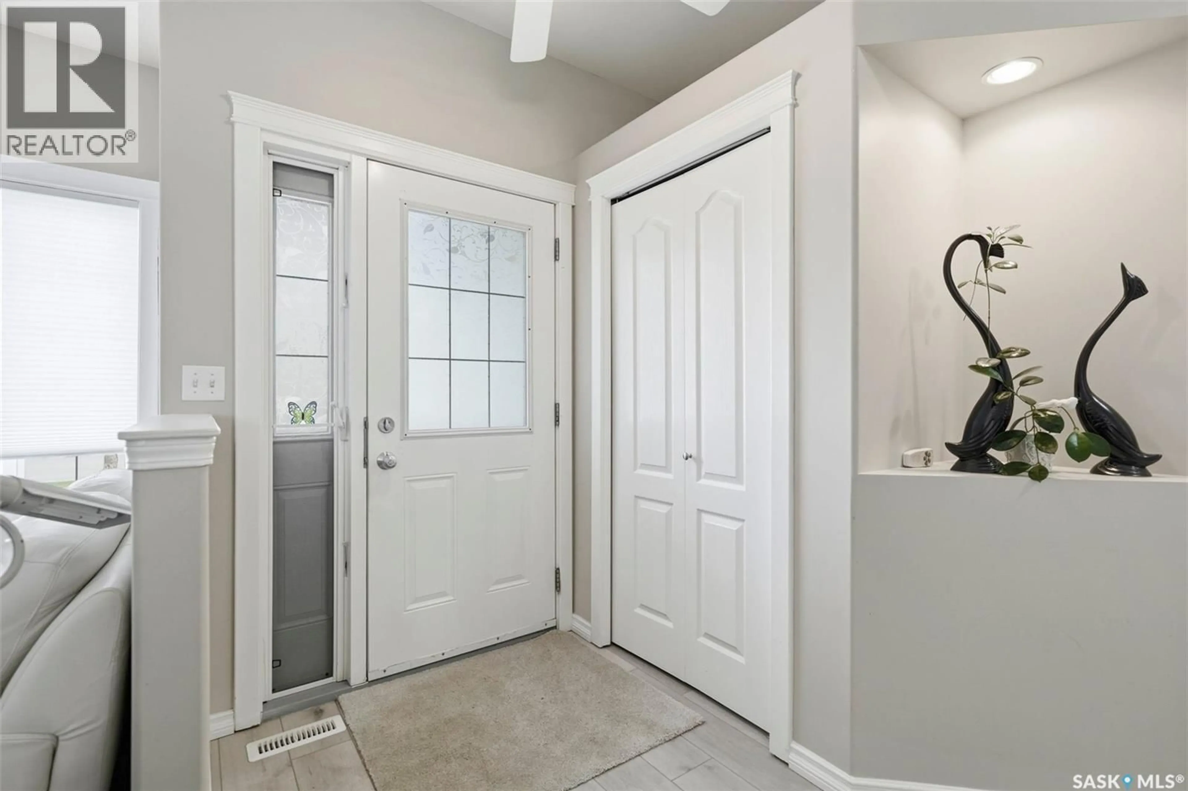
Here's one that just won't last long! Located in the heart of Osler, only 2 minutes away from Warman and all of its City amenities. This spacious and bright townhome boasts 9 foot ceilings allowing for an abundance of daylight with its large east and west facing windows. This home has been meticulously cared for, pride of ownership is very evident. The kitchen has a walkin pantry, island for food prep and sunny east facing views to your private back patio area. The main floor bedroom is a nice size with its own walkin closet and dual access to the bathroom. For added convenience there is an attached garage with direct access to your mudroom that also houses the main floor laundry. The basement is open for development and can easily have a large family room, large bedroom, bathroom, and more storage if needed! There is also central air conditioning for that extra comfort, this condo has it all but without the large price tag!!! Contact a Realtor today for your private viewing! (id:39198)
Property Details
Interior
Features
Main level Floor
Kitchen
12'9 x 8'1Living room
18'3 x 12Dining room
12'9 x 8'7Bedroom
12'9 x 10'4Condo Details
Inclusions
Property History
 38
38
