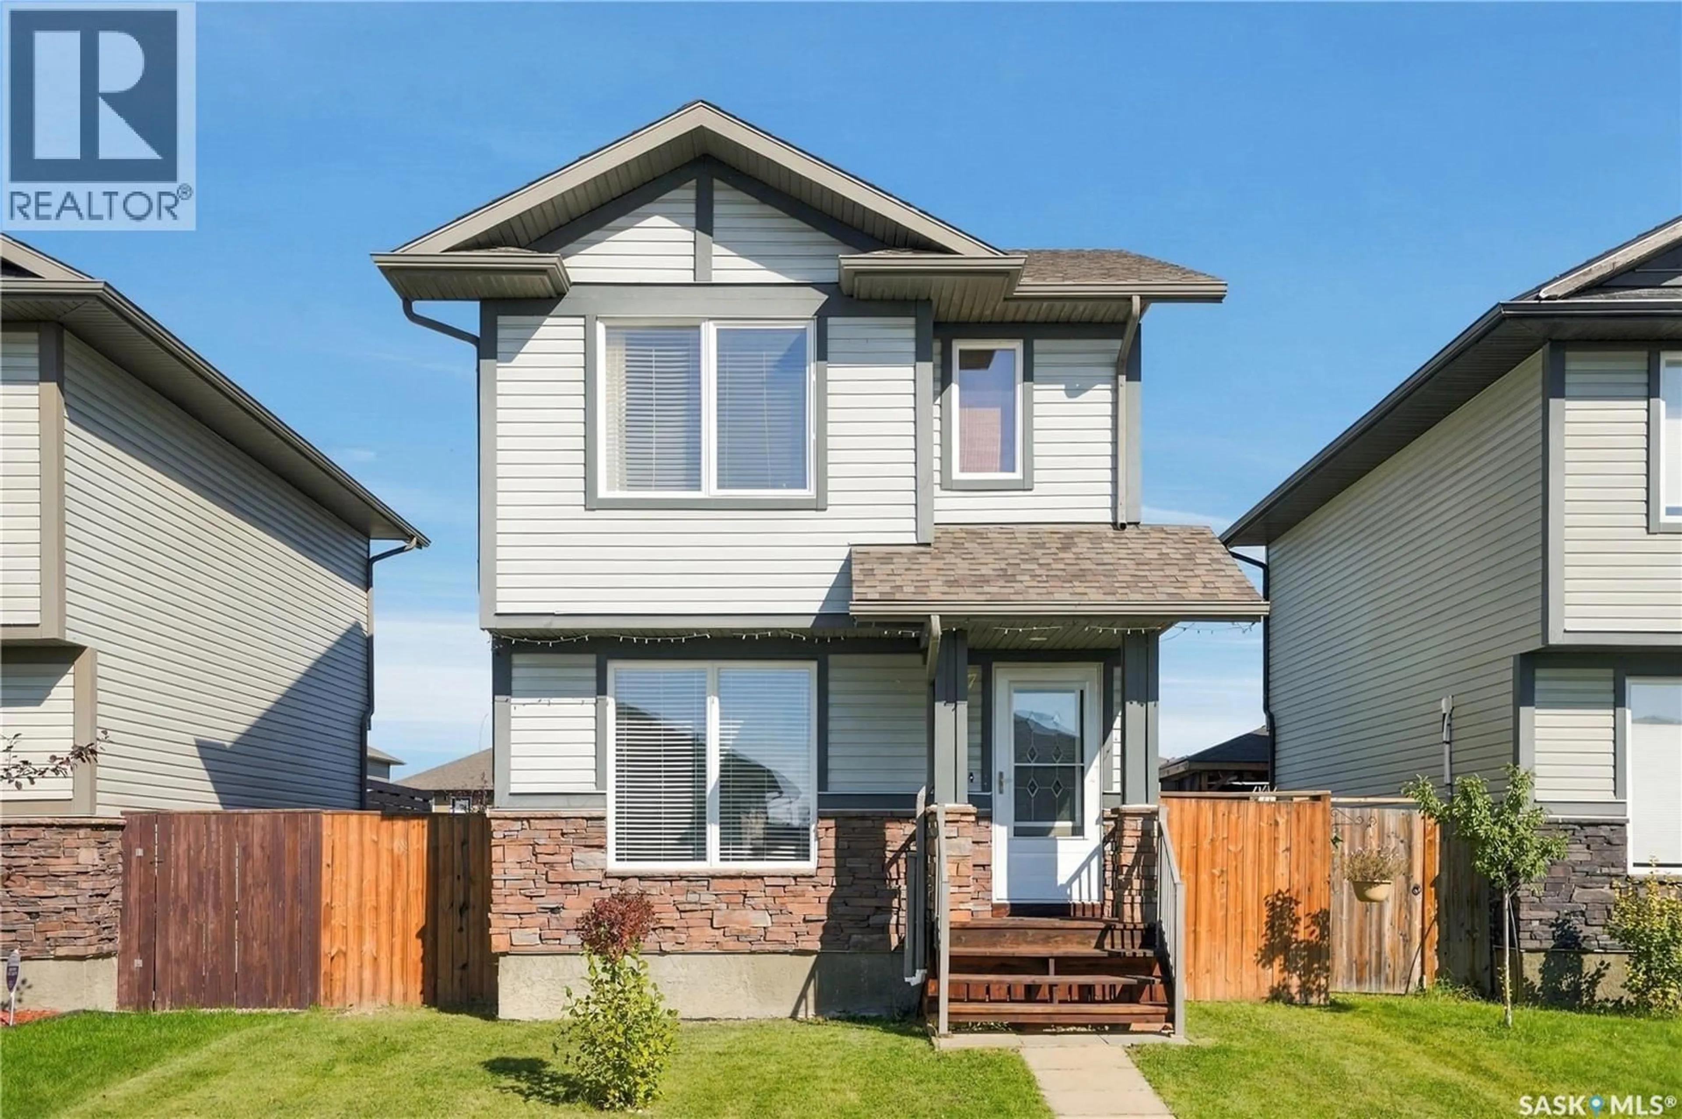
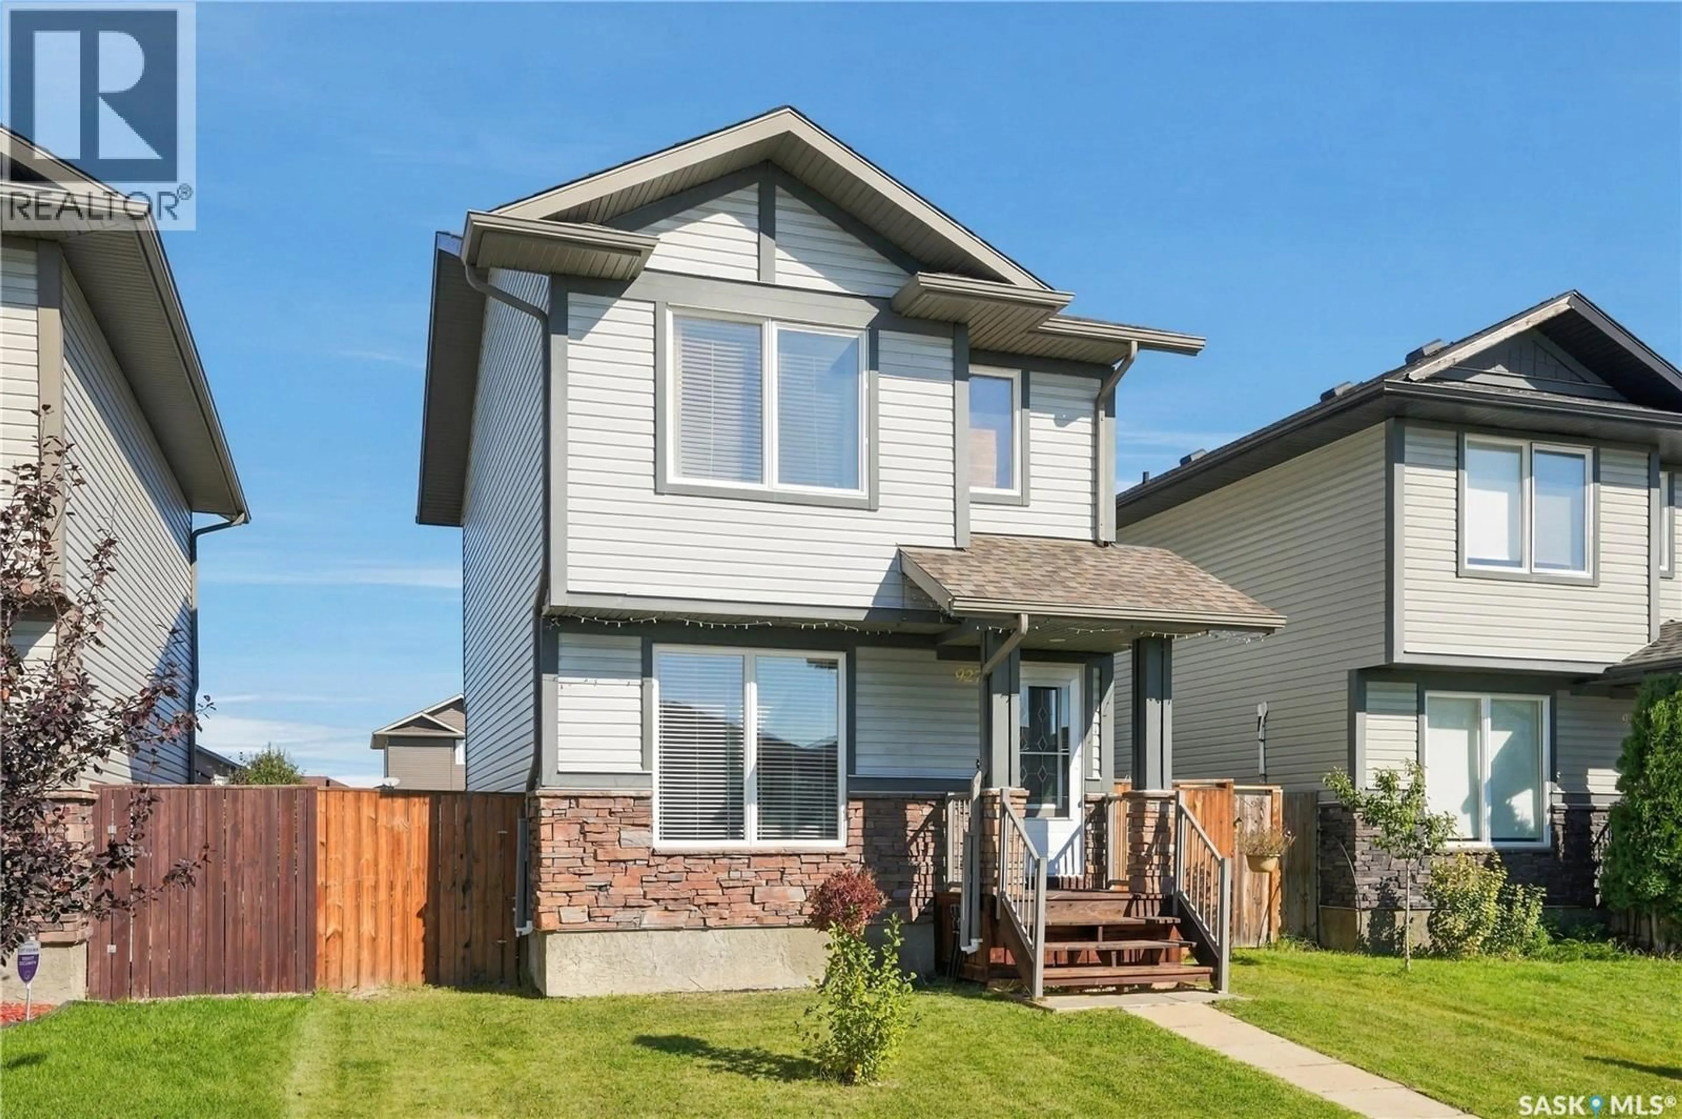
927 GLENVIEW COVE, Martensville, Saskatchewan S0K0A2
Contact us about this property
Highlights
Estimated valueThis is the price Wahi expects this property to sell for.
The calculation is powered by our Instant Home Value Estimate, which uses current market and property price trends to estimate your home’s value with a 90% accuracy rate.Not available
Price/Sqft$372/sqft
Monthly cost
Open Calculator
Description
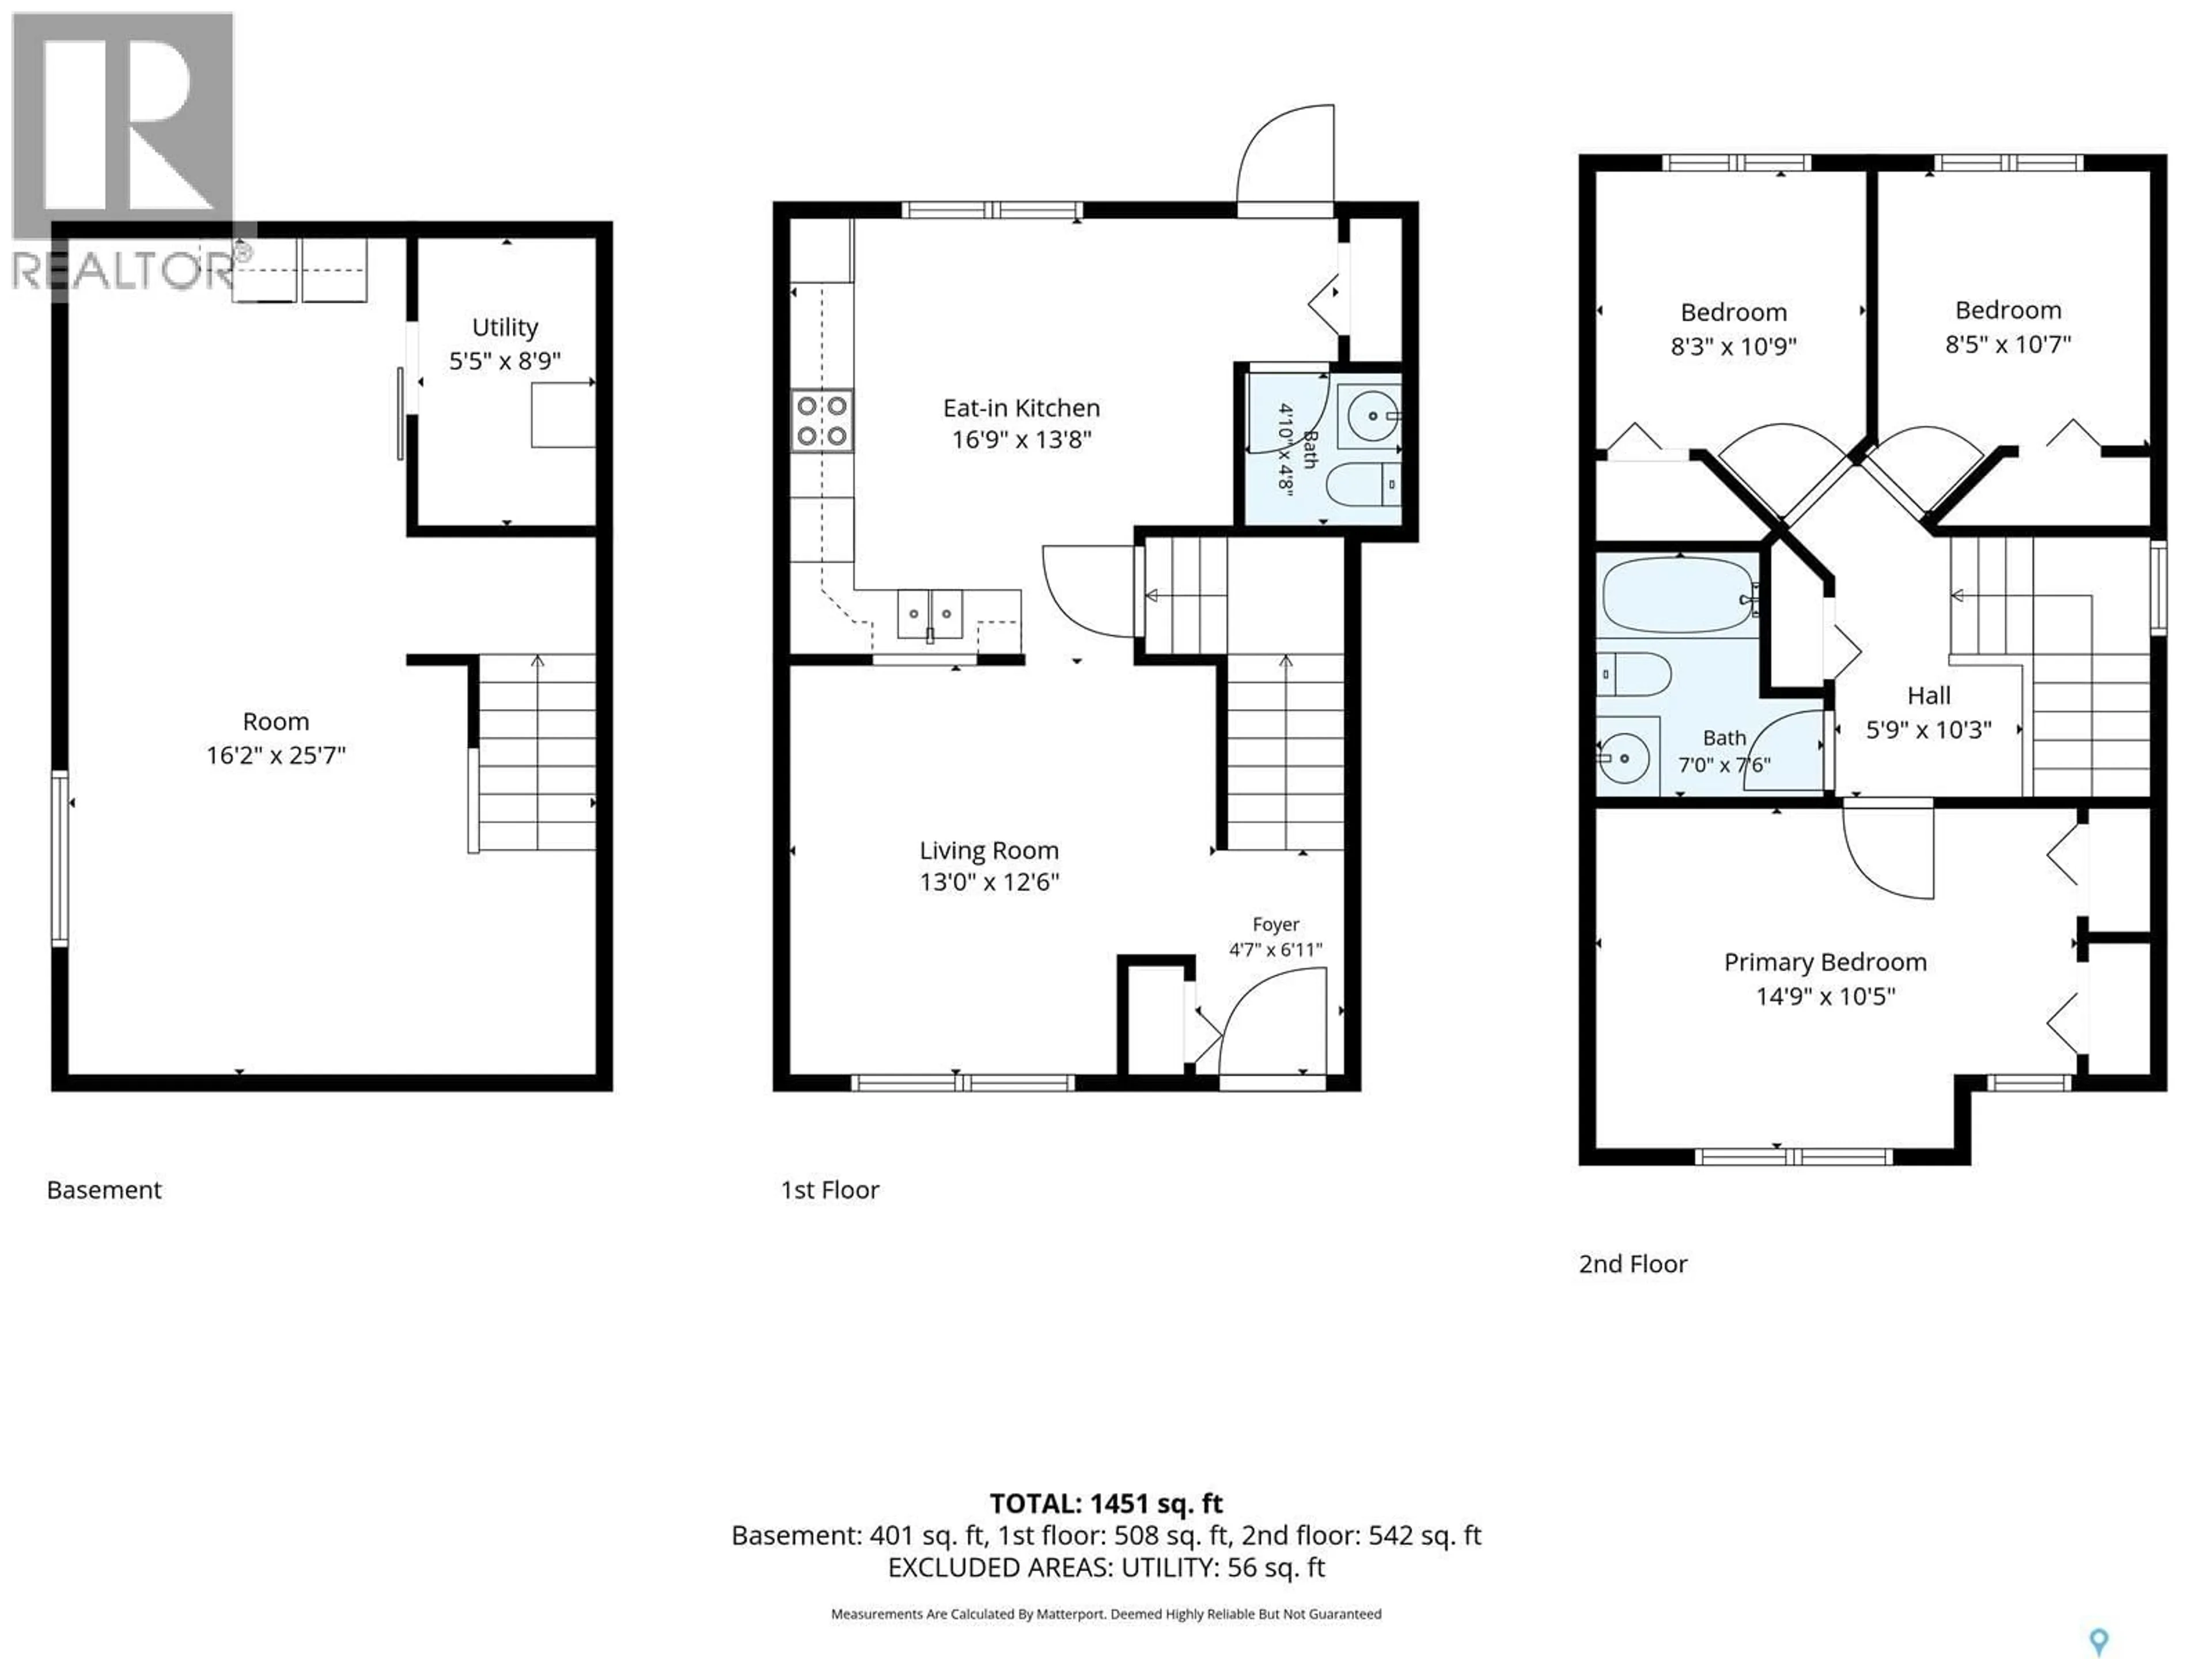
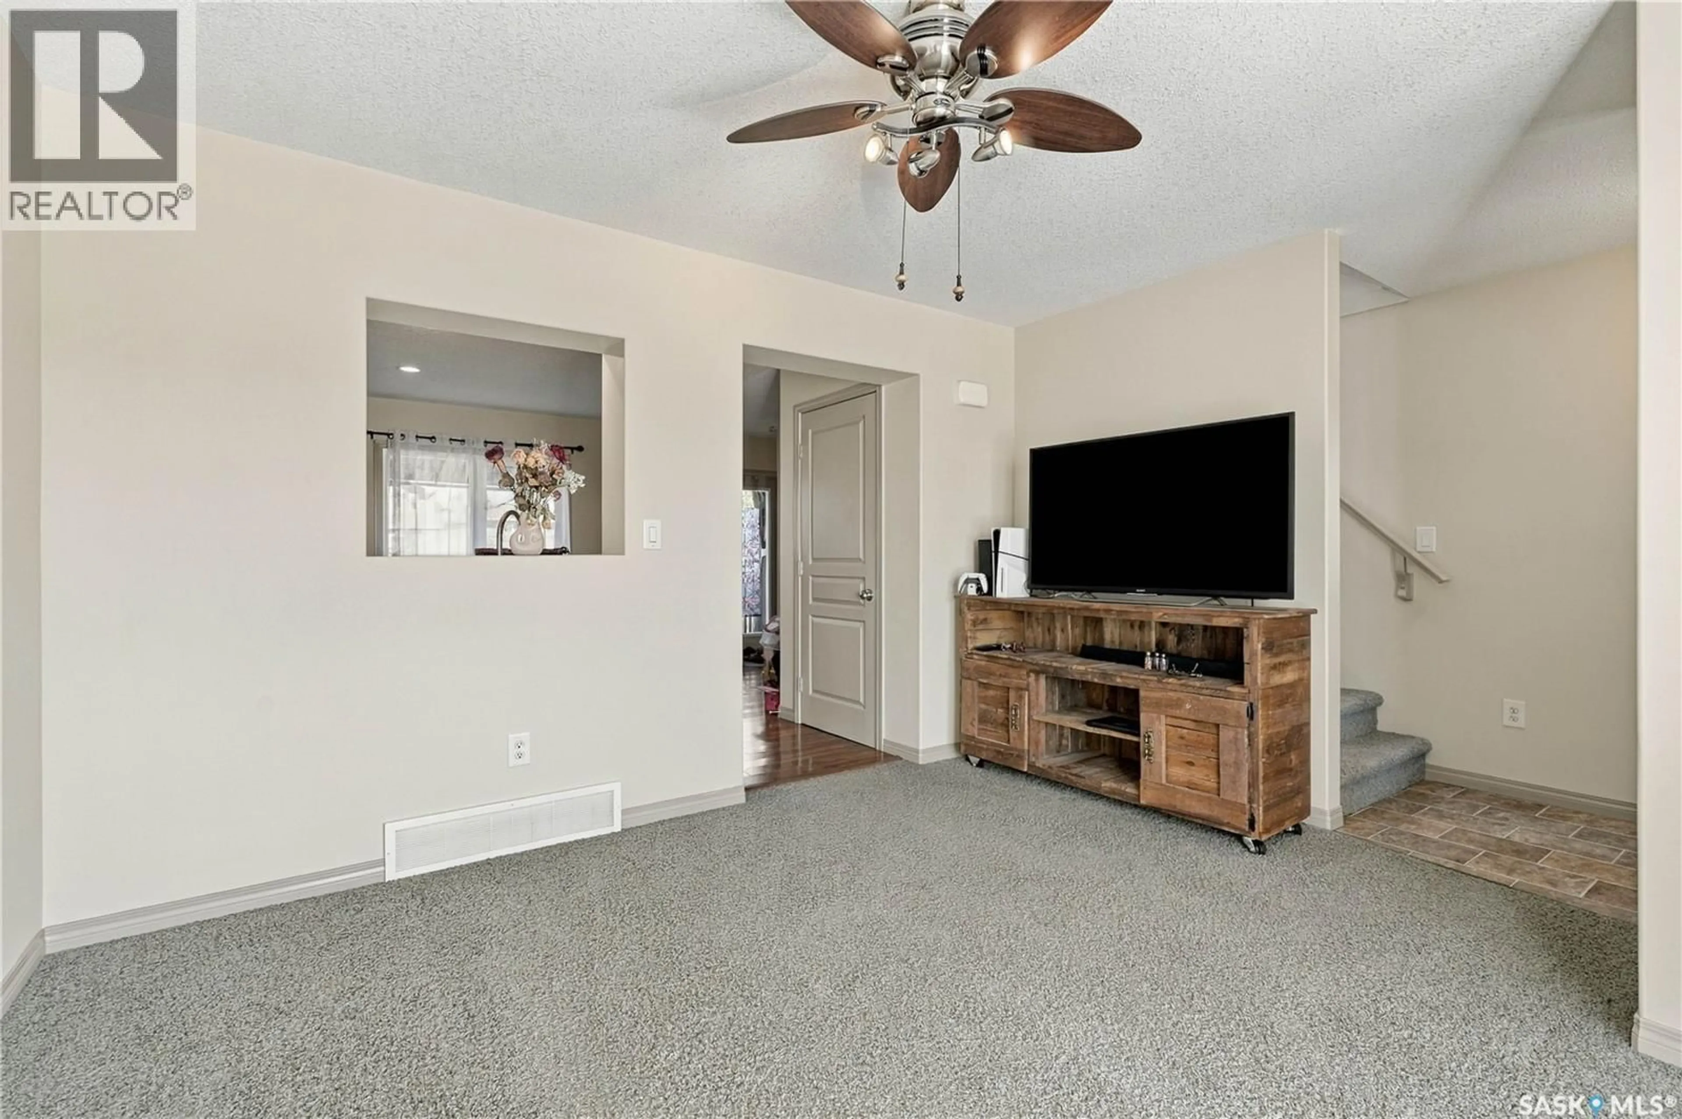
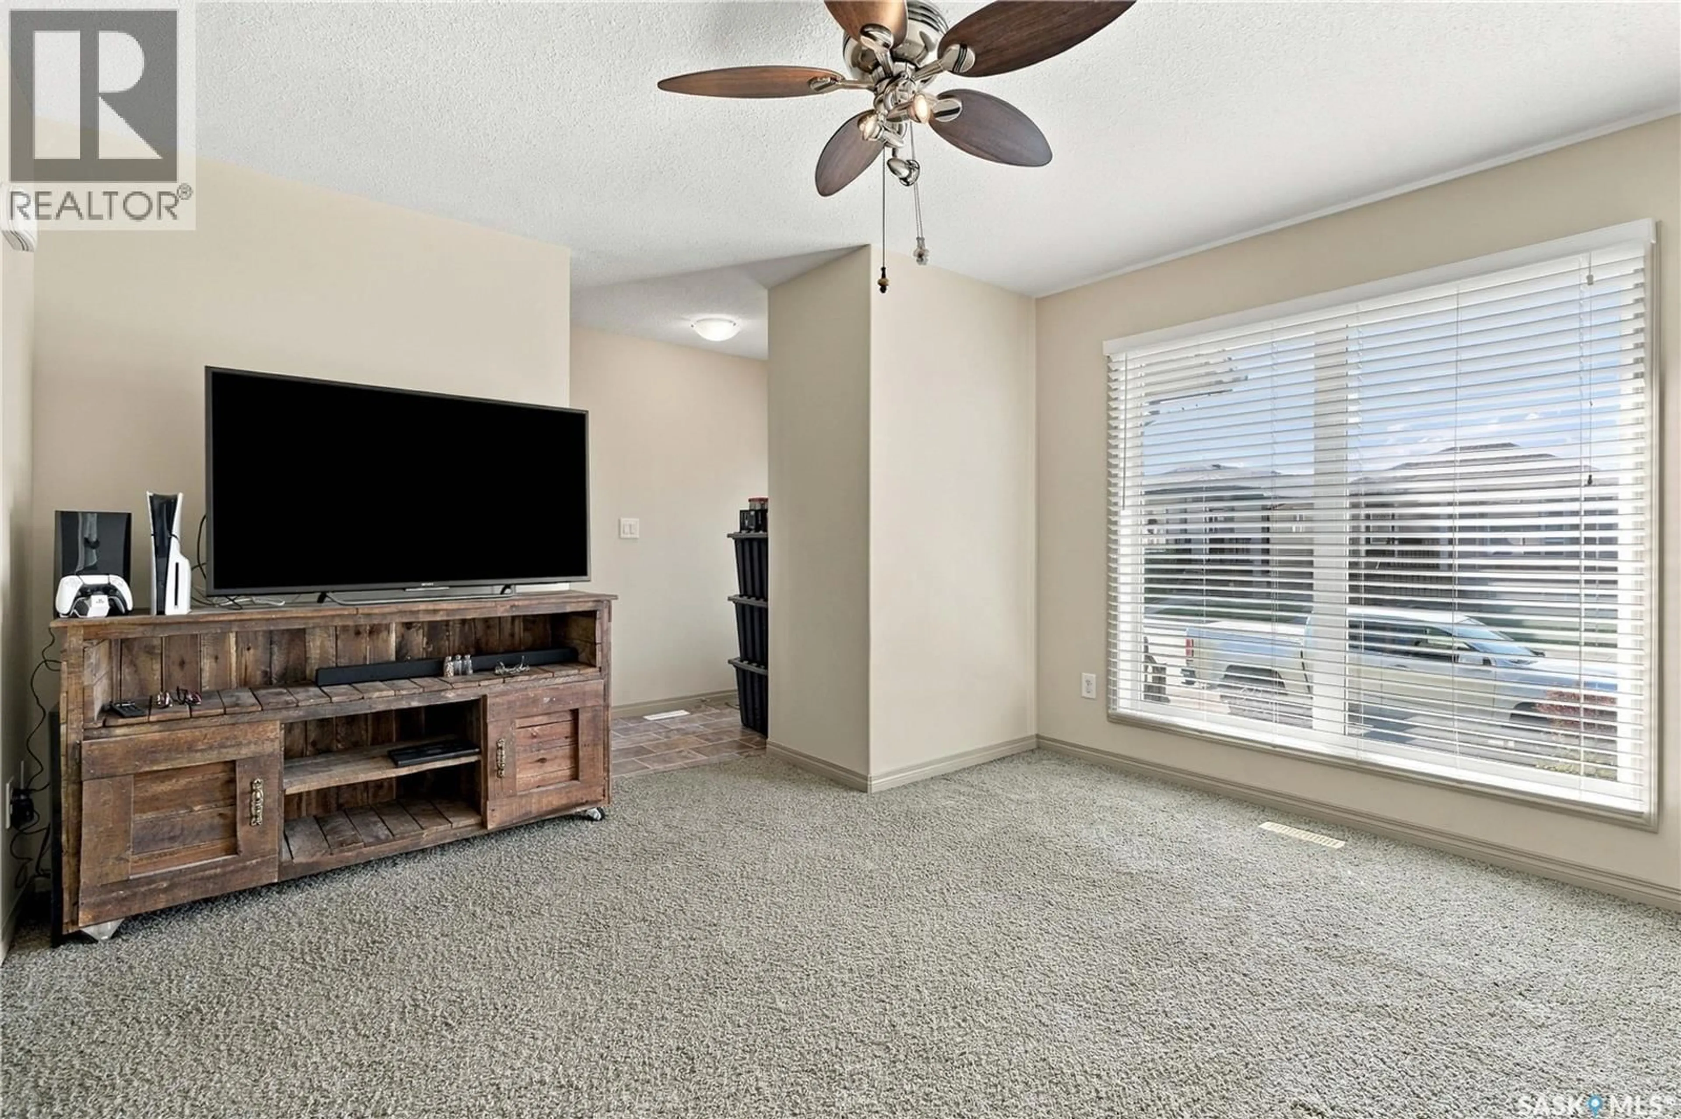
Welcome to 927 Glenview Cove, a well-kept 1,070 sq. ft. home offering a functional layout and plenty of finished living space. The main floor features a comfortable living area, functional kitchen and dining space, three bedrooms, and 1.5 bathrooms. The fully developed basement provides valuable additional living space with room for a family room, home office, recreation area, or hobbies. The home has been very well cared for and offers a move-in-ready opportunity for its next owner. Outside, you'll find a large back deck providing plenty of space for outdoor furniture, entertaining, or simply enjoying the warmer months. Located in a quiet Martensville neighbourhood, this home is close to parks, schools, shopping and other community amenities. A great opportunity for a first-time buyer, young family, or anyone looking for a well-maintained home with plenty of usable space. (id:39198)
Property Details
Interior
Features
Main level Floor
Living room
13 x 13Kitchen
13 x 7Dining room
11 x 92pc Bathroom
Property History
 42
42
