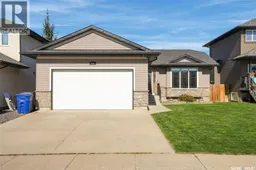
927 COPPERMINE WAY, Martensville, Saskatchewan S0K0A2
Contact us about this property
Highlights
Estimated valueThis is the price Wahi expects this property to sell for.
The calculation is powered by our Instant Home Value Estimate, which uses current market and property price trends to estimate your home’s value with a 90% accuracy rate.Not available
Price/Sqft$410/sqft
Monthly cost
Open Calculator
Description
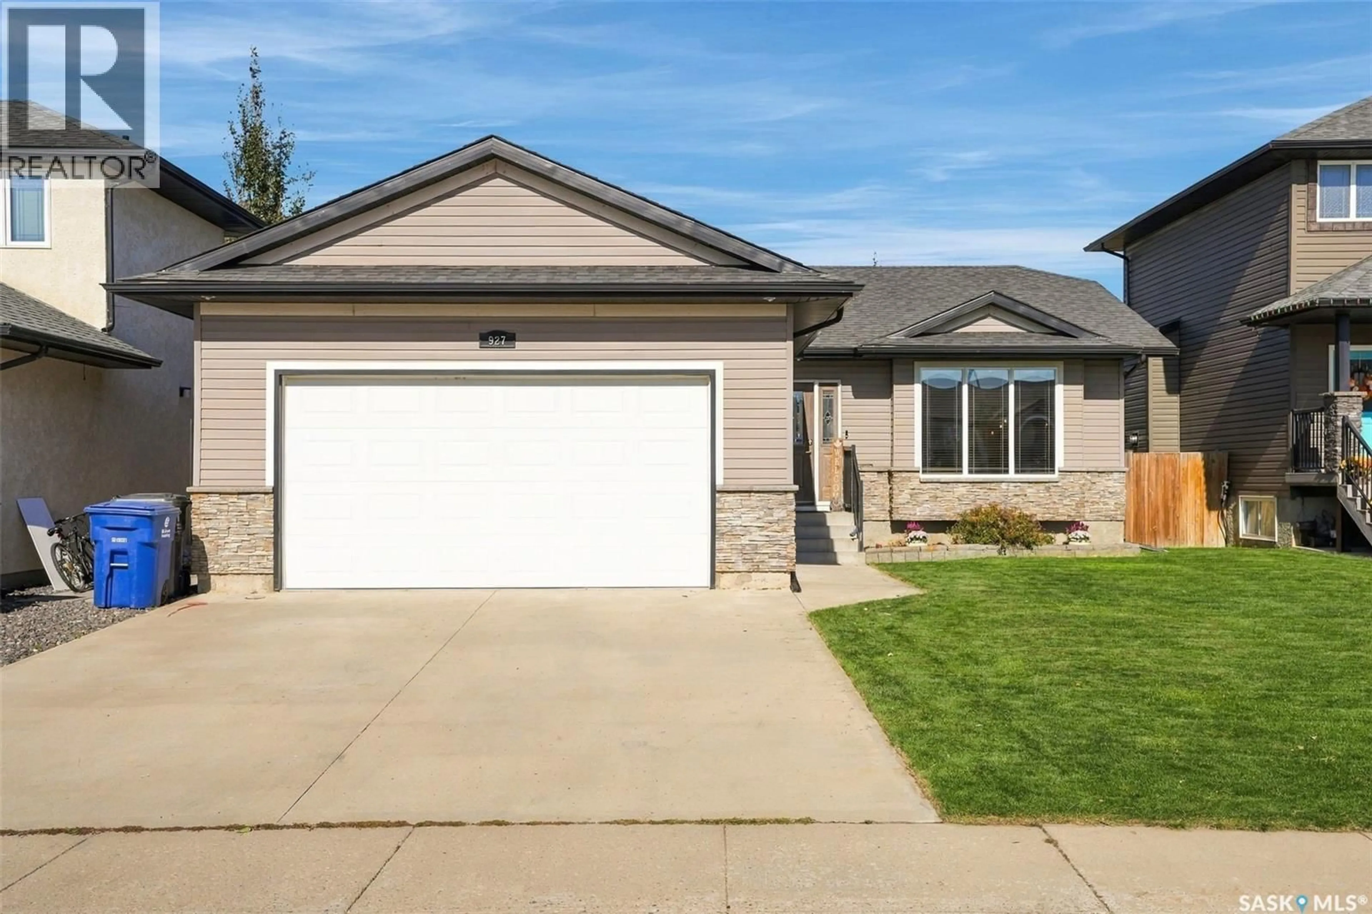
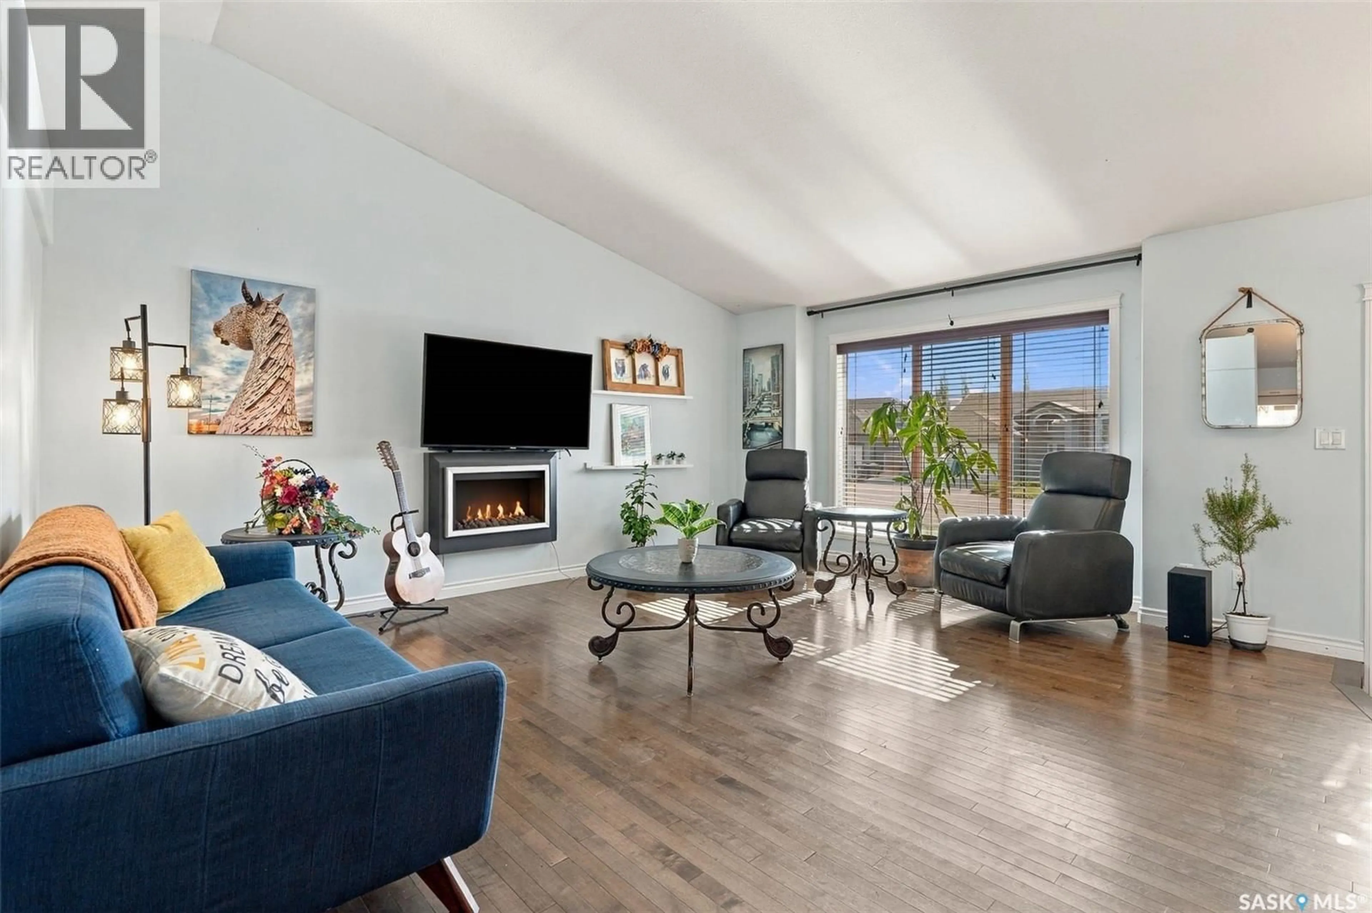
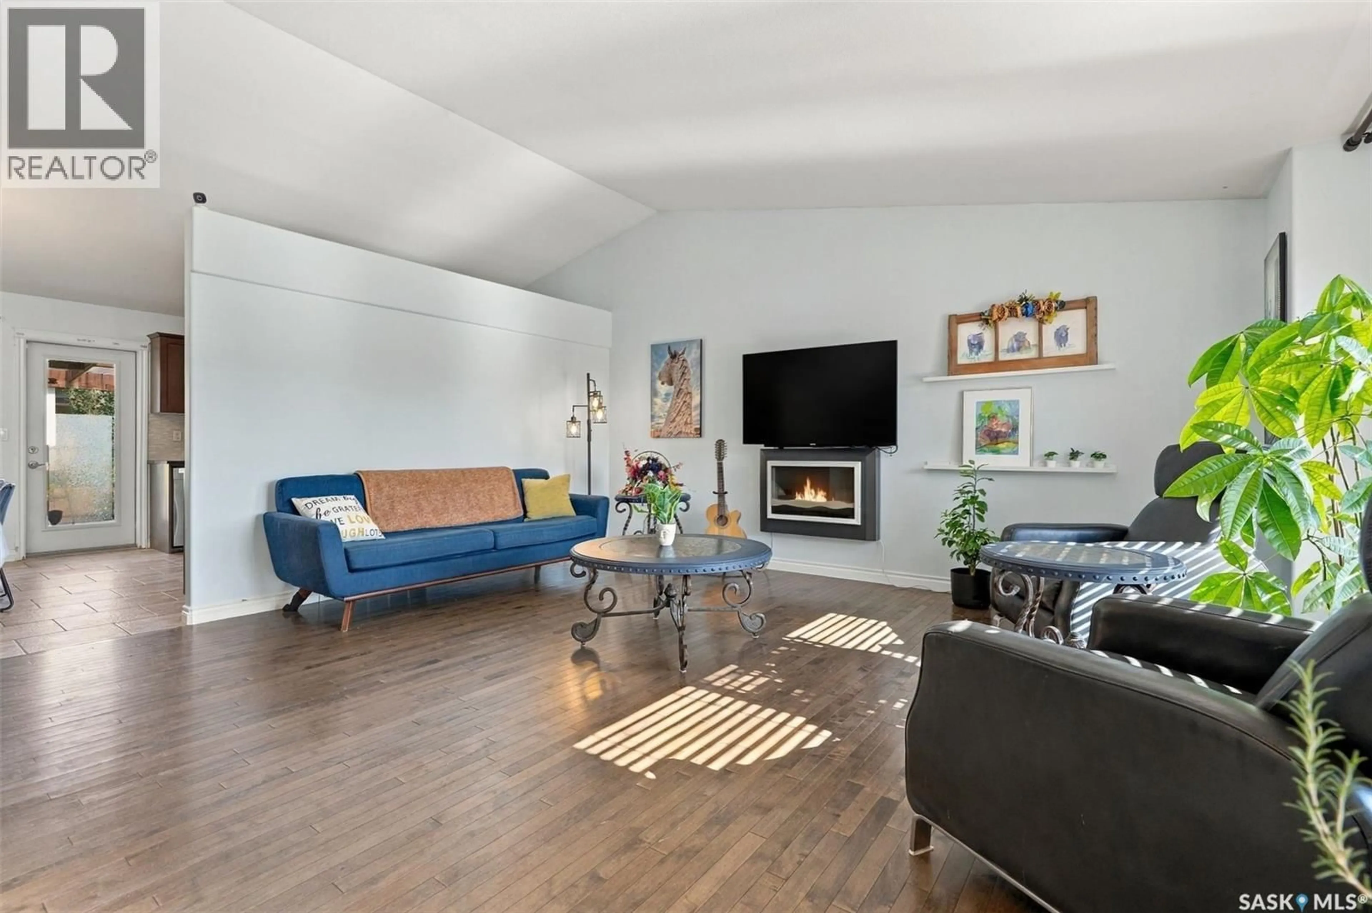
Welcome to 927 Coppermine Way in the beautiful City of Martensville! This 1266 sq ft bungalow is fully developed inside and out with 4 bedrooms, and 3 bathrooms. Main floor offers hardwood floors in living room, kitchen with granite counter tops and stainless steel appliances, and a large primary bedroom with walk in closet and en-suite. The basement is a great space for entertaining and relaxing with a bar area and sauna, a 4th bedroom and 3rd bathroom. Other key notables: central air conditioning, 2 electric fireplaces, covered deck, insulated/drywalled double attached garage, concrete driveway, fully fenced, underground sprinklers in front, alley access and much more. Buyers will take advantage of the home insurance savings and the 24/7 accessibility controls with the alarm system app which includes alarm, sensors, cameras and thermostat controls ($75 monthly until May 2031). Don't miss your chance on this home located on a great street in Martensville! (id:39198)
Property Details
Interior
Features
Main level Floor
Living room
16.7 x 15.2Dining room
12.4 x 7.7Kitchen
11.1 x 9.5Primary Bedroom
13.11 x 12Property History
 54
54
