911 GLENVIEW COVE, Martensville, Saskatchewan S0K0A2
Contact us about this property
Highlights
Estimated valueThis is the price Wahi expects this property to sell for.
The calculation is powered by our Instant Home Value Estimate, which uses current market and property price trends to estimate your home’s value with a 90% accuracy rate.Not available
Price/Sqft$354/sqft
Monthly cost
Open Calculator
Description
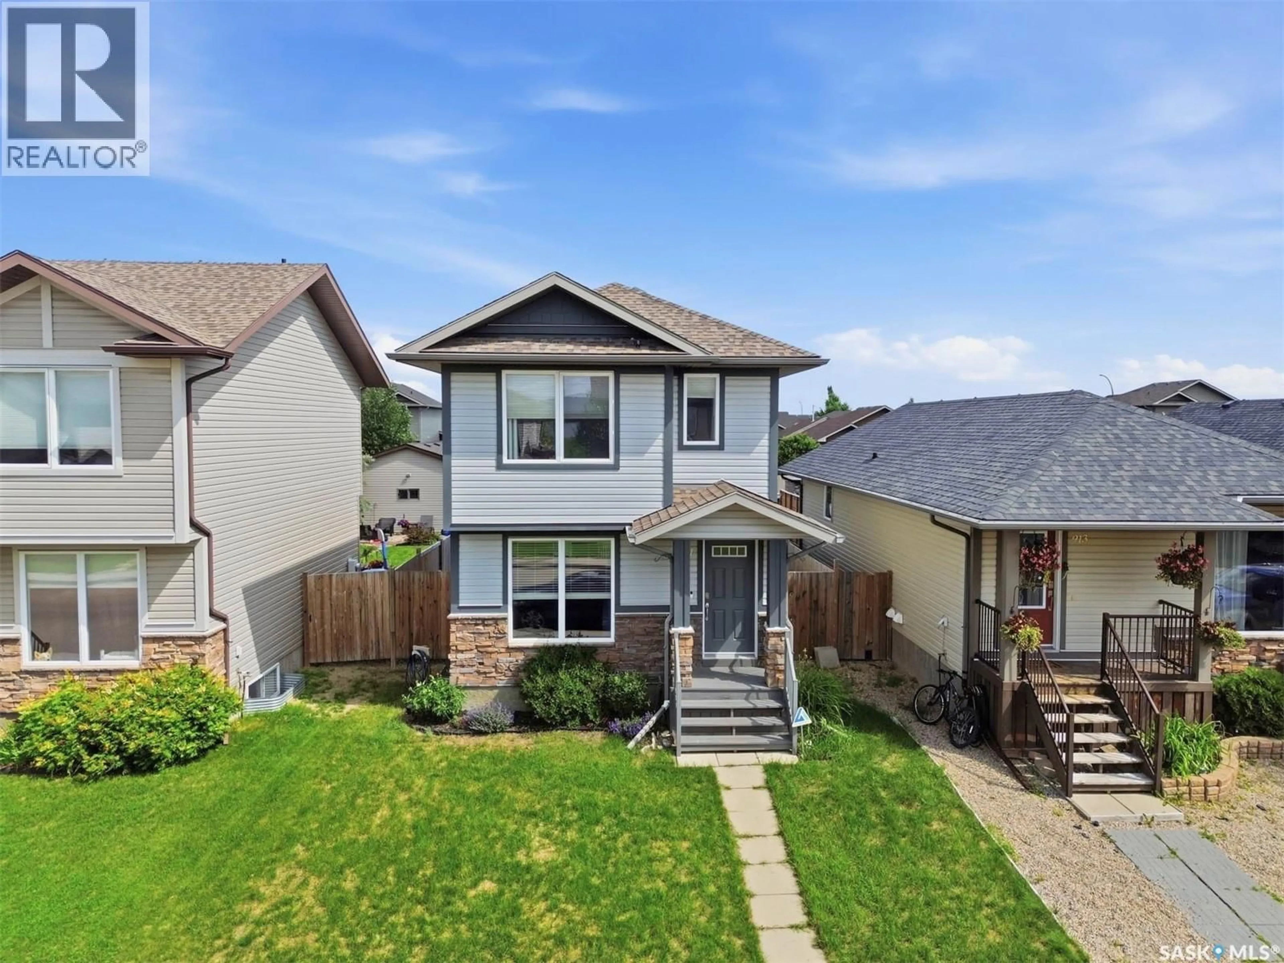
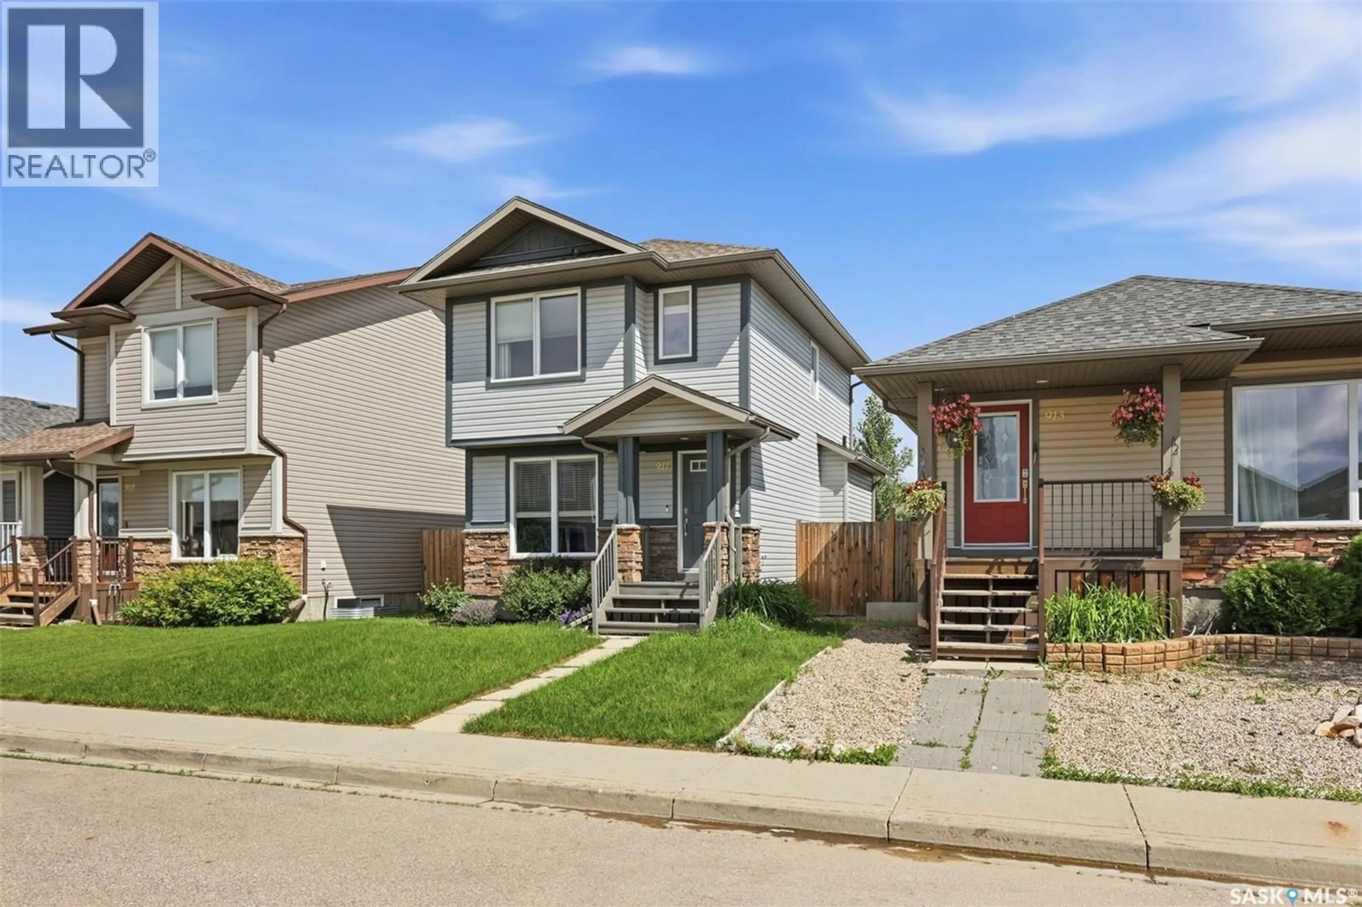
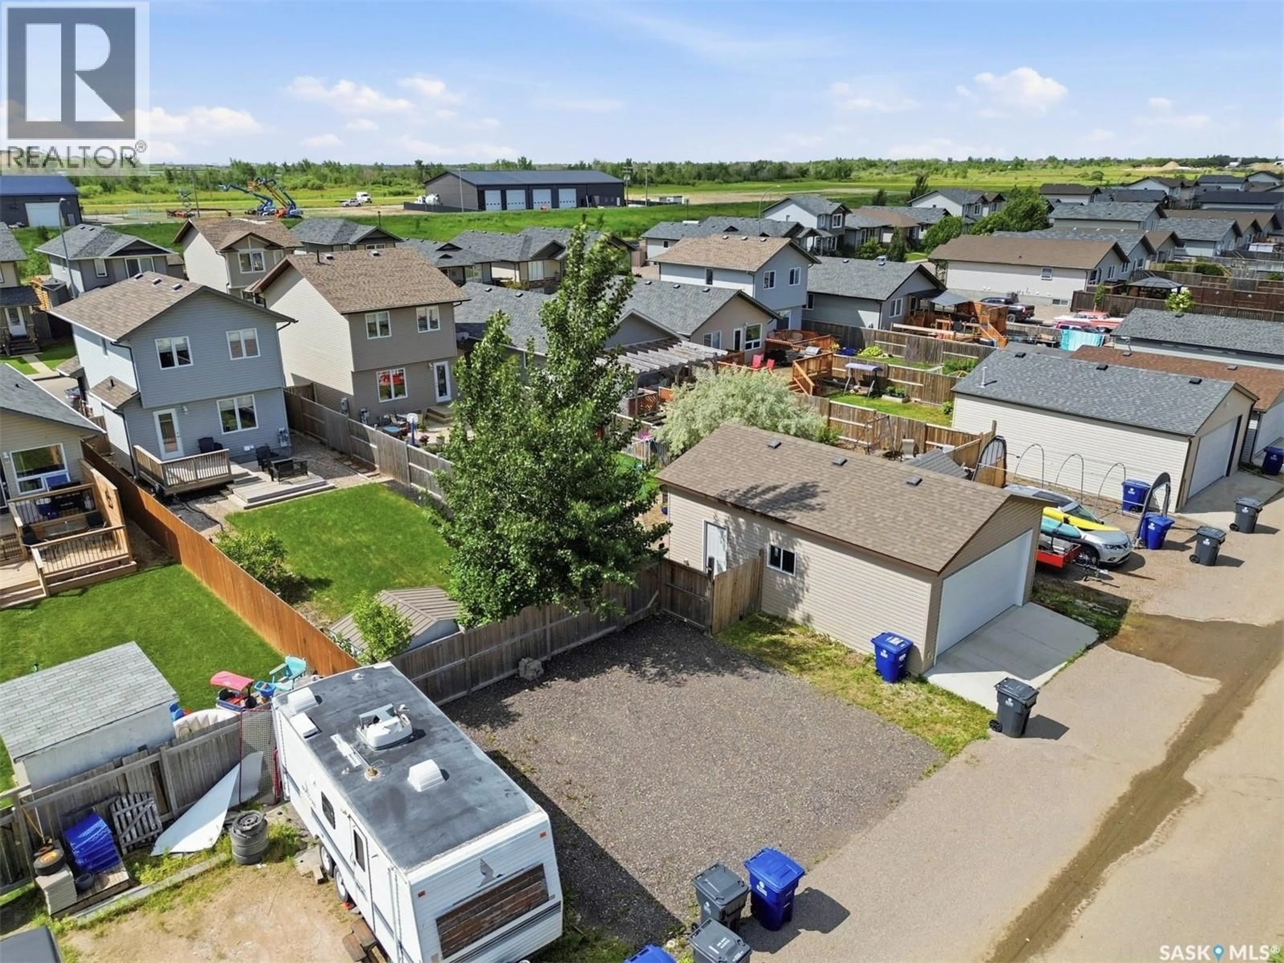
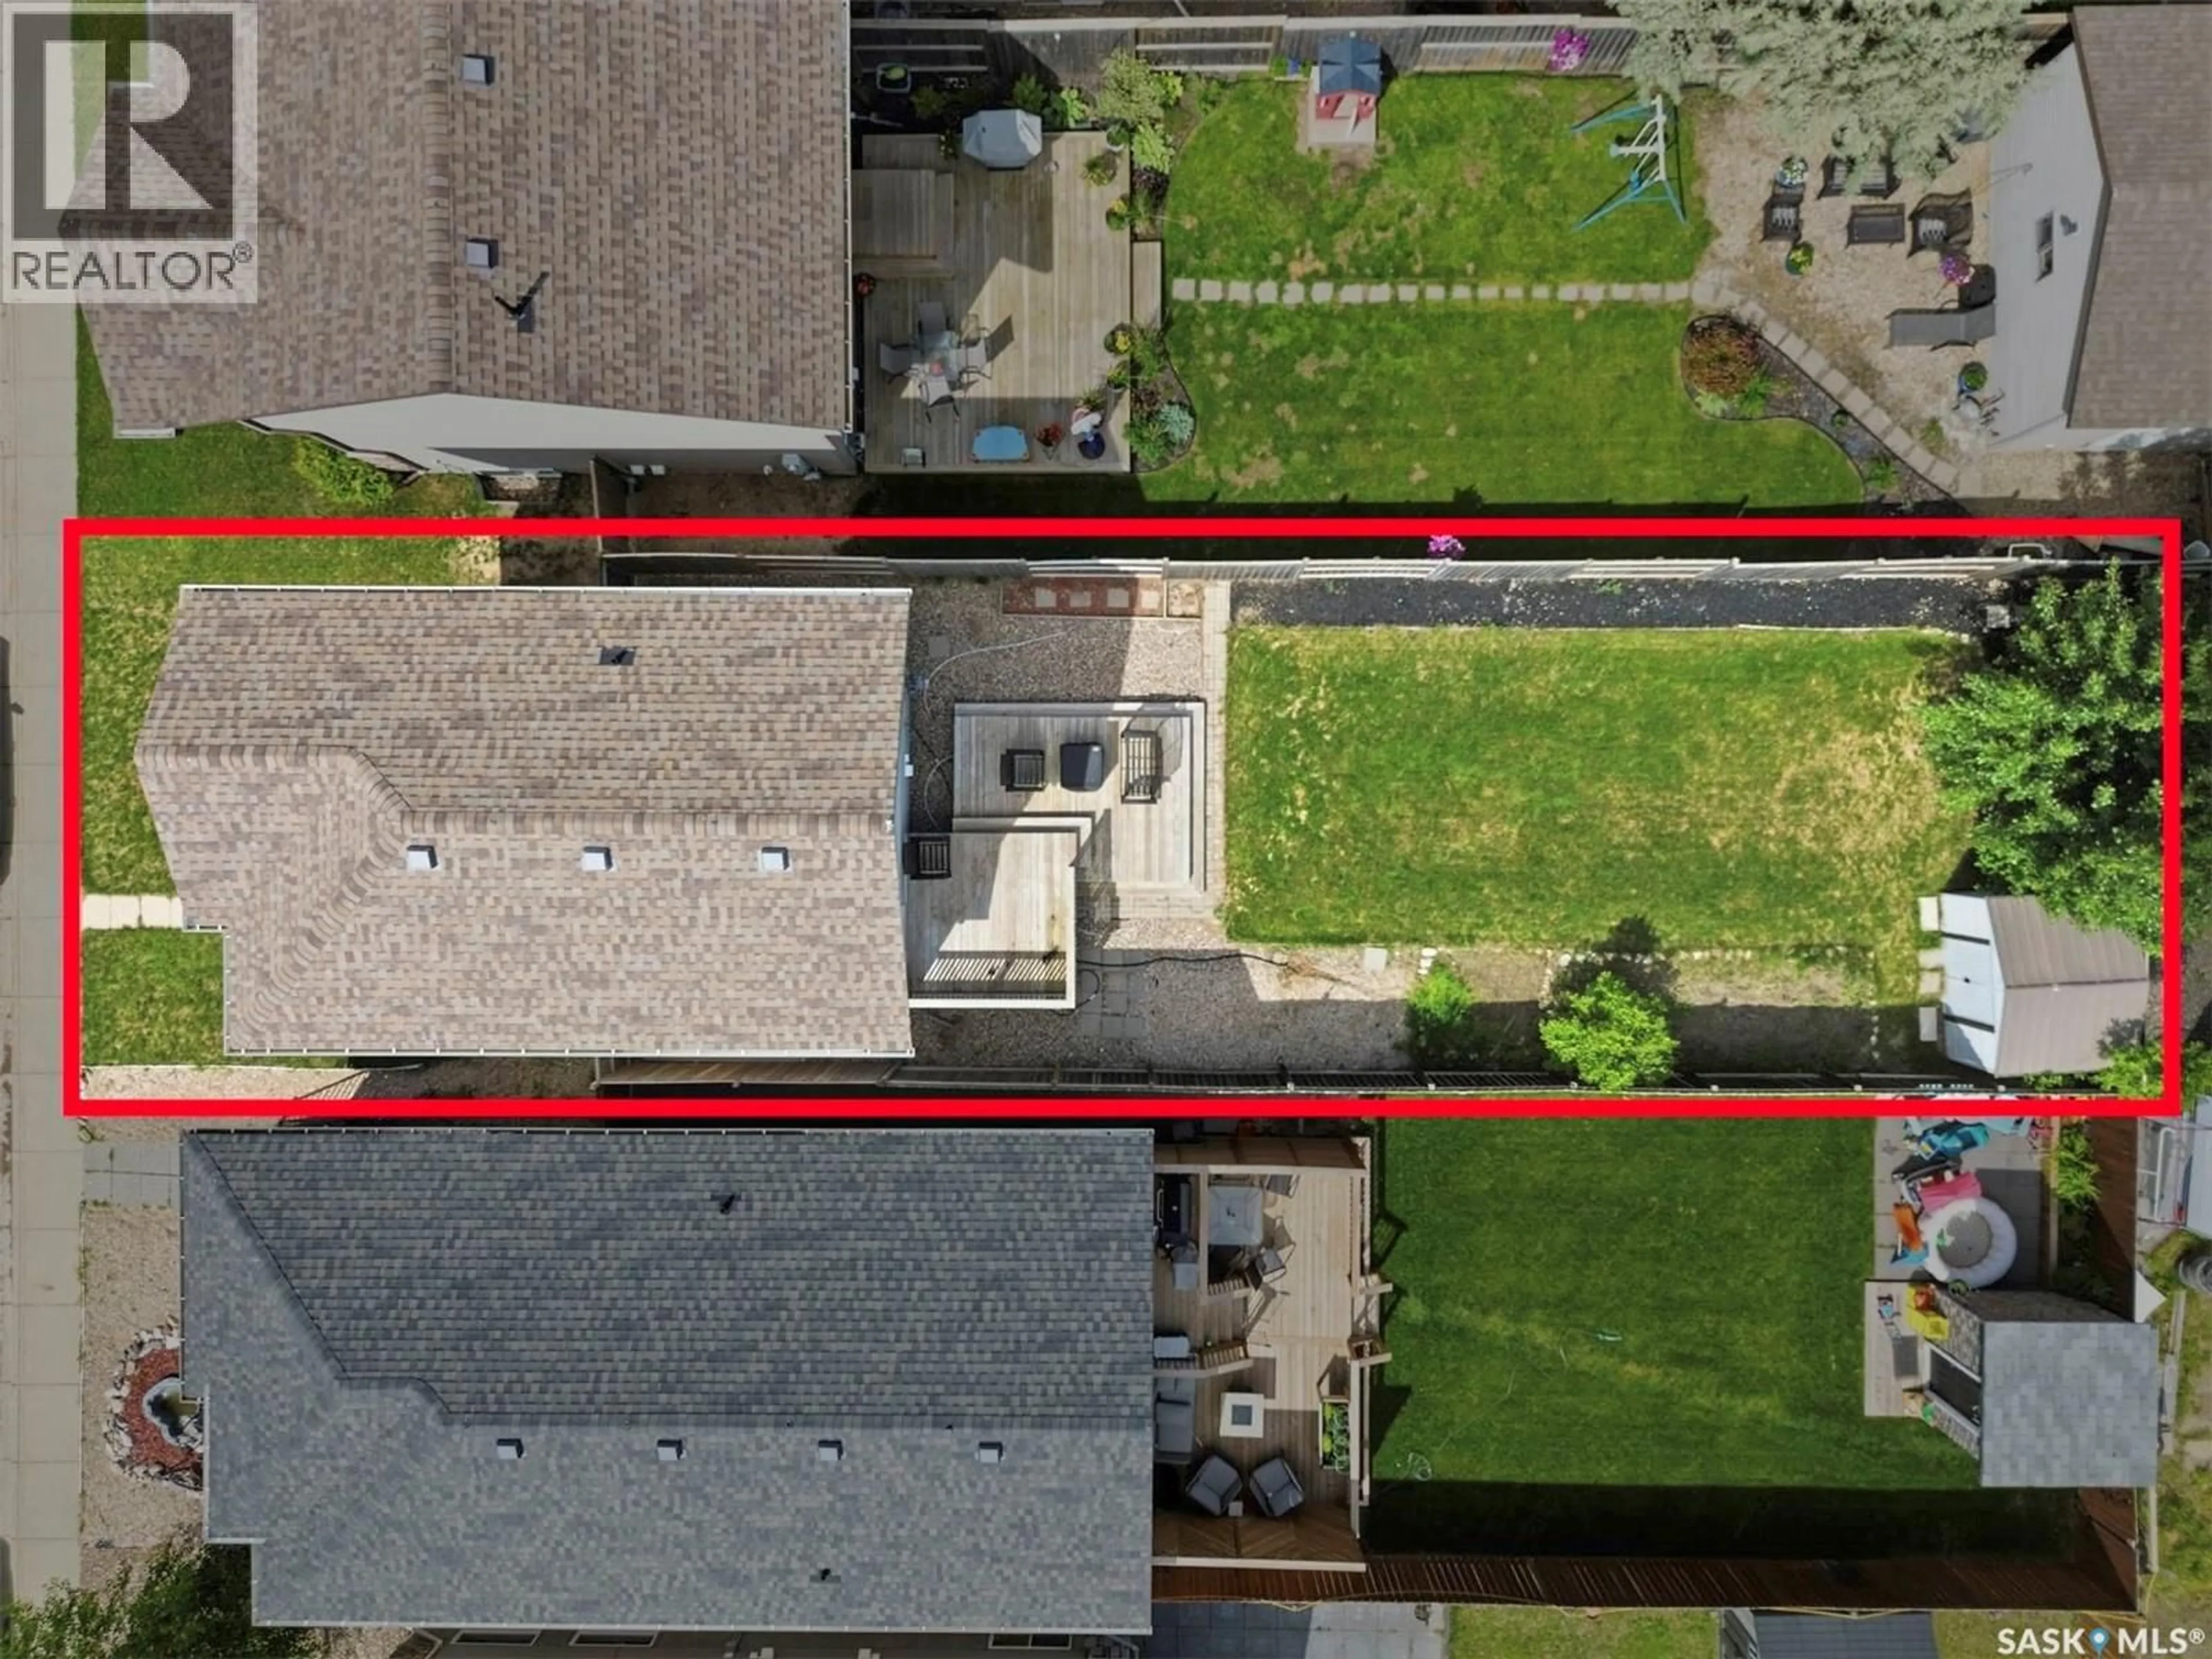
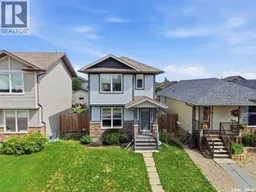
Welcome to 911 Glenview Cove! This beautifully maintained two-storey home offers the perfect combination of comfort, functionality, and outdoor space, making it an excellent choice for first-time buyers, young families, or anyone looking for a move-in-ready home. Built in 2010, this 1,070 sq. ft. home features 3 bedrooms, 2 bathrooms, and a bright, inviting layout designed for everyday living. The stylish kitchen is tastefully finished with a tiled backsplash, stainless steel appliances, and plenty of workspace, while the included front-load washer and dryer add everyday convenience. The spacious primary bedroom offers two closets, providing ample storage. Recent upgrades, including a newer furnace and water heater, along with central air conditioning, ensure year-round comfort. Step outside and enjoy the impressive 144-foot-deep, fully fenced and landscaped backyard. Designed for both relaxation and entertaining, you’ll love the two-tiered deck, underground sprinklers in the front yard, storage shed, and ample rear parking with space for your RV, boat, or additional vehicles, all accessible from the back alley. This well-cared-for property offers exceptional value and is truly one that must be seen to be appreciated. Don’t miss your opportunity to call 911 Glenview Cove home! (id:39198)
Property Details
Interior
Features
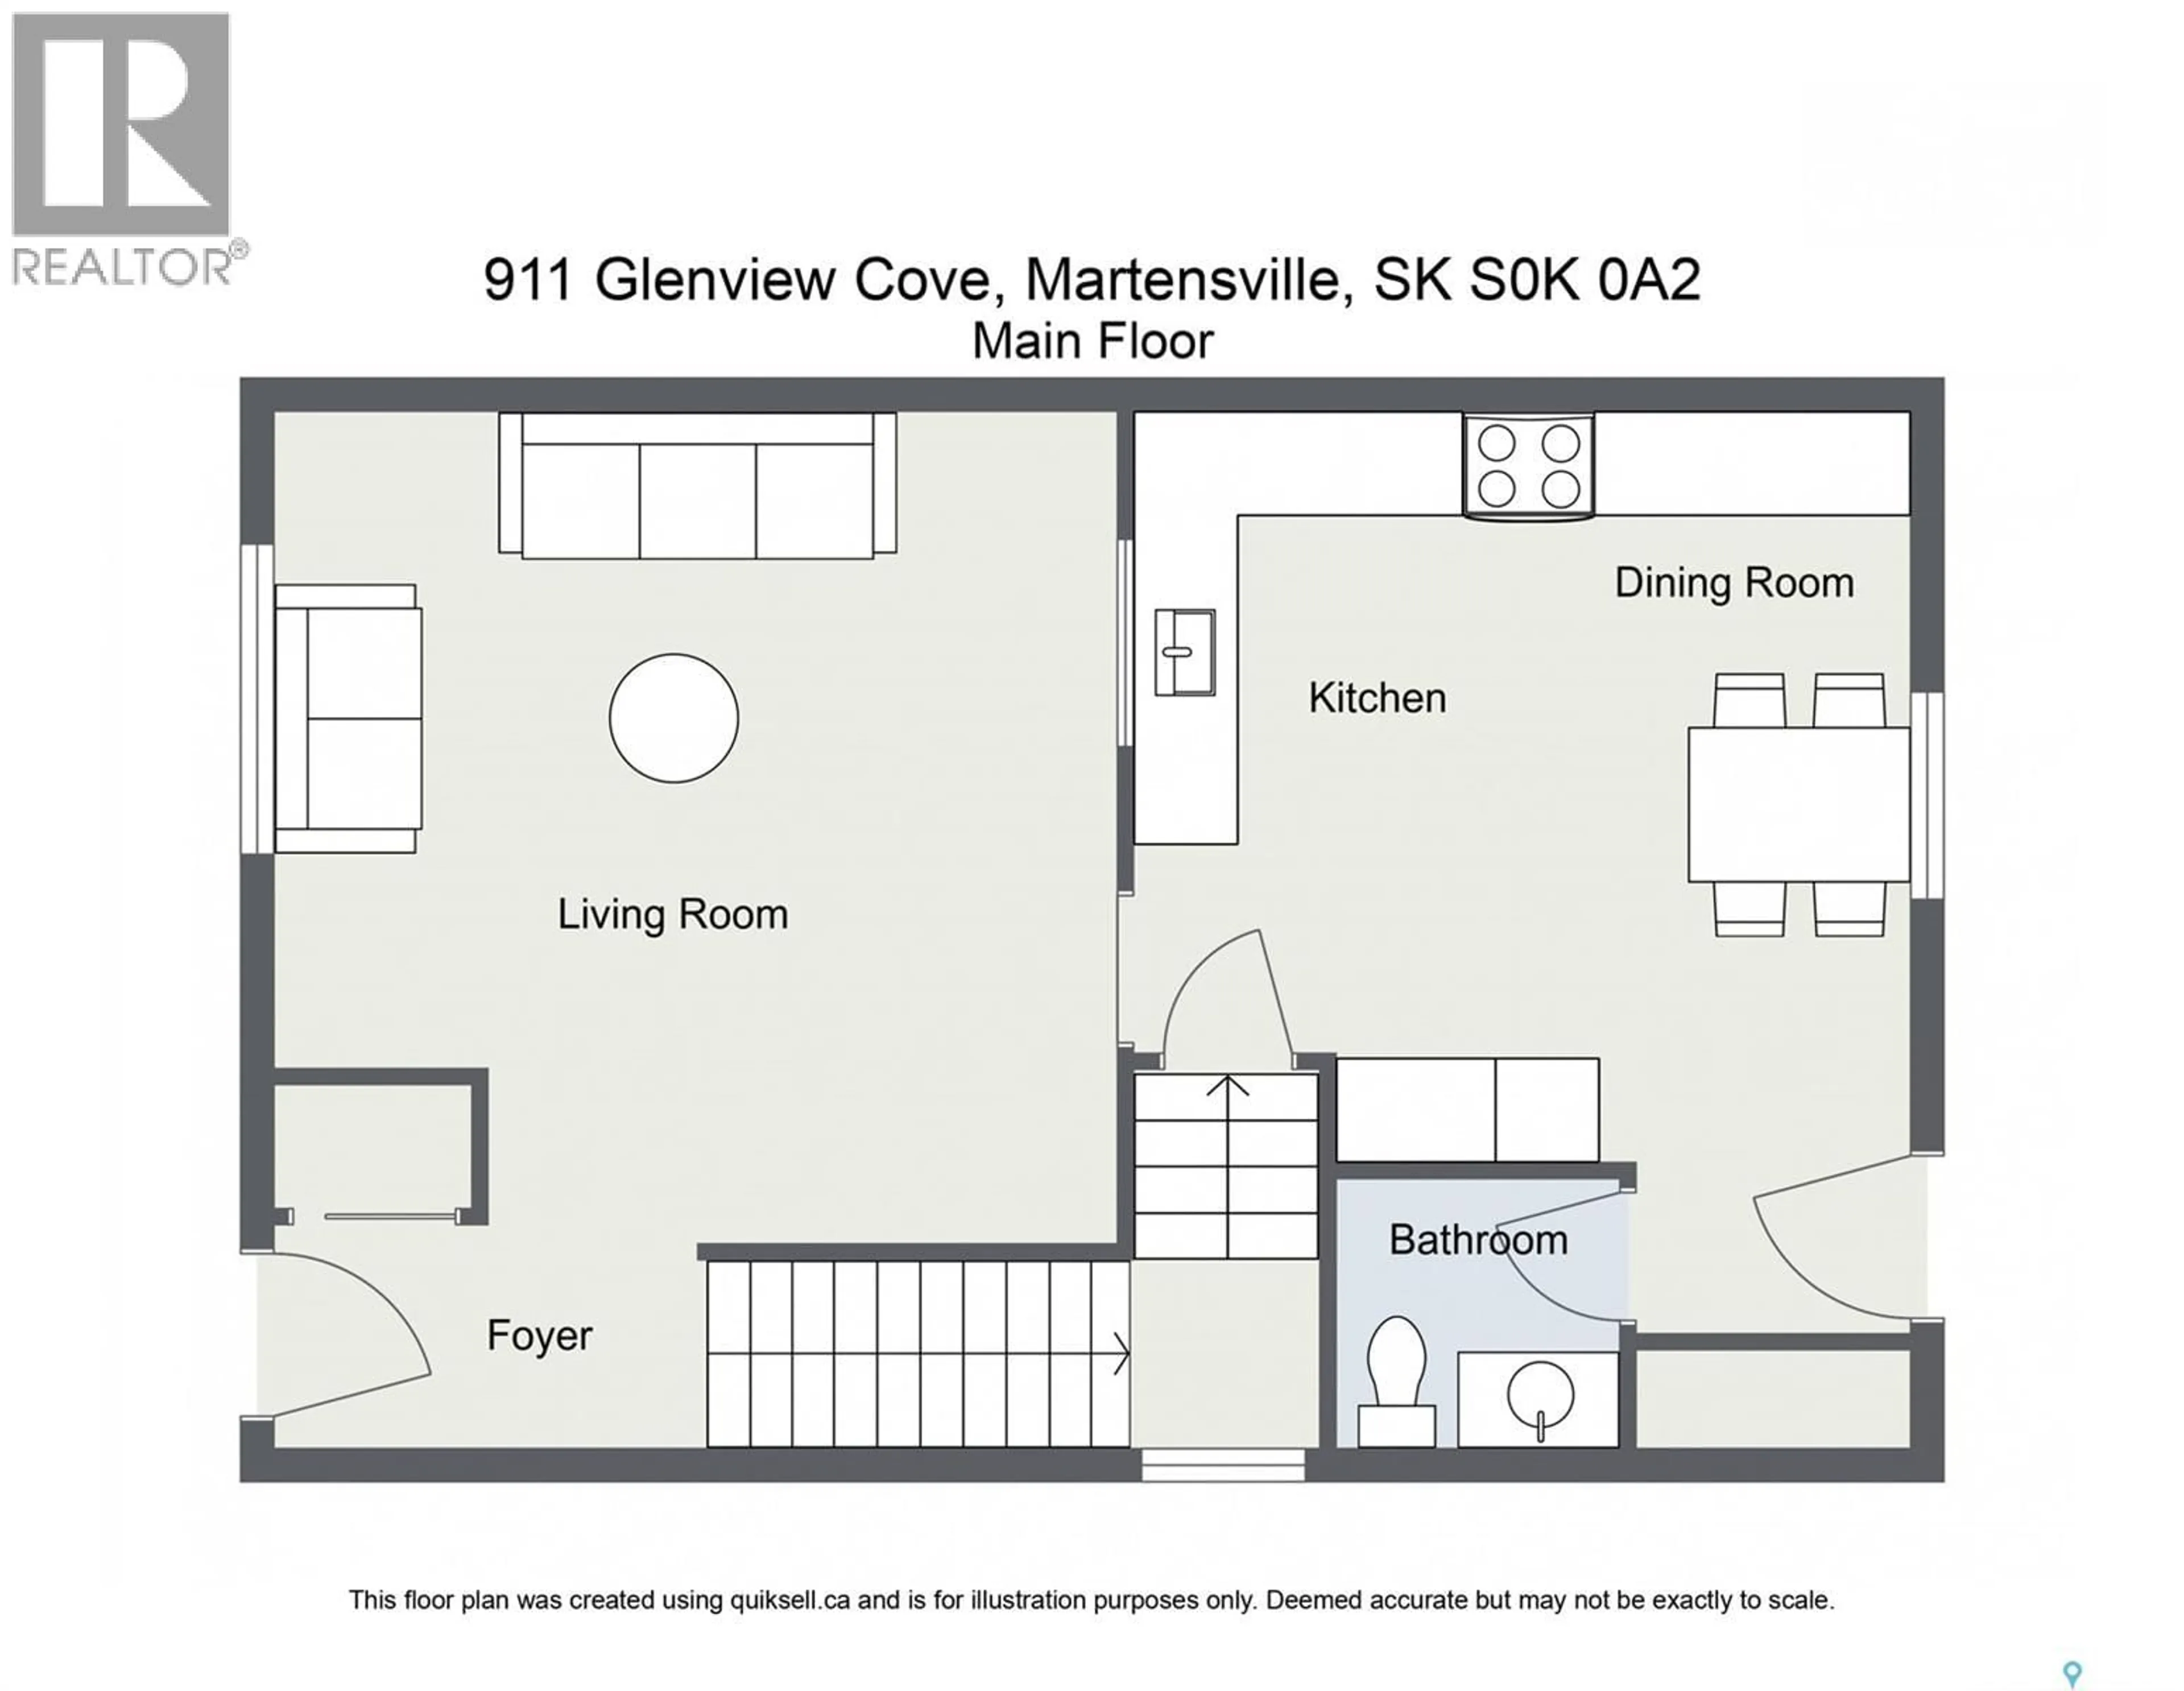
Main level Floor
Dining room
9.6 x 11Living room
13 x 13.3Kitchen
7 x 13.32pc Bathroom
Property History
 45
45
