857 REIMER ROAD, Martensville, Saskatchewan S0K0A2
Contact us about this property
Highlights
Estimated valueThis is the price Wahi expects this property to sell for.
The calculation is powered by our Instant Home Value Estimate, which uses current market and property price trends to estimate your home’s value with a 90% accuracy rate.Not available
Price/Sqft$516/sqft
Monthly cost
Open Calculator
Description
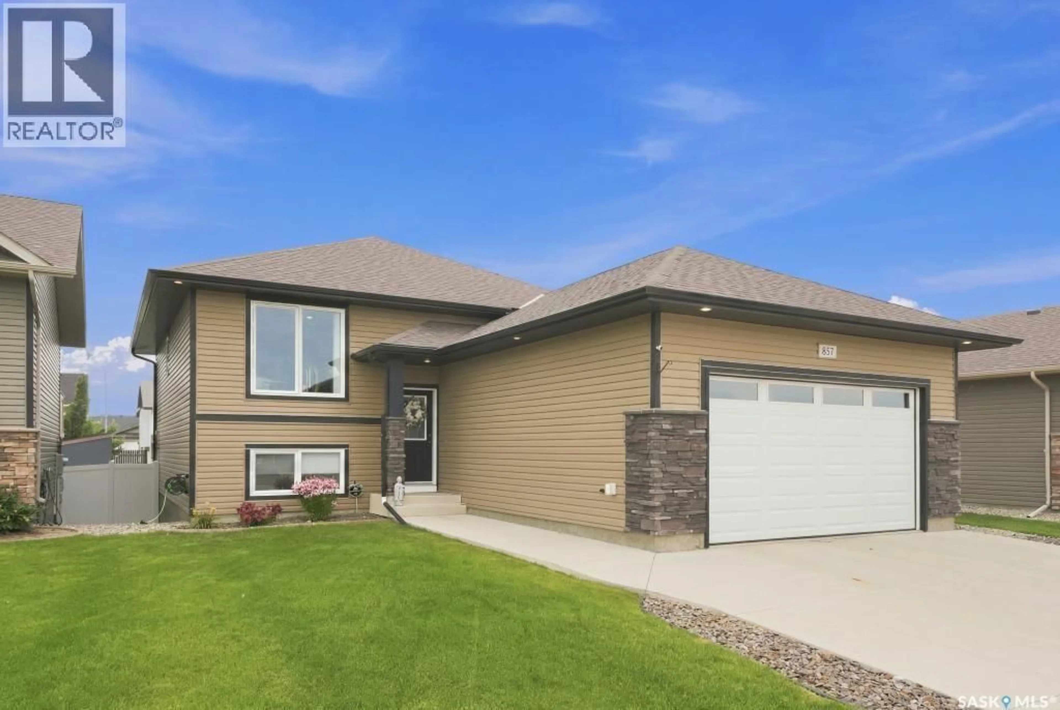
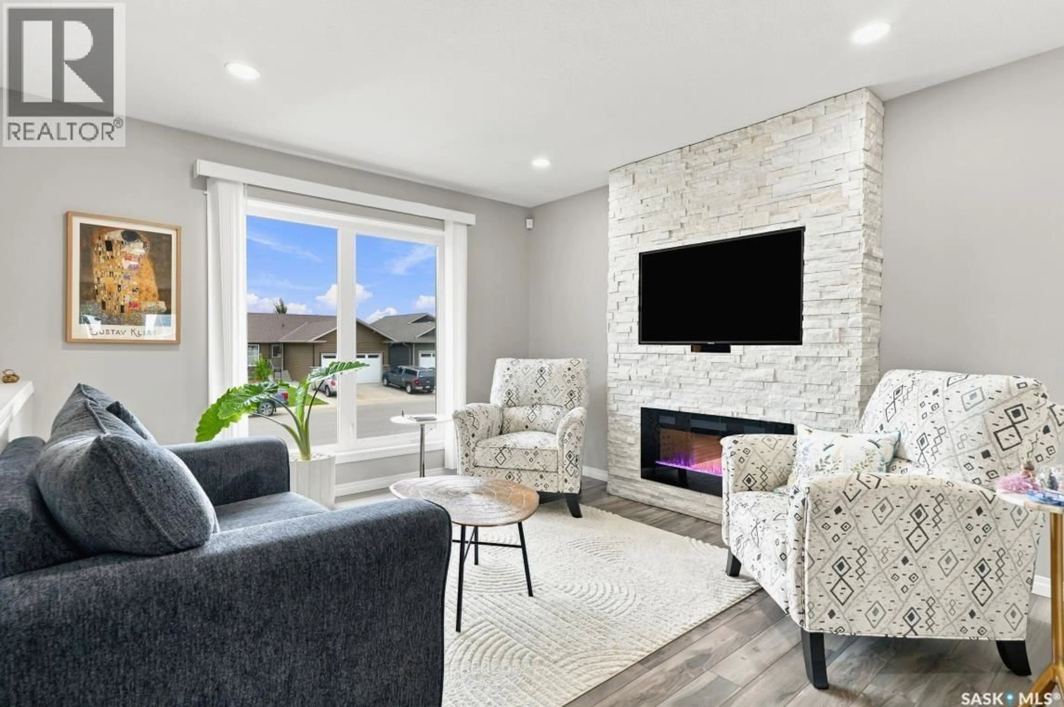
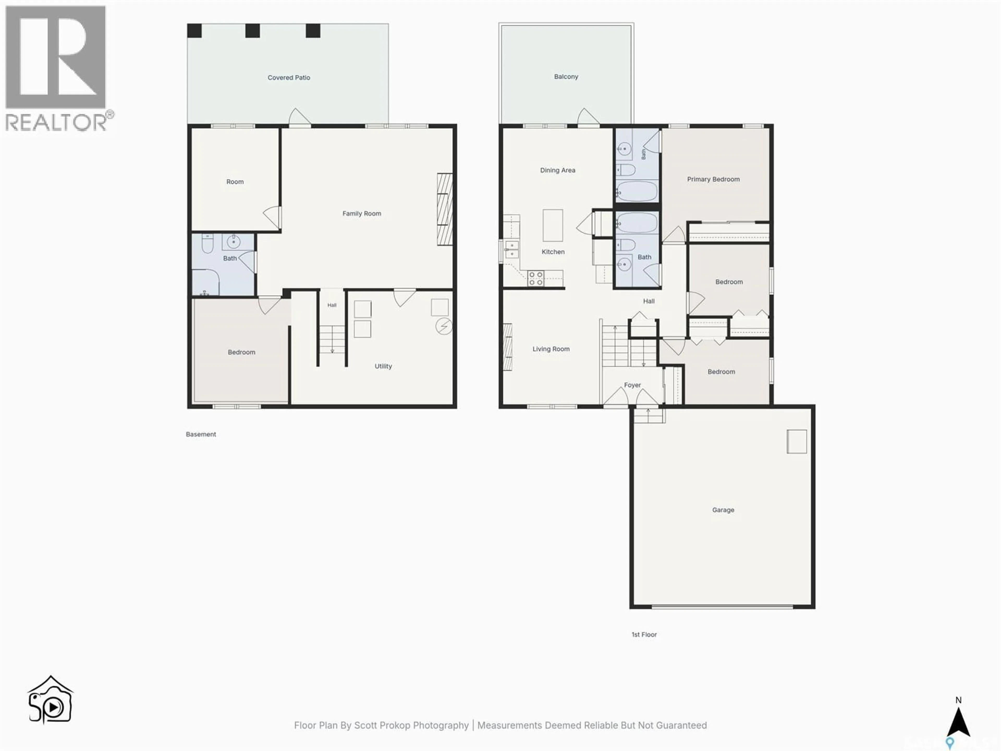
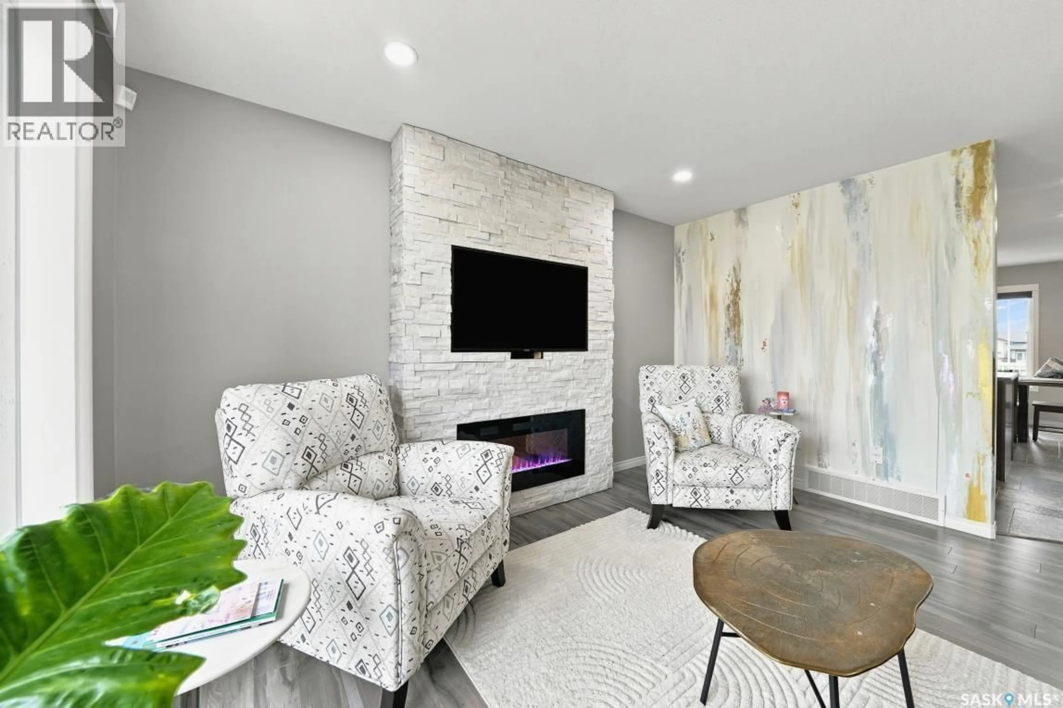
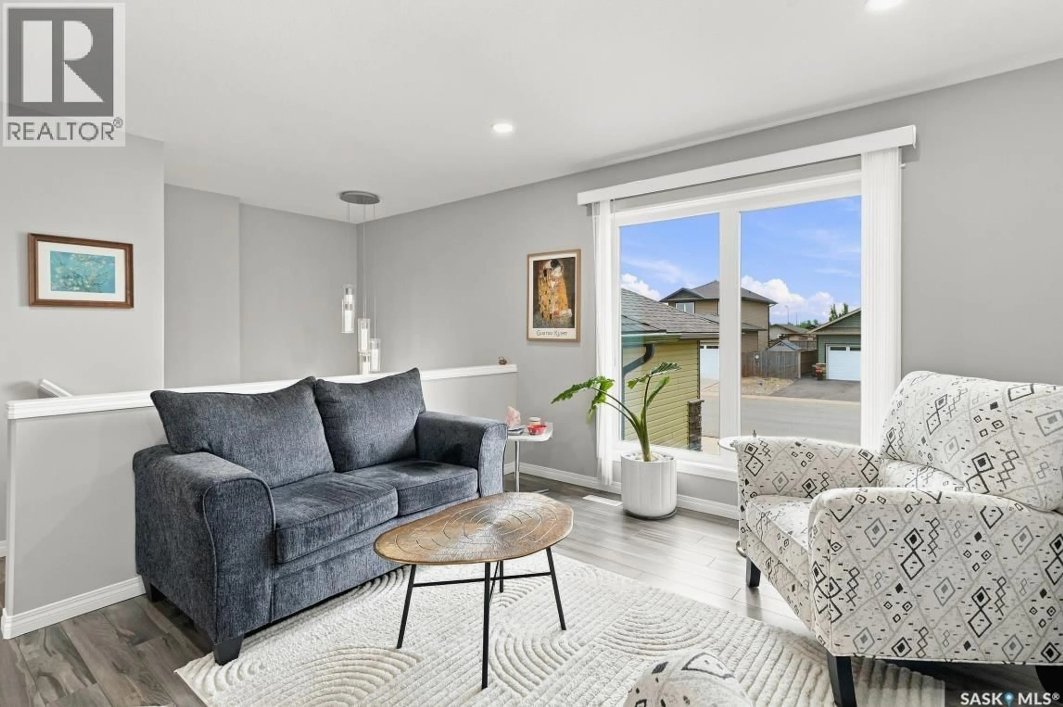
Rare Walkout Bi-Level Backing Onto the Greenbelt in Martensville! This isn’t your everyday bi-level! This rare walkout home offers 1,122 sq. ft. of well-designed living space and is fully developed, featuring 5 bedrooms and 3 bathrooms—perfect for growing families or those who love to entertain. The main floor offers 3 spacious bedrooms and a bright, open-concept layout. The kitchen is designed for both function and style, featuring a central island, ceramic tile backsplash, generous pantry, and plenty of workspace. It flows seamlessly into the dining area, where French doors lead to the upper balcony complete with a natural gas BBQ hookup. The inviting living room showcases a beautiful white stone electric fireplace with a TV mounted above, creating a warm and elegant focal point. The fully finished walkout basement includes 2 additional bedrooms, a large, cozy family room with a gas fireplace, and a convenient dry bar—ideal for entertaining or relaxing. French doors open directly to the backyard, which backs onto the scenic green water belt. Outside you’ll find a covered deck, fire pit area, storage shed, and RV parking, making this outdoor space as functional as it is enjoyable. The man of the house will appreciate the 22x24 attached heated garage with built in work bench and storage. This is a rare opportunity to own a fully finished walkout bi-level in a desirable Martensville location with exceptional indoor and outdoor living spaces. This home is ready for you to just move in and enjoy! (id:39198)
Property Details
Interior
Features
Main level Floor
Living room
11-8 x 14-2Kitchen
13-4 x 8-7Dining room
13-4 x 8-7Bedroom
8 x 10Property History
 52
52
