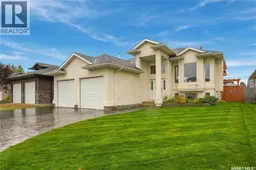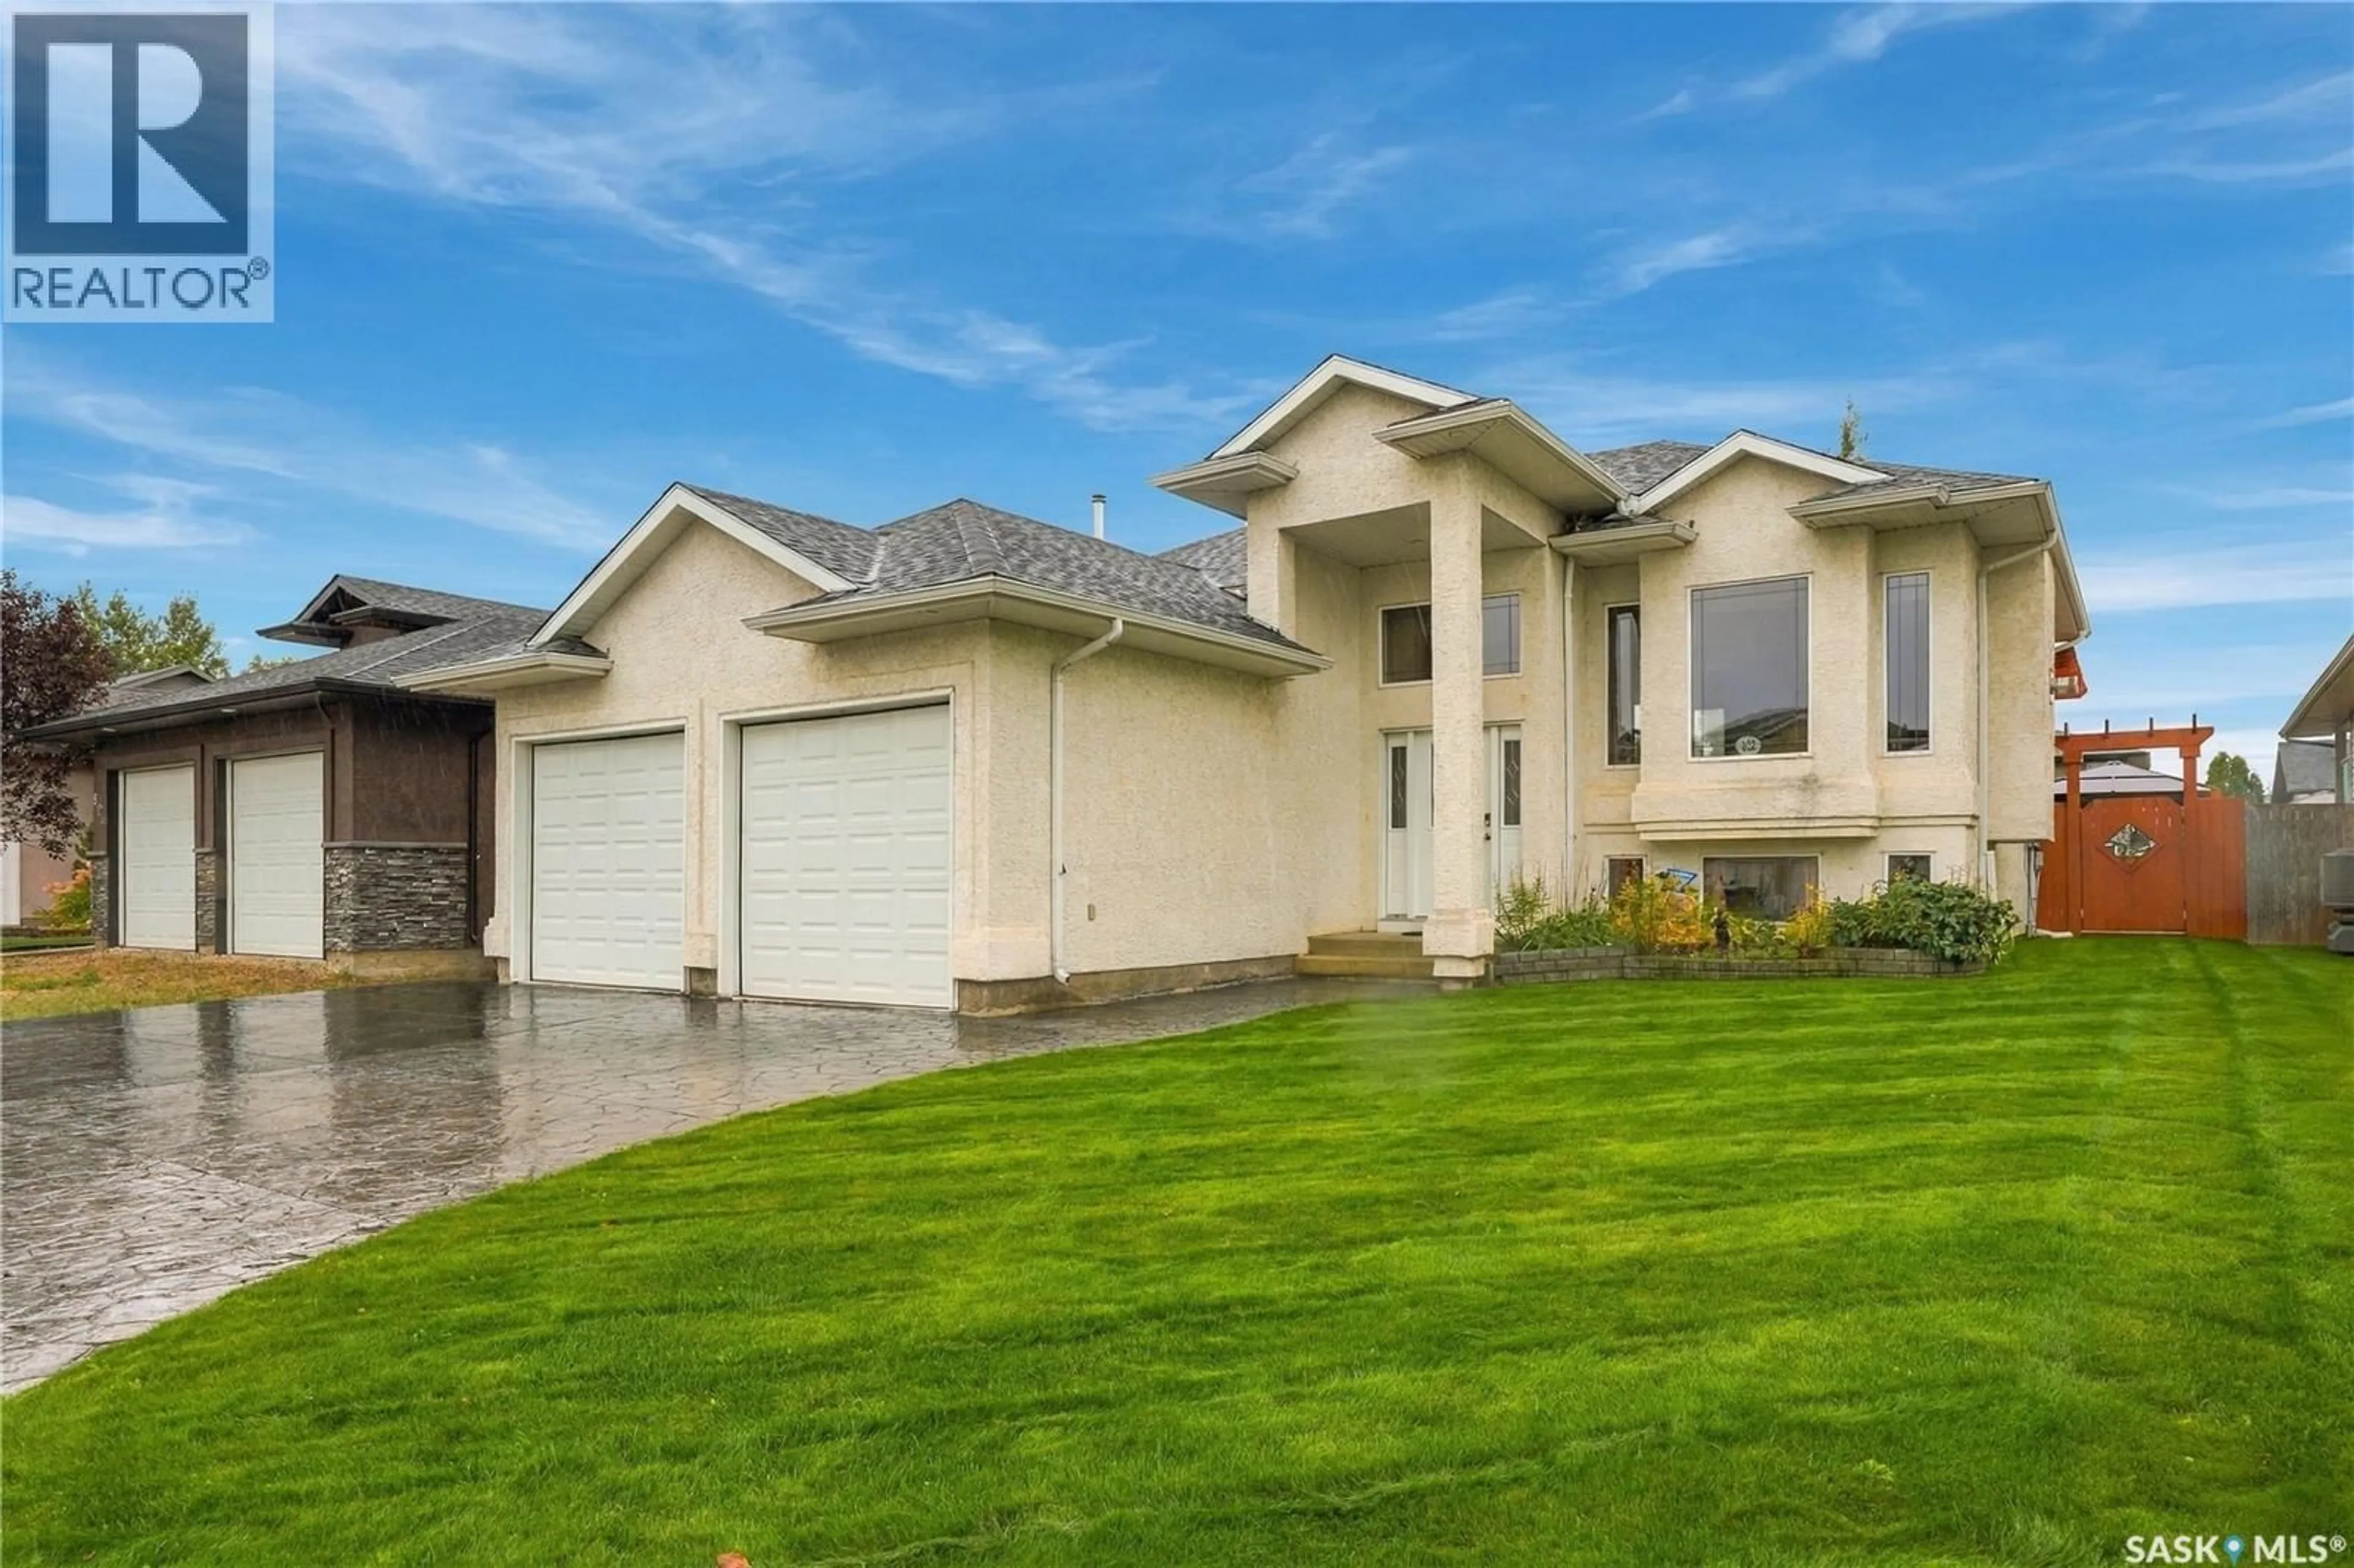
Home with vinyl exterior material, street for 822 ROCK HILL LANE, Martensville Saskatchewan S0K0A2
5 hours on Market

822 ROCK HILL LANE, Martensville, Saskatchewan S0K0A2

Detached
3
2
~1150 sqft
$499,900
Get pre-qualifiedPowered by nesto
Detached
3
2
~1150 sqft

Contact us about this property

Call

Highlights

Property Estimate

Days on market5 hours

Estimated valueNot available

Price/Sqft$434/sqft

Monthly cost

Open Calculator

Description

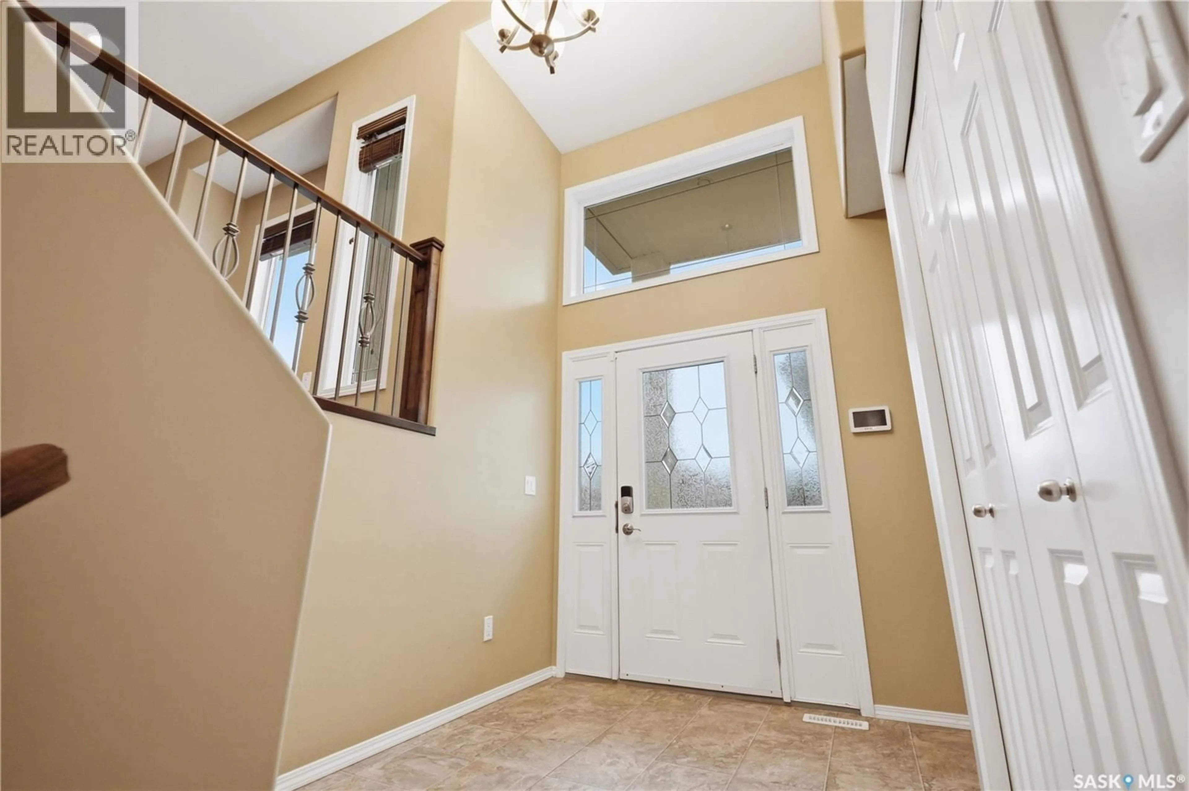
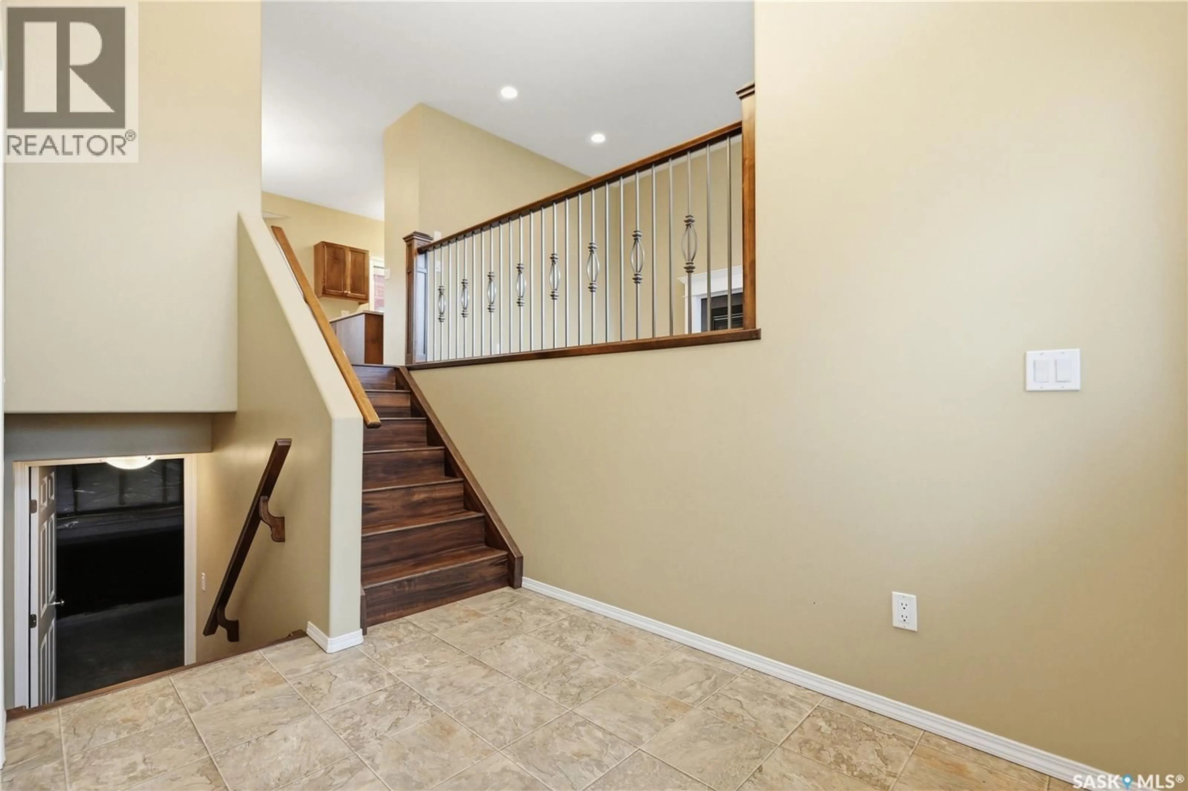
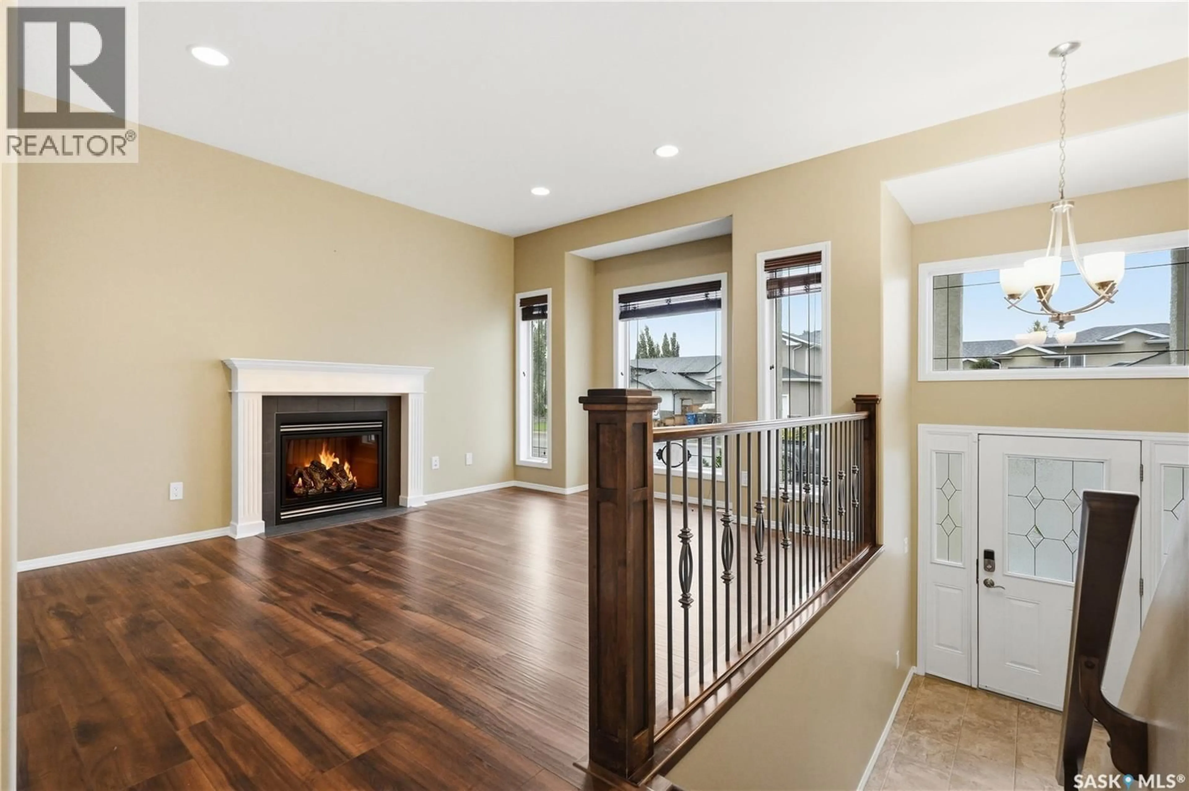
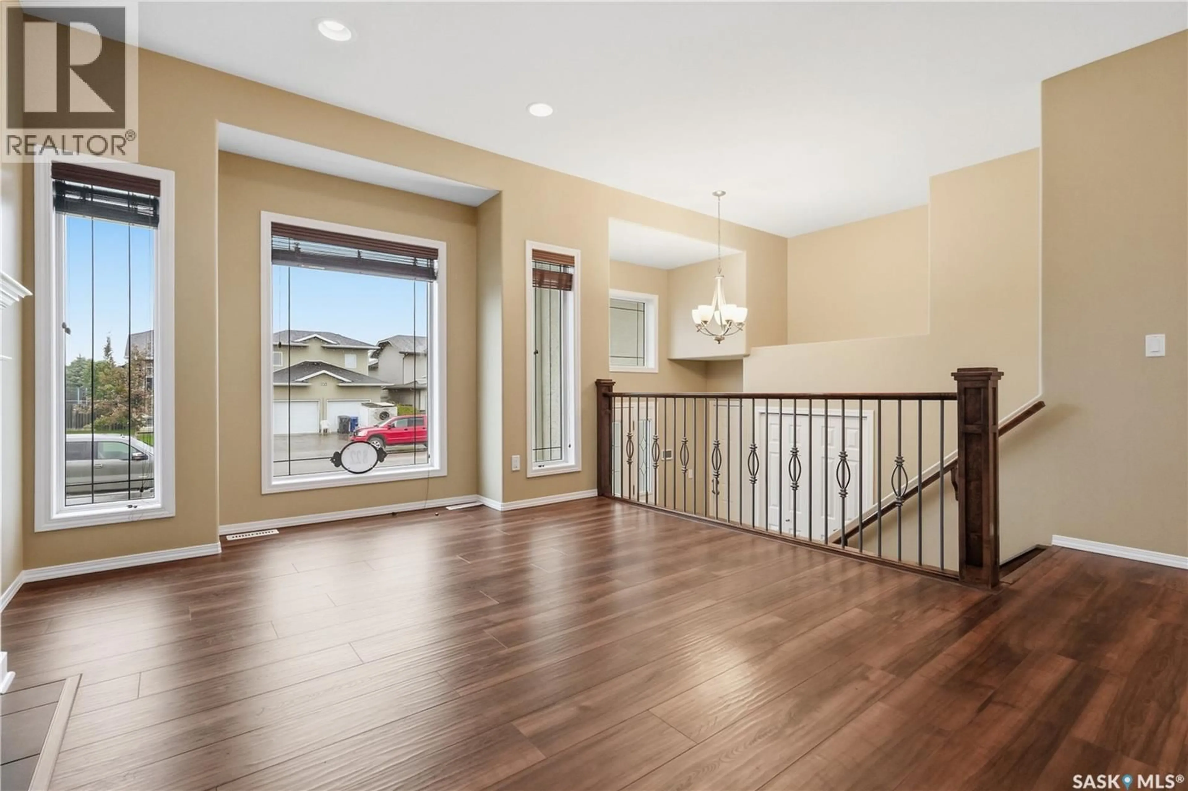
Welcome to 822 Rock Hill Lane in Martensville. This 1150 sq ft bilevel is sure to impress with its amazing street appeal, 3 bedrooms, 2 bathrooms and is situated on a larger 53ft x 137ft lot. The main floor also boasts a 9ft ceiling, grand maple kitchen and stainless-steel appliances, gas fireplace in living room and high-end laminate throughout (no carpet). Off the dining room is a large deck leading out into a fully fenced yard, underground sprinklers and alley access. Key notables: central air conditioning, attached heated double car garage, triple wide stamped concrete driveway, central vac roughed in, and new shingles!! Basement is open for development to make it your own and build equity. Don't miss out on this one! (id:39198)


Property Details

StyleHouse
View-
Age of property2008
SqFt~1150 SqFt
Lot Size-
Parking Spaces-
MLS ®NumberSK048440
Community NameMartensville
Data SourceCREA
Listing byColdwell Banker Signature

Features

Heating: Forced air, Natural gas
Cooling: Central air conditioning
Basement: Unfinished, Full

Main level Floor

Living room

12.11 x 12.3

Dining room

12.2 x 9.8

Kitchen

11.8 x 9

4pc Bathroom

8 x 5


Property History

Sep 15, 2026
ListedActive
$499,900
5 hours on market
history photo preview48
Listing by crea®
Property listed by Coldwell Banker Signature, Brokerage
Agent Banner Image
Interested in this property?Get in touch to get the inside scoop.

Population and Demographics

Overview

Total population 9458
Average household income $134,827

Age (%)

0 to 19
33%
20 to 34
19%
35 to 49
26%
50 to 64
15%
65 and plus
8%

Household composition (%)

Single family
81%
Single person
15%
Multi person
3%
Multi family
0%

Mother tongue (%)

English
94%
Others
5%

House tenancy (%)

Owners
83%
Renters
17%

What’s nearby?Essentials within 5 km

Local Logic

Transportation Scores

Estimated Budget

Powered by:
The trademarks REALTOR®, REALTORS®, and the REALTOR® logo are controlled by The Canadian Real Estate Association (CREA) and identify real estate professionals who are members of CREA. The trademarks MLS®, Multiple Listing Service® and the associated logos are owned by CREA and identify the quality of services provided by real estate professionals who are members of CREA. Used under license.