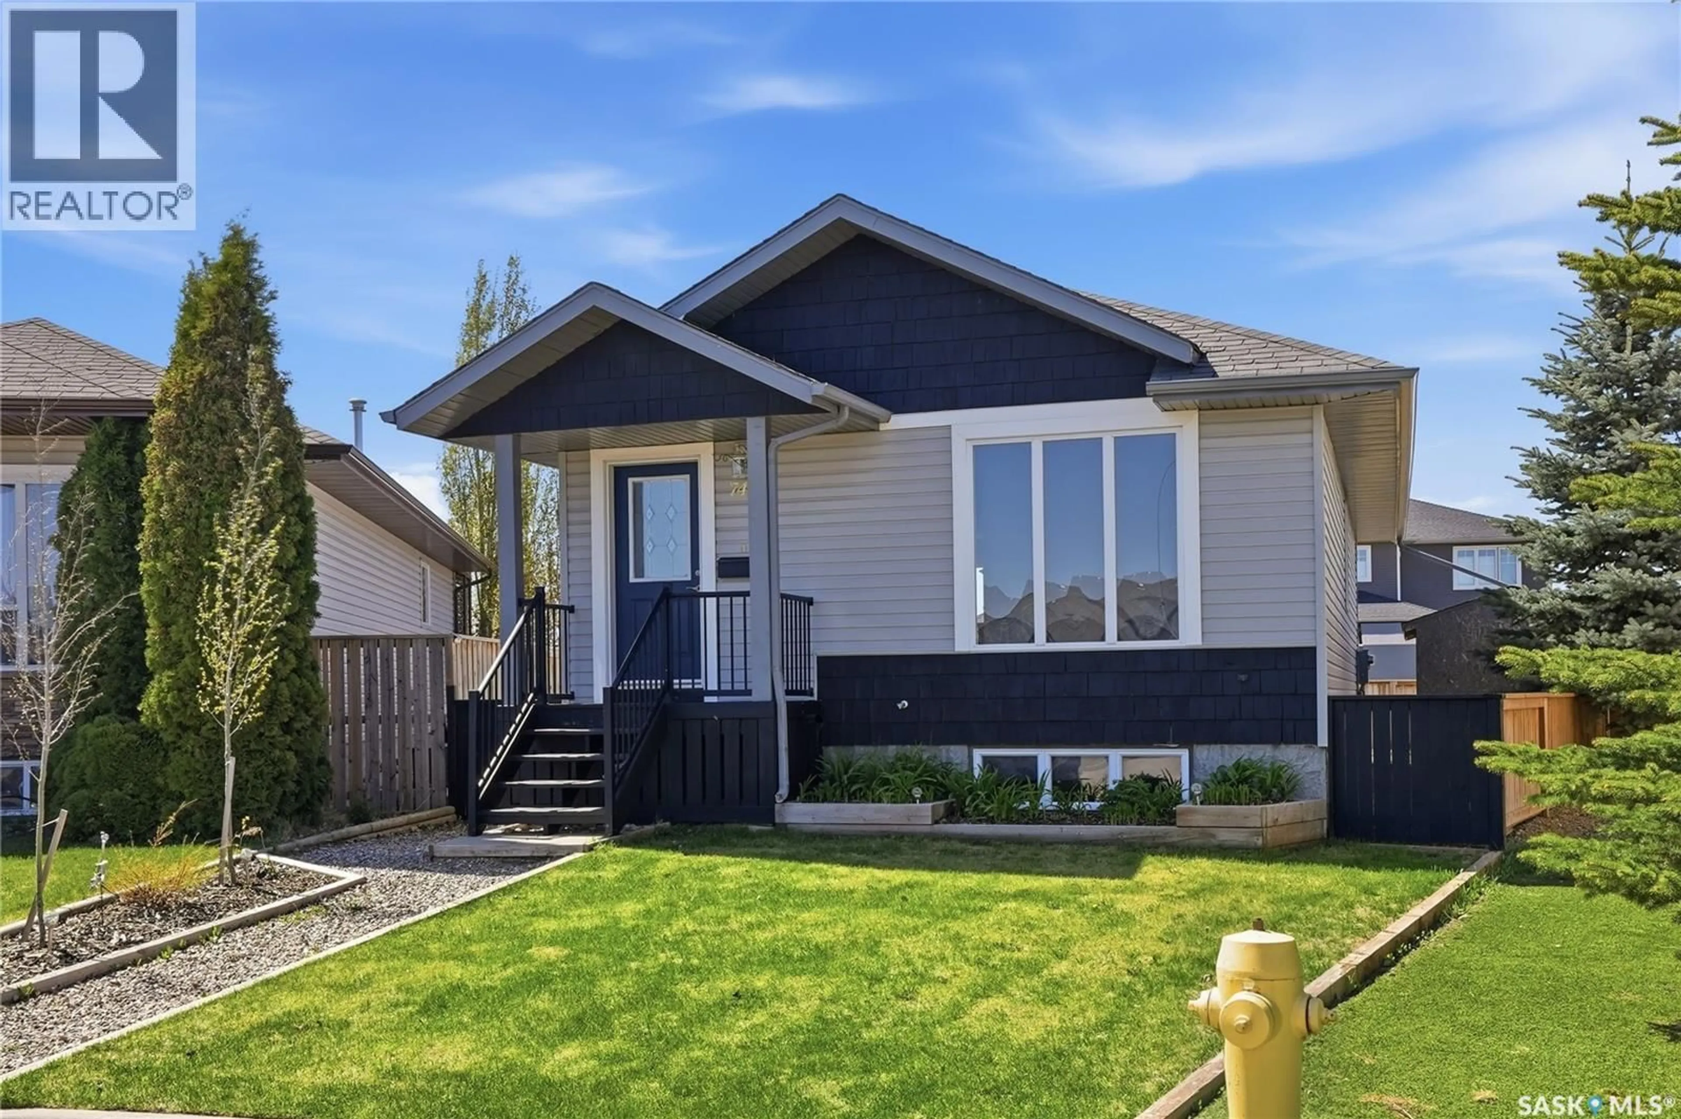
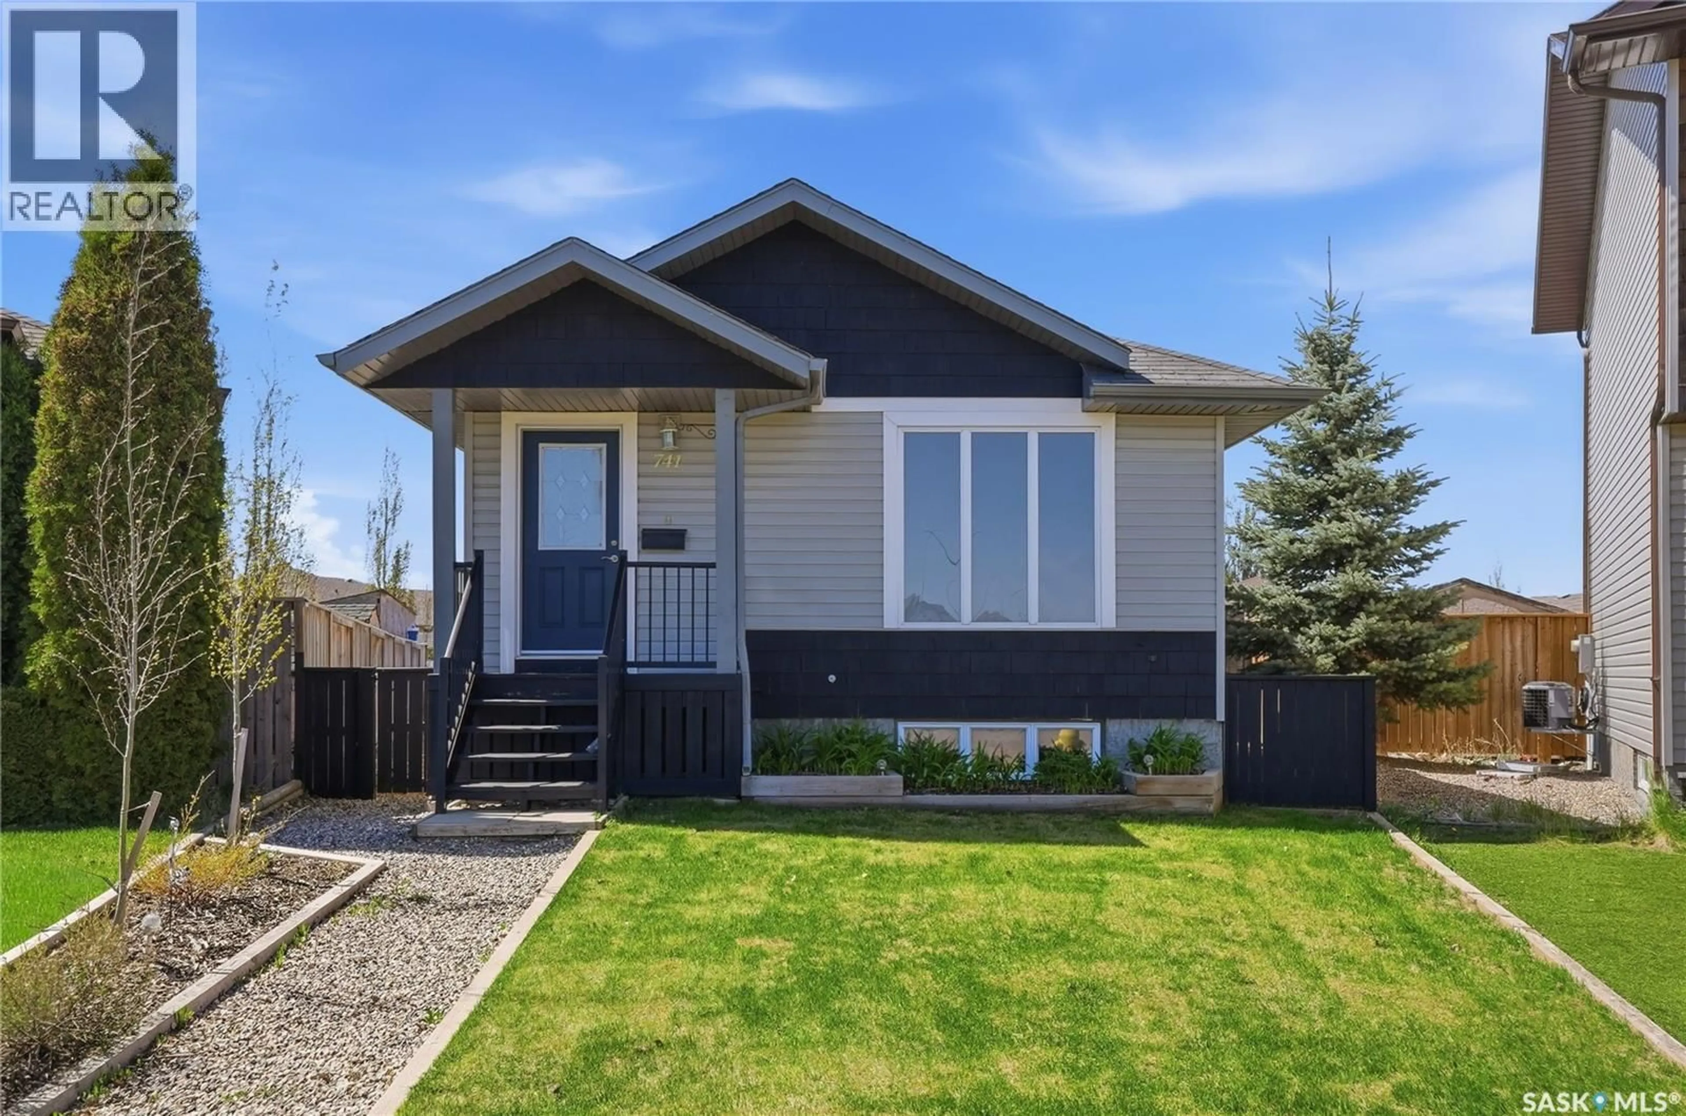
741 GLENVIEW COVE, Martensville, Saskatchewan S0K0A2
Contact us about this property
Highlights
Estimated valueThis is the price Wahi expects this property to sell for.
The calculation is powered by our Instant Home Value Estimate, which uses current market and property price trends to estimate your home’s value with a 90% accuracy rate.Not available
Price/Sqft$382/sqft
Monthly cost
Open Calculator
Description
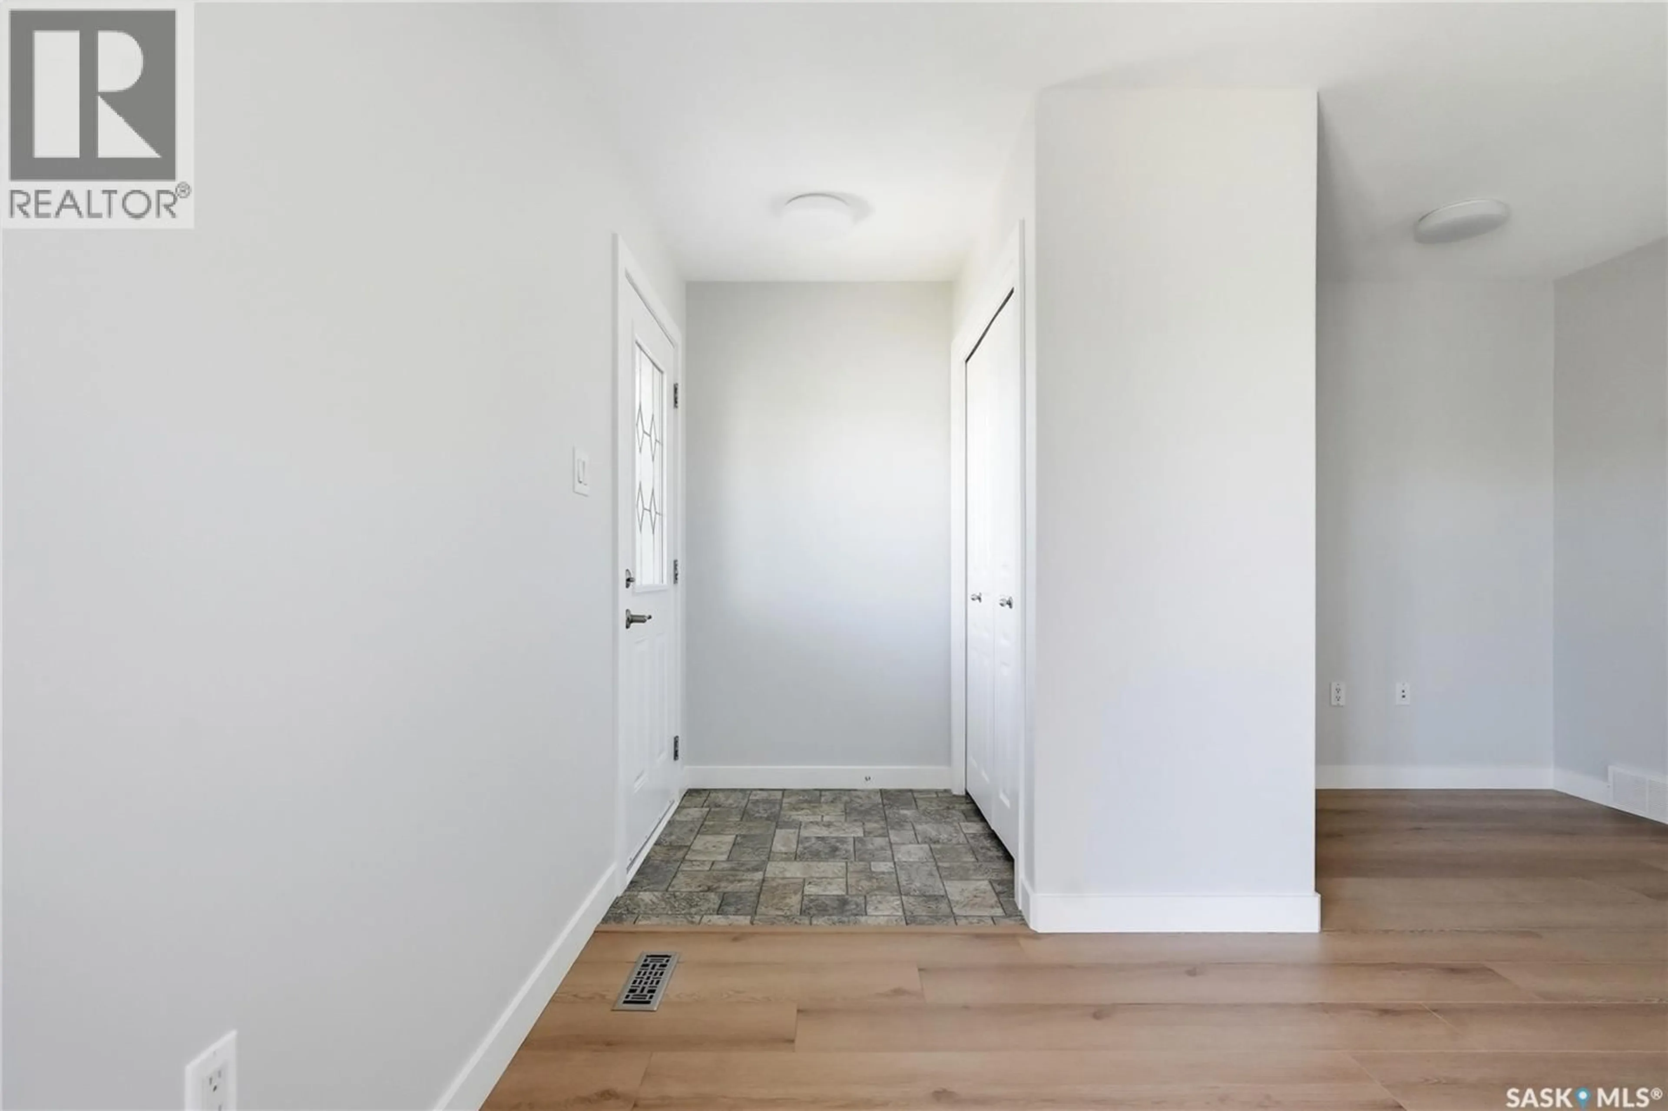
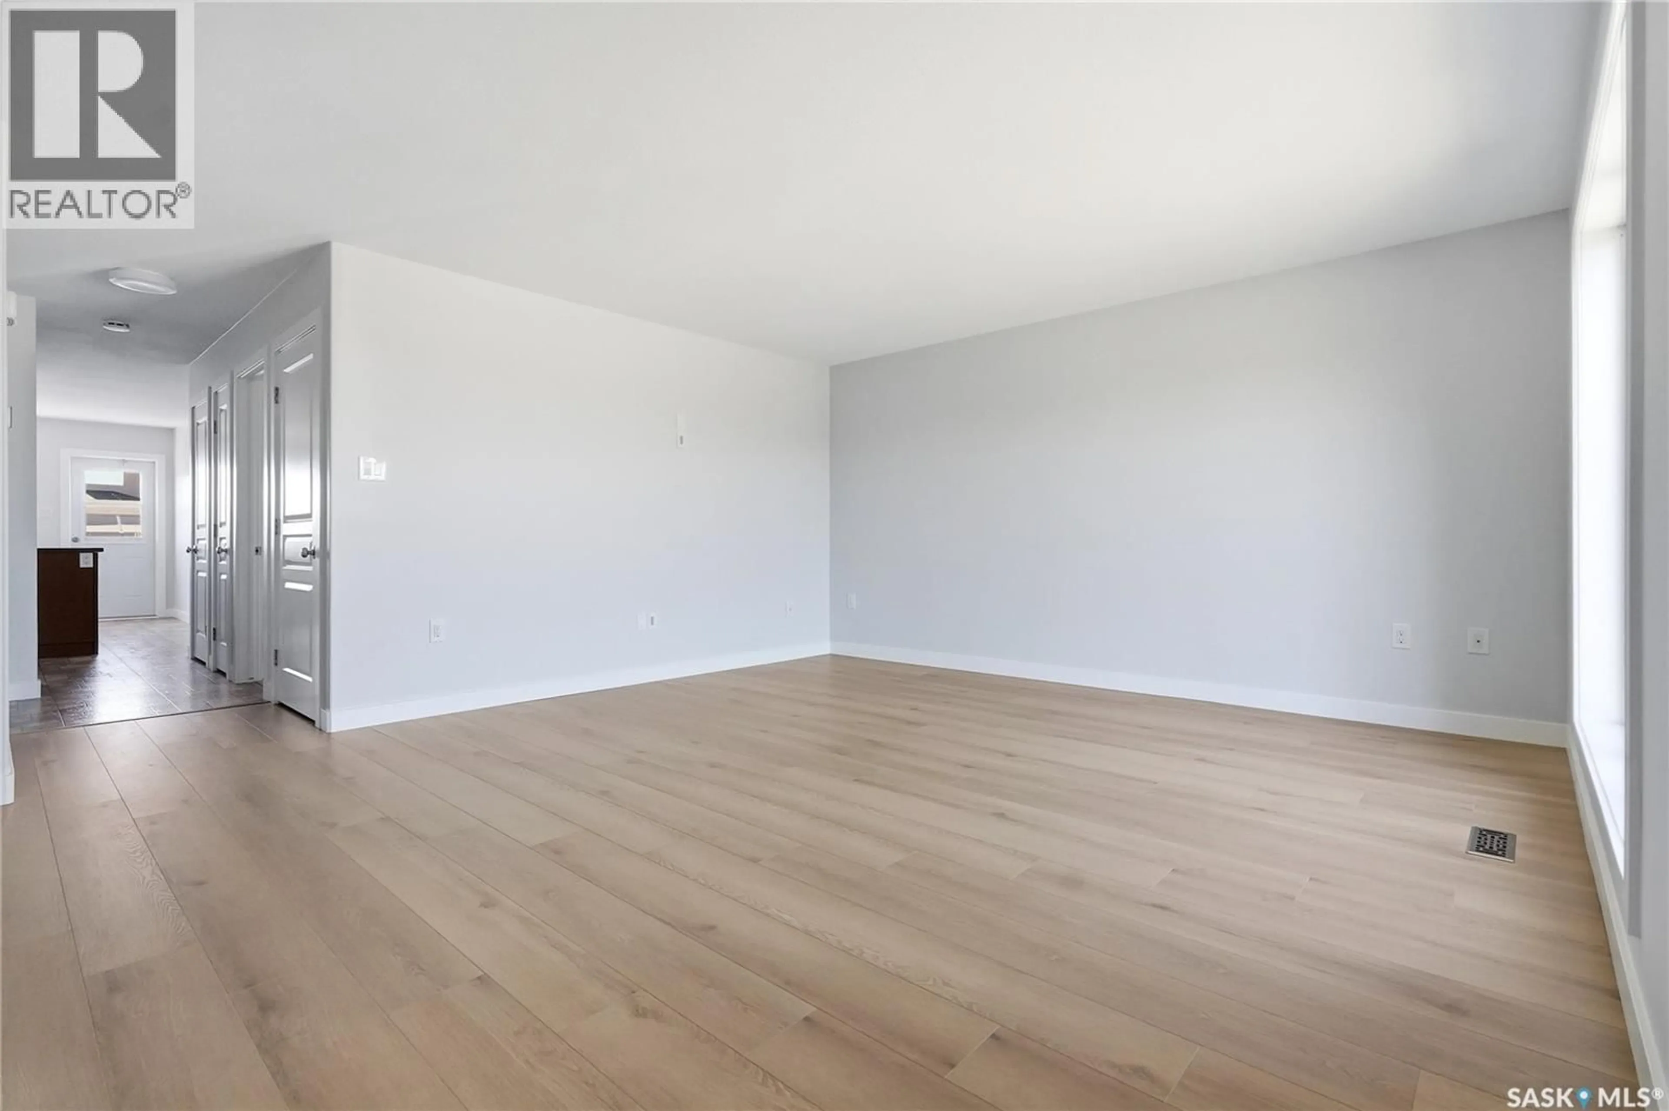
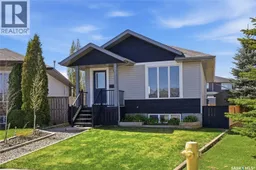
Welcome to 741 Glenview Cove, a well-maintained bi-level tucked away on a quiet cul-de-sac in family-friendly Martensville. Offering 2 bedrooms, 1 bathroom, and an open, bright main floor layout, this home combines comfortable everyday living with exceptional future potential. The spacious kitchen features stainless steel appliances and plenty of prep and storage space, flowing seamlessly into the dining and living areas filled with natural light. Modern flooring, neutral tones, and large windows create a warm and inviting atmosphere throughout the main level. The unfinished basement offers an excellent opportunity for future development, with space for additional bedrooms, a bathroom, and a family room tailored to your needs. Situated on a pie-shaped lot, the outdoor space is equally appealing with mature landscaping, parking and ample room for a future garage or shop. Located close to parks, walking paths, schools, and amenities, this property offers the perfect combination of comfort, space, and long-term potential. Presentation of Offers listing. Contact your REALTOR® for more information or to schedule a showing. As per the Seller’s direction, all offers will be presented on 05/30/2026 10:00AM. (id:39198)
Property Details
Interior
Features
Main level Floor
Living room
16 x 14.11Bedroom
9.8 x 8.7Bedroom
10.2 x 13.2Kitchen
8.11 x 11.9Property History
 46
46
