728 HARDER COURT, Martensville, Saskatchewan S0K2T2
Contact us about this property
Highlights
Estimated valueThis is the price Wahi expects this property to sell for.
The calculation is powered by our Instant Home Value Estimate, which uses current market and property price trends to estimate your home’s value with a 90% accuracy rate.Not available
Price/Sqft$217/sqft
Monthly cost
Open Calculator
Description
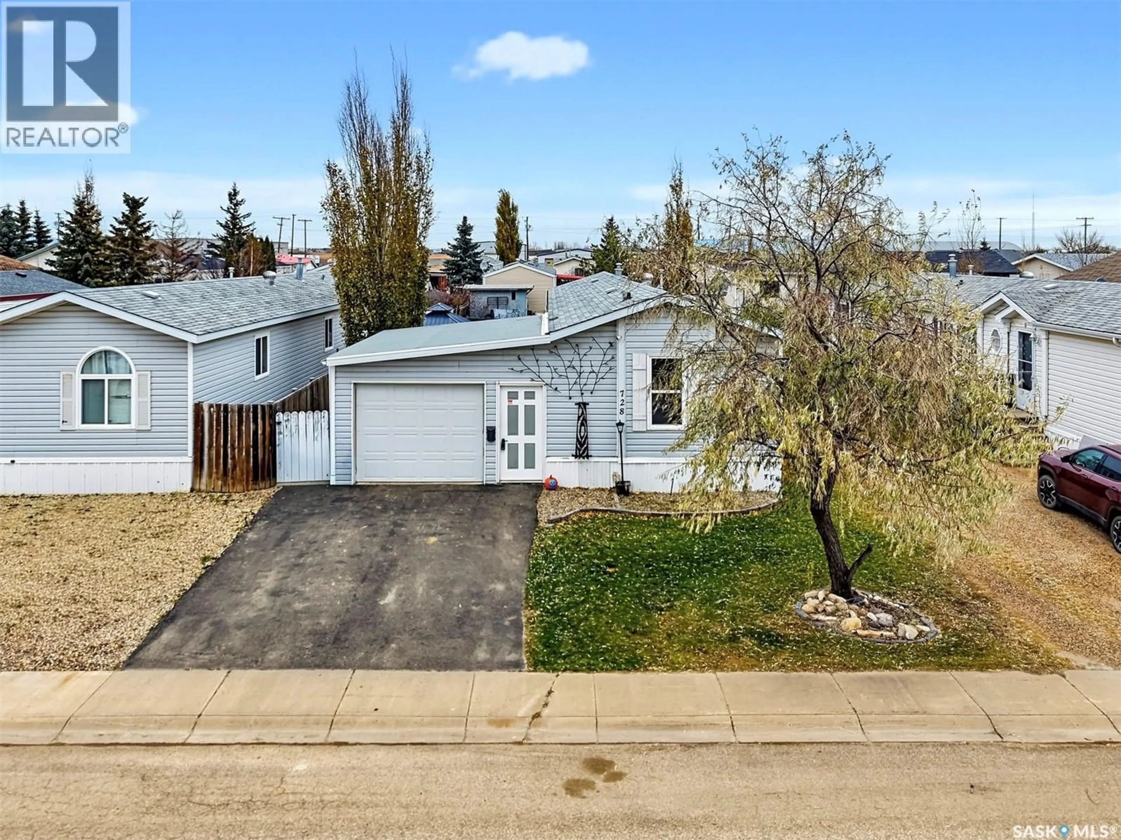
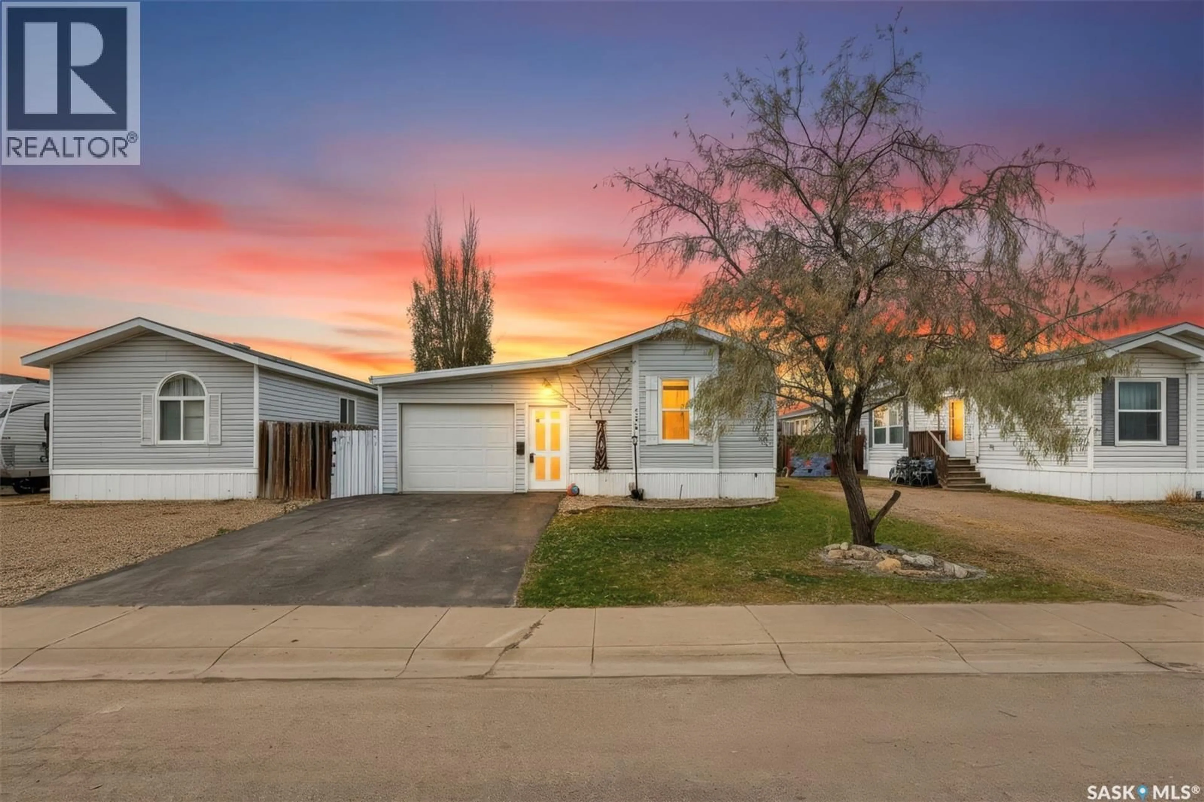
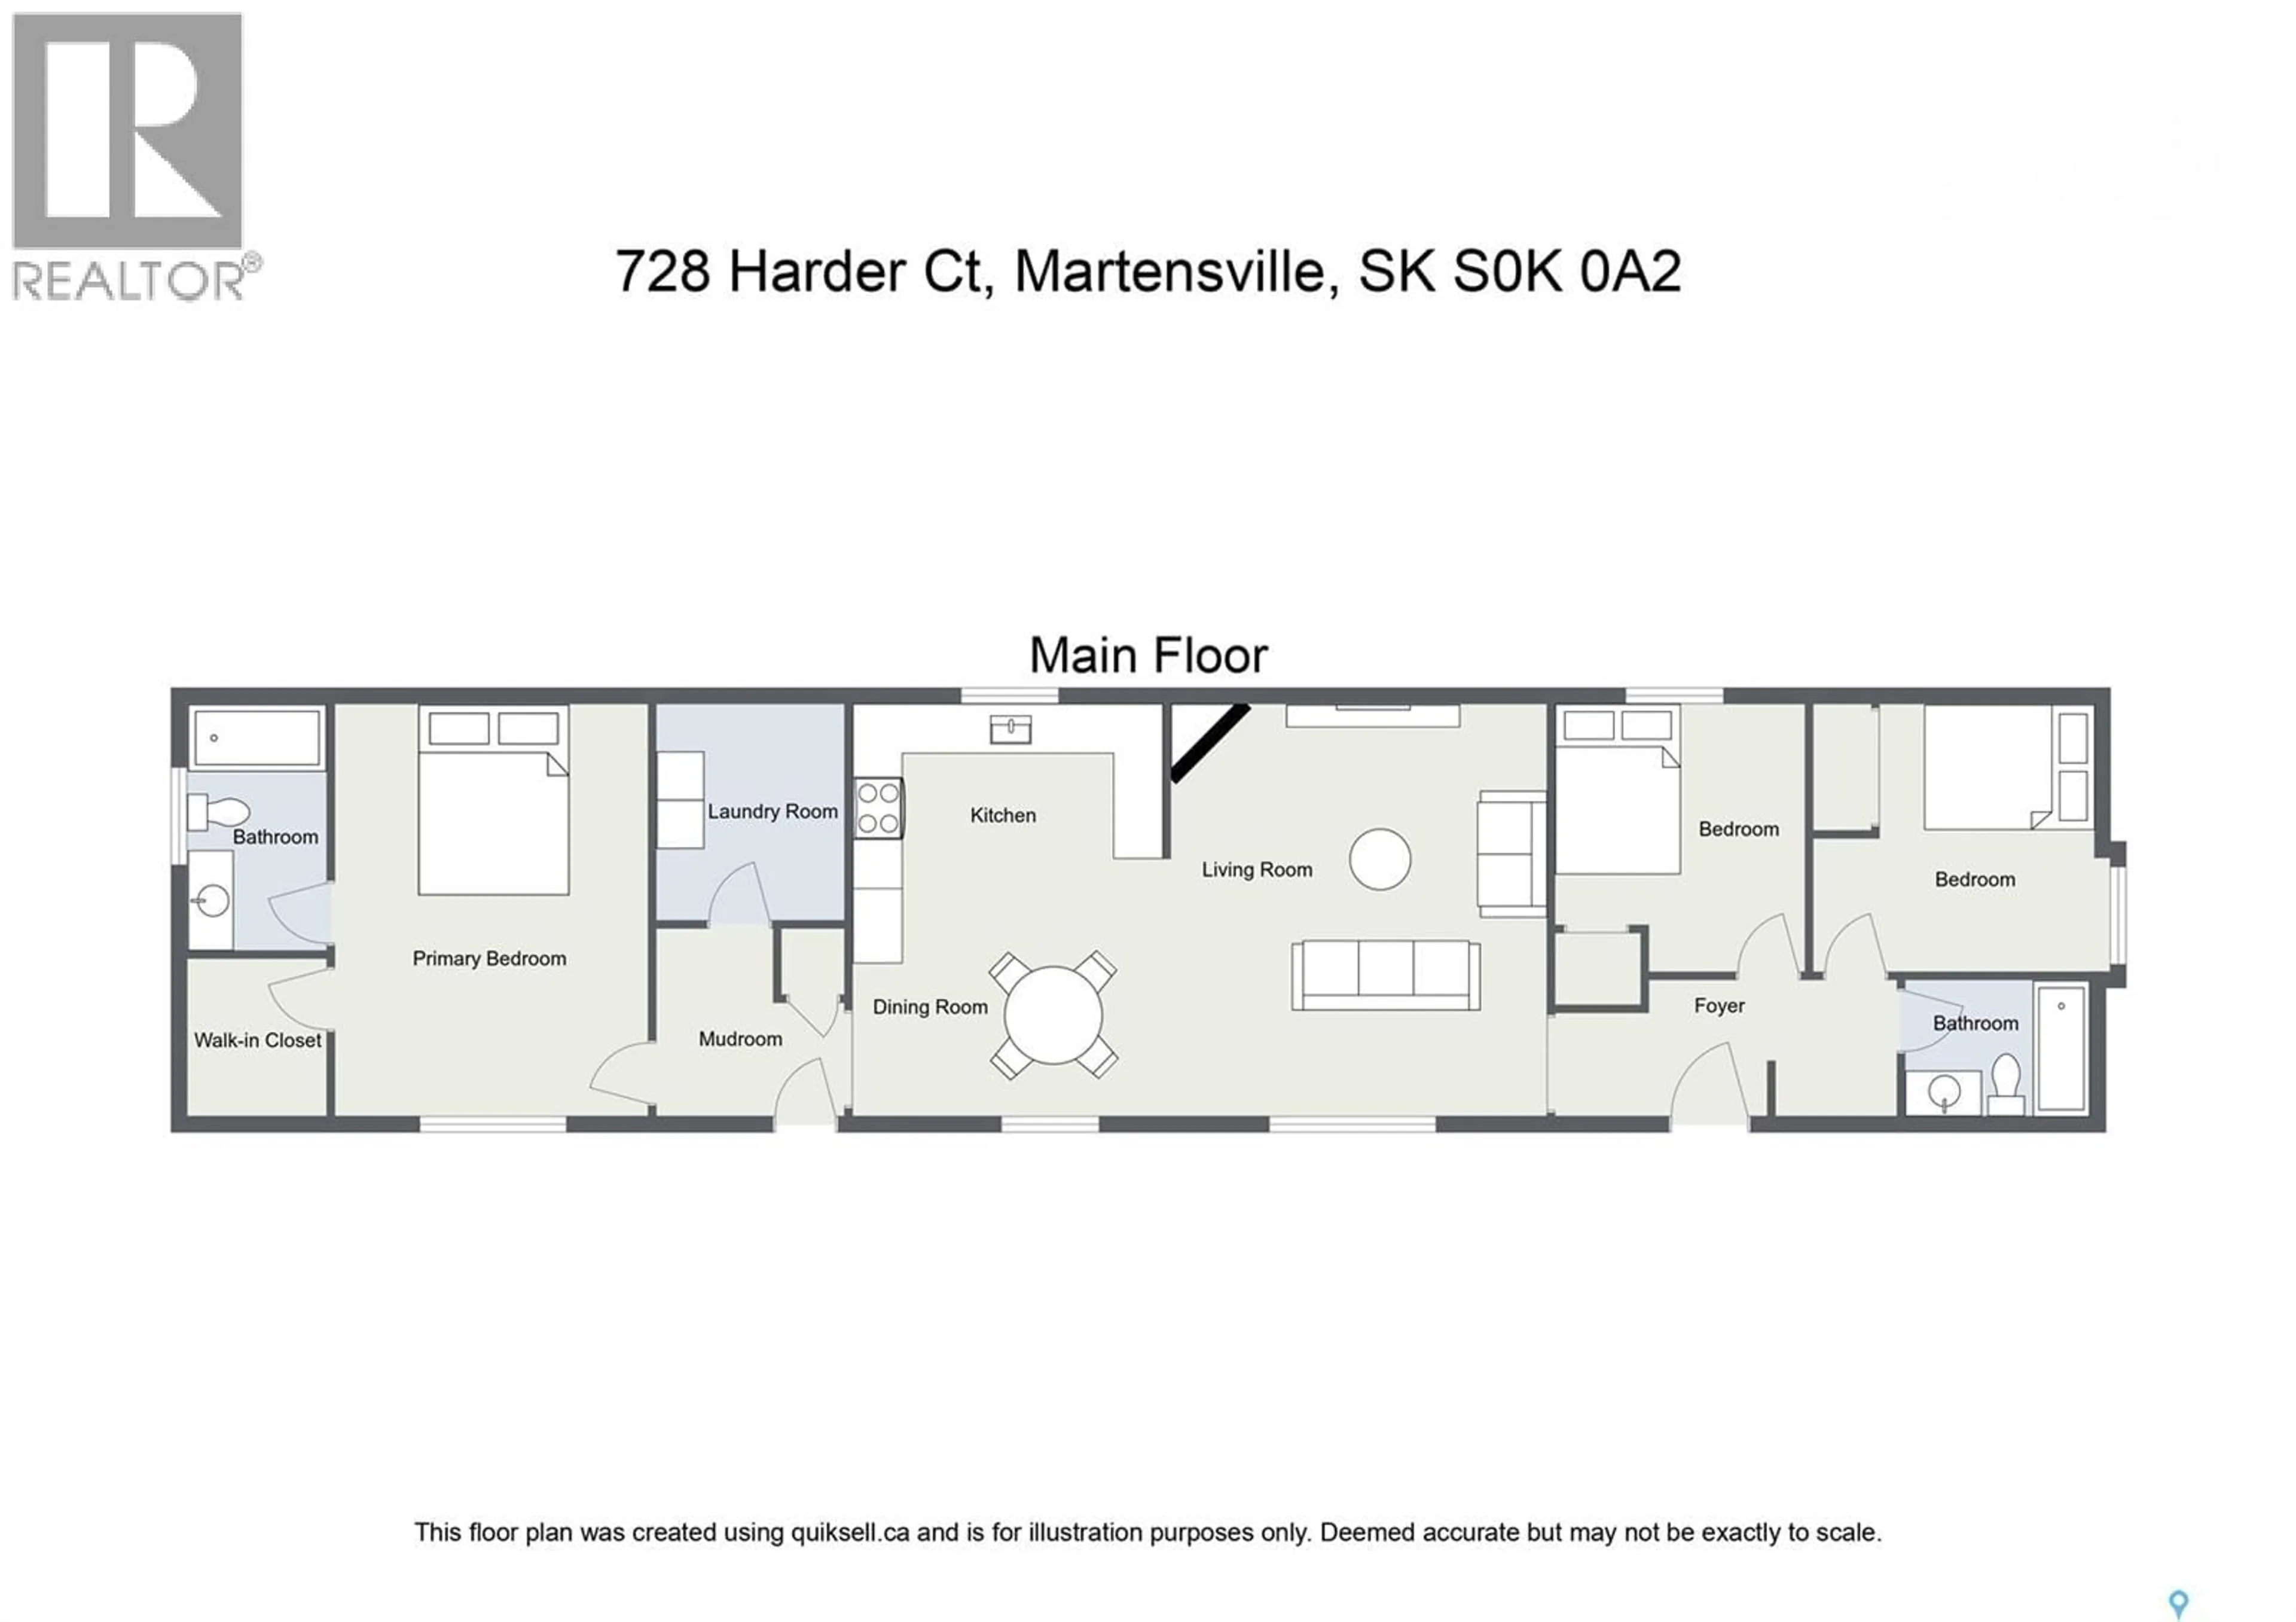
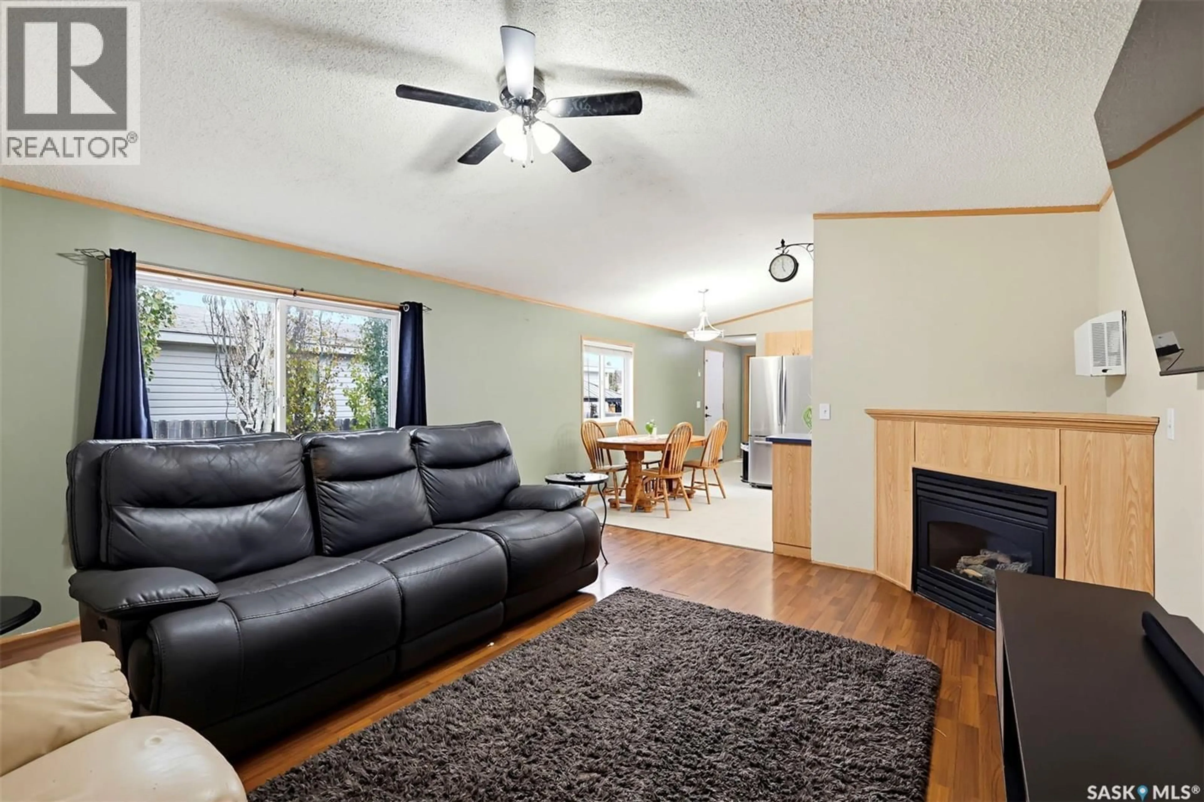
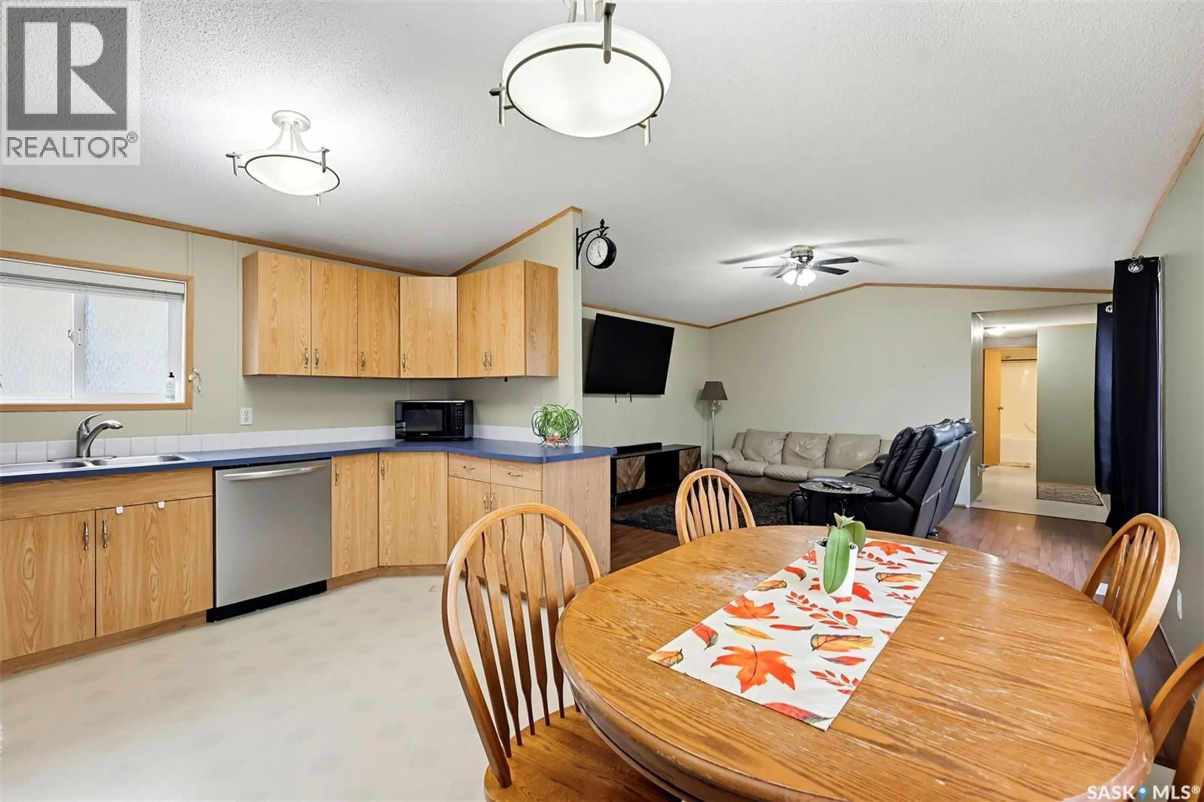
Tucked away on a quiet cul-de-sac, this beautifully maintained modular home sits on a large owned lot, offering over 1,200 sq ft of bright, comfortable living with 3 bedrooms and 2 bathrooms. Vaulted ceilings give the open floor plan a spacious, airy feel. The generous living room, anchored by a cozy gas fireplace, flows seamlessly into the kitchen and dining area, ideal for everyday life and entertaining. The large primary suite features a walk-in closet and a private en-suite with a relaxing jetted tub. Numerous upgrades throughout, including a newer furnace. All appliances are included. Outside, enjoy a fully fenced, beautifully landscaped yard with a deck, gazebo, and lawn front and back. A paved front driveway leads to the insulated single attached garage. You’re just a block from a school, walking paths, and a park, with more amenities close by. Your own detached home with no condo fees is hard to find at this price as they haven't come up for sale often. (id:39198)
Property Details
Interior
Features
Main level Floor
Kitchen/Dining room
14.9 x 12.5Living room
15 x 14.9Primary Bedroom
14.9 x 12.5Laundry room
8.3 x 8.1Property History
 42

