566 KLASSEN CRESCENT, Martensville, Saskatchewan S0K2T2
Contact us about this property
Highlights
Estimated valueThis is the price Wahi expects this property to sell for.
The calculation is powered by our Instant Home Value Estimate, which uses current market and property price trends to estimate your home’s value with a 90% accuracy rate.Not available
Price/Sqft$406/sqft
Monthly cost
Open Calculator
Description
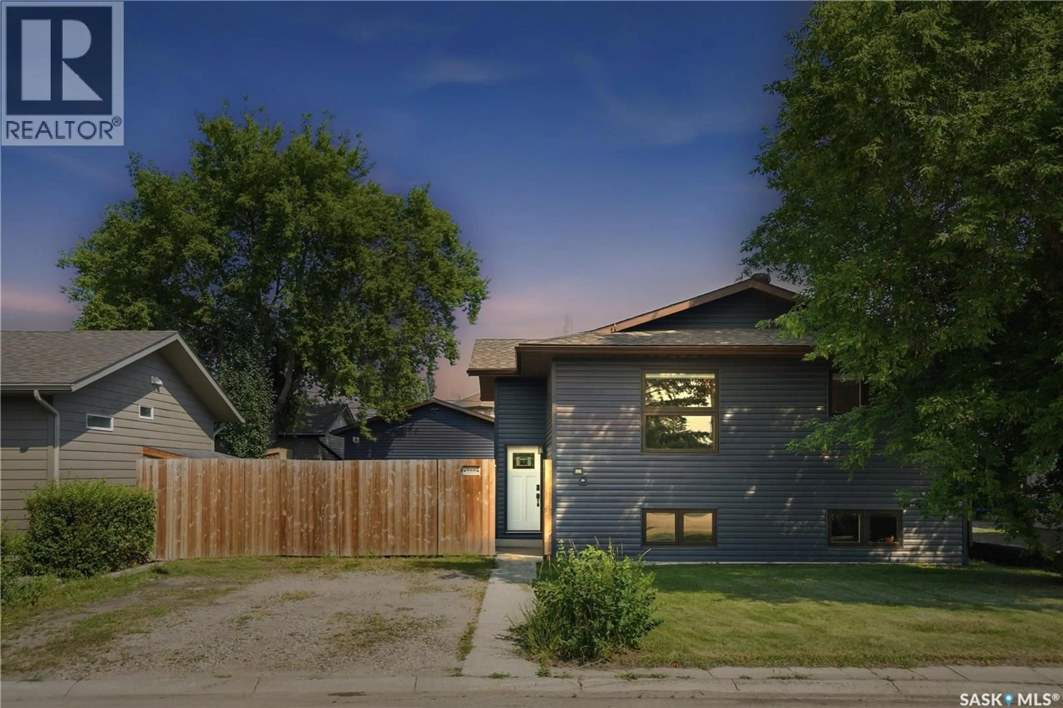
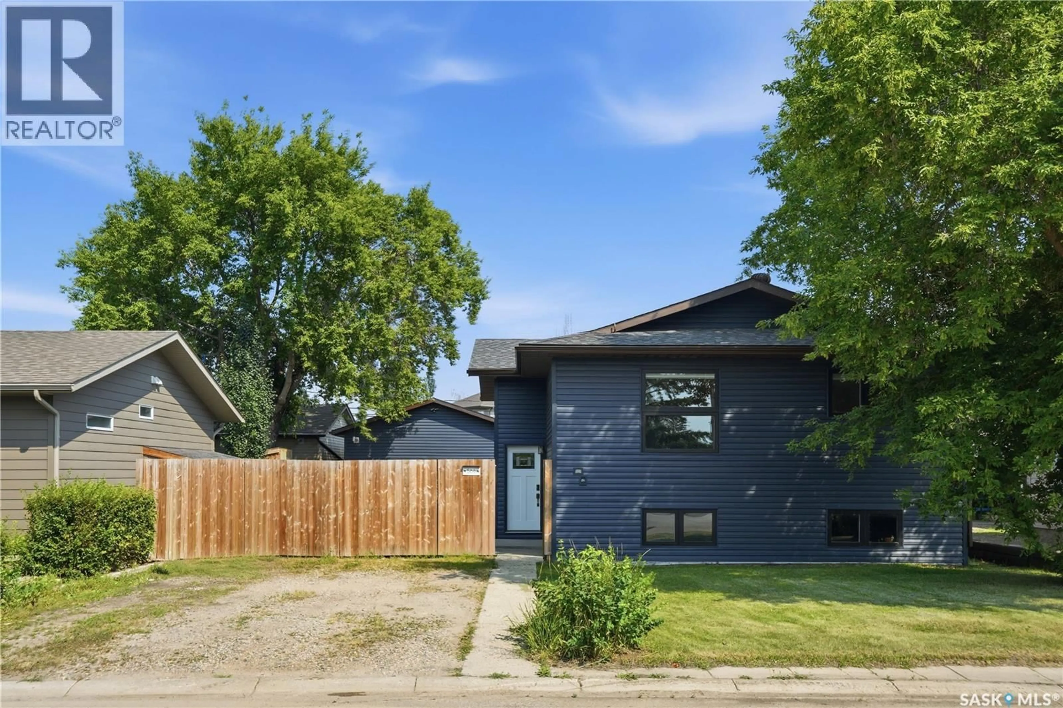
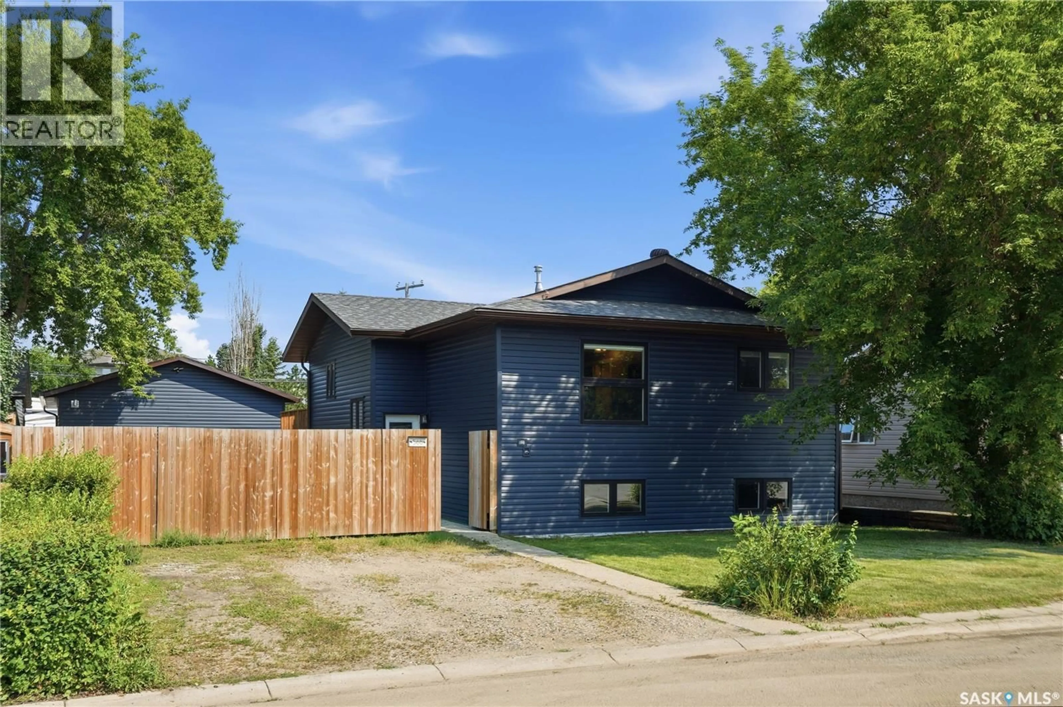
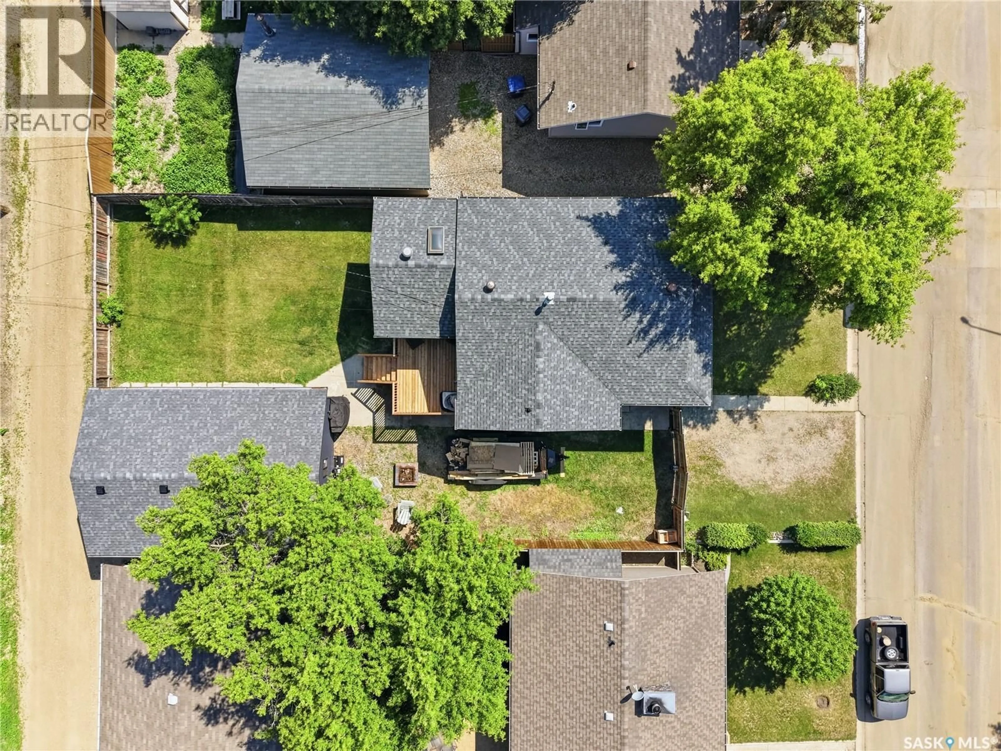
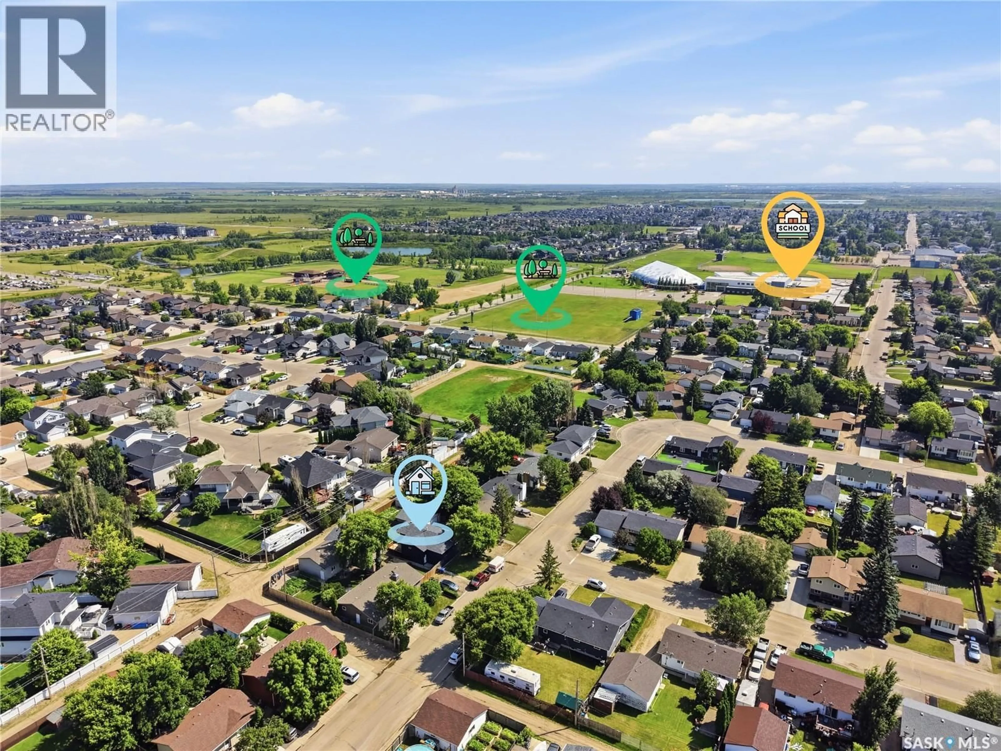
Welcome to 566 Klassen Crescent in the heart of Martensville! This well-maintained 1,130 sq. ft. bi-level offers 4 bedrooms, 2 bathrooms, and a long list of updates inside and out. The bright main floor features 3 bedrooms, a spacious living room, and a functional kitchen with an adjoining dining area that opens onto the backyard—perfect for relaxing or entertaining. Recent updates include newer siding, newer windows throughout, new shingles on the house and shop, and a newly built deck, providing excellent curb appeal and peace of mind for years to come. The fully developed basement offers a large family room, an additional bedroom, a full bathroom, and plenty of storage, making it an ideal space for families, guests, or a home office. Outside, you’ll find a spacious backyard and a 22’ x 33’ heated detached shop. The shop has been updated with a new heater, all new electrical, and fresh insulation and boarding, making it a versatile space for projects, storage, or hobbies. Located on a quiet street close to parks, schools, and everyday amenities, this move-in-ready home offers a great combination of space, updates, and functionality. Don’t miss your opportunity to make 566 Klassen Crescent your next home! (id:39198)
Property Details
Interior
Features
Main level Floor
Living room
16.3 x 16.3Kitchen
11.6 x 11.8Dining room
9.2 x 8.8Bedroom
11.1 x 14.11Property History
 50
50
