42A 5TH AVENUE, Martensville, Saskatchewan S0K2T2
Contact us about this property
Highlights
Estimated valueThis is the price Wahi expects this property to sell for.
The calculation is powered by our Instant Home Value Estimate, which uses current market and property price trends to estimate your home’s value with a 90% accuracy rate.Not available
Price/Sqft$416/sqft
Monthly cost
Open Calculator
Description
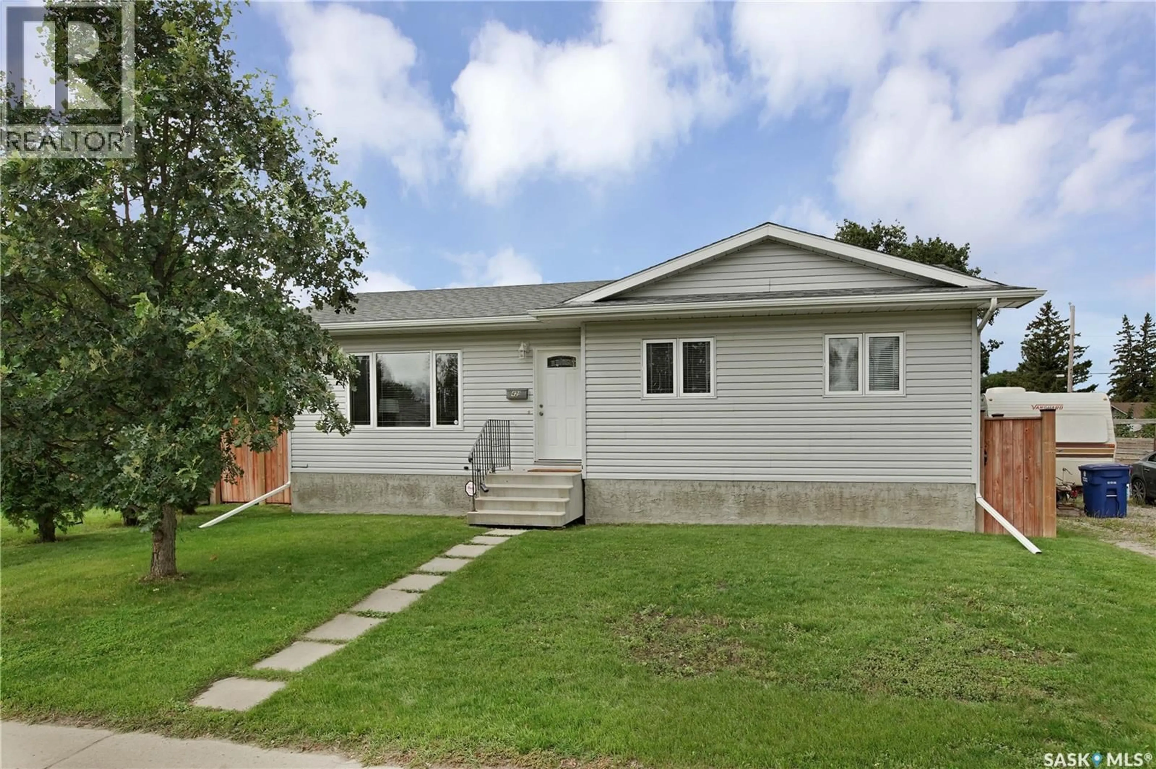
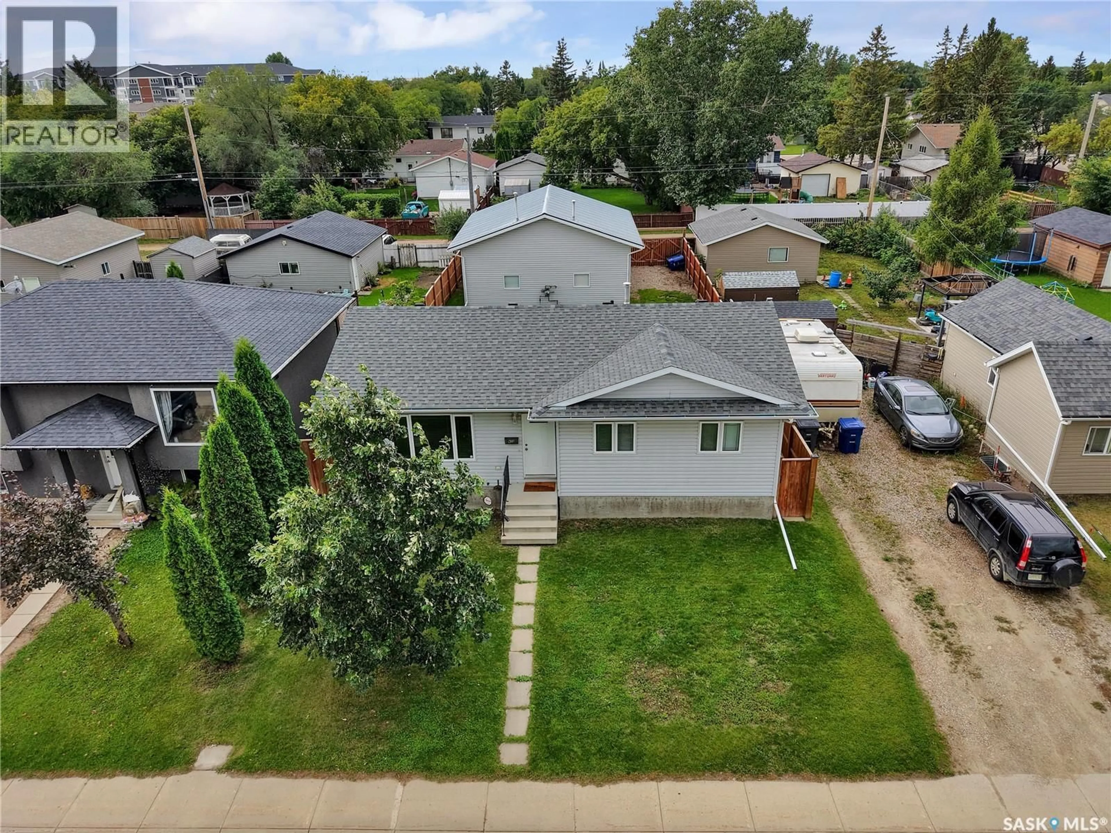
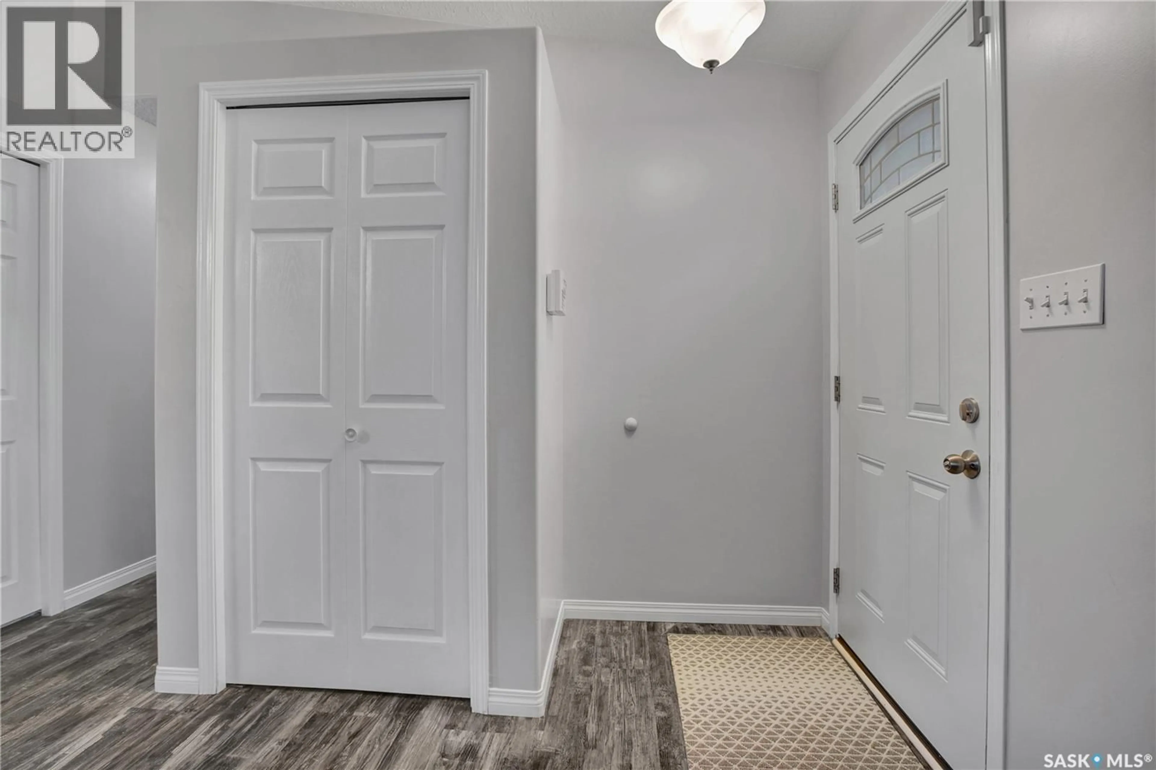
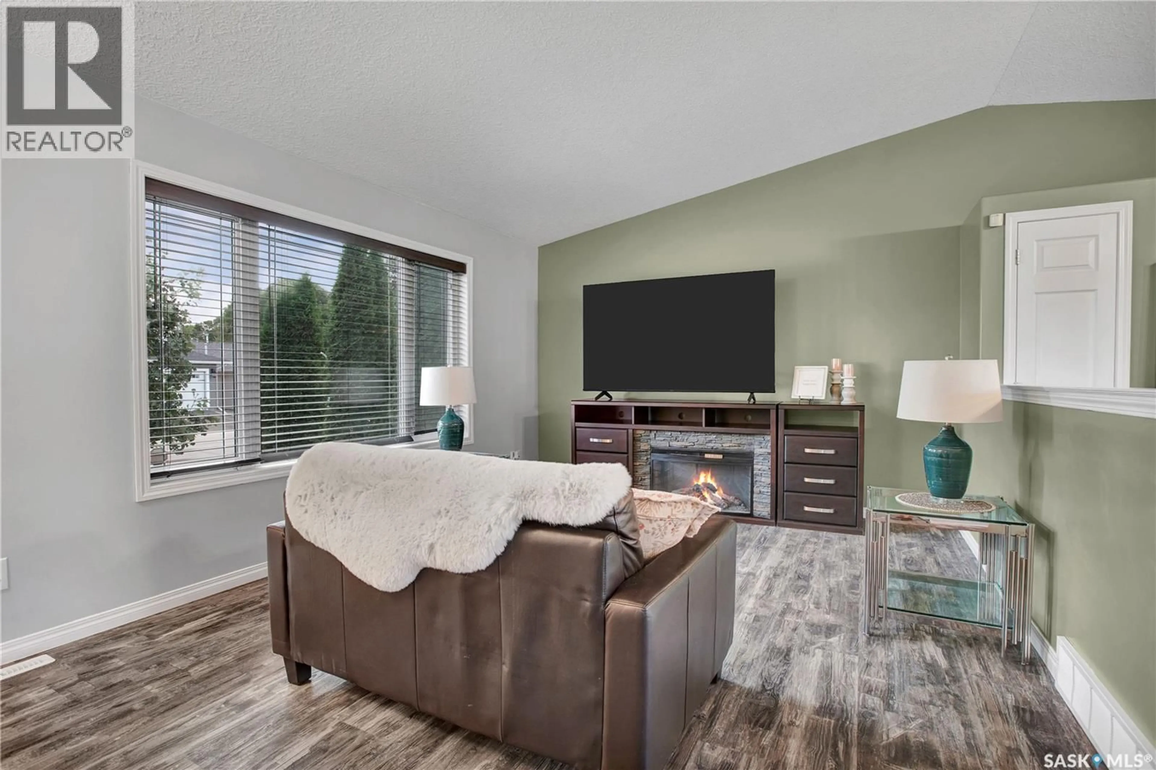
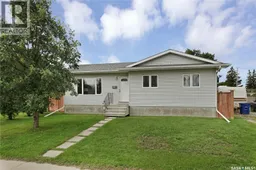
Built in 2004 and immaculately maintained ever since, this fully developed home gives you all the perks of a mature neighbourhood without sacrificing the updates and conveniences of a newer home. Situated on an oversized 49’ x 150’ lot, there’s plenty of yard space—even with the massive 34’ x 30’ triple detached garage featuring 10’ overhead doors and two unit heaters. Inside, the main floor offers three bedrooms, convenient main-floor laundry, a maple kitchen and low-maintenance vinyl flooring. The fully developed basement adds even more living space with a large family room, additional bedroom and three-piece bathroom. Outside, you’ll find a pressure-treated deck and fence, underground sprinklers on timers and plenty of room to enjoy the yard. Add in newer shingles, air conditioning and, of course, that incredible triple garage, and this property checks a lot of boxes. Call your favourite REALTOR® today to schedule a showing. form 917 signed any and all offers to be presented by Sept. 18th at 1:00PM A mature area, an updated home, a huge lot AND a dream garage—you really do get the best of both worlds here. (id:39198)
Property Details
Interior
Features
Main level Floor
Living room
16-9 x 12-14pc Bathroom
Bedroom
8-4 x 9-11Bedroom
9-11 x 8-5Property History
 28
28
